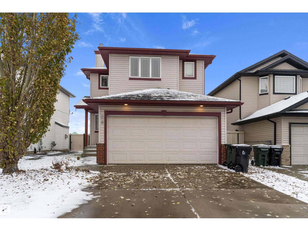
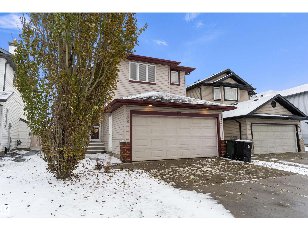
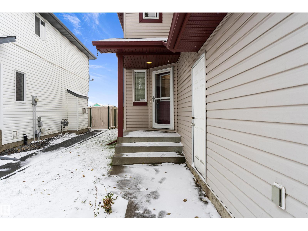
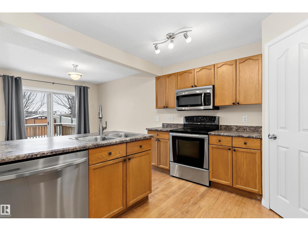
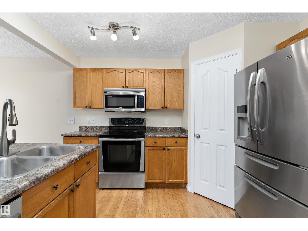
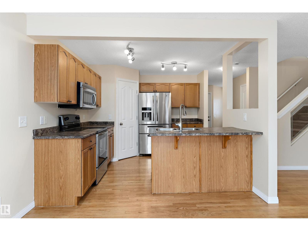
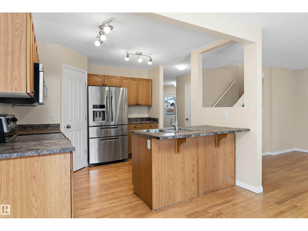
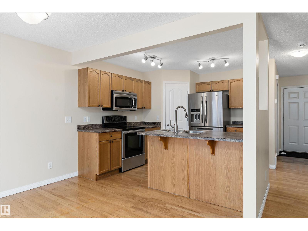
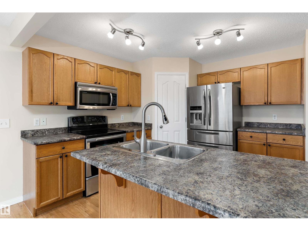
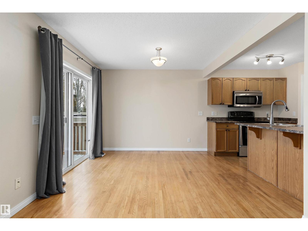
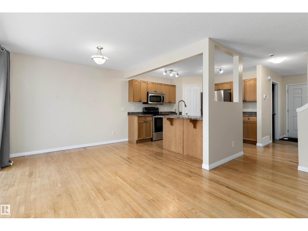
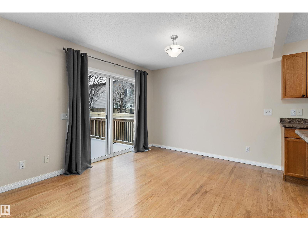
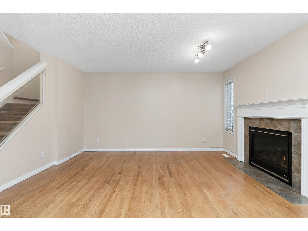
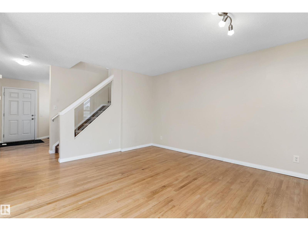
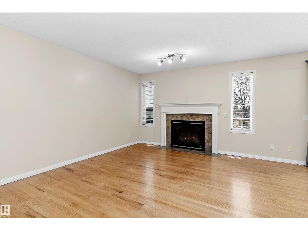
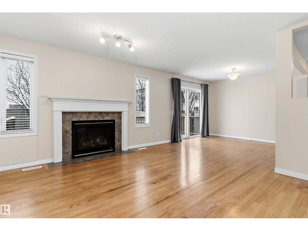
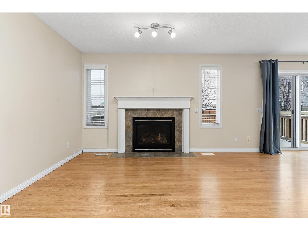
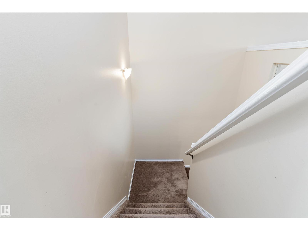
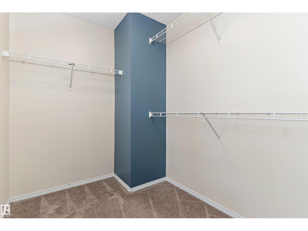
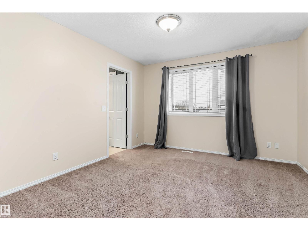
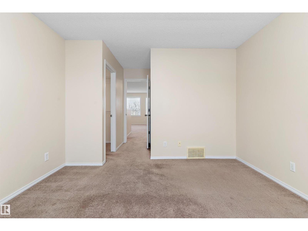
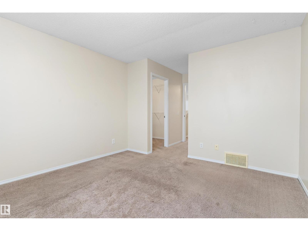
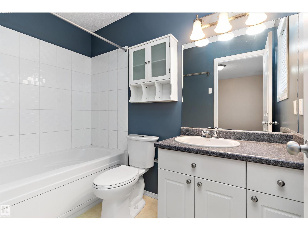
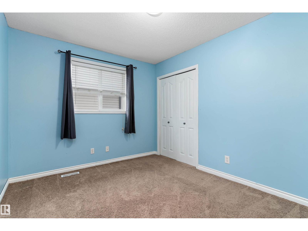
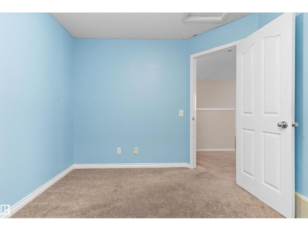
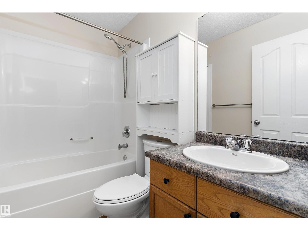
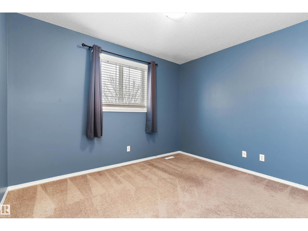
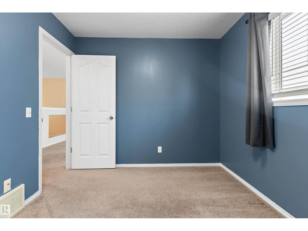
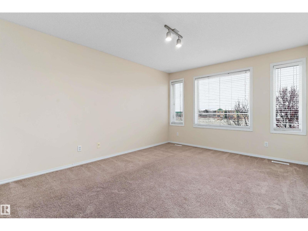
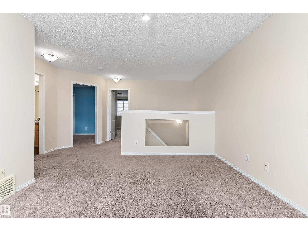
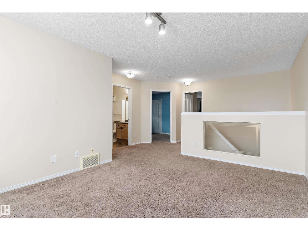
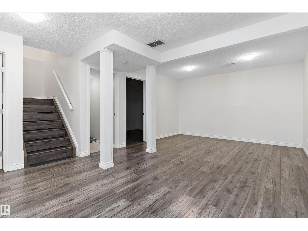
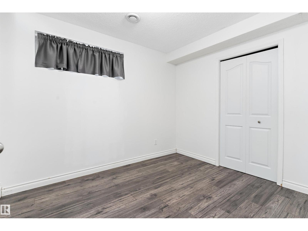
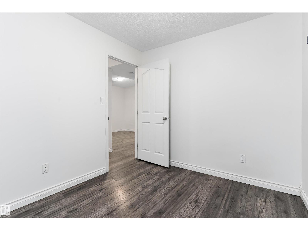
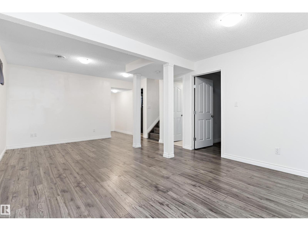
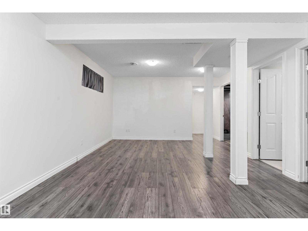
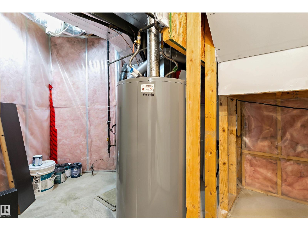
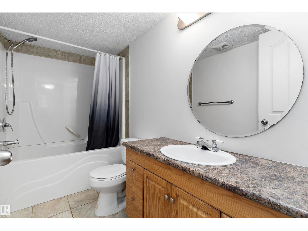
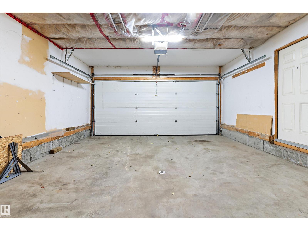
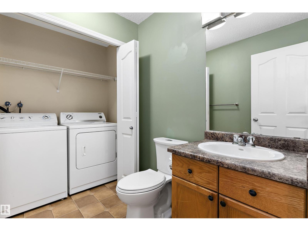
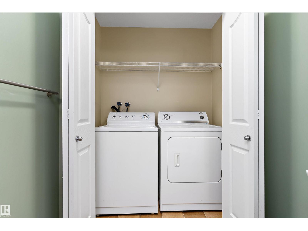
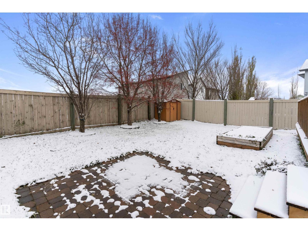
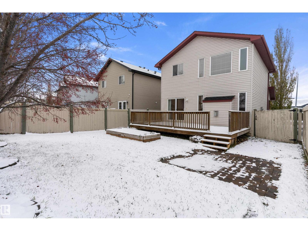
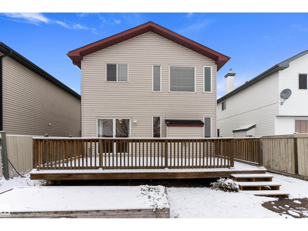
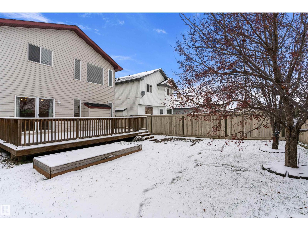
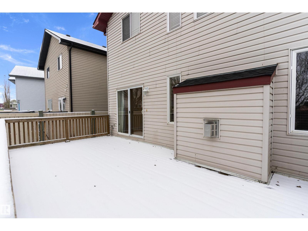
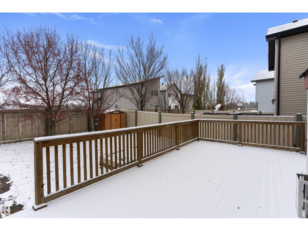
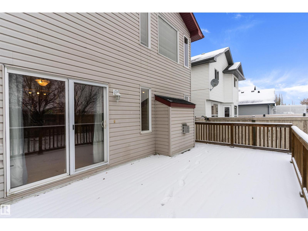
Situated on the east side of Spruce Grove, this 4-bedroom, 3.5-bath home features key upgrades including a roof replacement (2022), brand-new central A/C, and a new dishwasher (2025)! The open-concept main floor boasts hardwood flooring, a gas fireplace, and a kitchen equipped with stainless steel appliances, a corner pantry, and patio doors leading to the deck. A half bath with a main-floor laundry closet completes this level. Upstairs, a versatile bonus room accompanies two secondary bedrooms, a full bath, and a primary bedroom with a 4-piece ensuite. The finished basement adds a huge rec room, 4th bedroom/flex space (basement window size may not meet current egress standards), a full bath, and an updated HWT. Outside, enjoy a double attached garage and a large fenced backyard with mature trees and a spacious deck. Minutes to local parks, outdoor rinks, top schools, dining, and shopping! (id:58126)
1:00 pm
Ends at:3:00 pm
| MLS® Number | E4514763 |
| Property Type | Single Family |
| Neigbourhood | Lakewood_SPGR |
| Amenities Near By | Public Transit, Schools, Shopping |
| Features | Flat Site |
| Structure | Deck |
| Bathroom Total | 4 |
| Bedrooms Total | 4 |
| Appliances | Dishwasher, Microwave Range Hood Combo, Refrigerator, Stove, Washer |
| Basement Development | Finished |
| Basement Type | Full (finished) |
| Constructed Date | 2006 |
| Construction Style Attachment | Detached |
| Fireplace Fuel | Gas |
| Fireplace Present | Yes |
| Fireplace Type | Unknown |
| Half Bath Total | 1 |
| Heating Type | Forced Air |
| Stories Total | 2 |
| Size Interior | 1615 Sqft |
| Type | House |
| Attached Garage |
| Acreage | No |
| Fence Type | Fence |
| Land Amenities | Public Transit, Schools, Shopping |
| Size Irregular | 381.55 |
| Size Total | 381.55 M2 |
| Size Total Text | 381.55 M2 |
| Level | Type | Length | Width | Dimensions |
|---|---|---|---|---|
| Basement | Bedroom 4 | 3.14 m | 2.64 m | 3.14 m x 2.64 m |
| Basement | Recreation Room | 6.37 m | 3.94 m | 6.37 m x 3.94 m |
| Main Level | Living Room | 4.41 m | 3.84 m | 4.41 m x 3.84 m |
| Main Level | Dining Room | 3.24 m | 3.13 m | 3.24 m x 3.13 m |
| Main Level | Kitchen | 3.36 m | 3.12 m | 3.36 m x 3.12 m |
| Main Level | Laundry Room | 1.74 m | 1 m | 1.74 m x 1 m |
| Upper Level | Primary Bedroom | 5.55 m | 3.55 m | 5.55 m x 3.55 m |
| Upper Level | Bedroom 2 | 3.39 m | 2.89 m | 3.39 m x 2.89 m |
| Upper Level | Bedroom 3 | 3.43 m | 2.75 m | 3.43 m x 2.75 m |
| Upper Level | Bonus Room | 4.44 m | 3.49 m | 4.44 m x 3.49 m |
https://www.realtor.ca/real-estate/30459470/28-leyland-wy-spruce-grove-lakewoodspgr
Contact us for more information

Drew A. Carlson
Associate

(403) 262-7653

Stefanie Fawn Carlson
Associate
(403) 262-7653

David Lam
Associate
(403) 262-7653

The trademarks REALTOR®, REALTORS®, and the REALTOR® logo are controlled by The Canadian Real Estate Association (CREA) and identify real estate professionals who are members of CREA. The trademarks MLS®, Multiple Listing Service® and the associated logos are owned by The Canadian Real Estate Association (CREA) and identify the quality of services provided by real estate professionals who are members of CREA. The trademark DDF® is owned by The Canadian Real Estate Association (CREA) and identifies CREA's Data Distribution Facility (DDF®)