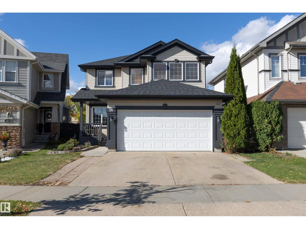
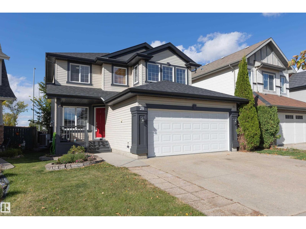
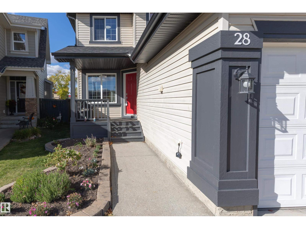
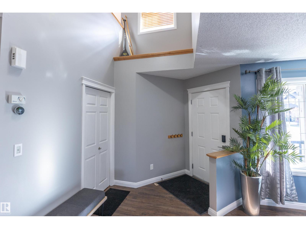
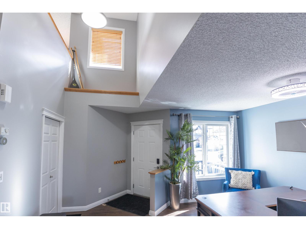
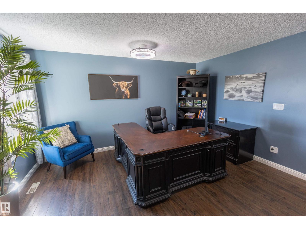
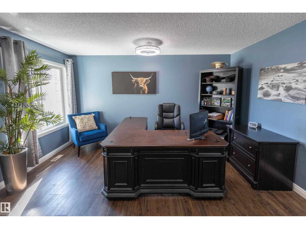
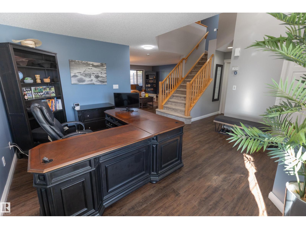
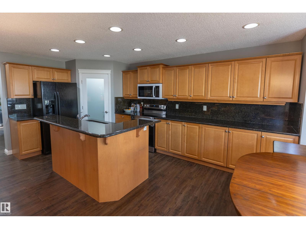
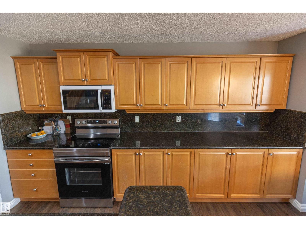
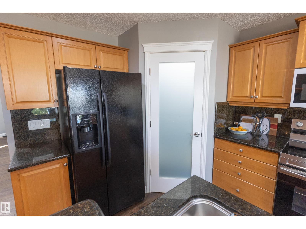
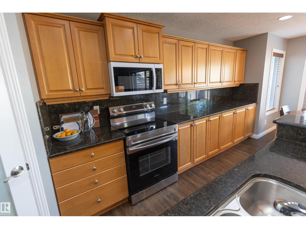
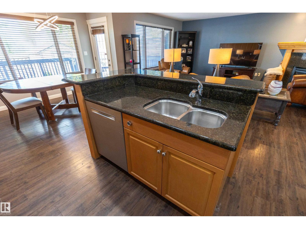
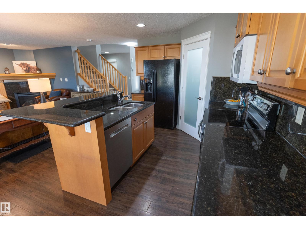
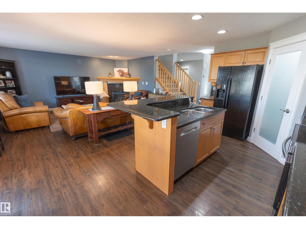
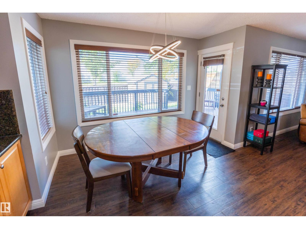
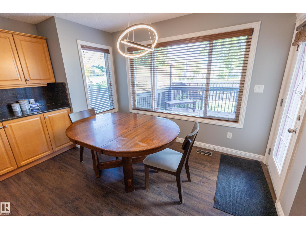
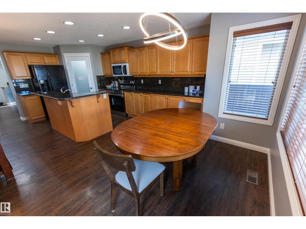
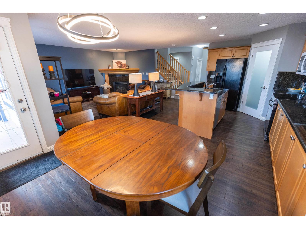
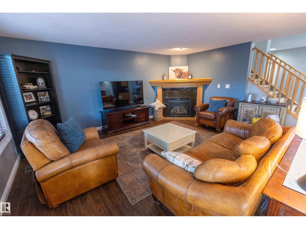
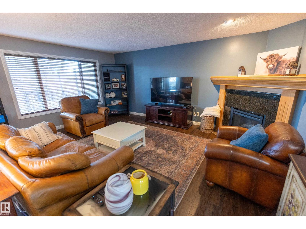
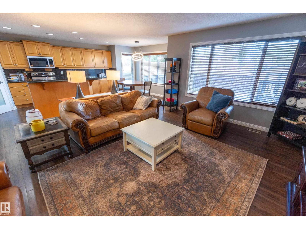
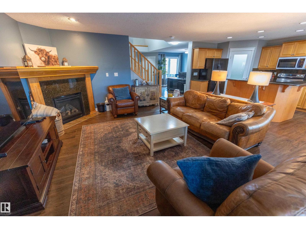
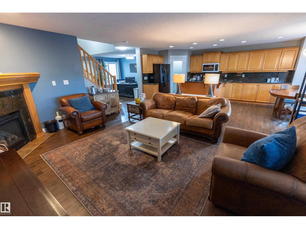
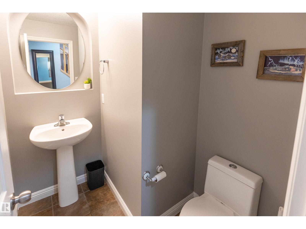
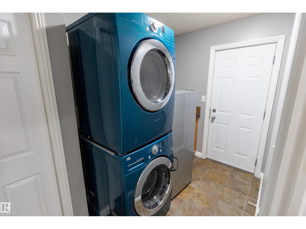
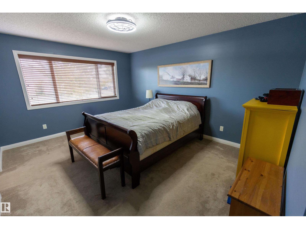
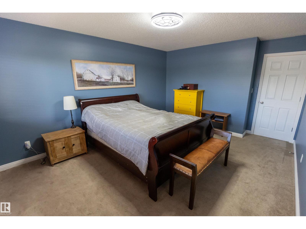
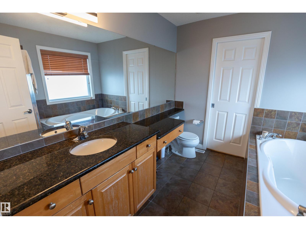
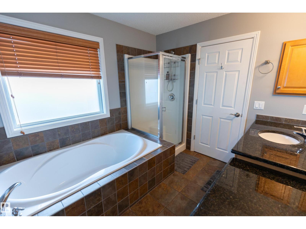
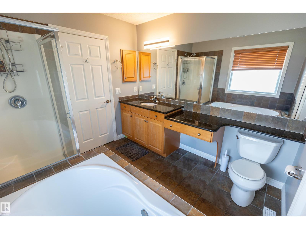
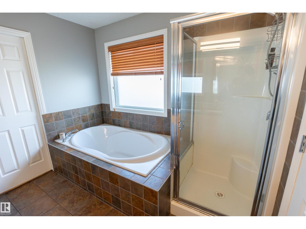
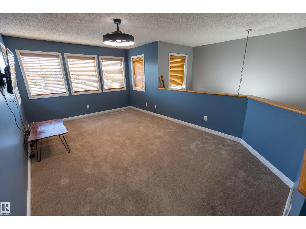
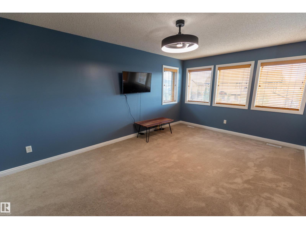
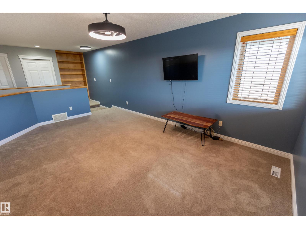
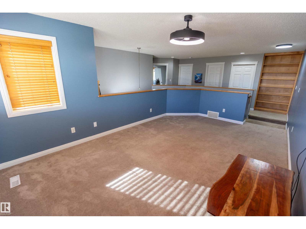
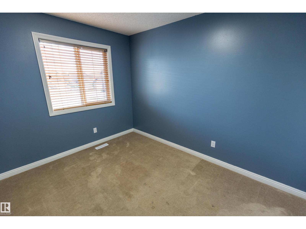
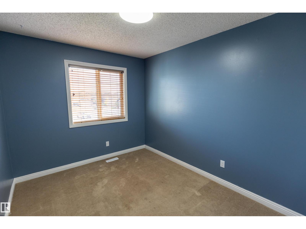
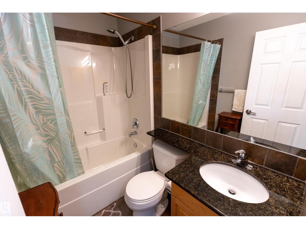
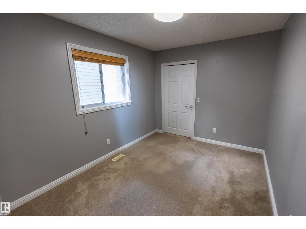
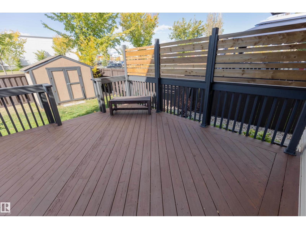
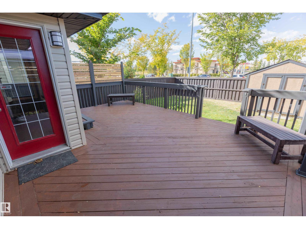
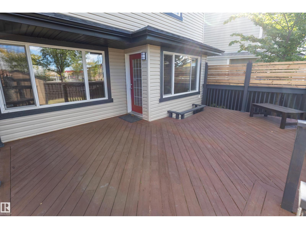
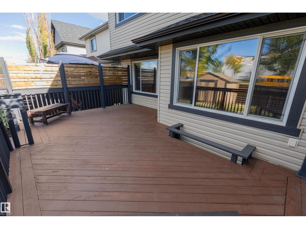
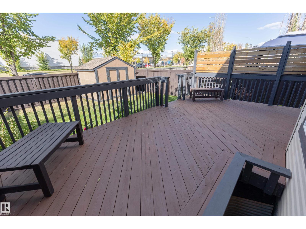
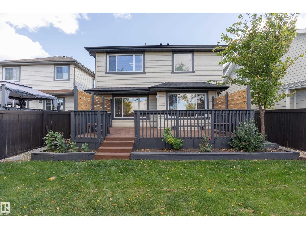
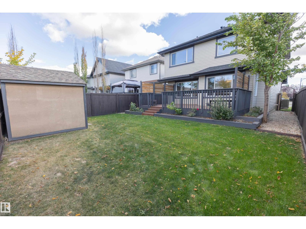
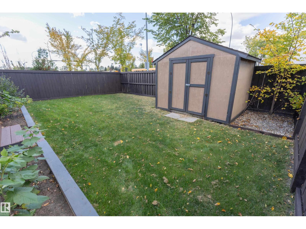
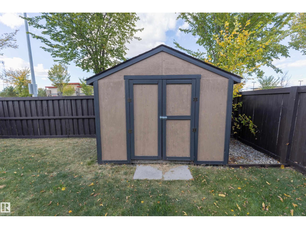
Welcome to 28 Becker Crescent, a beautifully maintained 2-storey home w/excellent curb appeal & a warm, inviting layout. The welcoming front entrance features an open-to-below design that offers views of both levels. The main floor showcases a formal dining room & a spacious family room anchored by a corner gas fireplace w/a granite surround. The kitchen features maple cabinetry, granite countertops, stainless steel appliances, abundant workspace, corner walk-in pantry, & large breakfast nook overlooking the backyard. A 2pc bathroom, laundry room & heated double attached garage complete this level. Upstairs features a spacious bonus room w/large windows & built-in bookcases, along w/3 bedrooms. The primary bedroom offers a walk-in closet & 4pc ensuite w/granite countertops, while the 2 additional bedrooms share a 4pc main bathroom, also finished w/granite countertops. Outside enjoy the large deck, fully fenced yard & storage shed. Recent updates include new roof shingles completed in 2025. (id:58126)
| MLS® Number | E4511452 |
| Property Type | Single Family |
| Neigbourhood | South Pointe |
| Amenities Near By | Playground, Public Transit, Schools, Shopping |
| Community Features | Public Swimming Pool |
| Structure | Deck |
| Bathroom Total | 3 |
| Bedrooms Total | 3 |
| Appliances | Dishwasher, Dryer, Garage Door Opener Remote(s), Garage Door Opener, Microwave Range Hood Combo, Refrigerator, Stove, Washer, Window Coverings |
| Basement Development | Unfinished |
| Basement Type | Full (unfinished) |
| Constructed Date | 2007 |
| Construction Style Attachment | Detached |
| Half Bath Total | 1 |
| Heating Type | Forced Air |
| Stories Total | 2 |
| Size Interior | 2067 Sqft |
| Type | House |
| Attached Garage |
| Acreage | No |
| Fence Type | Fence |
| Land Amenities | Playground, Public Transit, Schools, Shopping |
| Size Irregular | 398.93 |
| Size Total | 398.93 M2 |
| Size Total Text | 398.93 M2 |
| Level | Type | Length | Width | Dimensions |
|---|---|---|---|---|
| Main Level | Living Room | 5.37 m | 4.52 m | 5.37 m x 4.52 m |
| Main Level | Dining Room | 4.36 m | 2.54 m | 4.36 m x 2.54 m |
| Main Level | Kitchen | 3.54 m | 2.7 m | 3.54 m x 2.7 m |
| Main Level | Breakfast | 3.12 m | 3.29 m | 3.12 m x 3.29 m |
| Main Level | Laundry Room | 3.21 m | 1.78 m | 3.21 m x 1.78 m |
| Upper Level | Primary Bedroom | 5.01 m | 3.65 m | 5.01 m x 3.65 m |
| Upper Level | Bedroom 2 | 3.49 m | 2.71 m | 3.49 m x 2.71 m |
| Upper Level | Bedroom 3 | 3.55 m | 2.73 m | 3.55 m x 2.73 m |
| Upper Level | Bonus Room | 5.4 m | 3.51 m | 5.4 m x 3.51 m |
https://www.realtor.ca/real-estate/30357663/28-becker-cr-fort-saskatchewan-south-pointe
Contact us for more information

David K. Goodchild
Associate
(780) 570-9650

The trademarks REALTOR®, REALTORS®, and the REALTOR® logo are controlled by The Canadian Real Estate Association (CREA) and identify real estate professionals who are members of CREA. The trademarks MLS®, Multiple Listing Service® and the associated logos are owned by The Canadian Real Estate Association (CREA) and identify the quality of services provided by real estate professionals who are members of CREA. The trademark DDF® is owned by The Canadian Real Estate Association (CREA) and identifies CREA's Data Distribution Facility (DDF®)