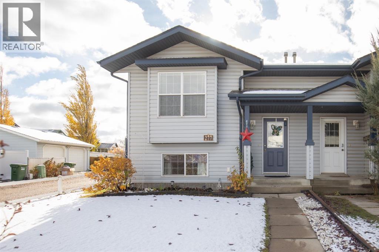
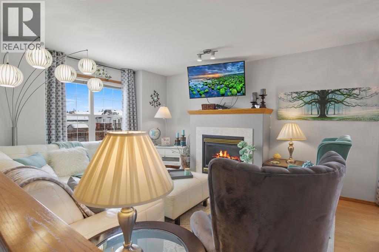
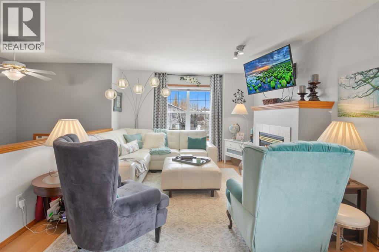
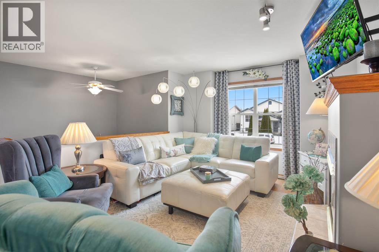
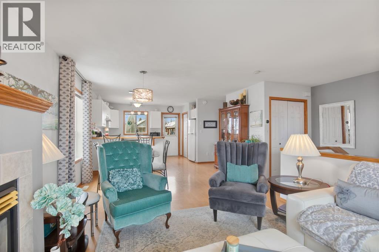
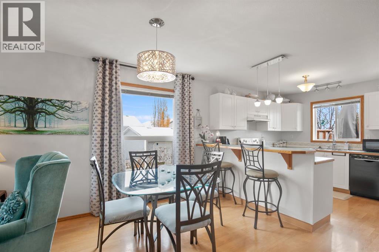
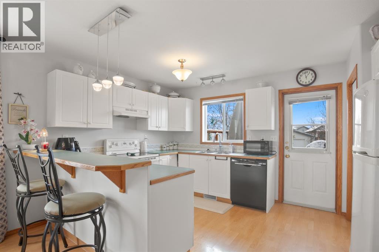
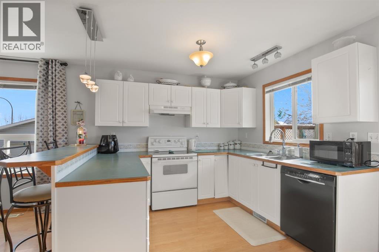
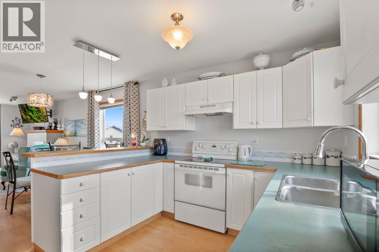
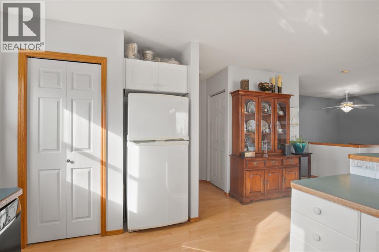
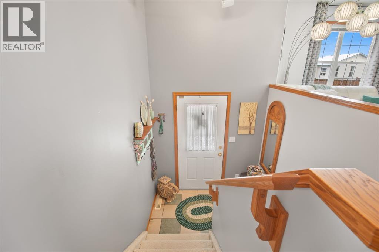
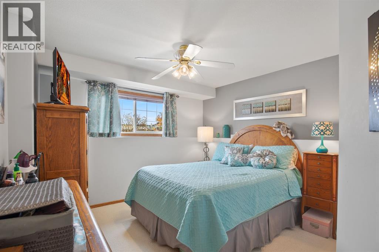
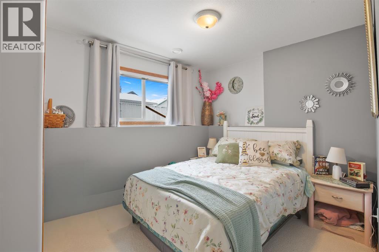
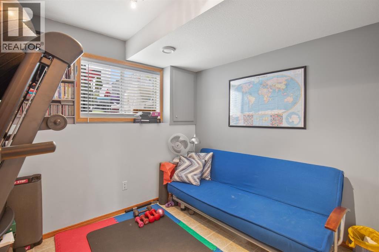
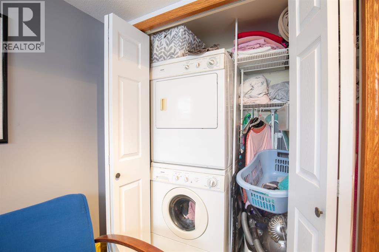
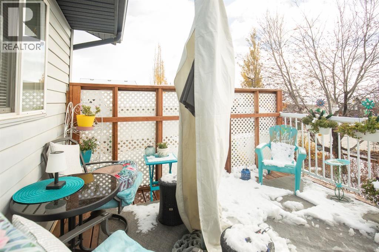
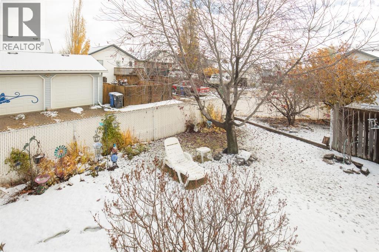
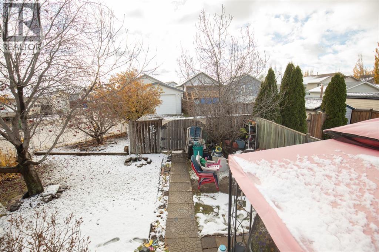
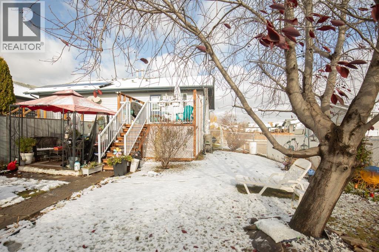
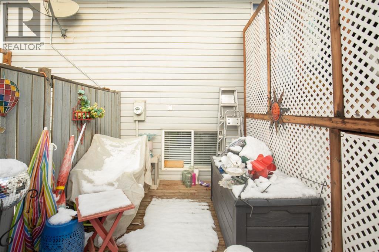
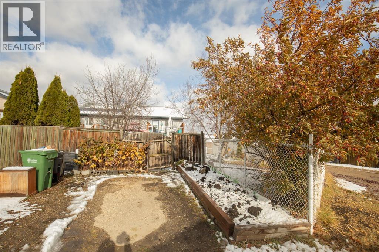
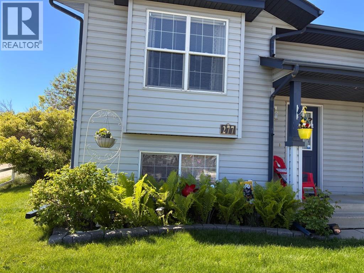
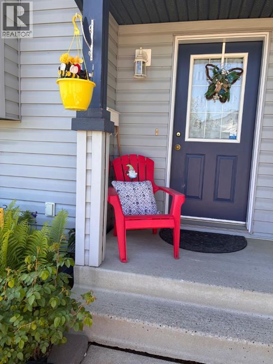
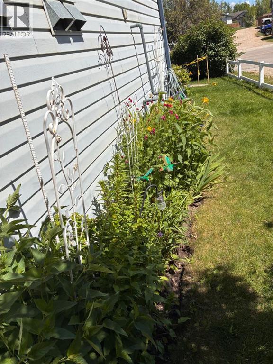
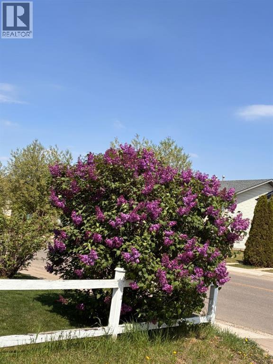
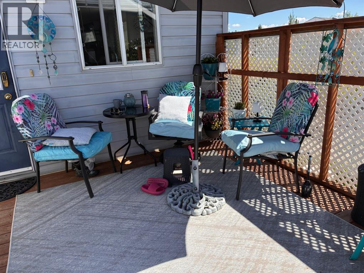
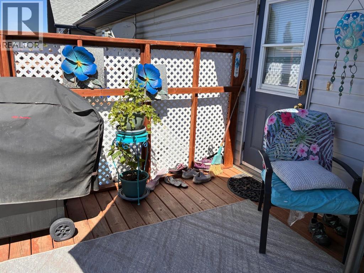
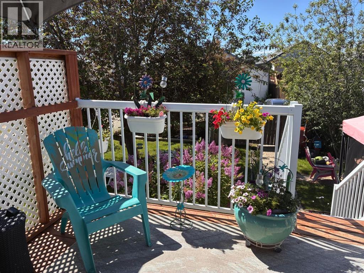
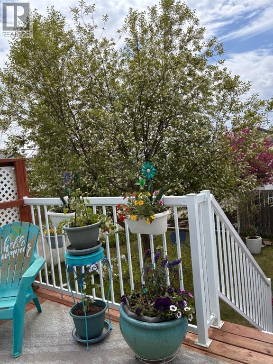
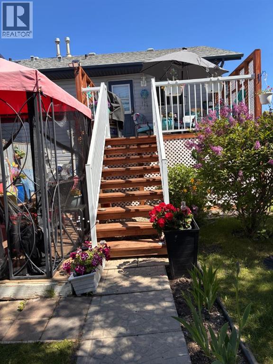
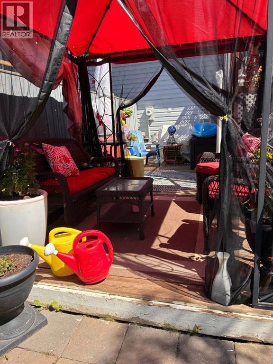
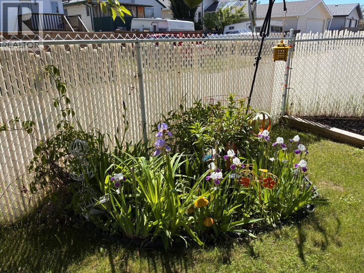
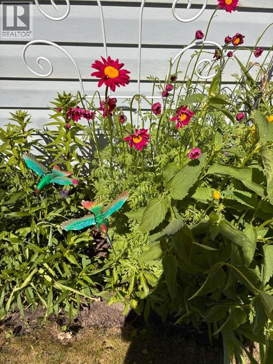
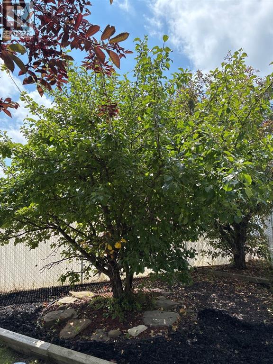
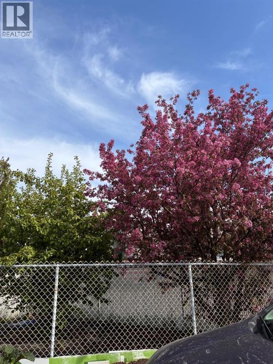
Open House Sunday, November 1, 2026 from 1:00 p.m. - 3:00 p.m. Located on a quiet street in popular Kentwood, just a short walk from the park and school, this well-maintained 3-bedroom end-unit duplex is full of appeal! An abundance of natural light creates a bright and inviting atmosphere, while the open floor plan offers a comfortable space to enjoy time with family and friends. You’ll appreciate the unique bonus of a walk-in storage room along with several spacious closets, providing plenty of room to keep everything organized.All 3 bedrooms are located on the lower level, offering a cooler and more comfortable place to sleep during the summer months. The third bedroom also houses the laundry, making it an ideal flex space for a bedroom, office, exercise room or hobby room. Step outside to discover a larger-than-average south-facing backyard, beautifully landscaped for privacy and enjoyment. An apple tree, raspberry bushes and an abundance of perennials create a peaceful outdoor retreat, while the sunny deck, just 3–4 years old, is the perfect spot to relax and unwind. The included gazebo adds even more enjoyment to the outdoor space. Additional features include a rock-based storage area ideal for bikes, tires and lawn equipment, plus convenient off-street parking at the rear. The roof was replaced approximately 5–6 years ago.Whether you’re a first-time buyer looking for an affordable place to call home, downsizing to a more manageable property, or searching for an investment opportunity, this charming home offers plenty of possibilities! (id:58126)
7:00 am
Ends at:9:00 am
| MLS® Number | A2354505 |
| Property Type | Single Family |
| Community Name | Kingsgate |
| Amenities Near By | Park, Playground, Schools |
| Features | Back Lane, Pvc Window, No Animal Home, No Smoking Home |
| Parking Space Total | 2 |
| Plan | 0125935 |
| Structure | Deck |
| Bathroom Total | 2 |
| Bedrooms Below Ground | 3 |
| Bedrooms Total | 3 |
| Appliances | Refrigerator, Dishwasher, Range |
| Architectural Style | Bi-level |
| Basement Development | Finished |
| Basement Type | Full (finished) |
| Constructed Date | 2002 |
| Construction Material | Wood Frame |
| Construction Style Attachment | Semi-detached |
| Cooling Type | None |
| Exterior Finish | Vinyl Siding |
| Fireplace Present | Yes |
| Fireplace Total | 1 |
| Flooring Type | Carpeted, Laminate |
| Foundation Type | Poured Concrete |
| Half Bath Total | 1 |
| Heating Type | Forced Air, In Floor Heating |
| Size Interior | 623 Sqft |
| Total Finished Area | 623.37 Sqft |
| Type | Duplex |
| Other | |
| Parking Pad |
| Acreage | No |
| Fence Type | Fence |
| Land Amenities | Park, Playground, Schools |
| Landscape Features | Fruit Trees, Landscaped |
| Size Depth | 35.72 M |
| Size Frontage | 7.32 M |
| Size Irregular | 3860.00 |
| Size Total | 3860 Sqft|0-4,050 Sqft |
| Size Total Text | 3860 Sqft|0-4,050 Sqft |
| Zoning Description | R-d |
| Level | Type | Length | Width | Dimensions |
|---|---|---|---|---|
| Basement | Bedroom | 10.92 Ft x 12.83 Ft | ||
| Basement | Bedroom | 9.67 Ft x 8.00 Ft | ||
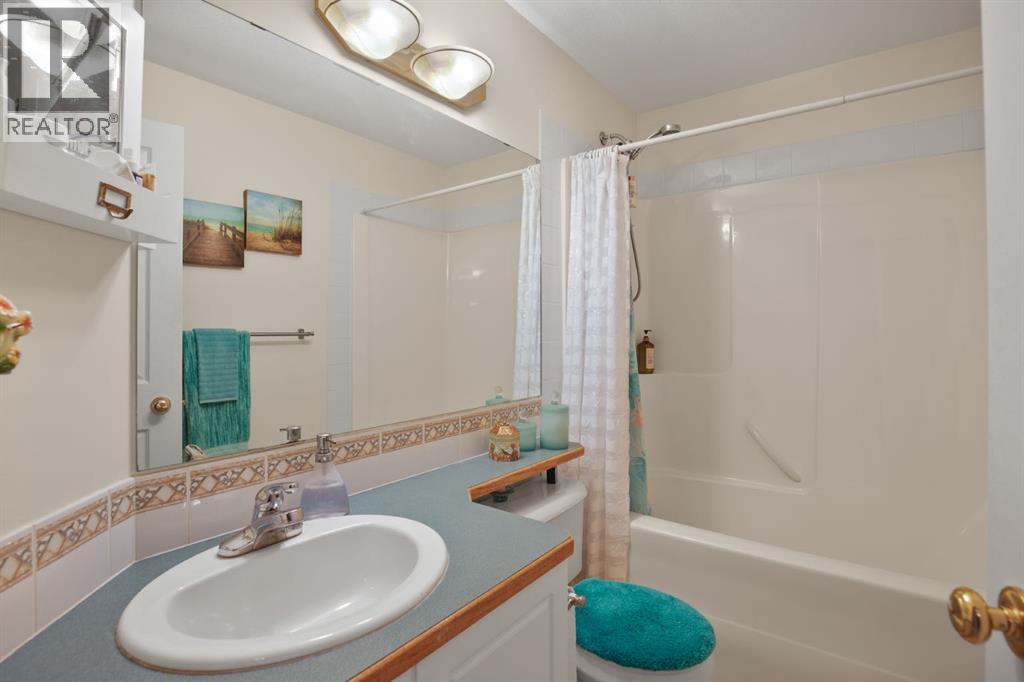
| Basement | 4pc Bathroom | 8.17 Ft x 4.83 Ft | ||
| Basement | Bedroom | 8.08 Ft x 11.67 Ft | ||
| Basement | Furnace | 6.08 Ft x 12.33 Ft | ||
| Main Level | Living Room | 11.75 Ft x 12.92 Ft | ||
| Main Level | Kitchen | 13.75 Ft x 10.17 Ft | ||
| Main Level | Dining Room | 13.75 Ft x 9.33 Ft | ||
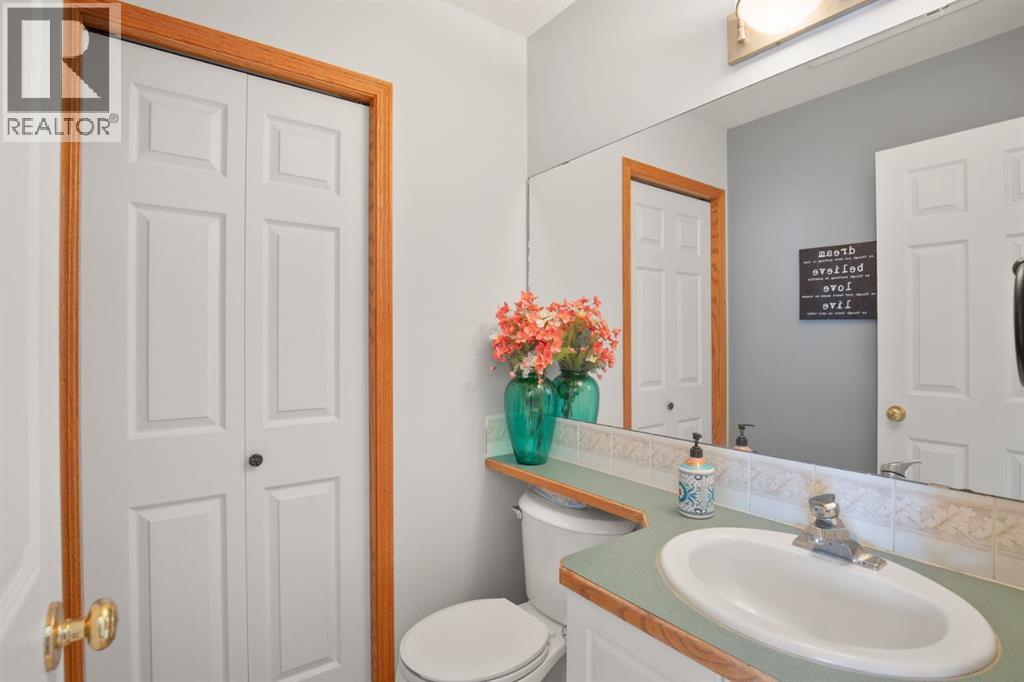
| Main Level | 2pc Bathroom | 4.50 Ft x 4.83 Ft | ||
| Main Level | Storage | 4.75 Ft x 6.08 Ft |
https://www.realtor.ca/real-estate/30442774/277-kendrew-drive-red-deer-kingsgate
Contact us for more information

Brenda Bowness
Associate

(587) 272-0221
century21maximum.ca/

Owen Spearing
Associate
(587) 272-0221
century21maximum.ca/

The trademarks REALTOR®, REALTORS®, and the REALTOR® logo are controlled by The Canadian Real Estate Association (CREA) and identify real estate professionals who are members of CREA. The trademarks MLS®, Multiple Listing Service® and the associated logos are owned by The Canadian Real Estate Association (CREA) and identify the quality of services provided by real estate professionals who are members of CREA. The trademark DDF® is owned by The Canadian Real Estate Association (CREA) and identifies CREA's Data Distribution Facility (DDF®)