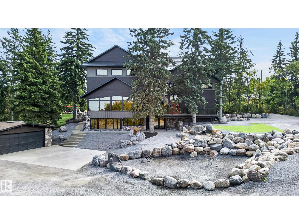
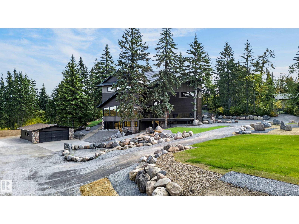
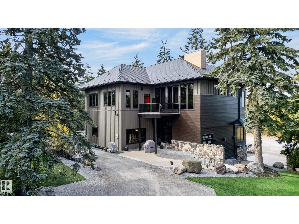
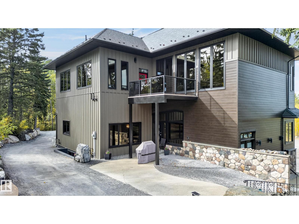
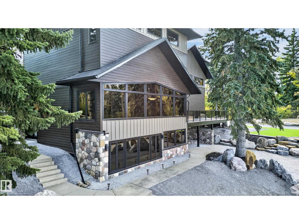
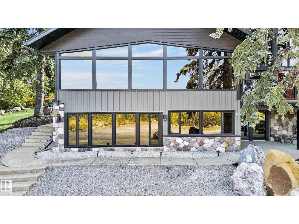
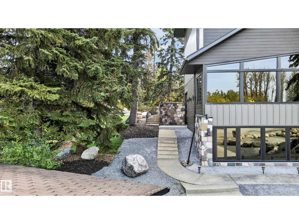
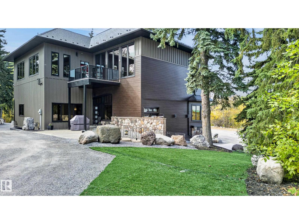
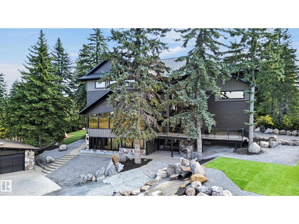
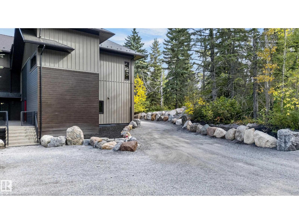
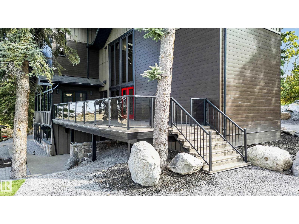
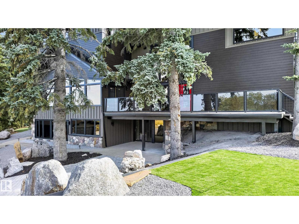
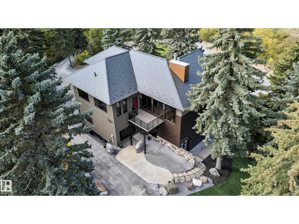
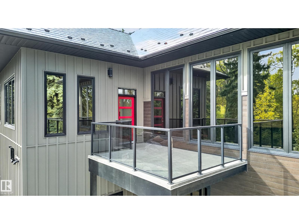
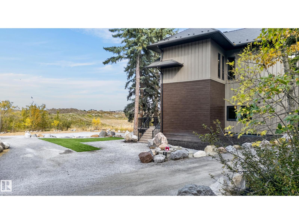
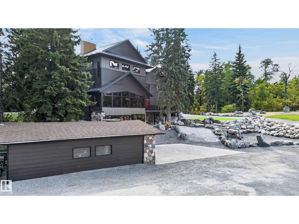
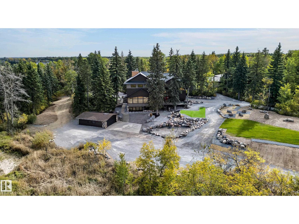
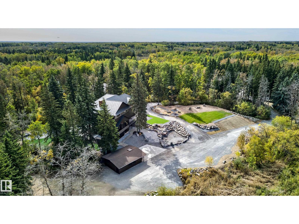
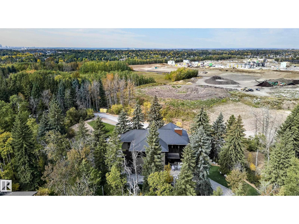
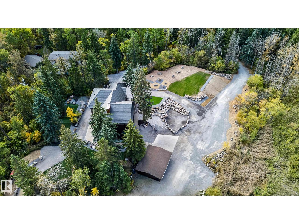
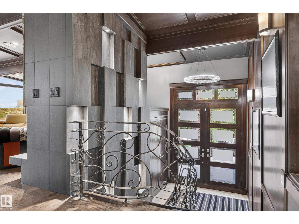
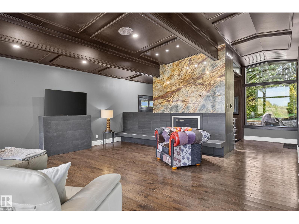
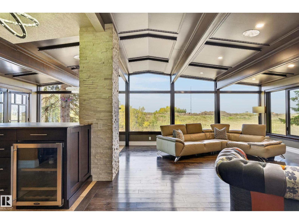
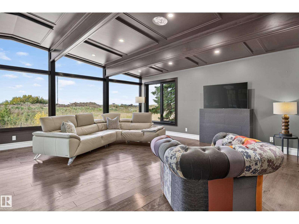
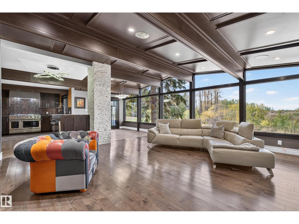
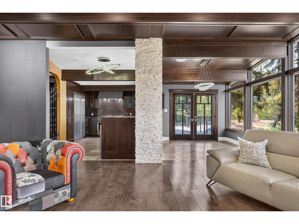
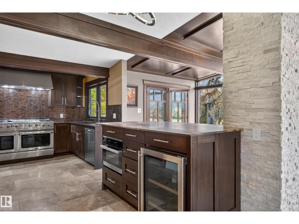
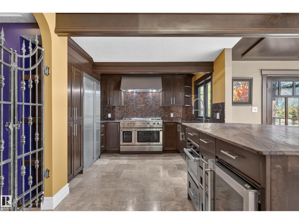
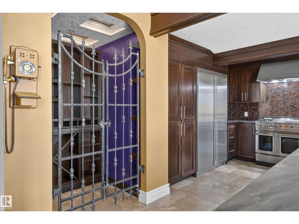
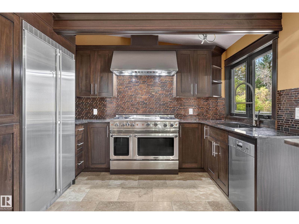
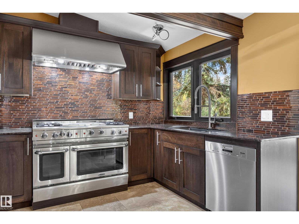
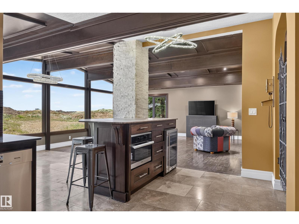
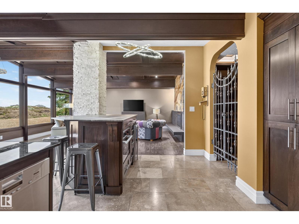
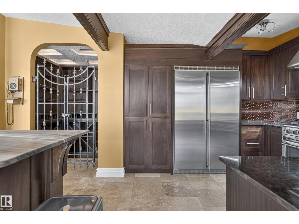
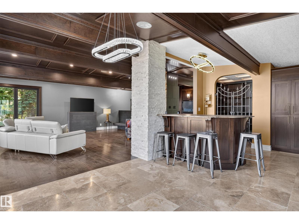
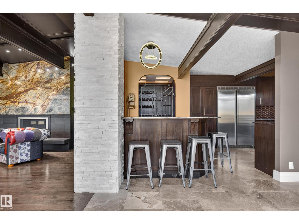
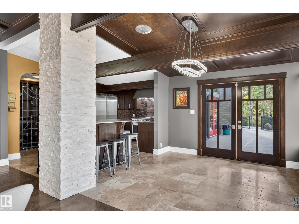
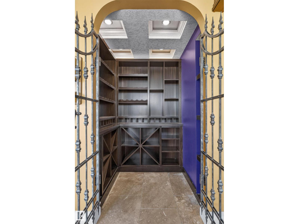
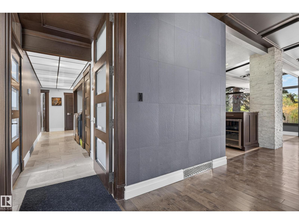
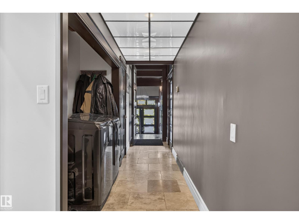
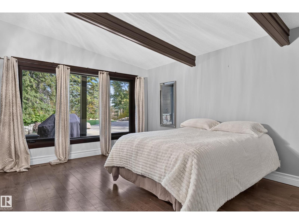
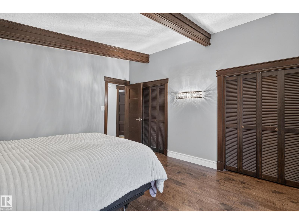
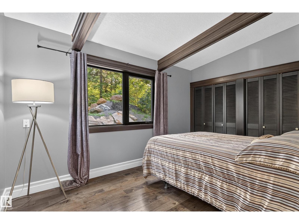
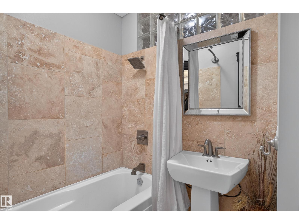
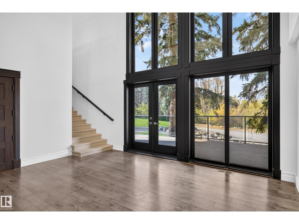
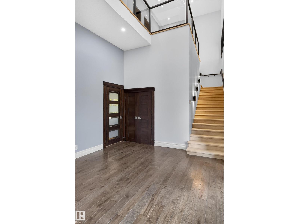
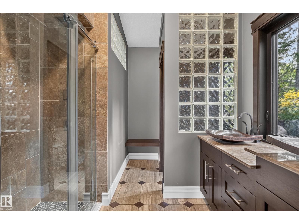
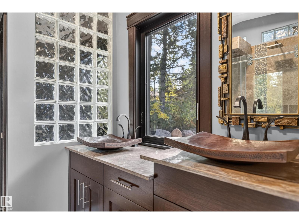
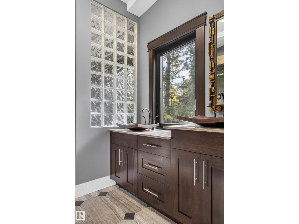
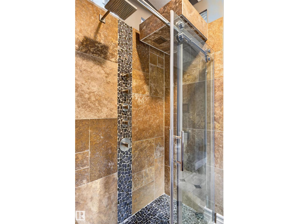
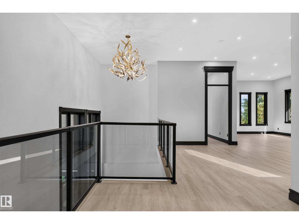
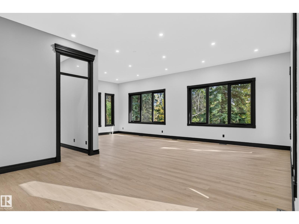
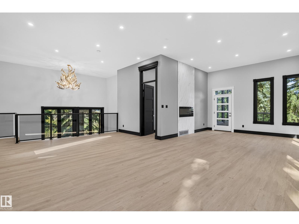
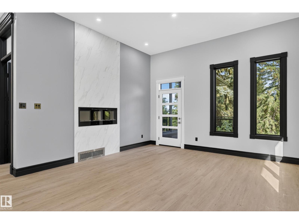
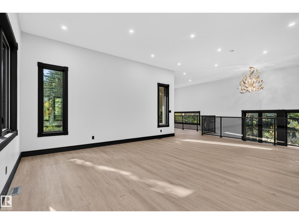
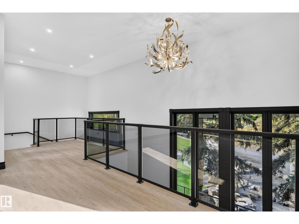
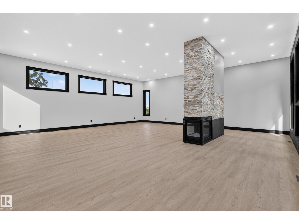
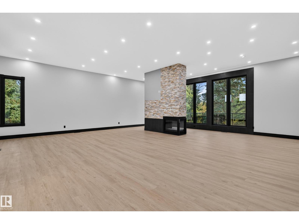
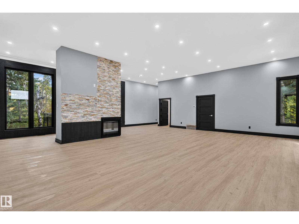
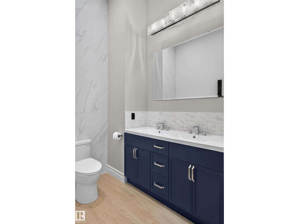
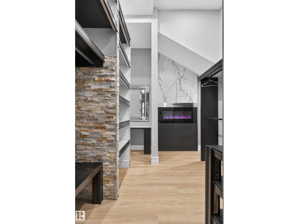
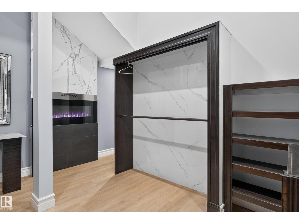
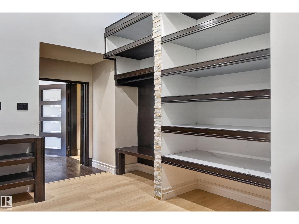
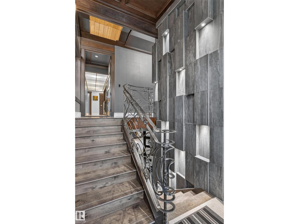
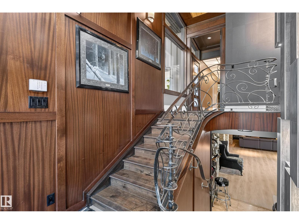
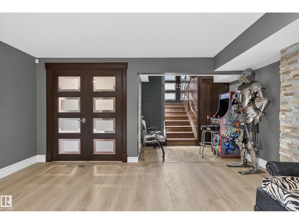
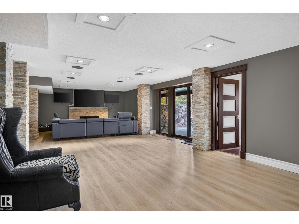
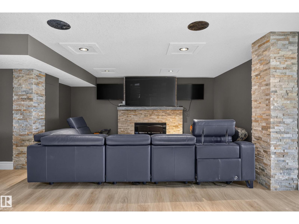
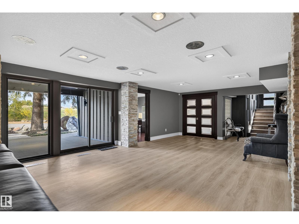
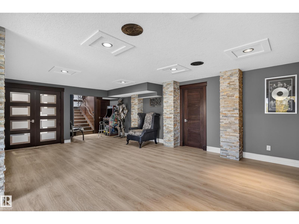
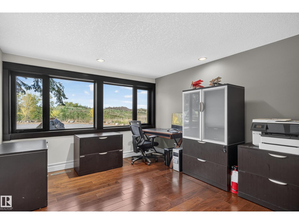
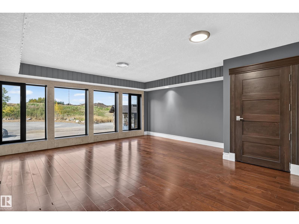
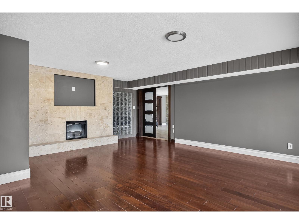
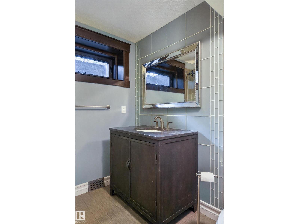
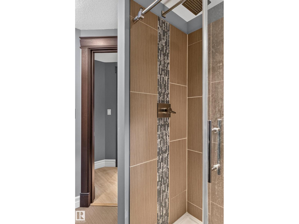
A PRIVATE MOUNTAIN-INSPIRED RETREAT IN WHITECROFT EAST MINUTES FROM SHERWOOD PARK! A private, serene 3 acre estate minutes from Sherwood Park, offering the warmth & character of a MOUNTAIN RETREAT with an extraordinary renovation. An impressive circular drive finished in limestone gravel welcomes you to beautifully designed, low maintenance grounds enhanced by approx. $200,000 in unique rock landscaping. Nearly 6,000 sq.ft. ABOVE GRADE plus a FULLY FINISHED WALKOUT BASEMENT provides exceptional space for family, guests & entertaining. Expansive windows capture the peaceful natural setting while beautifully renovated interiors offer impressive living spaces throughout. The grounds are truly exceptional private, tranquil & designed to enjoy without the upkeep of a traditional acreage. Completing this remarkable property is a DETACHED 4-CAR GARAGE with outstanding space for vehicles, collections & storage. A rare WHITECROFT EAST estate combining SIZE, PRIVACY & LOCATION just minutes from Sherwood Park! (id:58126)
2:00 pm
Ends at:4:00 pm
| MLS® Number | E4510524 |
| Property Type | Single Family |
| Neigbourhood | Whitecroft East |
| Amenities Near By | Golf Course, Schools, Shopping, Ski Hill |
| Features | Cul-de-sac, Private Setting, Treed, Closet Organizers |
| Parking Space Total | 8 |
| Structure | Deck, Porch |
| Bathroom Total | 4 |
| Bedrooms Total | 5 |
| Amenities | Ceiling - 10ft |
| Appliances | Dishwasher, Dryer, Hood Fan, Microwave, Gas Stove(s), Washer, Wine Fridge |
| Basement Development | Finished |
| Basement Features | Low |
| Basement Type | Full (finished) |
| Ceiling Type | Vaulted |
| Constructed Date | 2018 |
| Construction Style Attachment | Detached |
| Fire Protection | Smoke Detectors |
| Fireplace Fuel | Electric |
| Fireplace Present | Yes |
| Fireplace Type | Unknown |
| Half Bath Total | 1 |
| Heating Type | Forced Air |
| Stories Total | 2 |
| Size Interior | 4096 Sqft |
| Type | House |
| Detached Garage |
| Acreage | Yes |
| Land Amenities | Golf Course, Schools, Shopping, Ski Hill |
| Size Irregular | 3.06 |
| Size Total | 3.06 Ac |
| Size Total Text | 3.06 Ac |
| Level | Type | Length | Width | Dimensions |
|---|---|---|---|---|
| Basement | Bedroom 4 | 4.72 m | 4.54 m | 4.72 m x 4.54 m |
| Basement | Bedroom 5 | 6.62 m | 5.16 m | 6.62 m x 5.16 m |
| Basement | Office | 3.69 m | 3.44 m | 3.69 m x 3.44 m |
| Basement | Recreation Room | 5.42 m | 12.38 m | 5.42 m x 12.38 m |
| Basement | Utility Room | 1.18 m | 1.61 m | 1.18 m x 1.61 m |
| Main Level | Living Room | 6.67 m | 5.47 m | 6.67 m x 5.47 m |
| Main Level | Dining Room | 3.34 m | 3.56 m | 3.34 m x 3.56 m |
| Main Level | Kitchen | 3.54 m | 5.37 m | 3.54 m x 5.37 m |
| Main Level | Primary Bedroom | 3.69 m | 4.78 m | 3.69 m x 4.78 m |
| Main Level | Bedroom 2 | 2.78 m | 3.9 m | 2.78 m x 3.9 m |
| Main Level | Bedroom 3 | 3.8 m | 4.45 m | 3.8 m x 4.45 m |
| Main Level | Other | 2.83 m | 4 m | 2.83 m x 4 m |
| Upper Level | Family Room | 7.71 m | 9.2 m | 7.71 m x 9.2 m |
| Upper Level | Bonus Room | 9.09 m | 11.46 m | 9.09 m x 11.46 m |
| Upper Level | Utility Room | 2.04 m | 1.7 m | 2.04 m x 1.7 m |
Contact us for more information

Sally Munro
Associate

(780) 849-5977
https://www.century21masters.ca/

The trademarks REALTOR®, REALTORS®, and the REALTOR® logo are controlled by The Canadian Real Estate Association (CREA) and identify real estate professionals who are members of CREA. The trademarks MLS®, Multiple Listing Service® and the associated logos are owned by The Canadian Real Estate Association (CREA) and identify the quality of services provided by real estate professionals who are members of CREA. The trademark DDF® is owned by The Canadian Real Estate Association (CREA) and identifies CREA's Data Distribution Facility (DDF®)