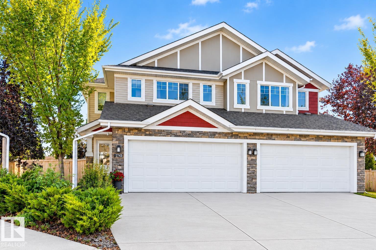
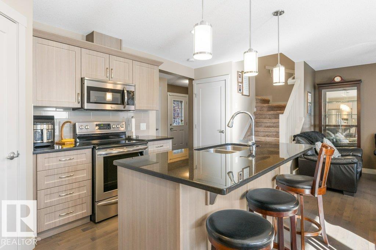
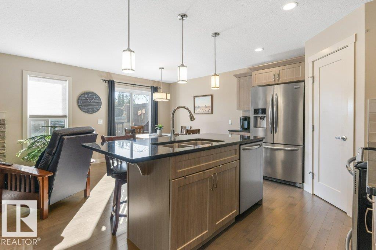
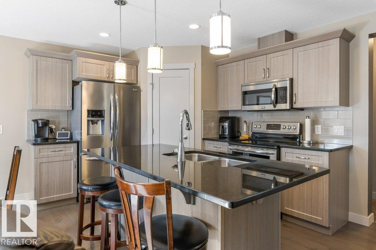
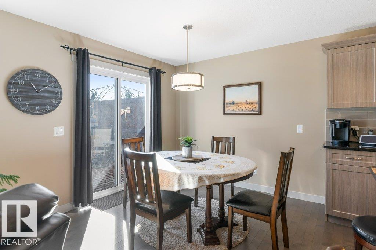
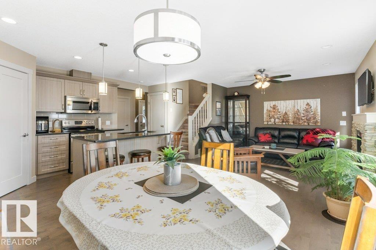
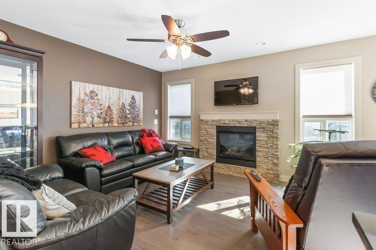
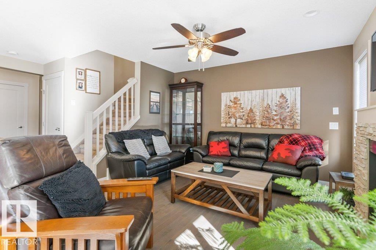
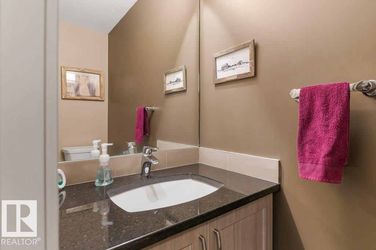
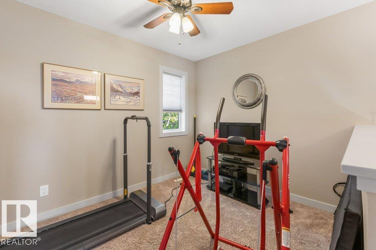
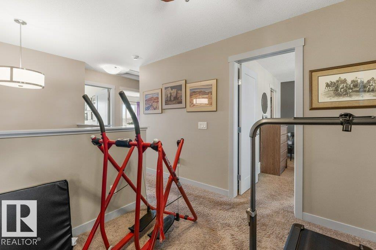
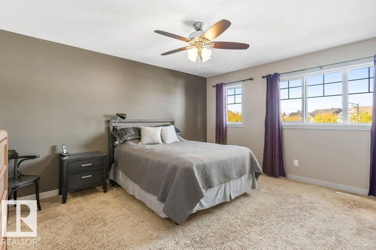
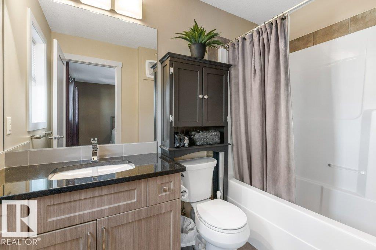
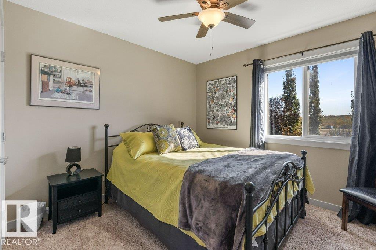
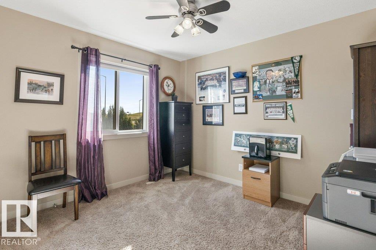
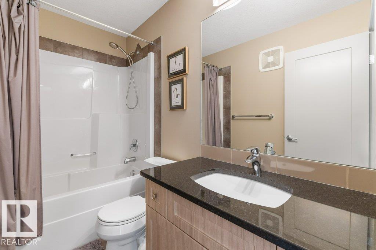
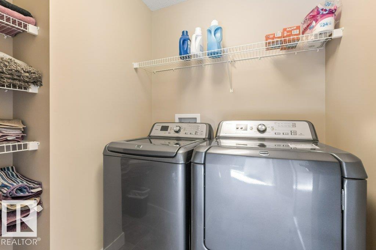
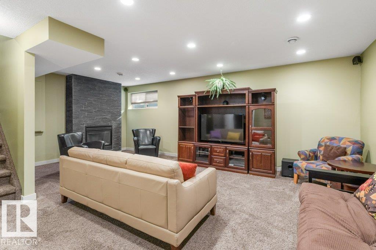
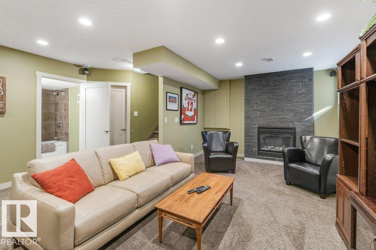
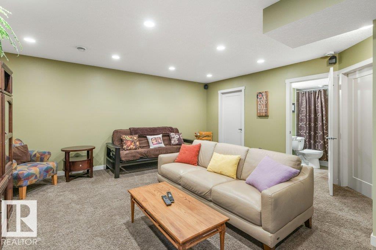
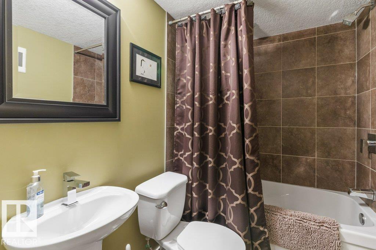
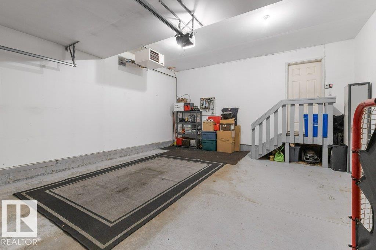
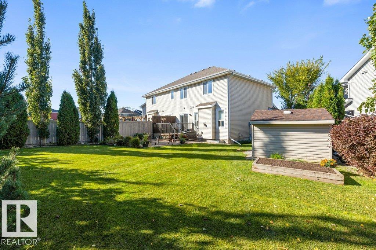
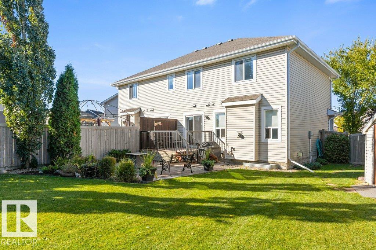
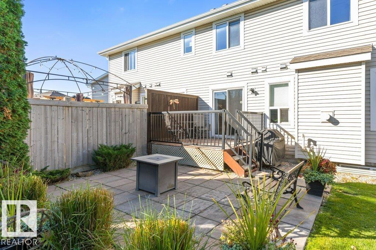
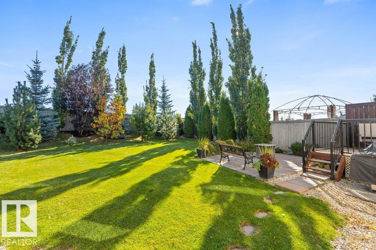
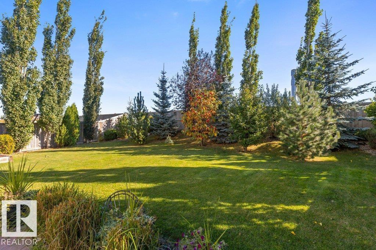
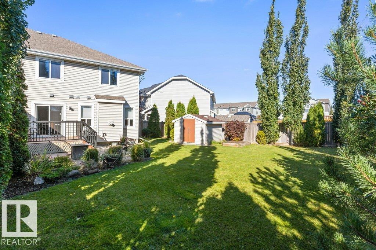
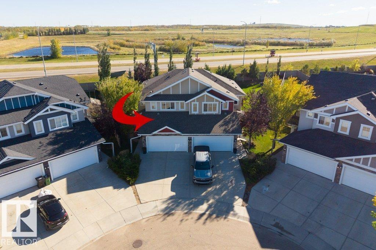
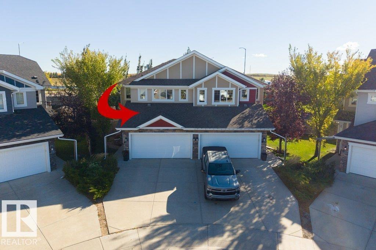
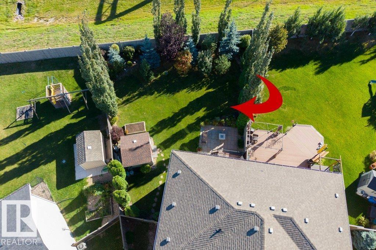
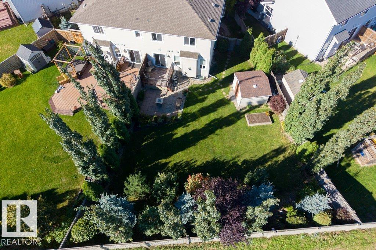
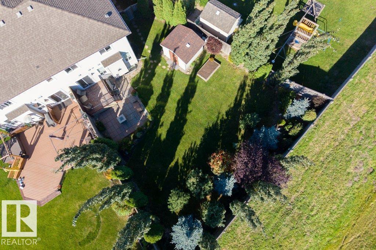
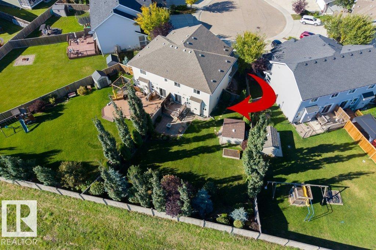
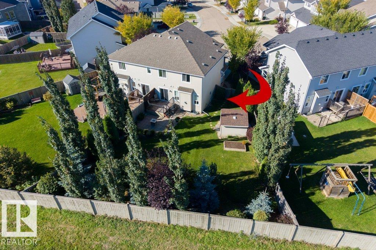
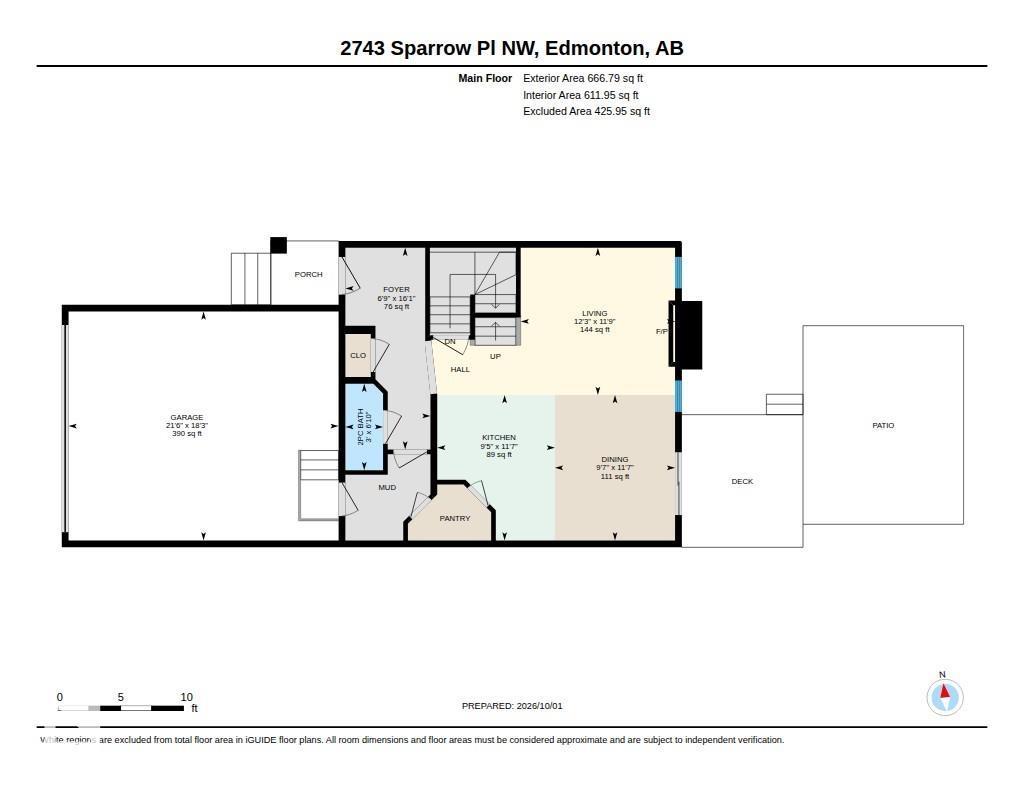
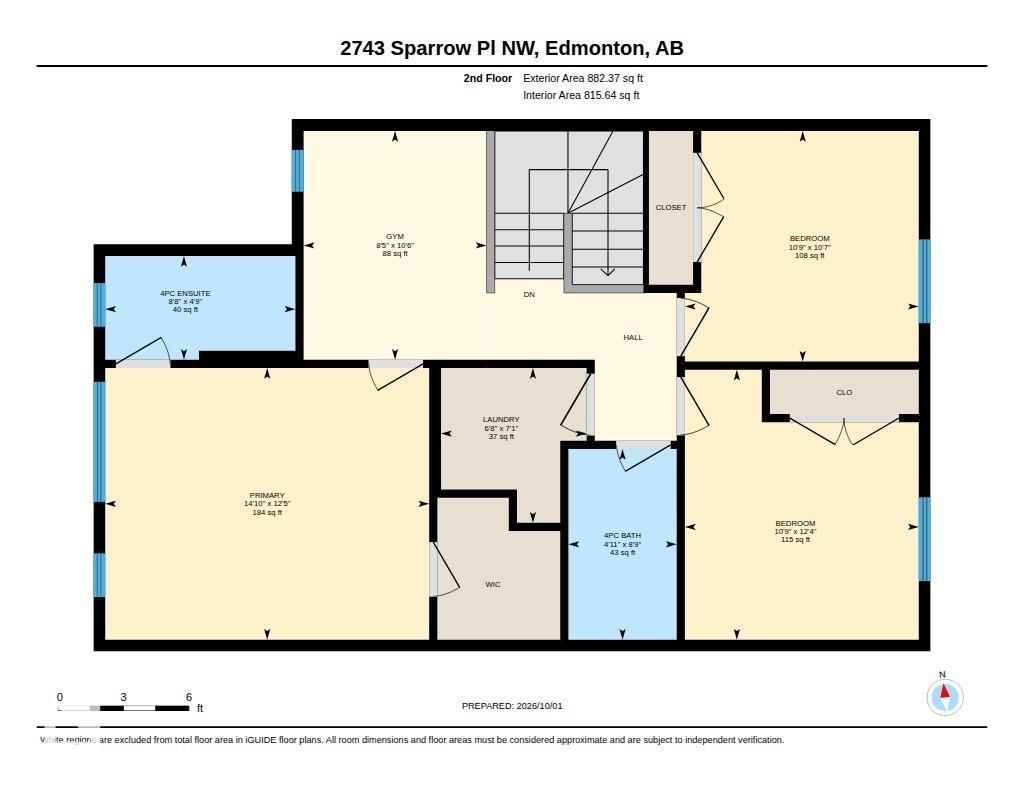
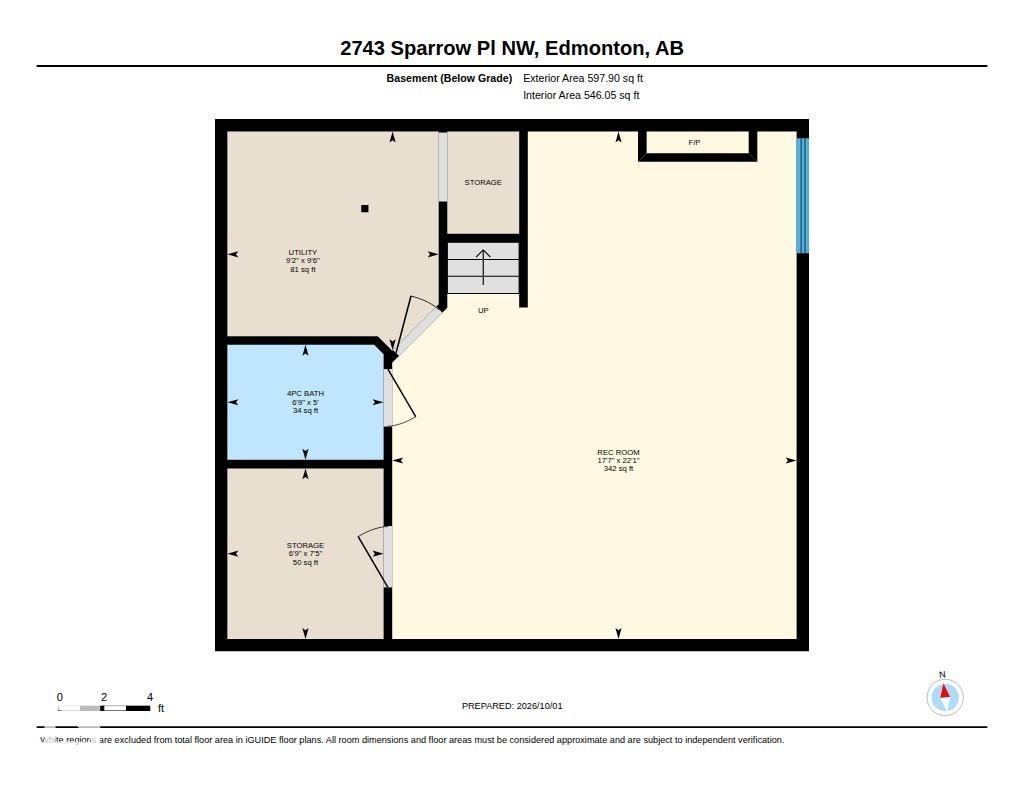
Welcome to this immaculate, fully finished half duplex that is exceptionally well maintained and shows pride of ownership throughout. The main floor features beautiful hardwood flooring, a modern kitchen with granite countertops, large island and corner pantry, plus a warm and inviting living room with a gas fireplace. The spacious dining nook offers direct access to the incredible backyard—a large, park-like lot surrounded by numerous mature trees, creating a private and peaceful outdoor retreat. A convenient half bath and access to the double attached garage complete the main level. Upstairs offers a functional loft area, second-floor laundry and three bedrooms, including a spacious primary suite with walk-in closet and 4pce ensuite. The fully finished basement provides even more living space with a comfortable family room featuring a second gas fireplace, along with a 4pce bathroom. A wonderful home offering generous living space, an exceptional yard and meticulous upkeep! (id:58126)
| MLS® Number | E4511250 |
| Property Type | Single Family |
| Neigbourhood | Starling |
| Amenities Near By | Golf Course |
| Features | Cul-de-sac, Private Setting |
| Structure | Deck, Patio(s) |
| Bathroom Total | 4 |
| Bedrooms Total | 3 |
| Appliances | Dishwasher, Dryer, Garage Door Opener Remote(s), Garage Door Opener, Microwave Range Hood Combo, Refrigerator, Stove, Washer, Window Coverings |
| Basement Development | Finished |
| Basement Type | Full (finished) |
| Constructed Date | 2014 |
| Construction Style Attachment | Semi-detached |
| Fireplace Fuel | Gas |
| Fireplace Present | Yes |
| Fireplace Type | Unknown |
| Half Bath Total | 1 |
| Heating Type | Forced Air |
| Stories Total | 2 |
| Size Interior | 1549 Sqft |
| Type | Duplex |
| Attached Garage |
| Acreage | No |
| Fence Type | Fence |
| Land Amenities | Golf Course |
| Size Irregular | 547.9 |
| Size Total | 547.9 M2 |
| Size Total Text | 547.9 M2 |
| Level | Type | Length | Width | Dimensions |
|---|---|---|---|---|
| Basement | Recreation Room | 6.73 m | 5.36 m | 6.73 m x 5.36 m |
| Basement | Storage | 2.26 m | 2.07 m | 2.26 m x 2.07 m |
| Basement | Utility Room | 2.9 m | 2.8 m | 2.9 m x 2.8 m |
| Main Level | Living Room | 3.58 m | 3.75 m | 3.58 m x 3.75 m |
| Main Level | Dining Room | 3.53 m | 2.92 m | 3.53 m x 2.92 m |
| Main Level | Kitchen | 3.53 m | 3.75 m | 3.53 m x 3.75 m |
| Upper Level | Primary Bedroom | 3.79 m | 4.52 m | 3.79 m x 4.52 m |
| Upper Level | Bedroom 2 | 3.77 m | 3.26 m | 3.77 m x 3.26 m |
| Upper Level | Bedroom 3 | 3.22 m | 3.26 m | 3.22 m x 3.26 m |
| Upper Level | Laundry Room | 2.16 m | 2.03 m | 2.16 m x 2.03 m |
| Upper Level | Loft | 3.19 m | 2.55 m | 3.19 m x 2.55 m |
https://www.realtor.ca/real-estate/30352893/2743-sparrow-pl-nw-edmonton-starling
Contact us for more information

Erin L. Willman
Associate

(780) 406-4000
(780) 406-8777

Pete J. Muller
Associate
(780) 406-4000
(780) 406-8777

The trademarks REALTOR®, REALTORS®, and the REALTOR® logo are controlled by The Canadian Real Estate Association (CREA) and identify real estate professionals who are members of CREA. The trademarks MLS®, Multiple Listing Service® and the associated logos are owned by The Canadian Real Estate Association (CREA) and identify the quality of services provided by real estate professionals who are members of CREA. The trademark DDF® is owned by The Canadian Real Estate Association (CREA) and identifies CREA's Data Distribution Facility (DDF®)