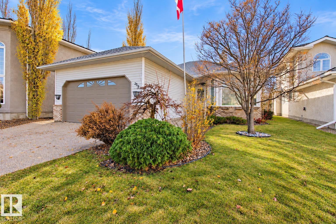
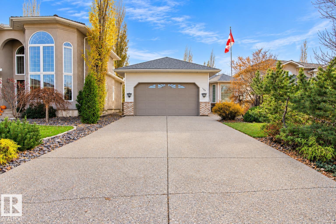
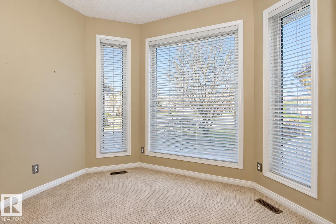
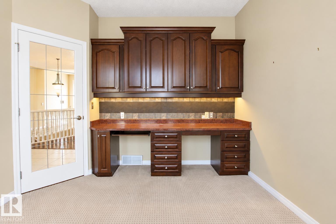
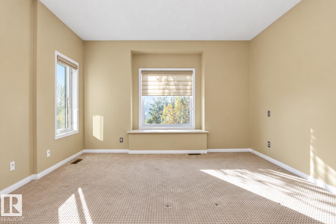
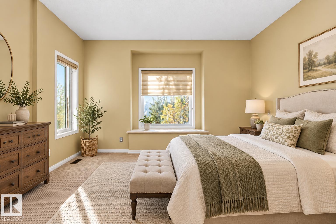
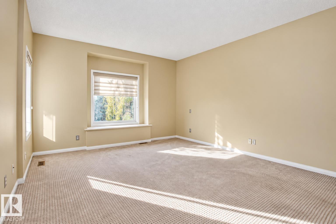
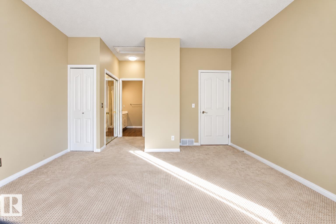
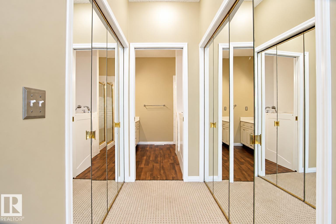
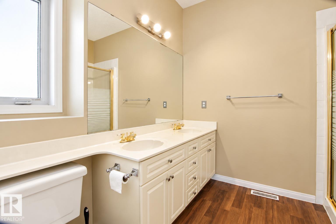
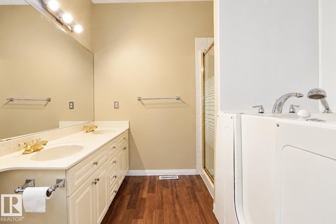
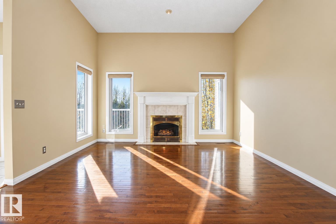
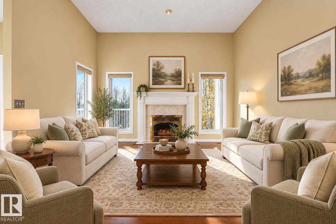
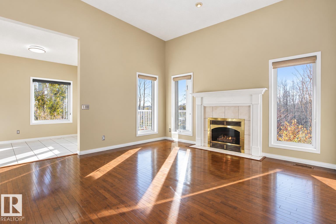
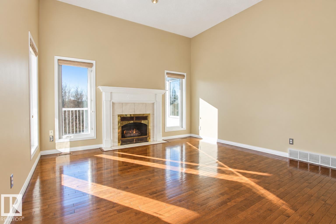
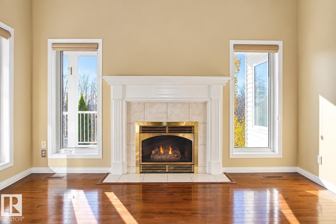
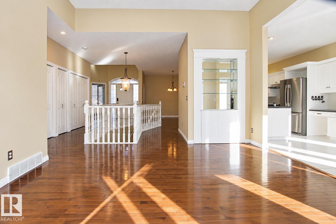
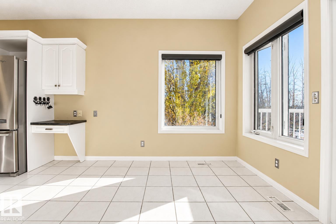
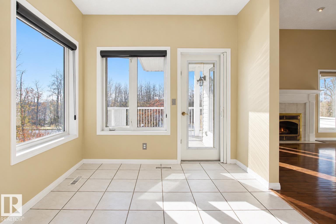
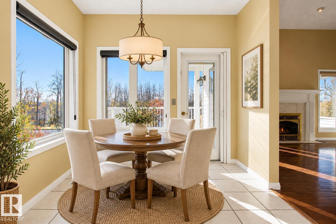
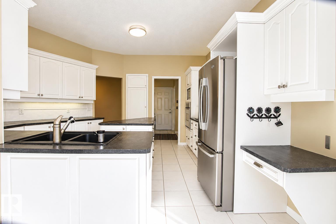
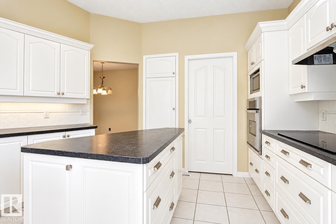
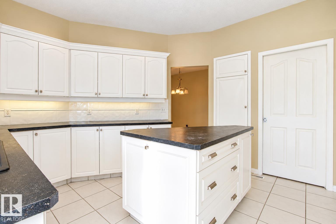
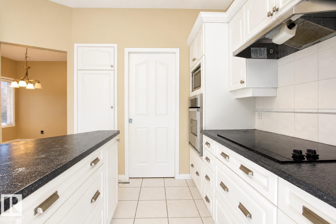
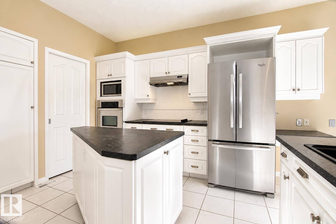
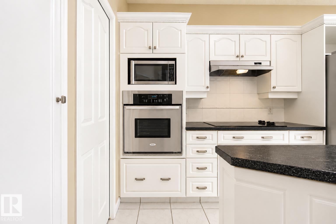
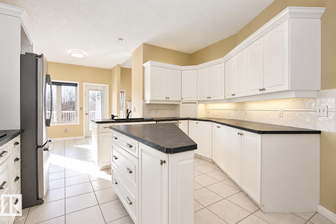
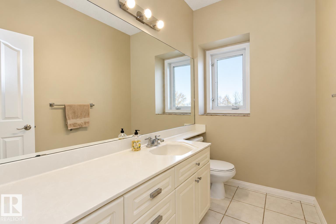
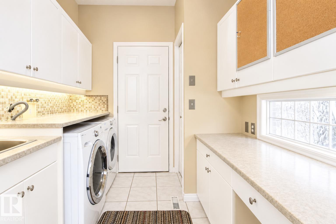
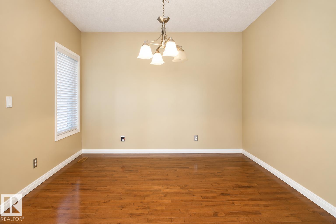
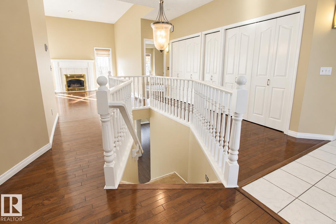
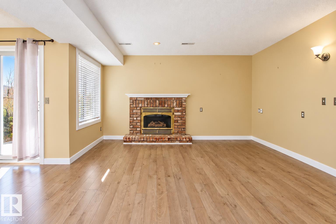
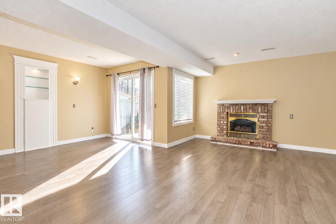
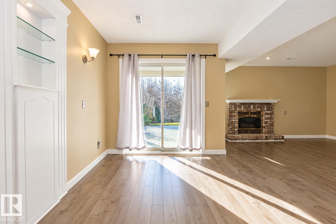
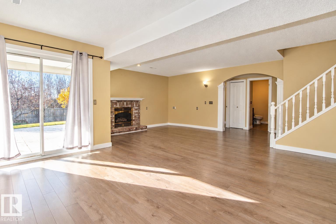
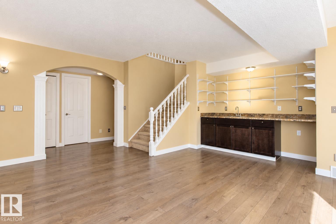
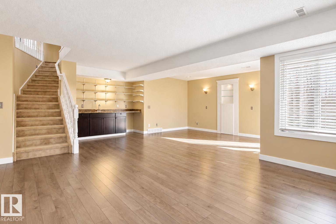
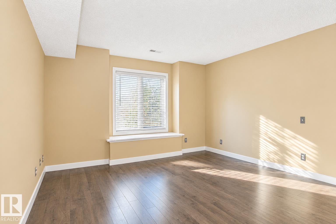
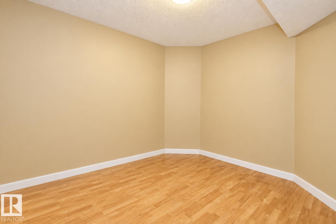
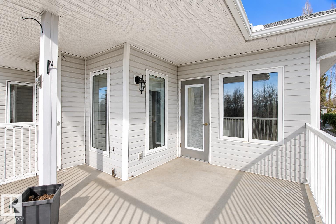
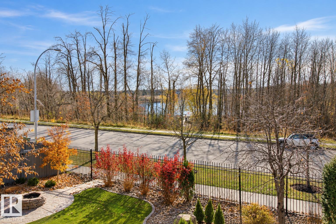
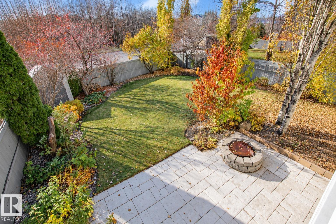
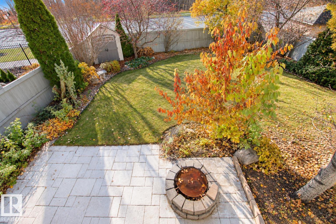
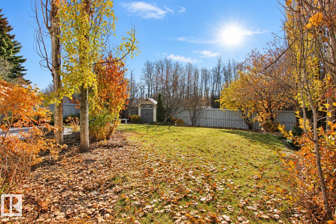
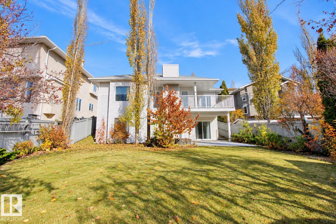
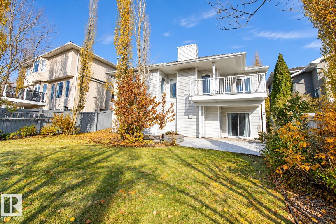
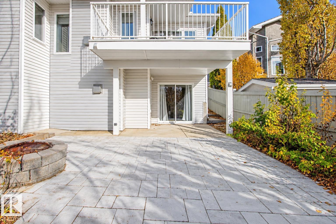
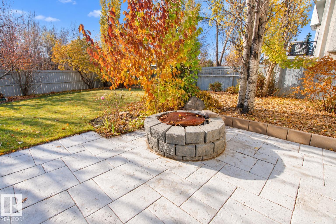
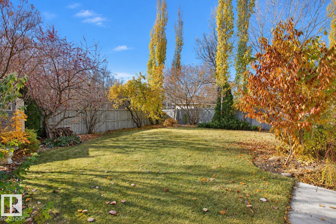
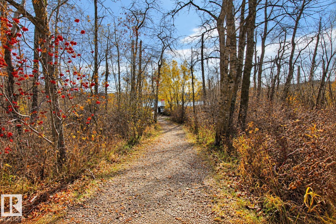
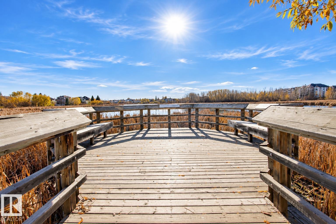
Beautifully situated in a quiet cul-de-sac in the sought-after community of Heritage Hills, this impressive 1,500+ sq. ft. WALK-OUT BUNGALOW offers stunning south-facing views overlooking green space and wetlands. The main floor features raised ceilings, a cozy gas fireplace, beautiful hardwood flooring throughout the living spaces, and a functional layout with a spacious primary bedroom with 5-piece ensuite and separate den. The kitchen offers a dining nook, while a separate dining room provides the perfect setting for entertaining. Step onto the upper-level deck and take in the picturesque views. Outside, enjoy a spacious, beautifully landscaped backyard. The fully developed walkout basement offers a second living area with gas fireplace and wet bar, two additional bedrooms, and a 4-piece bathroom. Recent upgrades include BRAND NEW SHINGLES! Complete with a double attached garage, this wonderful property is ideally located close to schools, scenic walking trails, shopping, and all amenities. (id:58126)
| MLS® Number | E4514642 |
| Property Type | Single Family |
| Neigbourhood | Heritage Hills |
| Amenities Near By | Playground, Public Transit, Schools, Shopping |
| Parking Space Total | 4 |
| Structure | Deck |
| View Type | Lake View |
| Bathroom Total | 3 |
| Bedrooms Total | 3 |
| Appliances | Dishwasher, Dryer, Garage Door Opener Remote(s), Garage Door Opener, Garburator, Hood Fan, Oven - Built-in, Microwave, Refrigerator, Stove, Central Vacuum, Washer, Window Coverings |
| Architectural Style | Bungalow |
| Basement Development | Finished |
| Basement Features | Walk Out |
| Basement Type | Full (finished) |
| Constructed Date | 1997 |
| Construction Style Attachment | Detached |
| Fireplace Fuel | Gas |
| Fireplace Present | Yes |
| Fireplace Type | Unknown |
| Half Bath Total | 1 |
| Heating Type | Forced Air |
| Stories Total | 1 |
| Size Interior | 1521 Sqft |
| Type | House |
| Attached Garage |
| Acreage | No |
| Fence Type | Fence |
| Land Amenities | Playground, Public Transit, Schools, Shopping |
| Level | Type | Length | Width | Dimensions |
|---|---|---|---|---|
| Basement | Bedroom 2 | Measurements not available | ||
| Basement | Bedroom 3 | Measurements not available | ||
| Main Level | Living Room | 4.18 m | 4.72 m | 4.18 m x 4.72 m |
| Main Level | Dining Room | 2.69 m | 2.92 m | 2.69 m x 2.92 m |
| Main Level | Kitchen | 4.24 m | 3.76 m | 4.24 m x 3.76 m |
| Main Level | Den | Measurements not available | ||
| Main Level | Primary Bedroom | 4.15 m | 4.44 m | 4.15 m x 4.44 m |
https://www.realtor.ca/real-estate/30455897/259-hawkview-co-sherwood-park-heritage-hills
Contact us for more information

Morgan Rice
Associate
(780) 570-9650

Marc Lachance
Associate
(780) 570-9650

The trademarks REALTOR®, REALTORS®, and the REALTOR® logo are controlled by The Canadian Real Estate Association (CREA) and identify real estate professionals who are members of CREA. The trademarks MLS®, Multiple Listing Service® and the associated logos are owned by The Canadian Real Estate Association (CREA) and identify the quality of services provided by real estate professionals who are members of CREA. The trademark DDF® is owned by The Canadian Real Estate Association (CREA) and identifies CREA's Data Distribution Facility (DDF®)