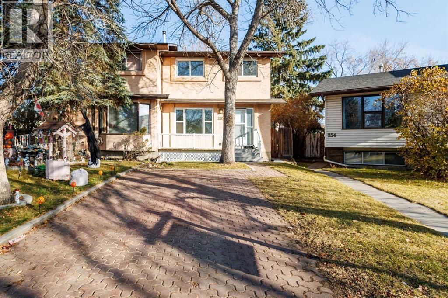
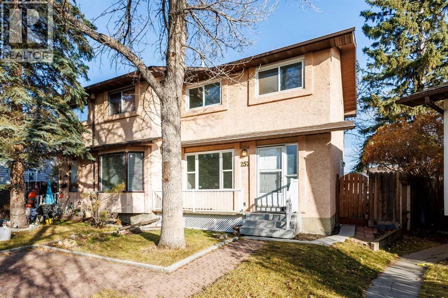
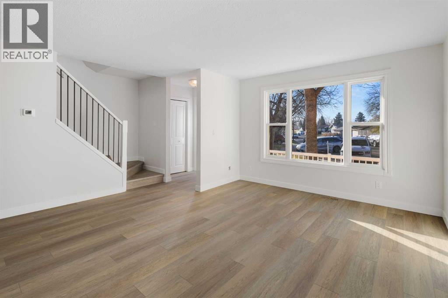
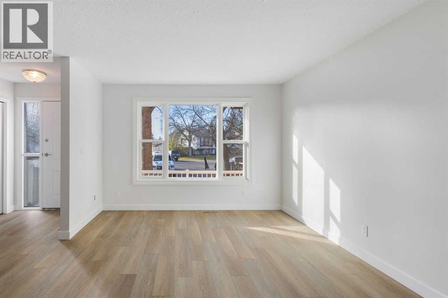
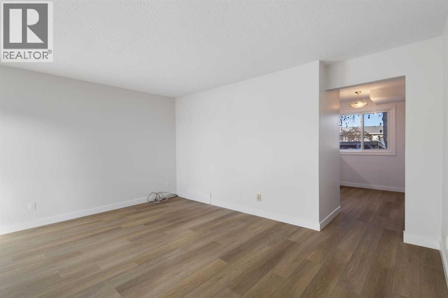
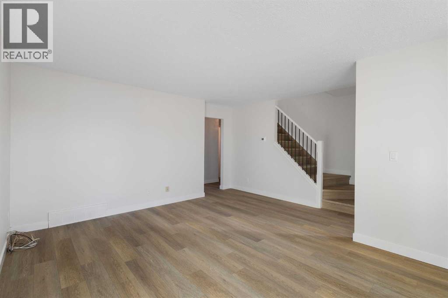
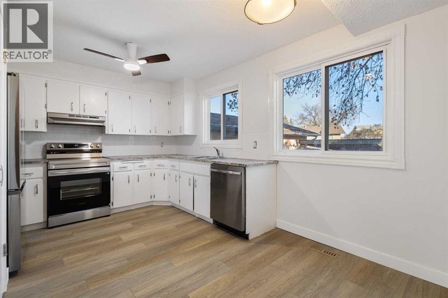
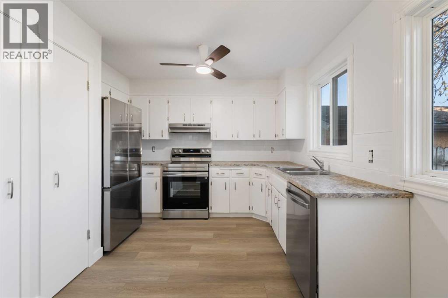
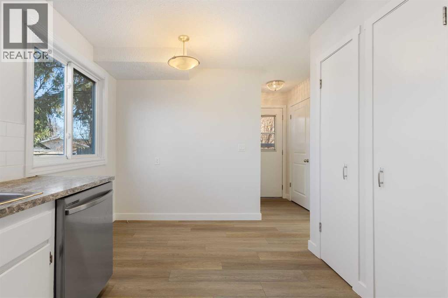
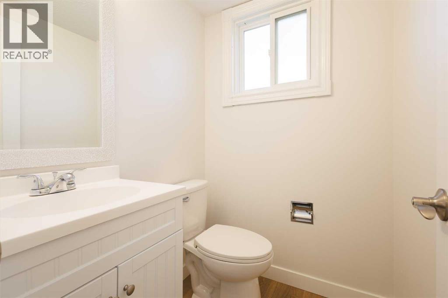
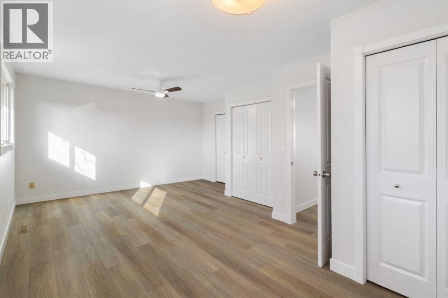
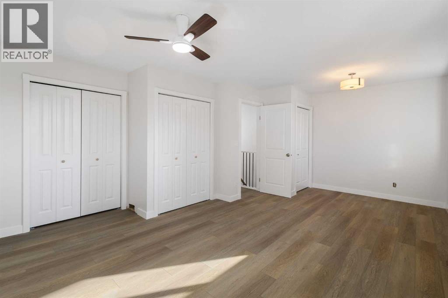
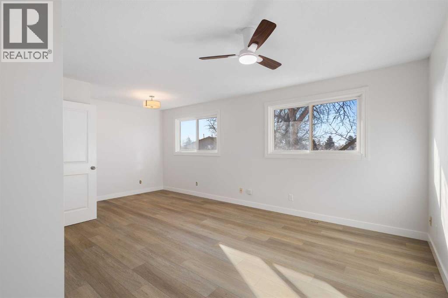
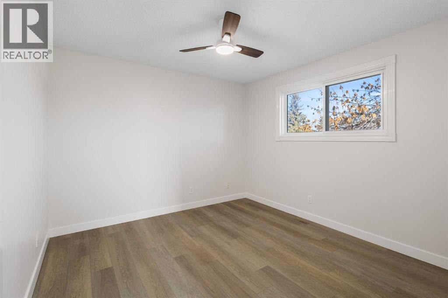
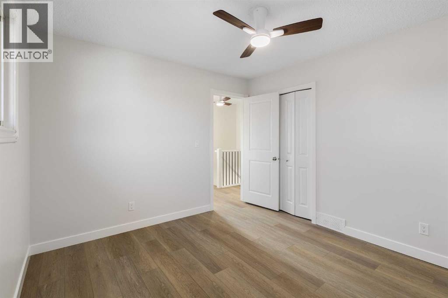
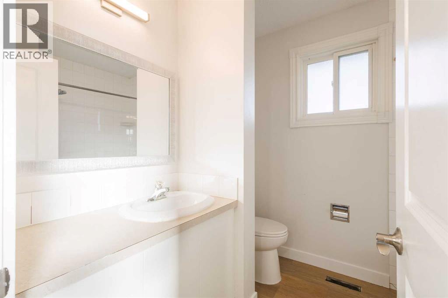
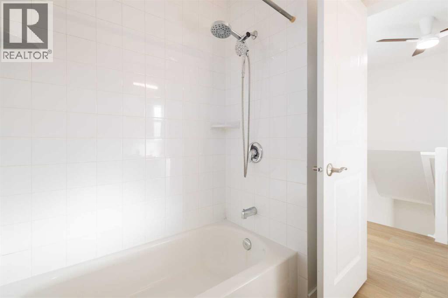
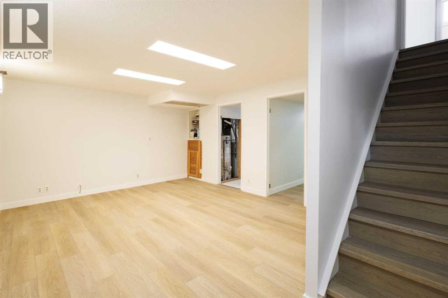
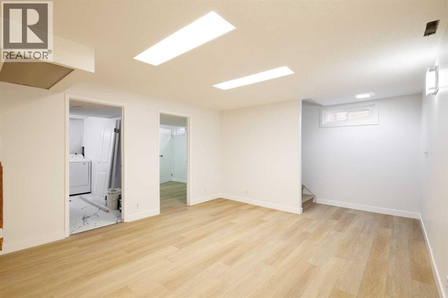
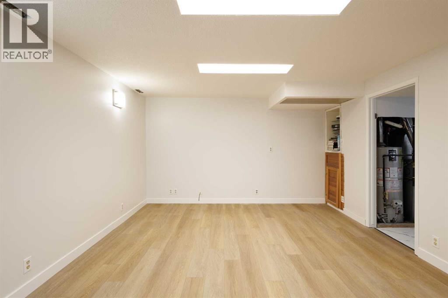
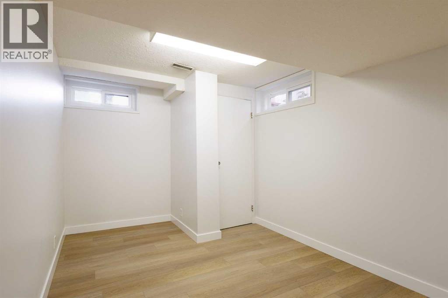
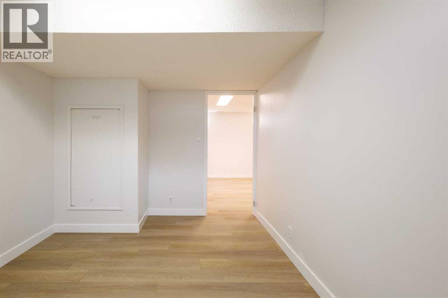
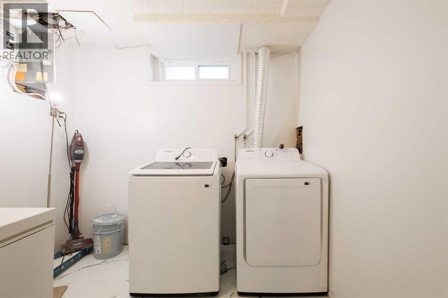
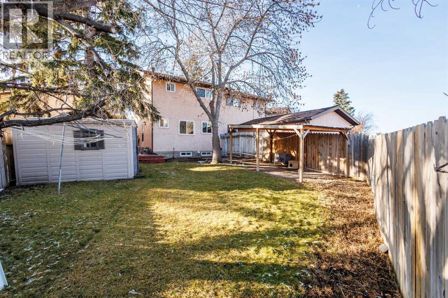
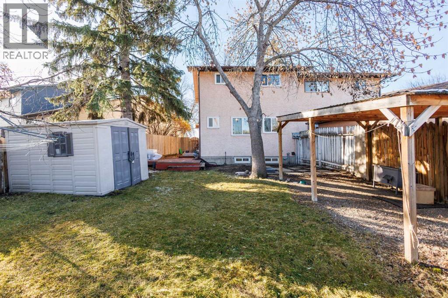
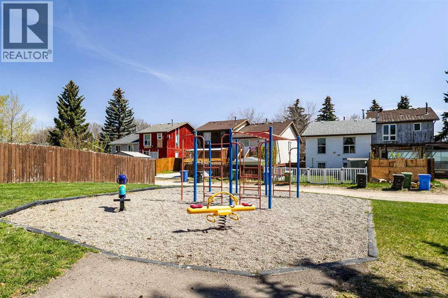
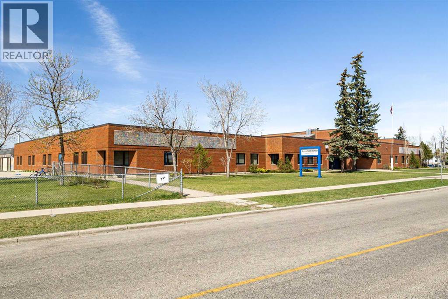
This beautifully renovated half duplex offers the perfect combination of modern updates, functionality, and room to grow. Whether you're a first time buyer, growing family, or investor, this move in ready home offers incredible value in an established Calgary neighbourhood. The current owner has recently completed extensive renovations throughout the home, including brand new flooring, fresh paint, new appliances, and new toilets. All windows were replaced in 2024, and the home also features a newer washer and dryer. The furnace motor was also recently replaced ! Inside, you'll find a bright and welcoming layout with three generously sized bedrooms, comfortable living spaces, and large windows that bring in plenty of natural light. With so many updates already completed, you can move in and enjoy your new home without the hassle of taking on renovations. One of the standout features of this property is the oversized backyard. Situated on a pie-shaped lot, the yard offers plenty of space for summer BBQs, entertaining, gardening, or for children and pets to play. Need additional parking? The rear fence can easily be opened to accommodate multiple vehicles, a trailer, or recreational toys, while the front parking pad provides convenient everyday parking. Located in the well established community of Temple, you'll be just minutes from parks, schools, shopping, public transit, and everyday amenities. With extensive renovations, a massive backyard, flexible parking options, and a convenient location, this home has so much to offer. Book your private showing today and see everything 252 Templeview Way NE has to offer! (id:58126)
| MLS® Number | A2354106 |
| Property Type | Single Family |
| Community Name | Temple |
| Amenities Near By | Airport, Schools, Shopping |
| Features | See Remarks, Back Lane |
| Parking Space Total | 2 |
| Plan | 7711020 |
| Structure | Deck |
| Bathroom Total | 2 |
| Bedrooms Above Ground | 2 |
| Bedrooms Below Ground | 1 |
| Bedrooms Total | 3 |
| Appliances | Refrigerator, Dishwasher, Stove, Hood Fan, Washer & Dryer |
| Basement Development | Finished |
| Basement Type | Full (finished) |
| Constructed Date | 1978 |
| Construction Style Attachment | Semi-detached |
| Cooling Type | None |
| Exterior Finish | Stucco |
| Flooring Type | Tile, Vinyl Plank |
| Foundation Type | Poured Concrete |
| Half Bath Total | 1 |
| Heating Type | Forced Air |
| Stories Total | 2 |
| Size Interior | 1140 Sqft |
| Total Finished Area | 1140.4 Sqft |
| Type | Duplex |
| Parking Pad |
| Acreage | No |
| Fence Type | Fence |
| Land Amenities | Airport, Schools, Shopping |
| Size Frontage | 4.74 M |
| Size Irregular | 314.00 |
| Size Total | 314 M2|0-4,050 Sqft |
| Size Total Text | 314 M2|0-4,050 Sqft |
| Zoning Description | R-cg |
| Level | Type | Length | Width | Dimensions |
|---|---|---|---|---|
| Second Level | Primary Bedroom | 19.17 Ft x 11.67 Ft | ||
| Second Level | Bedroom | 11.25 Ft x 10.25 Ft | ||
| Second Level | 4pc Bathroom | 7.50 Ft x 7.00 Ft | ||
| Basement | Furnace | 5.17 Ft x 5.00 Ft | ||
| Basement | Laundry Room | 6.00 Ft x 9.42 Ft | ||
| Basement | Recreational, Games Room | 14.50 Ft x 9.58 Ft | ||
| Basement | Laundry Room | 7.00 Ft x 9.00 Ft | ||
| Basement | Bedroom | 12.58 Ft x 9.17 Ft | ||
| Main Level | Living Room | 15.00 Ft x 11.00 Ft | ||
| Main Level | Kitchen | 10.00 Ft x 8.42 Ft | ||
| Main Level | Dining Room | 7.33 Ft x 5.17 Ft | ||
| Main Level | Foyer | 4.00 Ft x 5.00 Ft | ||
| Main Level | Other | 20.00 Ft x 11.50 Ft | ||
| Main Level | 2pc Bathroom | 5.00 Ft x 4.42 Ft |
https://www.realtor.ca/real-estate/30466077/252-templeview-way-ne-calgary-temple
Contact us for more information

Darian Stadnyk
Associate
(403) 918-2246

The trademarks REALTOR®, REALTORS®, and the REALTOR® logo are controlled by The Canadian Real Estate Association (CREA) and identify real estate professionals who are members of CREA. The trademarks MLS®, Multiple Listing Service® and the associated logos are owned by The Canadian Real Estate Association (CREA) and identify the quality of services provided by real estate professionals who are members of CREA. The trademark DDF® is owned by The Canadian Real Estate Association (CREA) and identifies CREA's Data Distribution Facility (DDF®)