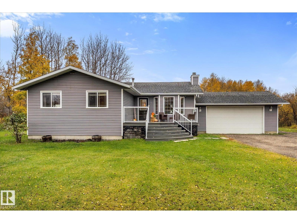
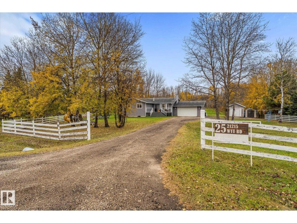
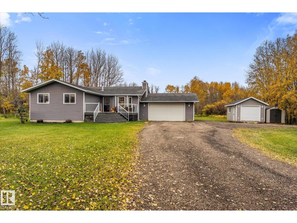
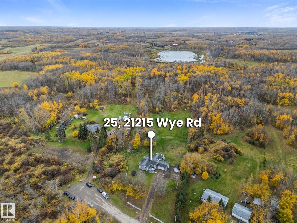
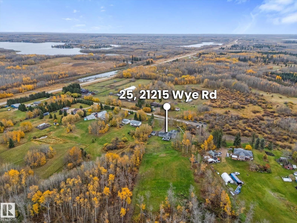
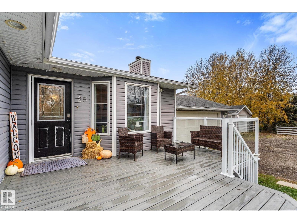
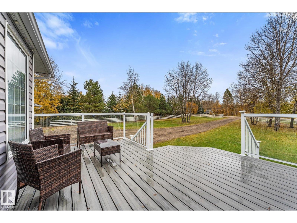
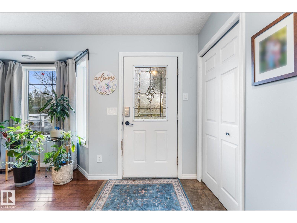
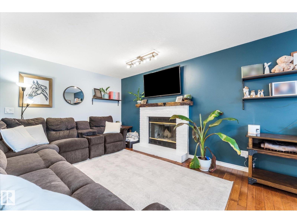
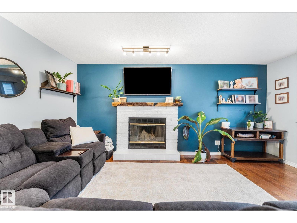
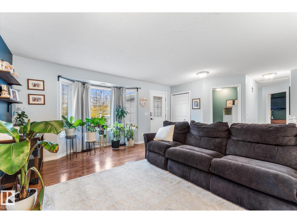
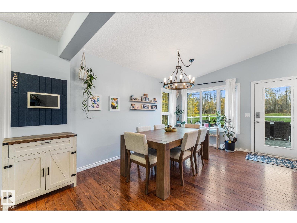
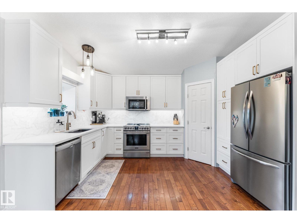
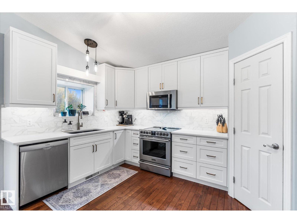
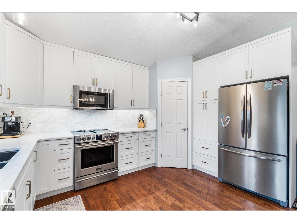
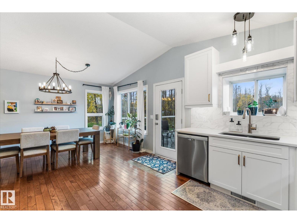
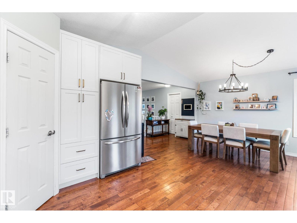
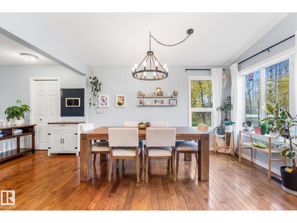
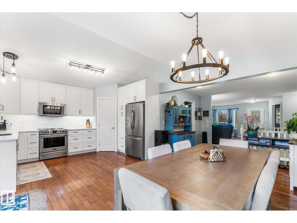
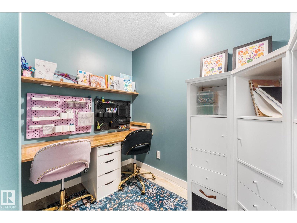
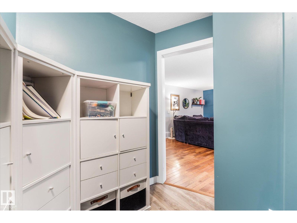
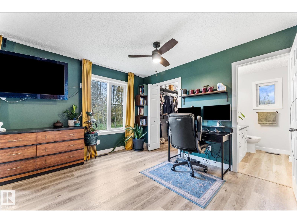
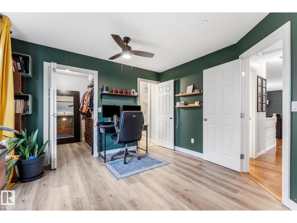
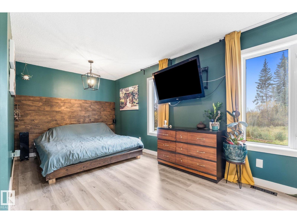
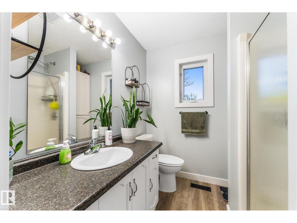
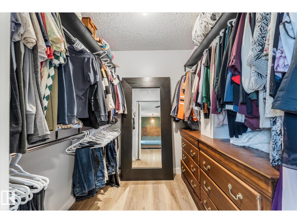
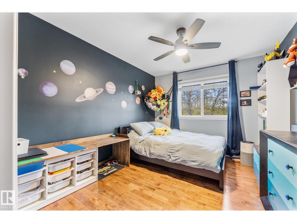
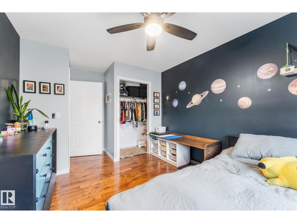
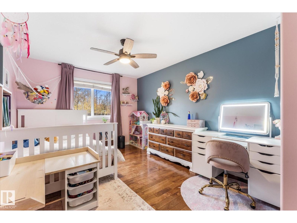
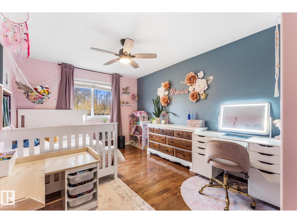
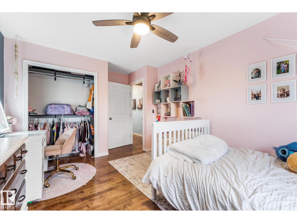
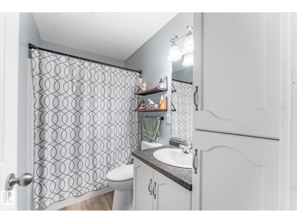
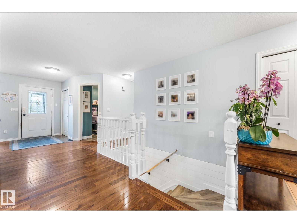
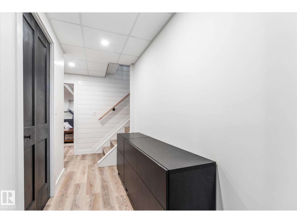
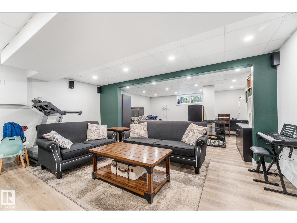
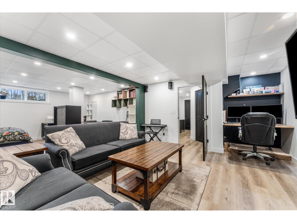
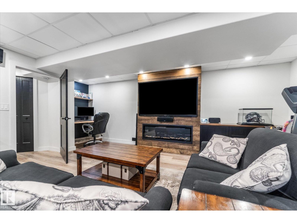
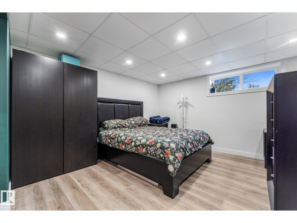
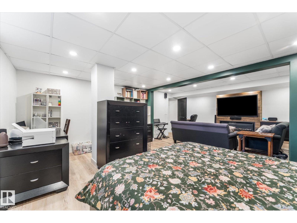
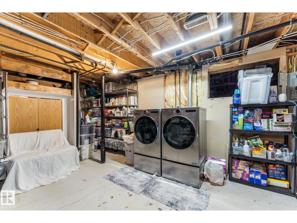
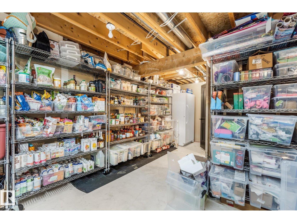
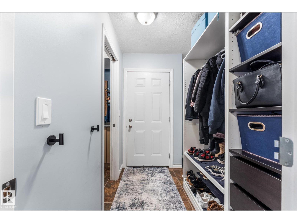
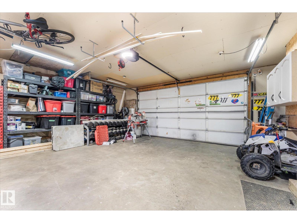
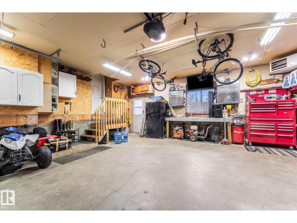
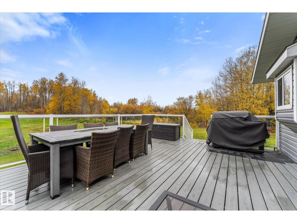
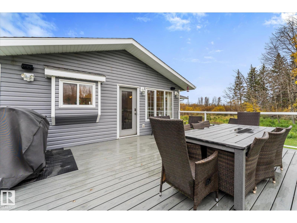
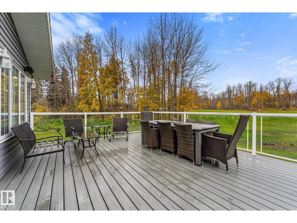
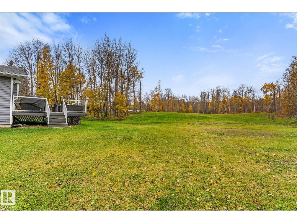
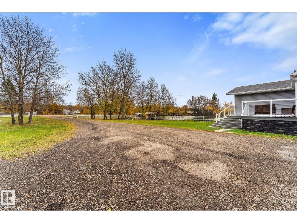
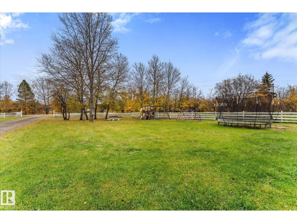
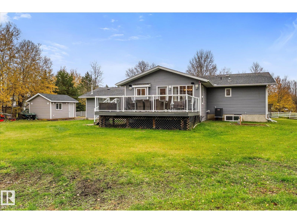
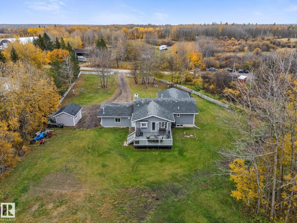
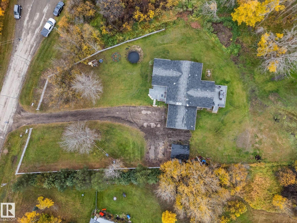
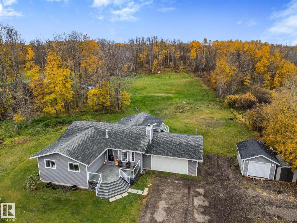
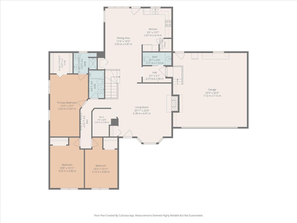
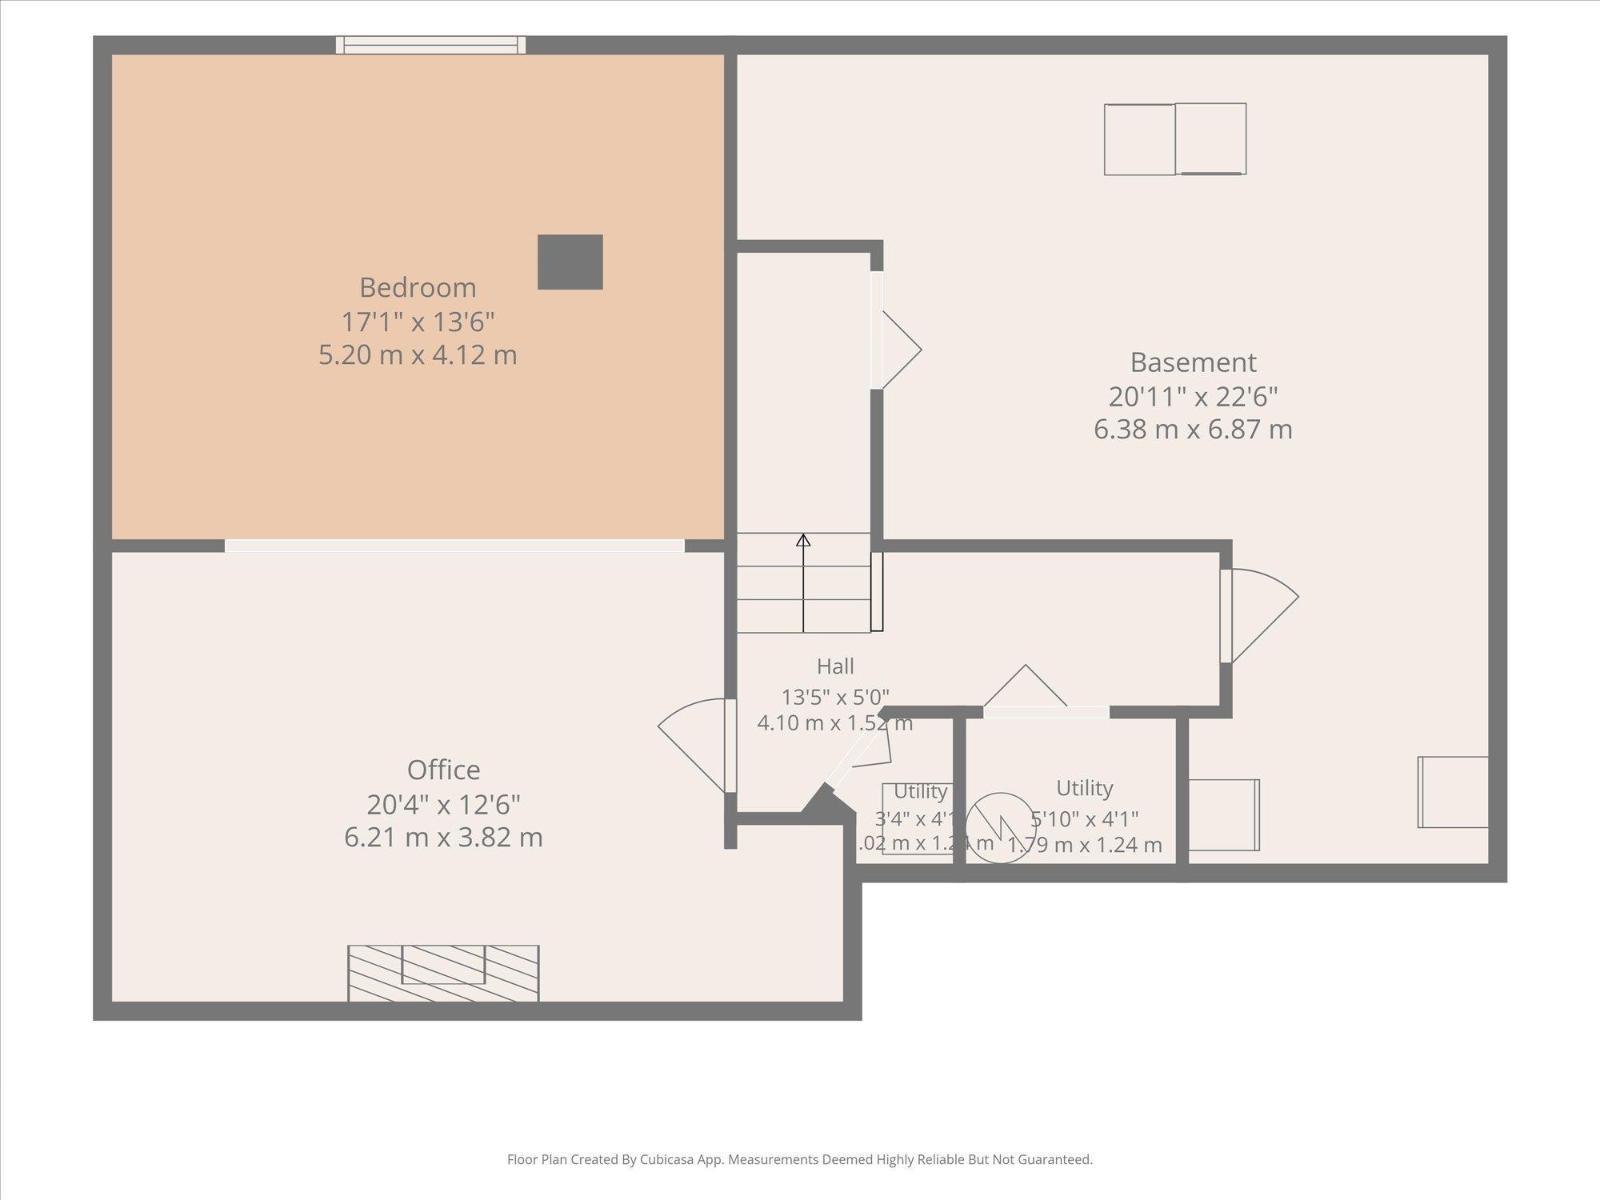
Enjoy peaceful country living on this beautiful 4.1-acre property, under 15 minutes from Sherwood Park, conveniently located off Wye Road! This spacious, beautifully updated bungalow welcomes you with soaring vaulted ceilings and a bright, open-concept layout that creates an inviting space for everyday living and entertaining. The newly renovated kitchen is a chef's dream and flows seamlessly into the dining and living areas, complete with a cozy wood-burning fireplace. The kitchen and dining area overlook the picturesque backyard, with direct access to an expansive, low-maintenance composite deck. The front of the home also has a composite deck, so you can always relax in the sun. The main floor features an office, 3 bedrooms and 2.5 bathrooms, including a spacious primary suite with 3pc ensuite and walk-in closet. The developed basement offers laundry, flexible living space with electric fireplace feature, and tons of storage. Central A/C and a heated garage offer year round comfort. (id:58126)
| MLS® Number | E4512629 |
| Property Type | Single Family |
| Neigbourhood | Eaglebrook Estates |
| Amenities Near By | Park |
| Features | Private Setting, Treed |
| Structure | Porch |
| Bathroom Total | 3 |
| Bedrooms Total | 3 |
| Appliances | Dishwasher, Dryer, Refrigerator, Stove, Washer, Window Coverings |
| Architectural Style | Bungalow |
| Basement Development | Finished |
| Basement Type | Full (finished) |
| Constructed Date | 1993 |
| Construction Style Attachment | Detached |
| Cooling Type | Central Air Conditioning |
| Fireplace Fuel | Wood |
| Fireplace Present | Yes |
| Fireplace Type | Unknown |
| Half Bath Total | 1 |
| Heating Type | Forced Air |
| Stories Total | 1 |
| Size Interior | 1788 Sqft |
| Type | House |
| Attached Garage |
| Acreage | Yes |
| Land Amenities | Park |
| Size Irregular | 4.1 |
| Size Total | 4.1 Ac |
| Size Total Text | 4.1 Ac |
| Surface Water | Ponds |
| Level | Type | Length | Width | Dimensions |
|---|---|---|---|---|
| Main Level | Living Room | 6.38 m | 6.91 m | 6.38 m x 6.91 m |
| Main Level | Dining Room | 3.5 m | 5.87 m | 3.5 m x 5.87 m |
| Main Level | Kitchen | 2.87 m | 4.14 m | 2.87 m x 4.14 m |
| Main Level | Primary Bedroom | 3.65 m | 5.97 m | 3.65 m x 5.97 m |
| Main Level | Bedroom 2 | 3.25 m | 4.85 m | 3.25 m x 4.85 m |
| Main Level | Bedroom 3 | 3.13 m | 4.85 m | 3.13 m x 4.85 m |
Contact us for more information

Tom M. Allison
Associate

(855) 623-6900
https://www.onereal.ca/

Mac Mindus
Associate
(855) 623-6900
https://www.onereal.ca/

The trademarks REALTOR®, REALTORS®, and the REALTOR® logo are controlled by The Canadian Real Estate Association (CREA) and identify real estate professionals who are members of CREA. The trademarks MLS®, Multiple Listing Service® and the associated logos are owned by The Canadian Real Estate Association (CREA) and identify the quality of services provided by real estate professionals who are members of CREA. The trademark DDF® is owned by The Canadian Real Estate Association (CREA) and identifies CREA's Data Distribution Facility (DDF®)