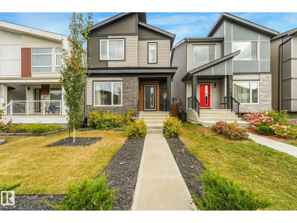
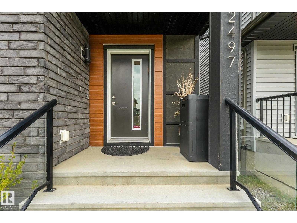
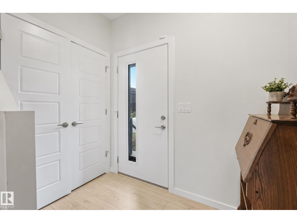
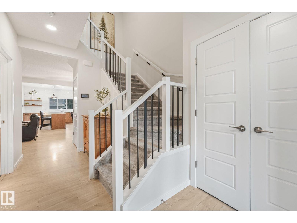
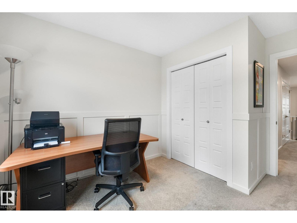
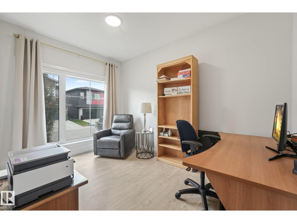
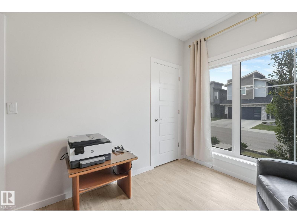
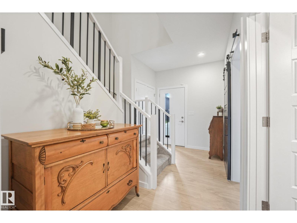
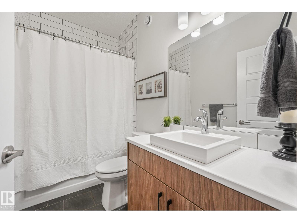
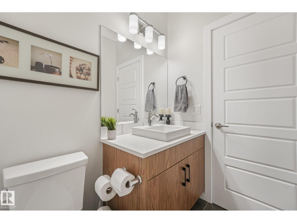
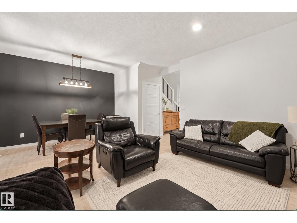
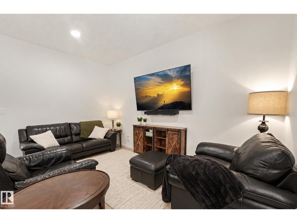
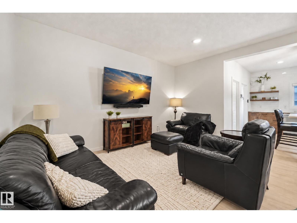
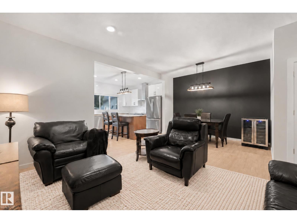
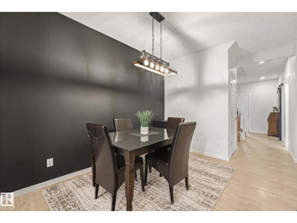
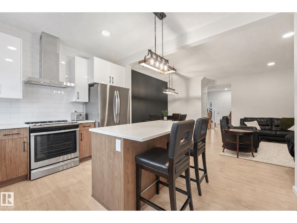
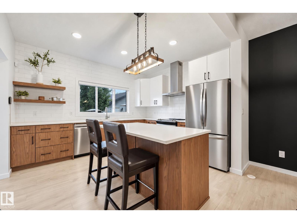
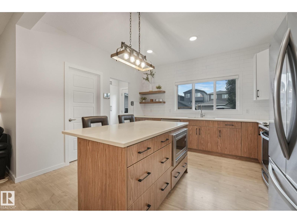
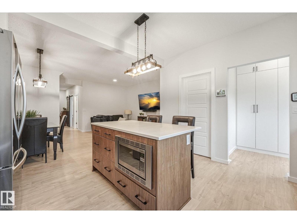
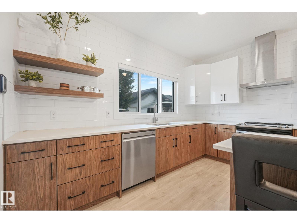
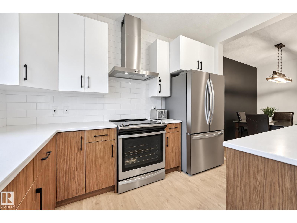
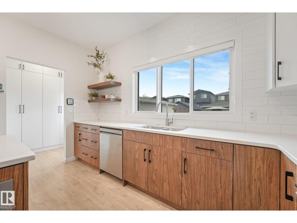
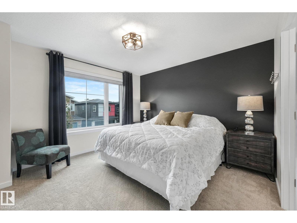
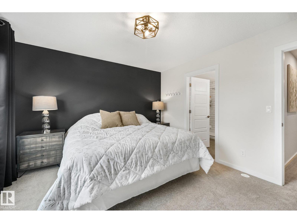
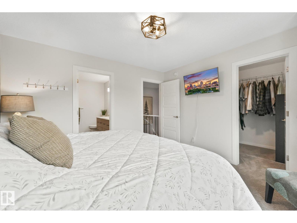
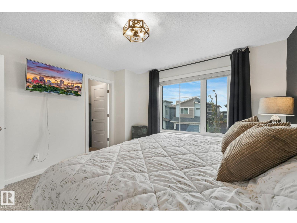
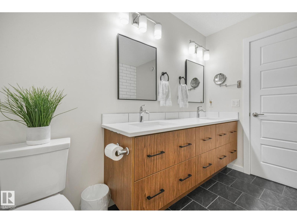
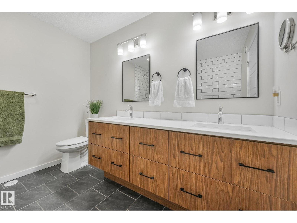
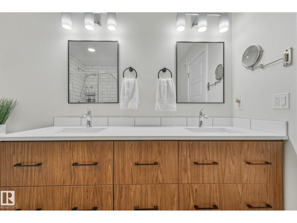
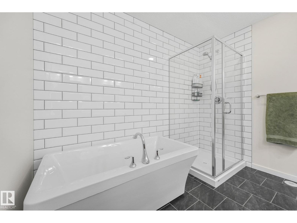
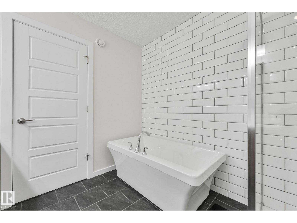
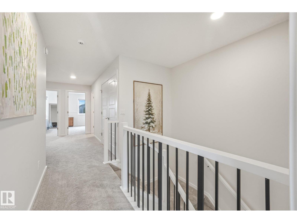
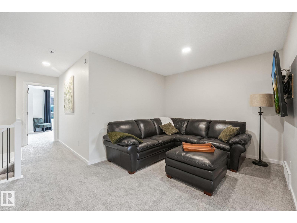
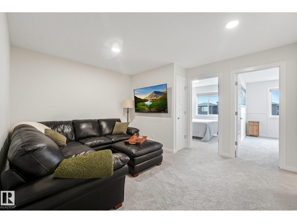
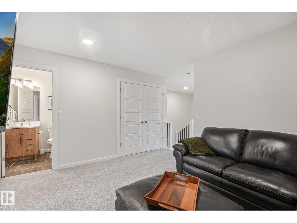
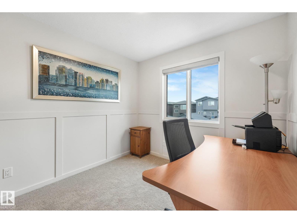
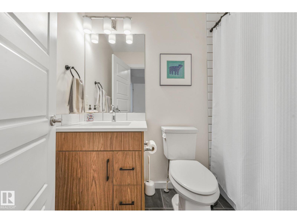
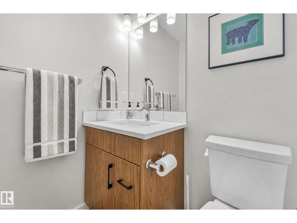
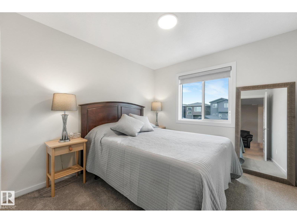
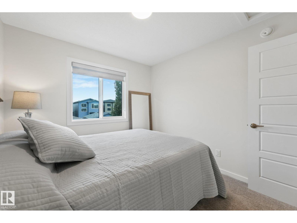
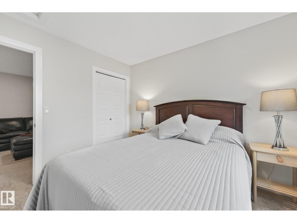
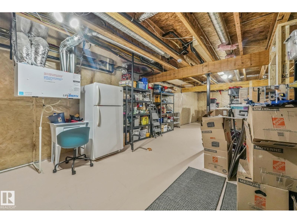
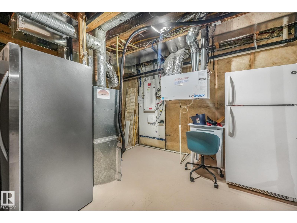
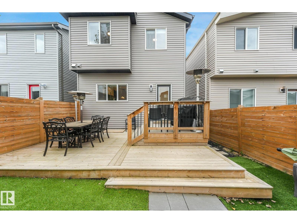
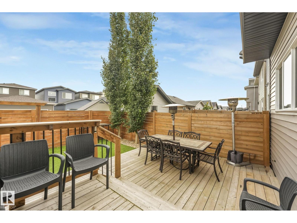
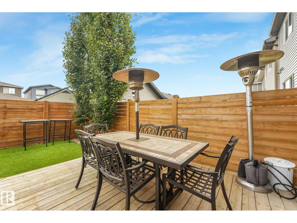
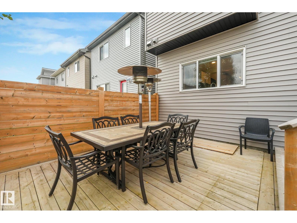
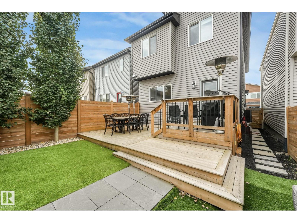
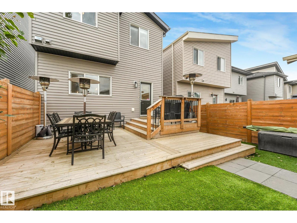
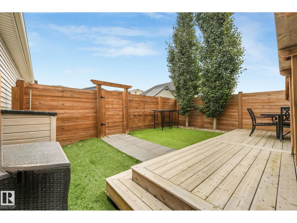
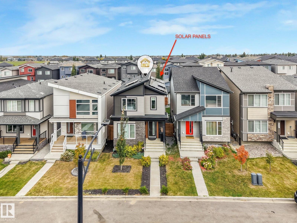
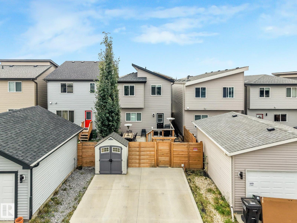
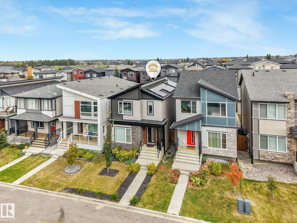
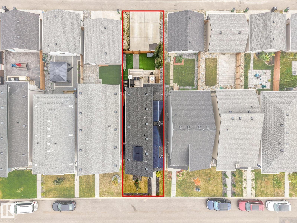
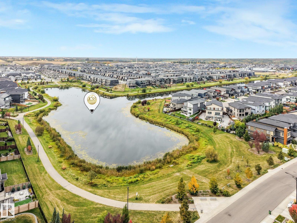
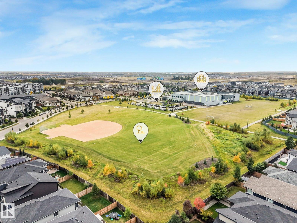
DETACHED LIVING in southwest Edmonton for under $500,000. Enjoy the privacy of a detached home at a price comparable to some duplexes Why settle when your first home can have style, space, and smart features all in one? This move-in-ready Landmark-built home in Keswick offers 4 bedrooms (or 3+den), 3 full baths, and a bonus room—perfect for growing into, working from home, entertaining friends, or creating the space you need. Step inside to 9' ceilings, vinyl plank flooring, quartz countertops, and a beautiful two-toned kitchen with stainless steel appliances and subway tile backsplash. Smart-home compatibility, solar panels, tankless hot water, HRV, and AC add comfort, convenience, and efficiency. Outside, enjoy a low-maintenance yard with artificial turf and a poured double parking pad ready for a future garage. Close to schools, shopping, transit, and everyday amenities. Step into modern, functional, and built for the future. A home you’ll be proud to call your own from day one. (id:58126)
| MLS® Number | E4510332 |
| Property Type | Single Family |
| Neigbourhood | Keswick |
| Amenities Near By | Schools, Shopping |
| Features | Closet Organizers |
| Structure | Deck |
| Bathroom Total | 3 |
| Bedrooms Total | 4 |
| Amenities | Ceiling - 9ft |
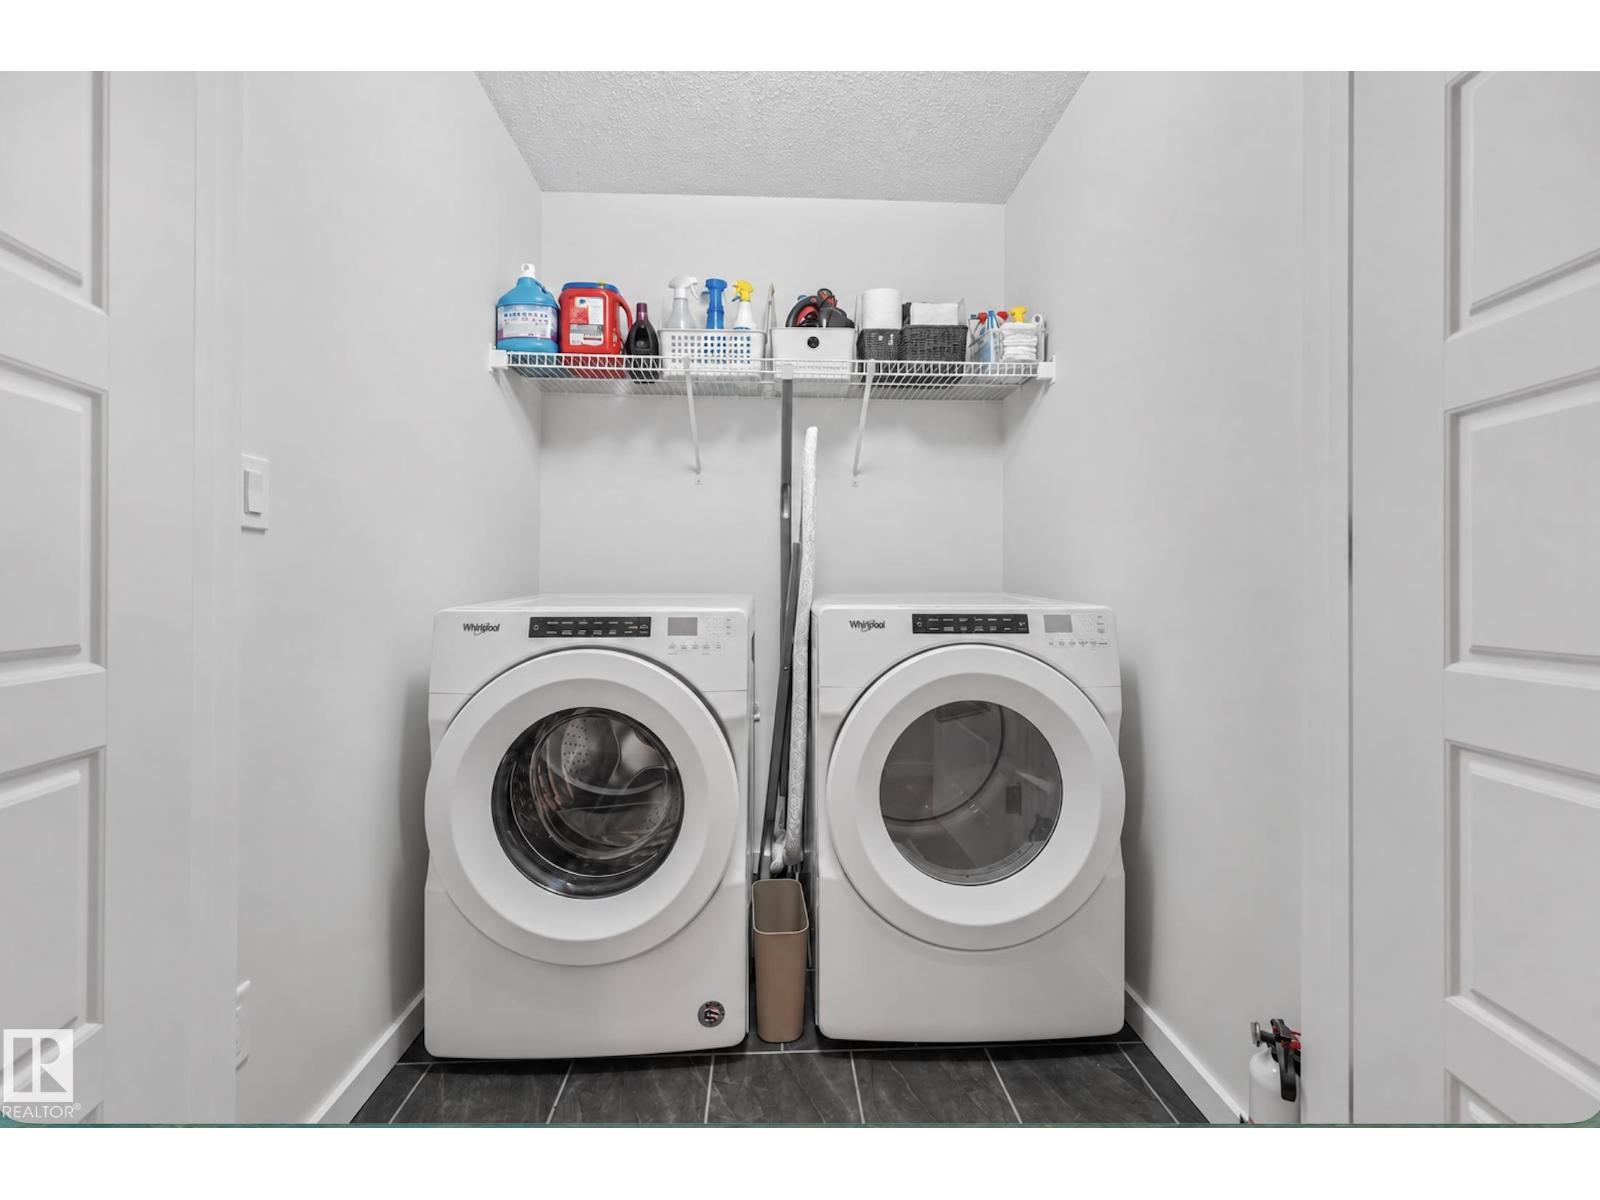
| Appliances | Alarm System, Dishwasher, Dryer, Hood Fan, Refrigerator, Stove, Washer, Window Coverings |
| Basement Development | Unfinished |
| Basement Type | Full (unfinished) |
| Constructed Date | 2020 |
| Construction Style Attachment | Detached |
| Cooling Type | Central Air Conditioning |
| Heating Type | Forced Air |
| Stories Total | 2 |
| Size Interior | 1895 Sqft |
| Type | House |
| Parking Pad |
| Acreage | No |
| Fence Type | Fence |
| Land Amenities | Schools, Shopping |
| Size Irregular | 260.16 |
| Size Total | 260.16 M2 |
| Size Total Text | 260.16 M2 |
| Level | Type | Length | Width | Dimensions |
|---|---|---|---|---|
| Main Level | Living Room | 3.12 m | 4.46 m | 3.12 m x 4.46 m |
| Main Level | Dining Room | 2.65 m | 3.52 m | 2.65 m x 3.52 m |
| Main Level | Kitchen | 3.98 m | 3.51 m | 3.98 m x 3.51 m |
| Main Level | Bedroom 4 | 2.71 m | 3.82 m | 2.71 m x 3.82 m |
| Upper Level | Primary Bedroom | 3.55 m | 3.98 m | 3.55 m x 3.98 m |
| Upper Level | Bedroom 2 | 2.94 m | 3.17 m | 2.94 m x 3.17 m |
| Upper Level | Bedroom 3 | 3.55 m | 2.6 m | 3.55 m x 2.6 m |
| Upper Level | Bonus Room | 3.15 m | 0.298 m | 3.15 m x 0.298 m |
https://www.realtor.ca/real-estate/30326335/2497-kelly-ci-sw-edmonton-keswick
Contact us for more information

Patricia J. Liviniuk
Associate

(780) 488-4000
(780) 447-1695

Jen R. Liviniuk
Associate
(780) 488-4000
(780) 447-1695

Jonathan P. Hoffman
Associate
(780) 488-4000
(780) 447-1695

The trademarks REALTOR®, REALTORS®, and the REALTOR® logo are controlled by The Canadian Real Estate Association (CREA) and identify real estate professionals who are members of CREA. The trademarks MLS®, Multiple Listing Service® and the associated logos are owned by The Canadian Real Estate Association (CREA) and identify the quality of services provided by real estate professionals who are members of CREA. The trademark DDF® is owned by The Canadian Real Estate Association (CREA) and identifies CREA's Data Distribution Facility (DDF®)