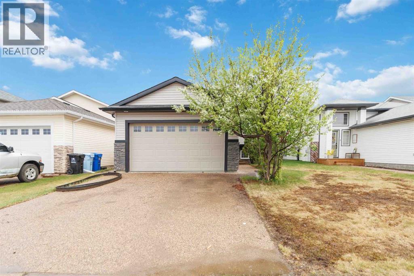
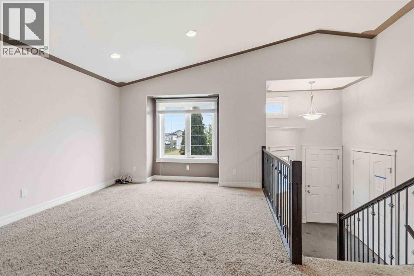
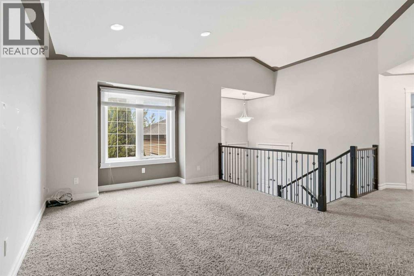
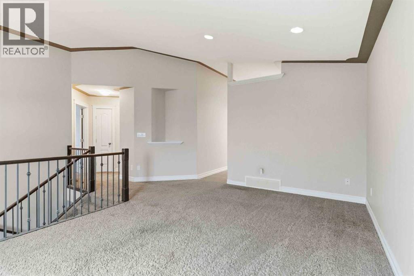
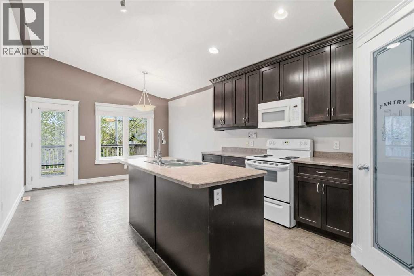
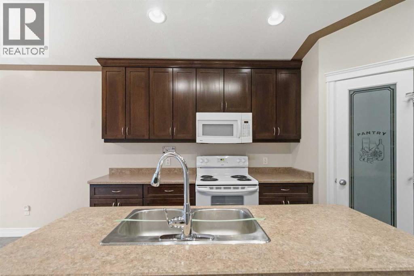
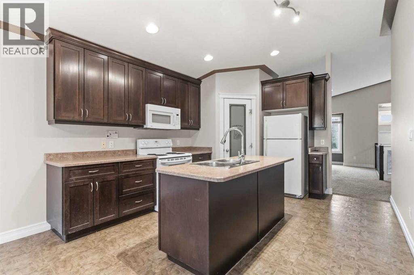
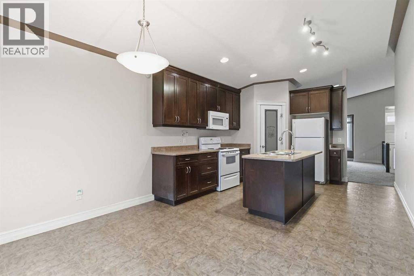
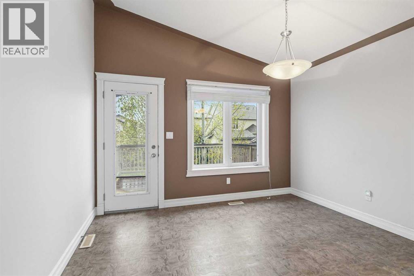
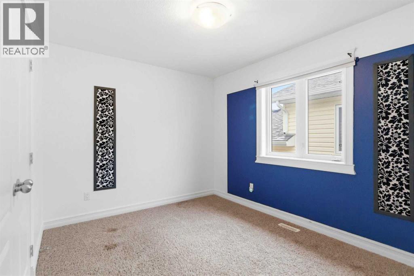
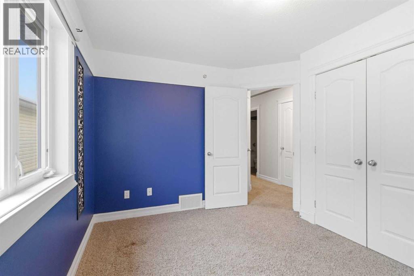
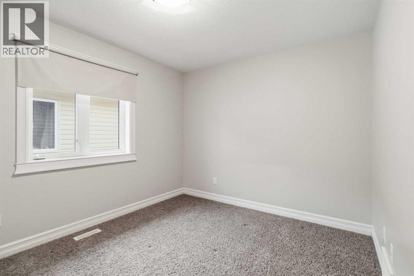
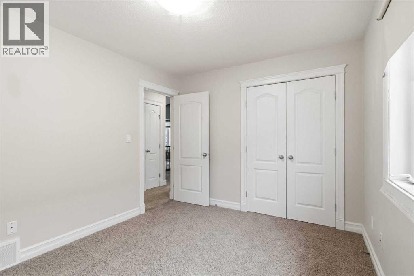
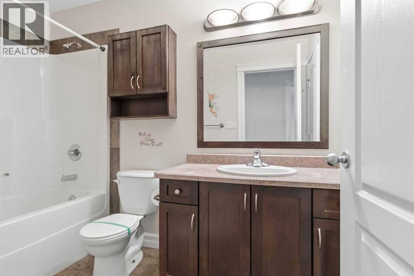
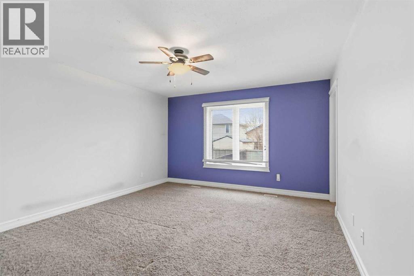
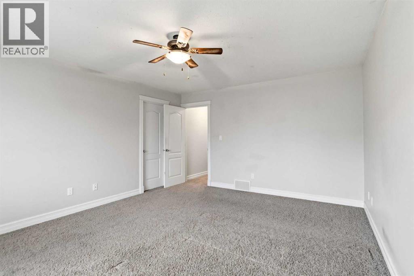
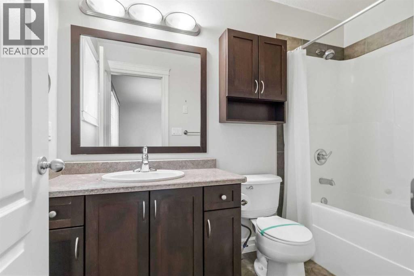
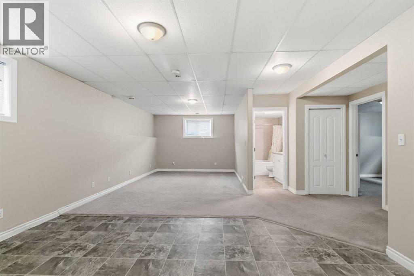
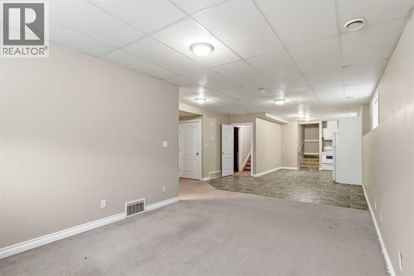
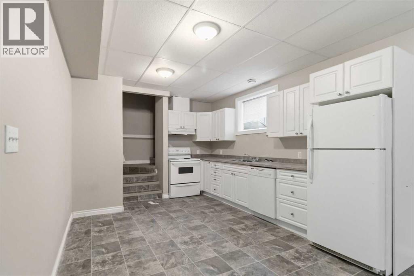
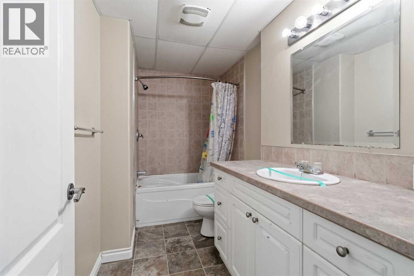
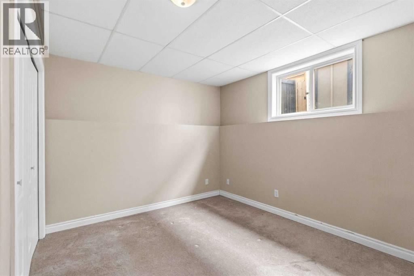
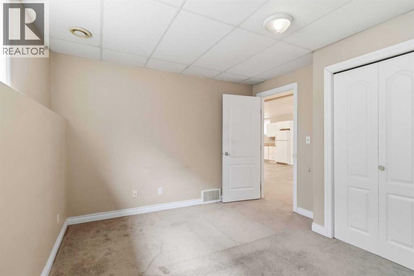
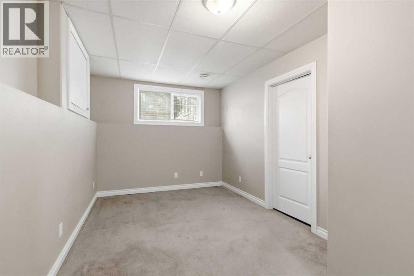
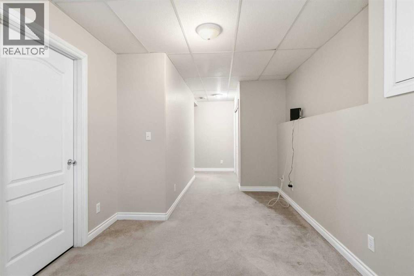
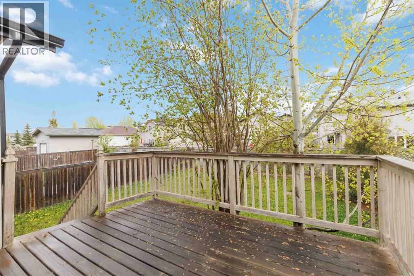
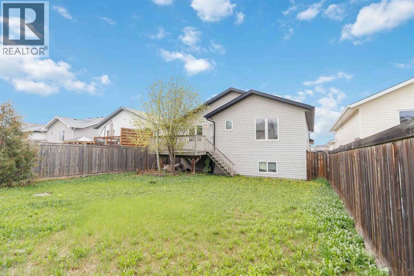
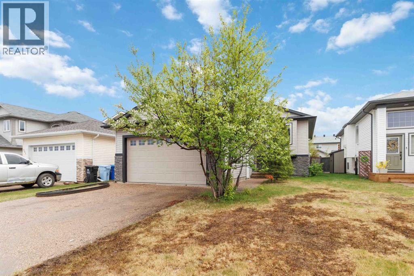
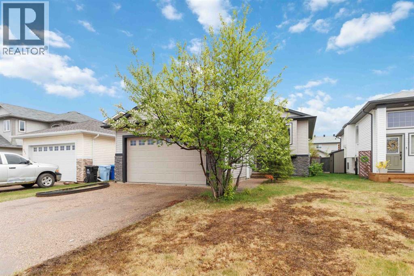
Welcome to 245 Elm Street, a spacious and beautifully designed bi-level nestled in the heart of Timberlea, a family-friendly neighbourhood close to parks, playgrounds, schools, walking trails, and all the everyday amenities you need. Featuring 5 bedrooms, 3 full bathrooms, and a thoughtfully designed layout, this home offers incredible flexibility for growing families, multigenerational living, or future possibilities for the space.From the moment you enter, you’ll appreciate the oversized foyer complete with double-door closets and an abundance of space to keep busy family life organized. Whether it’s backpacks, hockey bags, strollers, or guests arriving for gatherings, this welcoming entryway was designed with real life in mind.Upstairs, the bright and airy main floor is enhanced by soaring vaulted ceilings and large bay windows that fill the living room with natural light. The kitchen and dining area flow seamlessly together, creating the perfect setup for both everyday living and entertaining. The kitchen features rich espresso cabinetry, ample counter space, a functional breakfast bar, and a convenient corner pantry to keep everything within reach. Just off the dining area, patio door access leads directly to the back deck, making indoor-outdoor living effortless.The main floor is home to three generously sized bedrooms, including a spacious primary retreat complete with a large walk-in closet and private 4-piece ensuite. A second full 4-piece bathroom and linen closet complete this level with both comfort and functionality.Downstairs, the separate entrance basement expands the home’s versatility even further. Featuring two additional bedrooms, a spacious kitchenette, and a full 4-piece bathroom, this lower level offers endless options for extended family, guests, or evolving household needs. Bright windows throughout help the space feel open, welcoming, and functional for a variety of lifestyles.Step outside and enjoy the fully fenced backyard with ex cellent southwest exposure, making it the perfect setting for BBQ season, outdoor activities, and spending time with family and friends. Completing the property is a double attached garage and additional driveway parking for added everyday convenience.Blending comfort, functionality, and room to evolve with your needs, 245 Elm Street is a home ready to support every stage of life for years to come.Check out the photos, floor plans and 3D tour, and call today to book your personal viewing. (id:58126)
| MLS® Number | A2315509 |
| Property Type | Single Family |
| Community Name | Timberlea |
| Amenities Near By | Park, Playground, Schools |
| Parking Space Total | 4 |
| Plan | 0728309 |
| Structure | Deck |
| Bathroom Total | 3 |
| Bedrooms Above Ground | 3 |
| Bedrooms Below Ground | 2 |
| Bedrooms Total | 5 |
| Appliances | See Remarks |
| Architectural Style | Bi-level |
| Basement Development | Finished |
| Basement Features | Separate Entrance, Suite |
| Basement Type | Full (finished) |
| Constructed Date | 2008 |
| Construction Style Attachment | Detached |
| Cooling Type | None |
| Exterior Finish | Stone, Vinyl Siding |
| Flooring Type | Carpeted, Linoleum |
| Foundation Type | Poured Concrete |
| Heating Type | Forced Air |
| Size Interior | 1444 Sqft |
| Total Finished Area | 1444 Sqft |
| Type | House |
| Attached Garage | 2 |
| Acreage | No |
| Fence Type | Fence |
| Land Amenities | Park, Playground, Schools |
| Size Irregular | 5556.51 |
| Size Total | 5556.51 Sqft|4,051 - 7,250 Sqft |
| Size Total Text | 5556.51 Sqft|4,051 - 7,250 Sqft |
| Zoning Description | R1 |
| Level | Type | Length | Width | Dimensions |
|---|---|---|---|---|
| Basement | Recreational, Games Room | 18.67 Ft x 27.33 Ft | ||
| Basement | Kitchen | 11.08 Ft x 15.17 Ft | ||
| Basement | Bedroom | 10.83 Ft x 12.75 Ft | ||
| Basement | 4pc Bathroom | 5.75 Ft x 10.83 Ft | ||
| Basement | Bedroom | 9.00 Ft x 16.33 Ft | ||
| Basement | Furnace | 7.67 Ft x 20.67 Ft | ||
| Lower Level | Foyer | 6.92 Ft x 7.83 Ft | ||
| Main Level | Living Room | 15.75 Ft x 17.25 Ft | ||
| Main Level | Kitchen | 11.92 Ft x 23.00 Ft | ||
| Main Level | 4pc Bathroom | 5.08 Ft x 11.50 Ft | ||
| Main Level | Primary Bedroom | 13.25 Ft x 16.00 Ft | ||
| Main Level | 4pc Bathroom | 4.92 Ft x 9.00 Ft | ||
| Main Level | Bedroom | 9.67 Ft x 12.00 Ft | ||
| Main Level | Bedroom | 9.92 Ft x 12.00 Ft |
https://www.realtor.ca/real-estate/29820139/245-elm-street-fort-mcmurray-timberlea
Contact us for more information

Jennifer Fahey
Associate
(780) 743-1137

The trademarks REALTOR®, REALTORS®, and the REALTOR® logo are controlled by The Canadian Real Estate Association (CREA) and identify real estate professionals who are members of CREA. The trademarks MLS®, Multiple Listing Service® and the associated logos are owned by The Canadian Real Estate Association (CREA) and identify the quality of services provided by real estate professionals who are members of CREA. The trademark DDF® is owned by The Canadian Real Estate Association (CREA) and identifies CREA's Data Distribution Facility (DDF®)