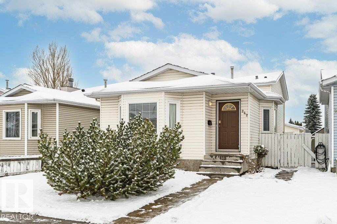
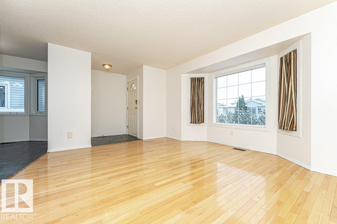
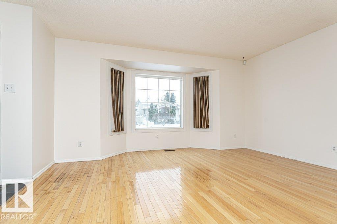
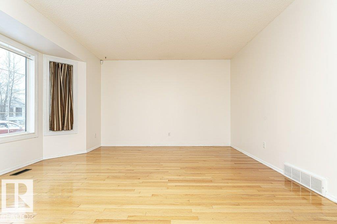
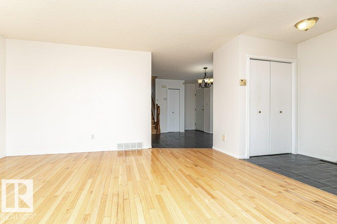
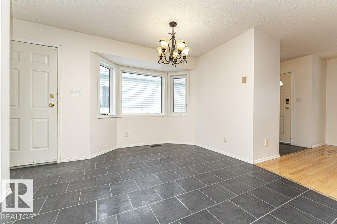
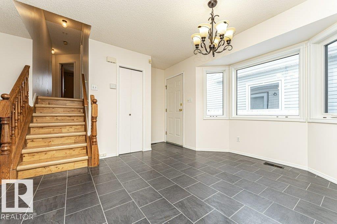
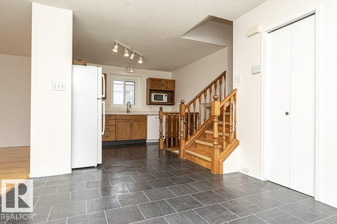
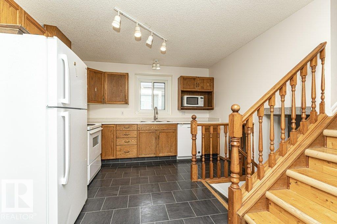
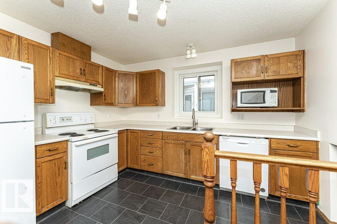
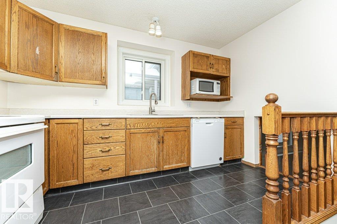
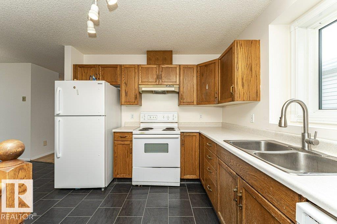
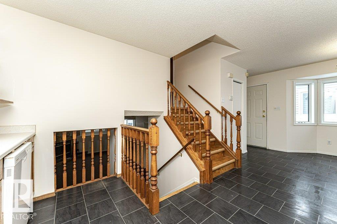
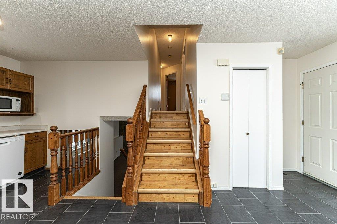
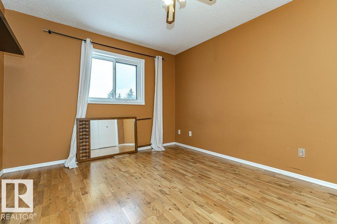
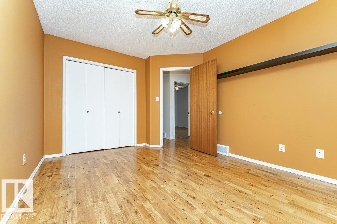
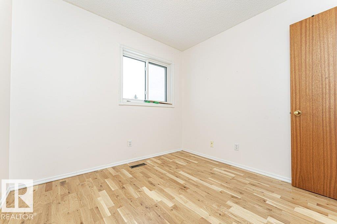
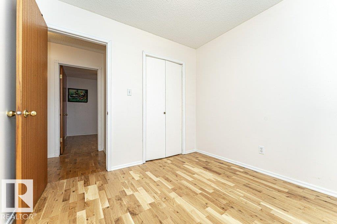
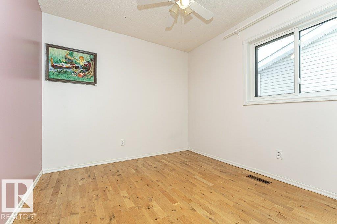
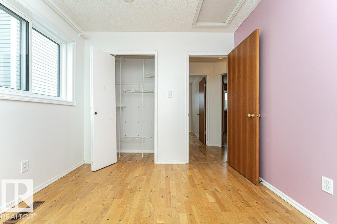
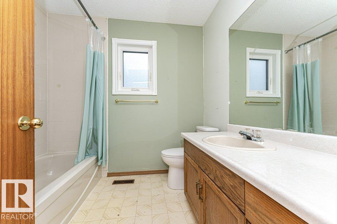
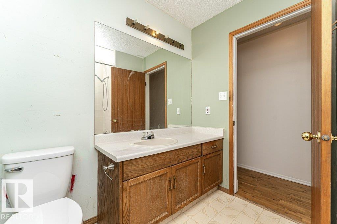
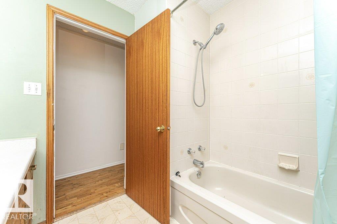
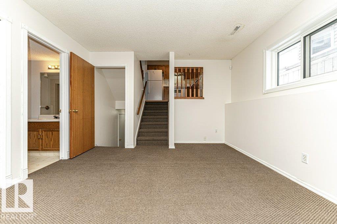
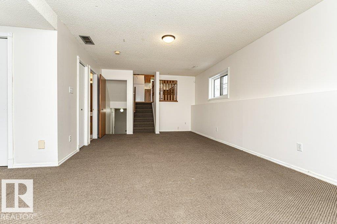
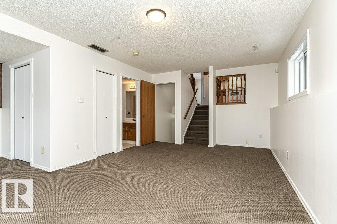
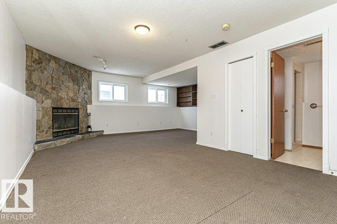
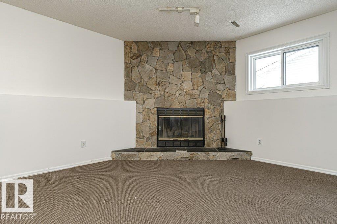
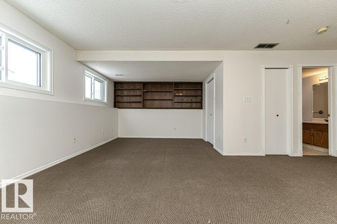
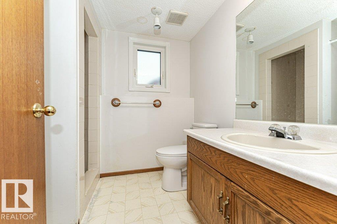
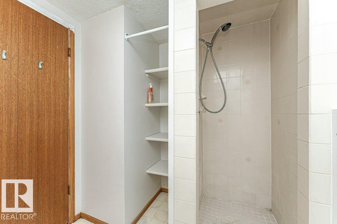
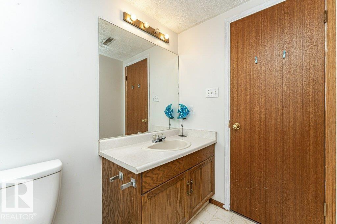
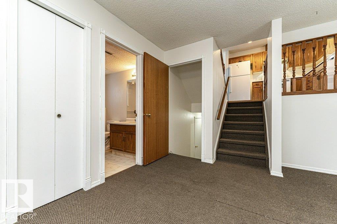
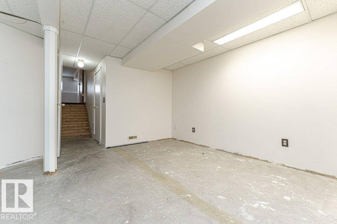
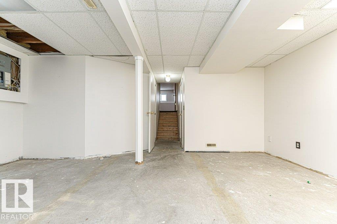
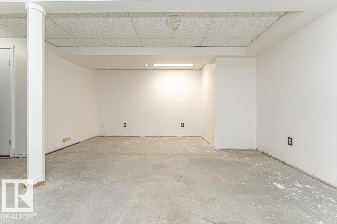
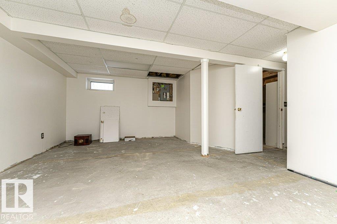
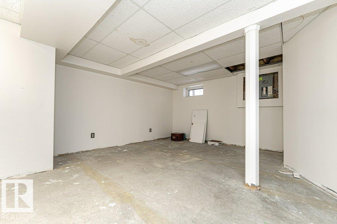
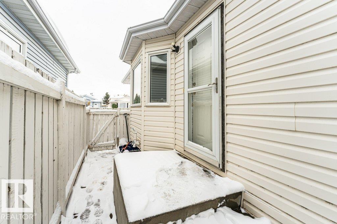
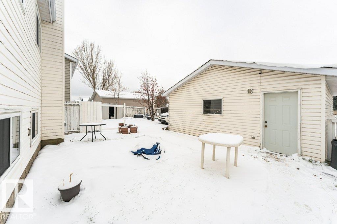
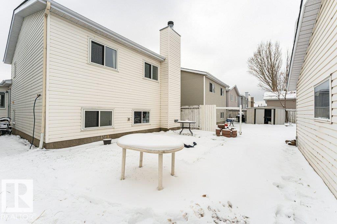
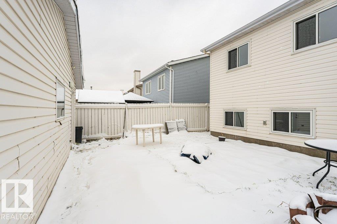
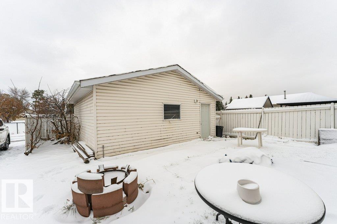
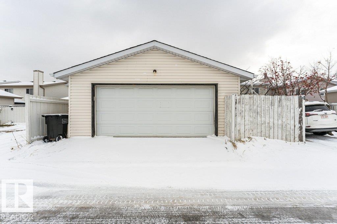
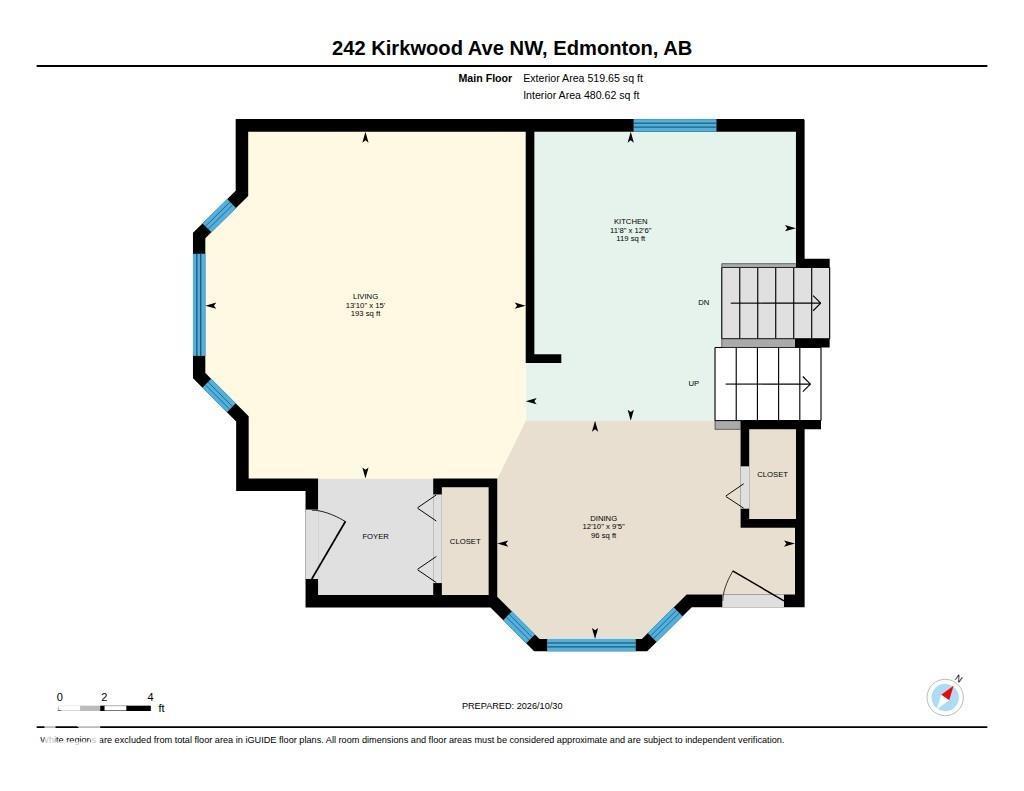
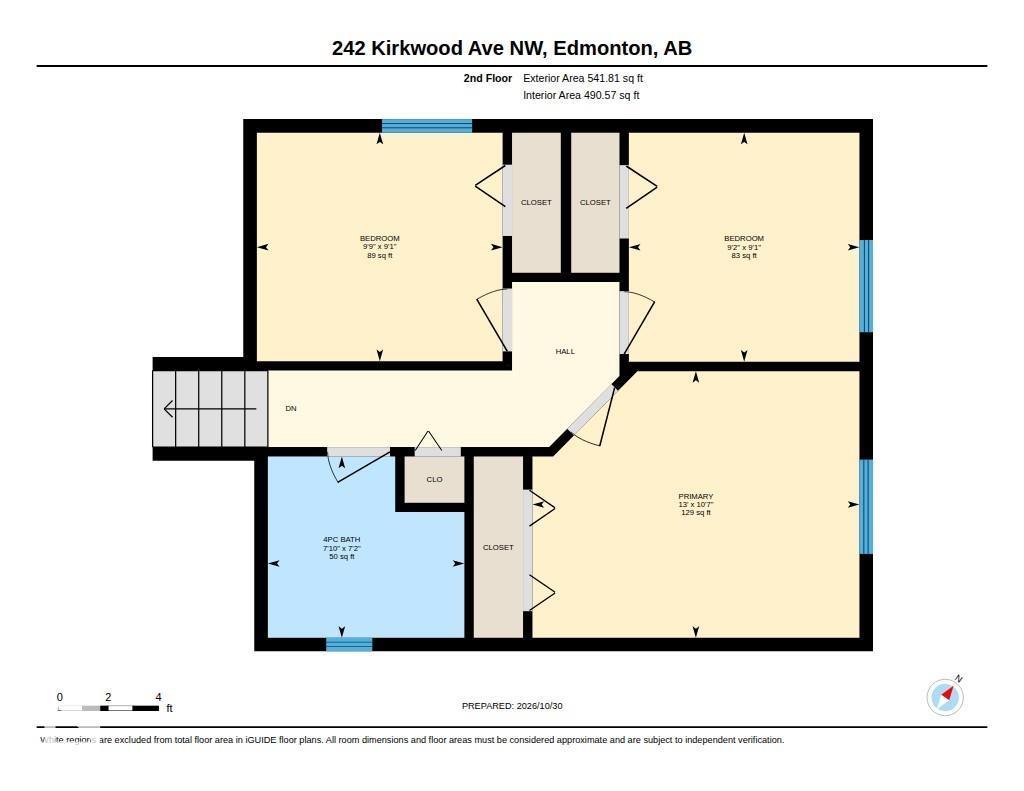
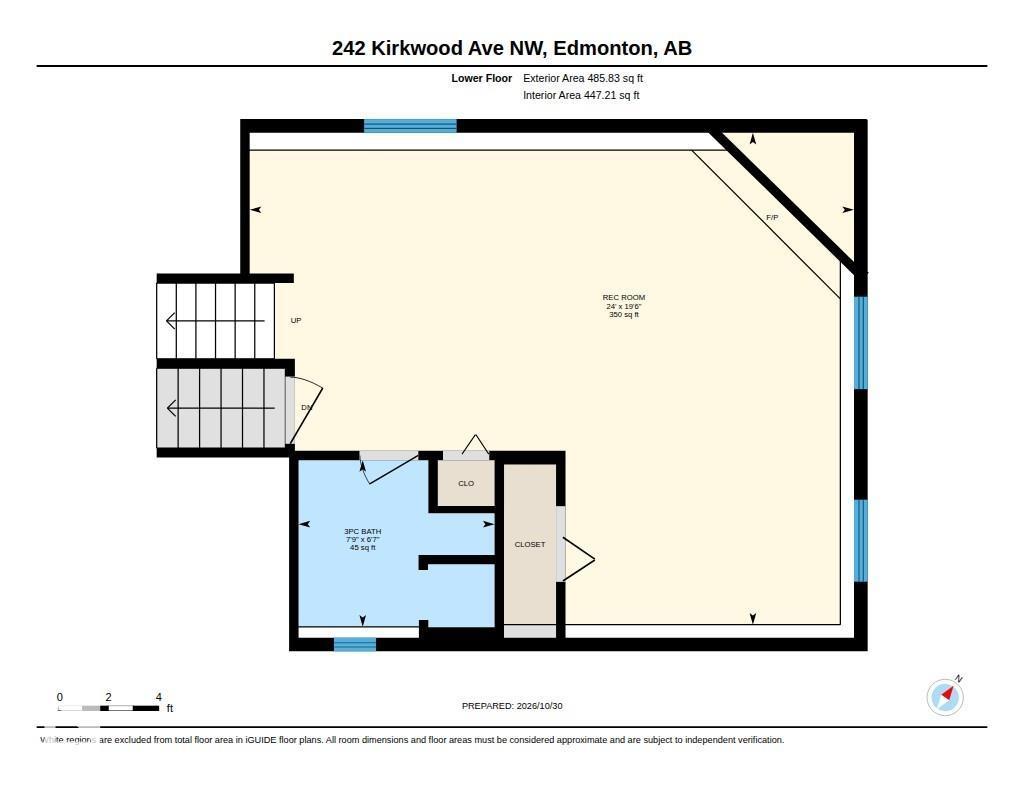
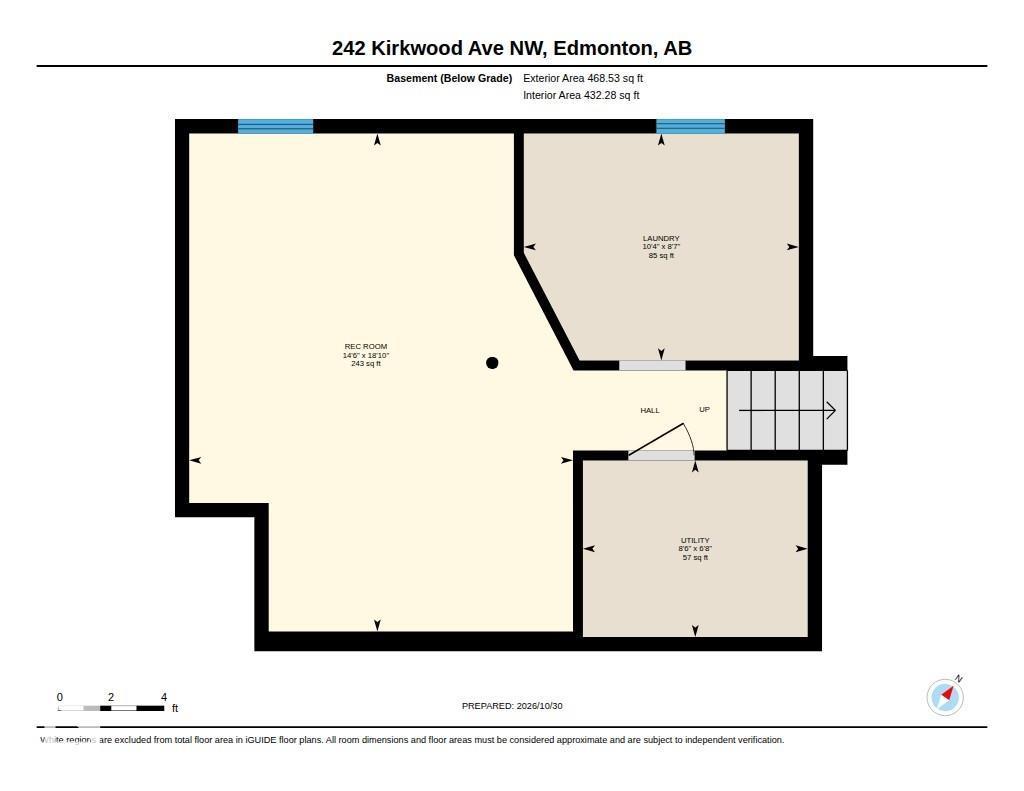
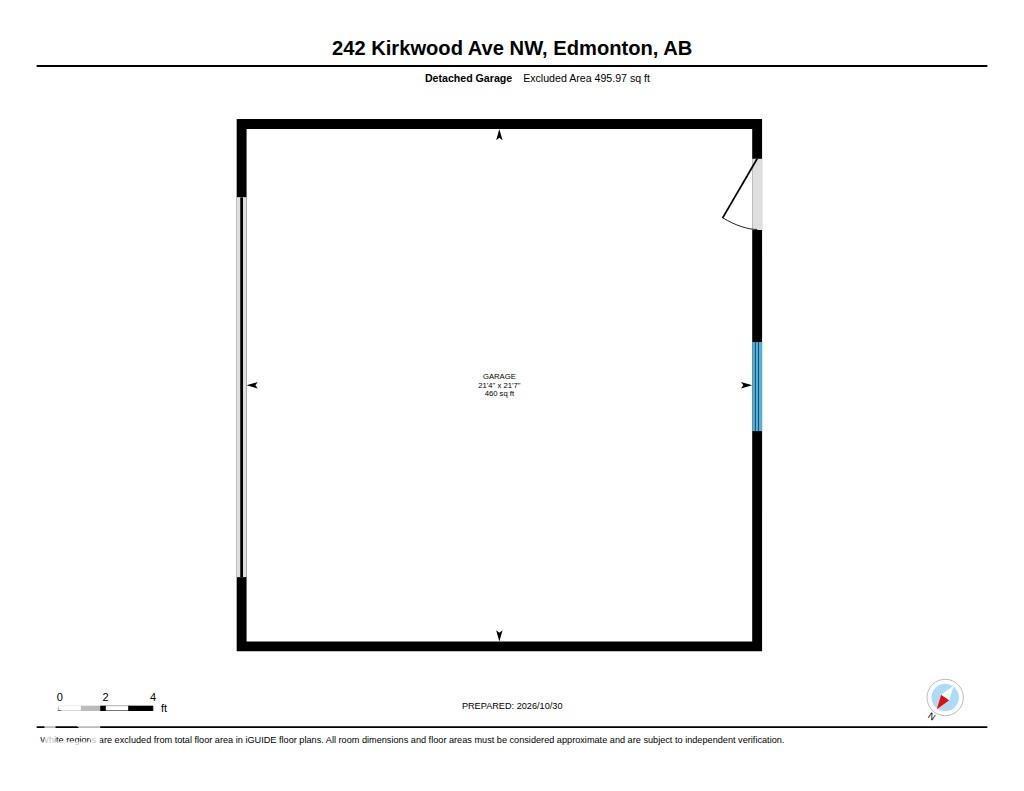
EXCELLENT LOCATION! 1060+sqft 3 bedroom, 2 bathroom home located in the Kiniski Gardens neighborhood. The main floor features a bright and inviting living room with Hardwood Flooring, dining area, and a functional kitchen. Upstairs, you'll find three bedrooms, 4-piece bathroom, with newer hardwood flooring in two of the bedrooms. The lower level boasts a spacious recreation room, highlighted by a beautiful Stone-Faced, Wood Burning Fireplace, along with a convenient 3-piece bathroom. The basement level offers laundry facilities and additional unfinished space, ready for your personal touch. Numerous updates add to the home's value and appeal, including Windows, Shingles, Furnace, Hot Water Tank, Refrigerator, Dishwasher, Garage Opener & Control. Outdoors is a fully landscaped yard and the added convenience of a Double Detached Garage. Ideally located close to schools, parks, shopping, and public transportation, with quick access to Whitemud Drive & Anthony Henday for an easy commute (id:58126)
| MLS® Number | E4514859 |
| Property Type | Single Family |
| Neigbourhood | Kiniski Gardens |
| Amenities Near By | Golf Course, Playground, Schools, Shopping |
| Features | See Remarks, Lane |
| Bathroom Total | 2 |
| Bedrooms Total | 3 |
| Appliances | Dishwasher, Dryer, Garage Door Opener Remote(s), Garage Door Opener, Refrigerator, Stove, Washer |
| Basement Development | Unfinished |
| Basement Type | Full (unfinished) |
| Constructed Date | 1991 |
| Construction Style Attachment | Detached |
| Fireplace Fuel | Wood |
| Fireplace Present | Yes |
| Fireplace Type | Unknown |
| Heating Type | Forced Air |
| Size Interior | 1062 Sqft |
| Type | House |
| Detached Garage |
| Acreage | No |
| Land Amenities | Golf Course, Playground, Schools, Shopping |
| Size Irregular | 319.06 |
| Size Total | 319.06 M2 |
| Size Total Text | 319.06 M2 |
| Level | Type | Length | Width | Dimensions |
|---|---|---|---|---|
| Basement | Laundry Room | 2.61 m | 3.16 m | 2.61 m x 3.16 m |
| Basement | Utility Room | 2.03 m | 2.58 m | 2.03 m x 2.58 m |
| Basement | Recreation Room | 5.73 m | 4.41 m | 5.73 m x 4.41 m |
| Lower Level | Recreation Room | 5.94 m | 7.3 m | 5.94 m x 7.3 m |
| Main Level | Living Room | 4.57 m | 4.22 m | 4.57 m x 4.22 m |
| Main Level | Dining Room | 2.88 m | 3.92 m | 2.88 m x 3.92 m |
| Main Level | Kitchen | 3.81 m | 3.56 m | 3.81 m x 3.56 m |
| Upper Level | Primary Bedroom | 3.23 m | 3.96 m | 3.23 m x 3.96 m |
| Upper Level | Bedroom 2 | 2.77 m | 2.98 m | 2.77 m x 2.98 m |
| Upper Level | Bedroom 3 | 2.78 m | 2.79 m | 2.78 m x 2.79 m |
https://www.realtor.ca/real-estate/30462446/242-kirkwood-av-nw-edmonton-kiniski-gardens
Contact us for more information

Norm Cholak
Associate
(780) 439-7000

The trademarks REALTOR®, REALTORS®, and the REALTOR® logo are controlled by The Canadian Real Estate Association (CREA) and identify real estate professionals who are members of CREA. The trademarks MLS®, Multiple Listing Service® and the associated logos are owned by The Canadian Real Estate Association (CREA) and identify the quality of services provided by real estate professionals who are members of CREA. The trademark DDF® is owned by The Canadian Real Estate Association (CREA) and identifies CREA's Data Distribution Facility (DDF®)