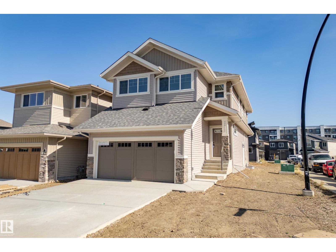
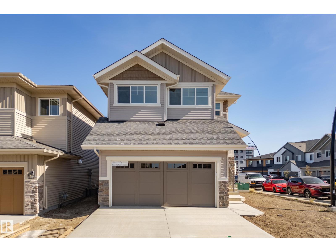
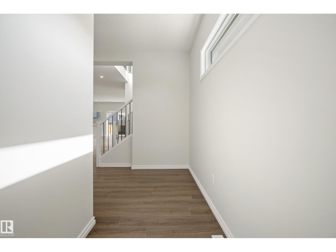
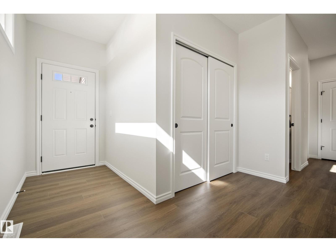
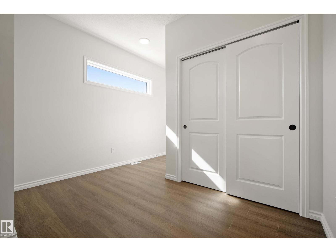
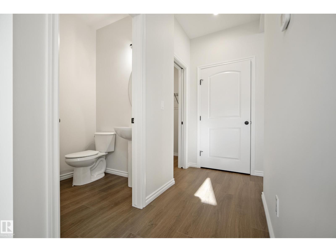
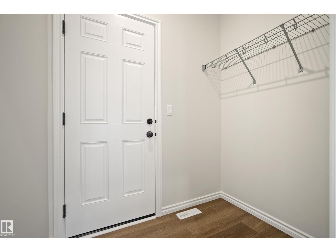
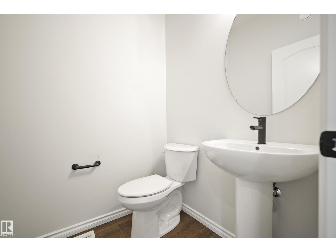
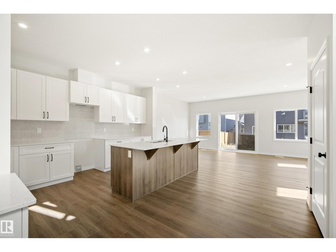
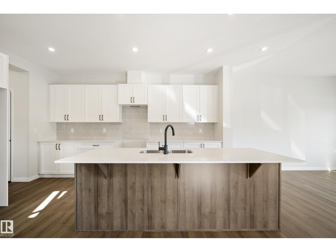
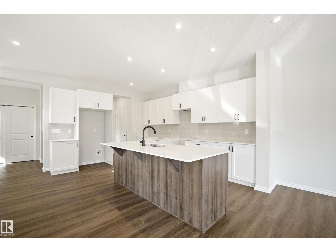
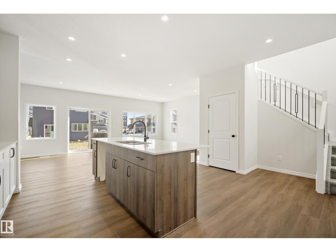
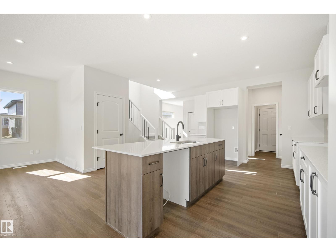
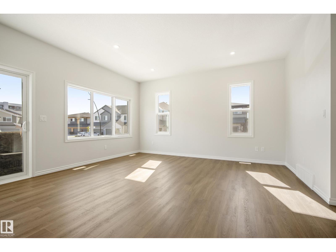
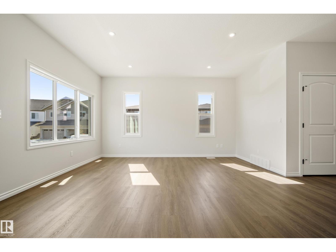
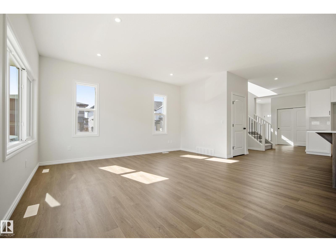
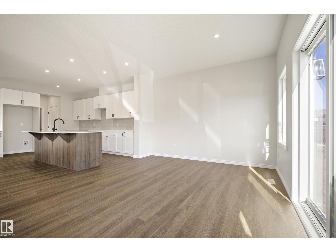
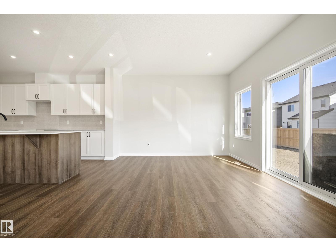
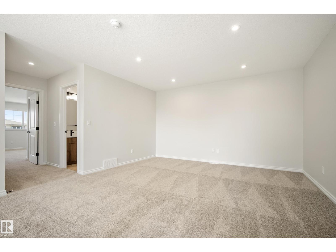
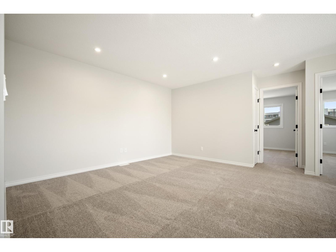
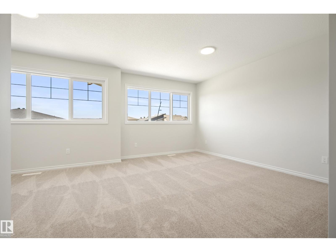
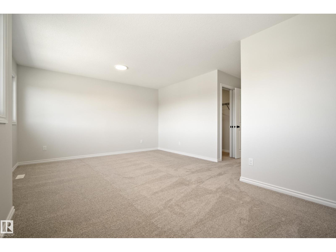
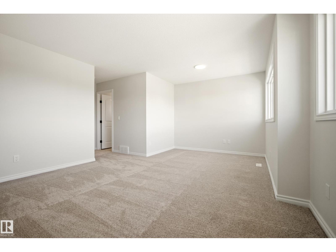
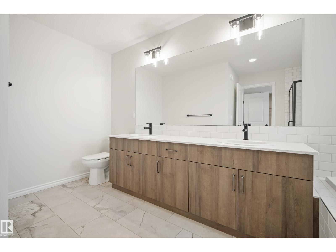
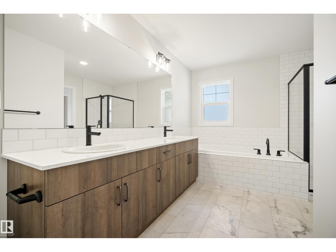
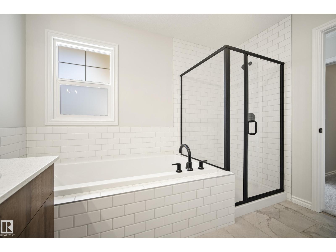
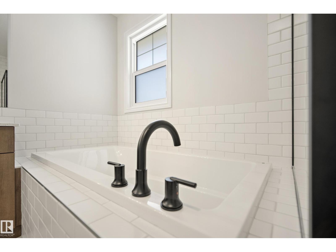
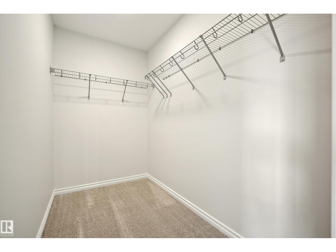
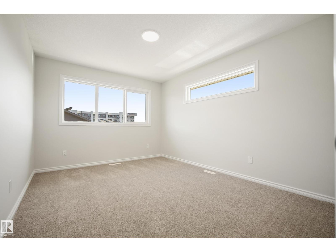
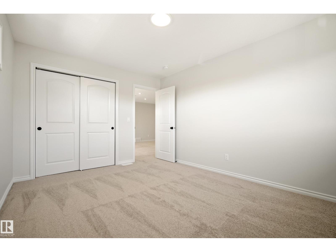
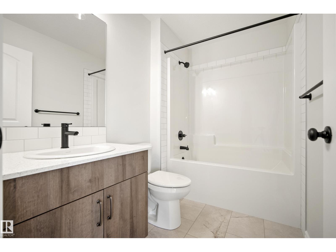
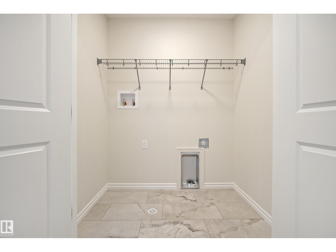
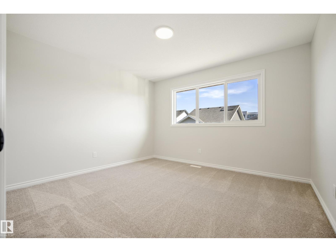
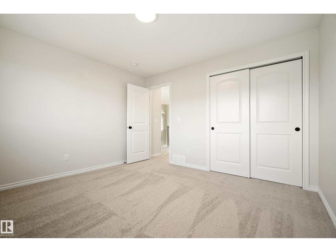
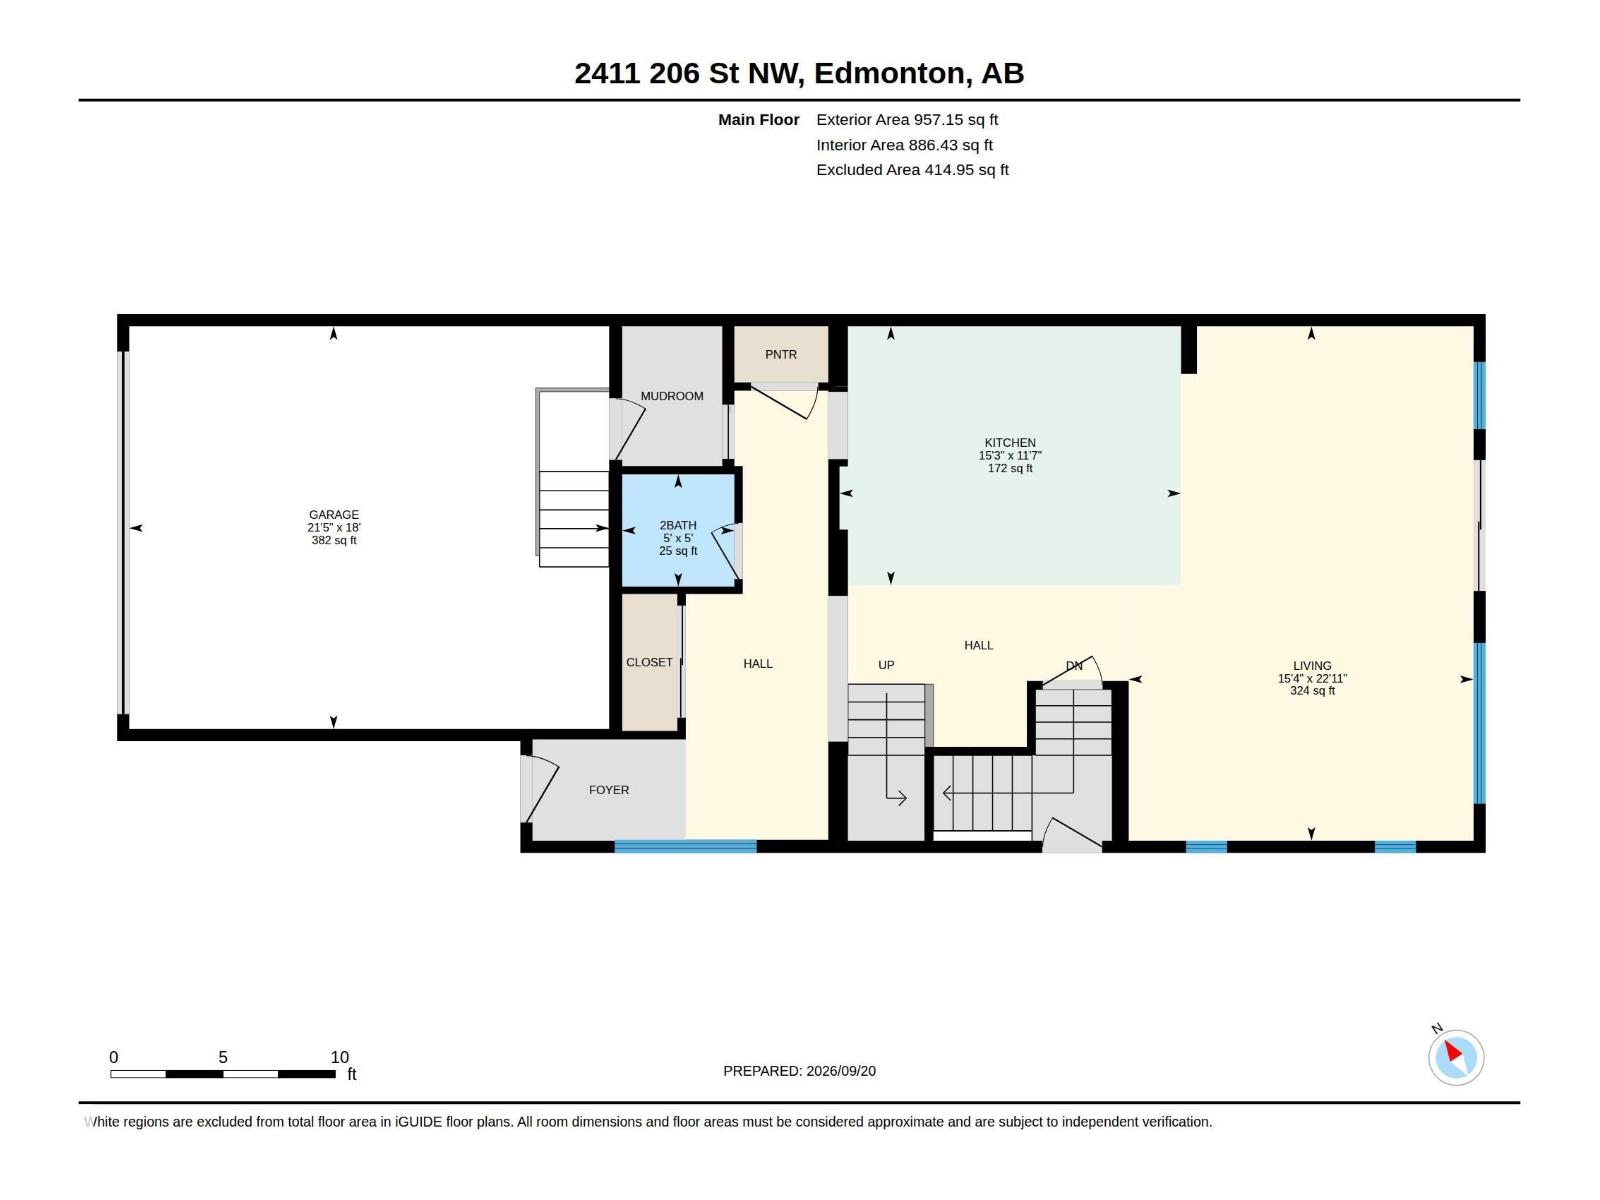
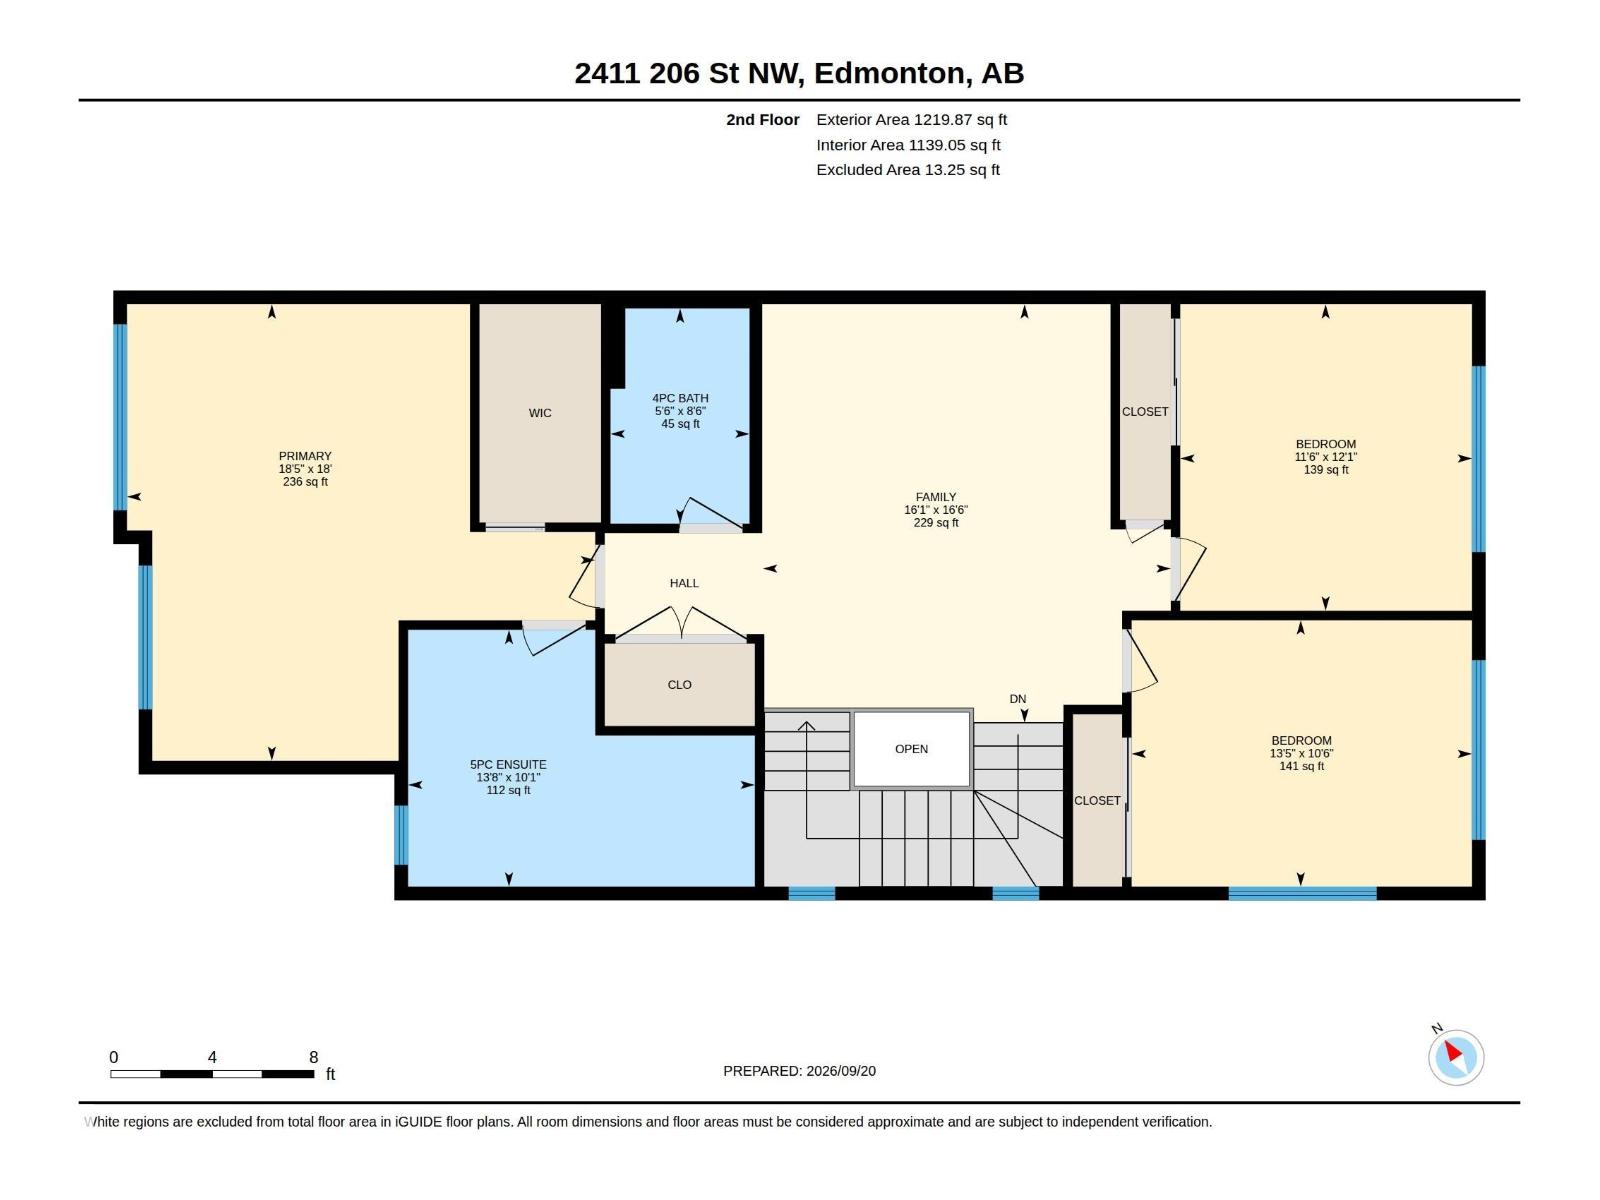
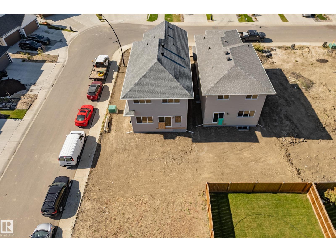
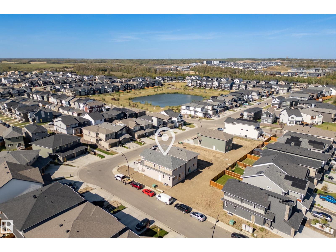
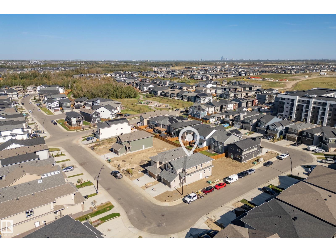
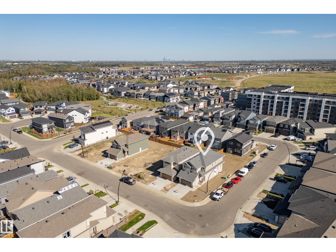
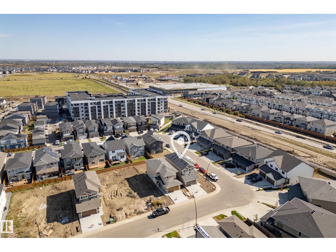
This exceptional Coventry Homes Soma is a standout opportunity, prominently situated on a desirable CORNER LOT for added privacy, natural light, and unmatched curb appeal! Step inside to an open concept main floor featuring soaring 9' ceilings. The spacious Greatroom, dining area, and a sleek island kitchen with flush eating bar create an ideal hub for entertaining. A convenient mudroom is located just off the double attached front garage. The upper level includes a versatile central Bonus room, second-floor laundry, and three bedrooms. Your primary suite is a private retreat with a large walk-in closet and spa-like 5-piece ensuite with dual sinks. Bed 2 and 3 share a main bath. Perfectly situated in the desirable Uplands community of West Edmonton, this home offers quick access to the Anthony Henday for an easy commute. Enjoy a family-friendly neighborhood with extensive trails, parks, and nearby storm ponds. You're just moments from diverse shopping, dining, and and future-planned schools. (id:58126)
| MLS® Number | E4509930 |
| Property Type | Single Family |
| Neigbourhood | The Uplands |
| Amenities Near By | Playground, Public Transit, Schools, Shopping |
| Features | Corner Site, No Animal Home, No Smoking Home, Level |
| Parking Space Total | 4 |
| Bathroom Total | 3 |
| Bedrooms Total | 3 |
| Amenities | Ceiling - 9ft |
| Appliances | Garage Door Opener Remote(s), Garage Door Opener |
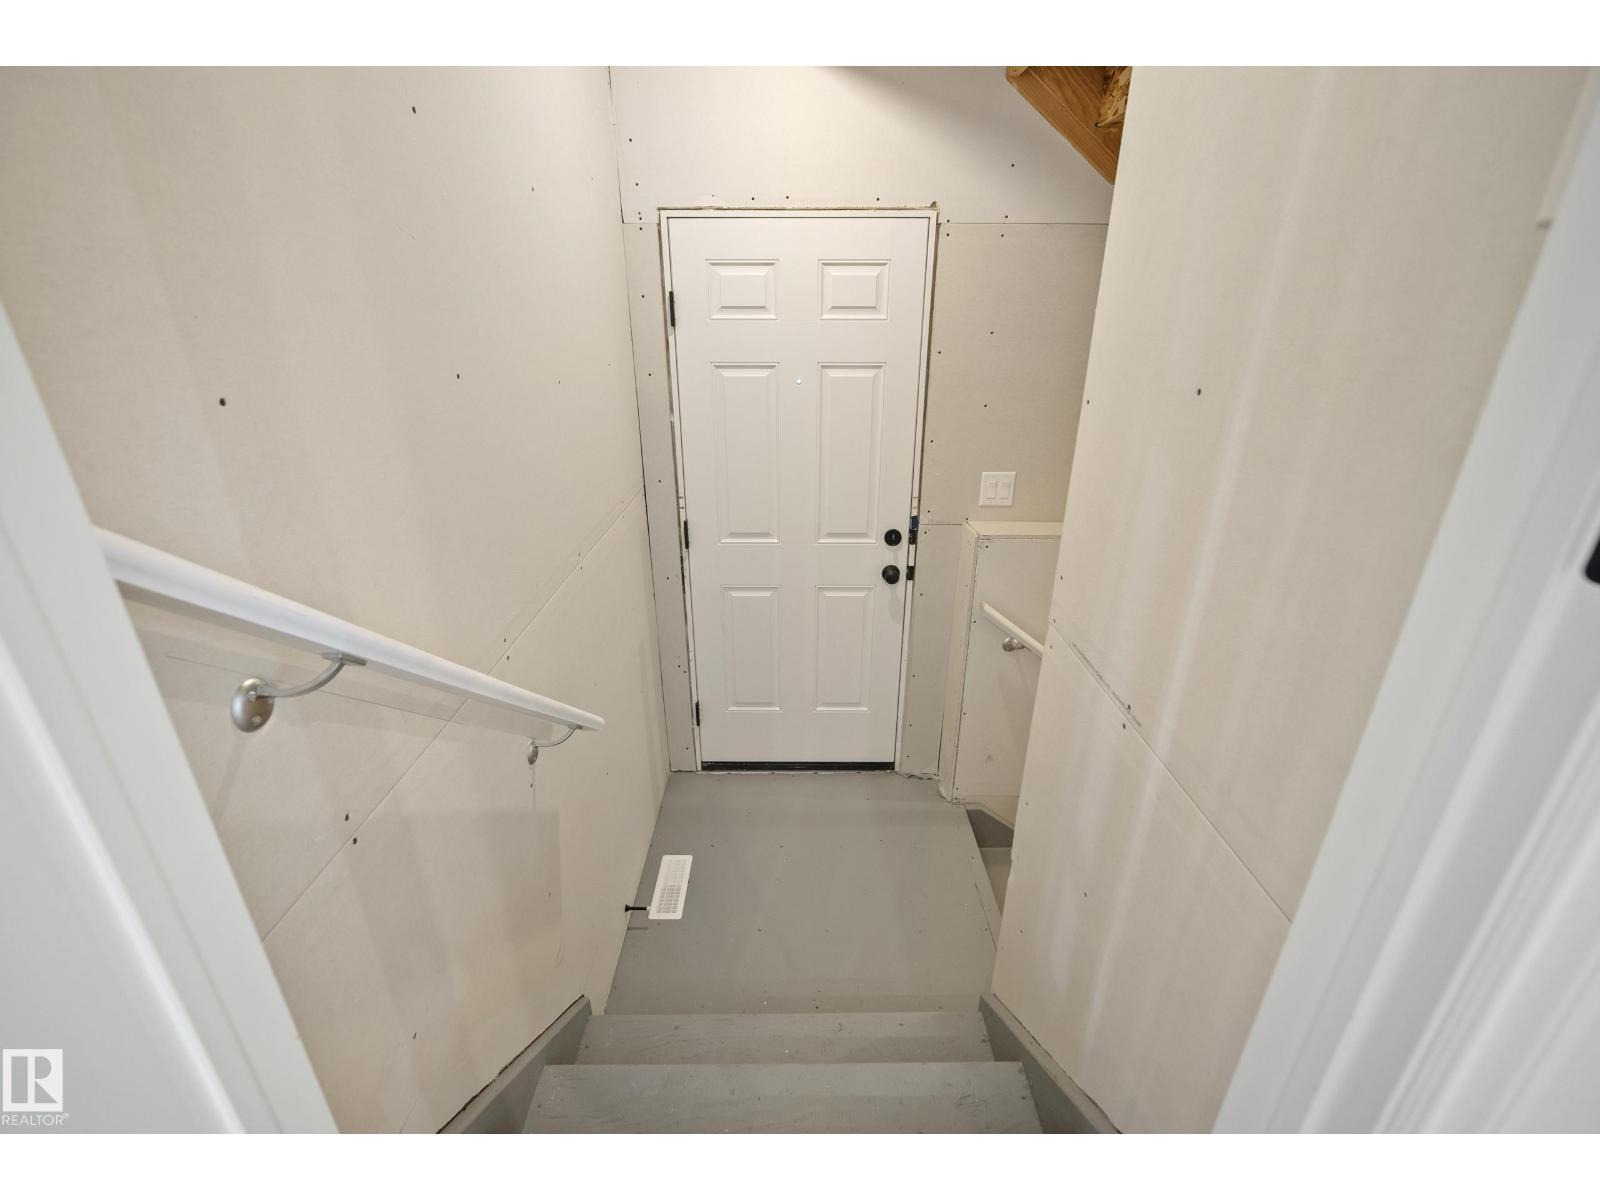
| Basement Development | Unfinished |
| Basement Type | Full (unfinished) |
| Constructed Date | 2026 |
| Construction Style Attachment | Detached |
| Half Bath Total | 1 |
| Heating Type | Forced Air |
| Stories Total | 2 |
| Size Interior | 2177 Sqft |
| Type | House |
| Attached Garage |
| Acreage | No |
| Land Amenities | Playground, Public Transit, Schools, Shopping |
| Size Irregular | 347.91 |
| Size Total | 347.91 M2 |
| Size Total Text | 347.91 M2 |
| Level | Type | Length | Width | Dimensions |
|---|---|---|---|---|
| Main Level | Living Room | Measurements not available | ||
| Main Level | Dining Room | Measurements not available | ||
| Main Level | Kitchen | 4.6 m | Measurements not available x 4.6 m | |
| Upper Level | Primary Bedroom | 5.49 m | 5.63 m | 5.49 m x 5.63 m |
| Upper Level | Bedroom 2 | 3.2 m | 4.09 m | 3.2 m x 4.09 m |
| Upper Level | Bedroom 3 | 3.68 m | 3.51 m | 3.68 m x 3.51 m |
| Upper Level | Bonus Room | 5.03 m | 4.9 m | 5.03 m x 4.9 m |
https://www.realtor.ca/real-estate/30315212/2411-206-st-nw-edmonton-the-uplands
Contact us for more information

Alyssa Seniuk
Associate

(780) 483-4848
(780) 444-8017

The trademarks REALTOR®, REALTORS®, and the REALTOR® logo are controlled by The Canadian Real Estate Association (CREA) and identify real estate professionals who are members of CREA. The trademarks MLS®, Multiple Listing Service® and the associated logos are owned by The Canadian Real Estate Association (CREA) and identify the quality of services provided by real estate professionals who are members of CREA. The trademark DDF® is owned by The Canadian Real Estate Association (CREA) and identifies CREA's Data Distribution Facility (DDF®)