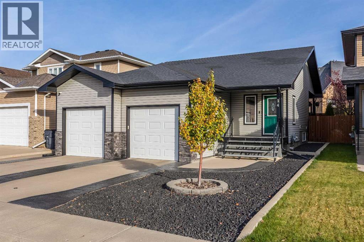
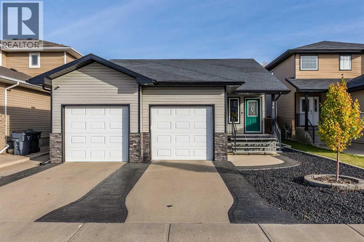
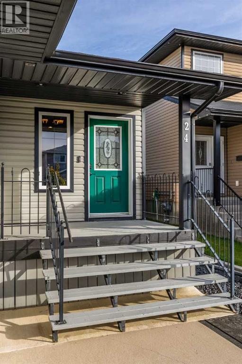
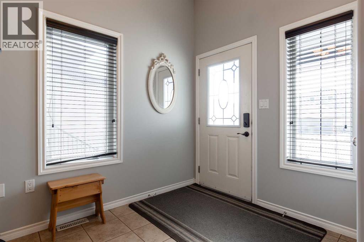
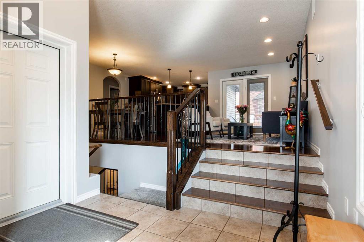
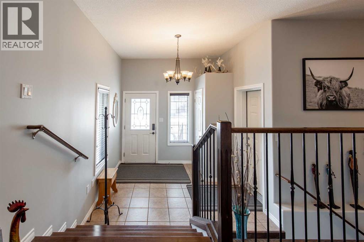
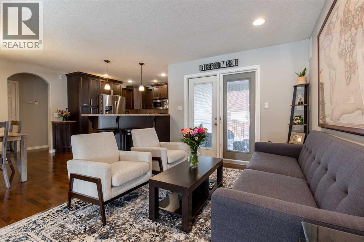
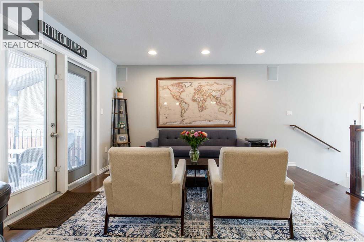
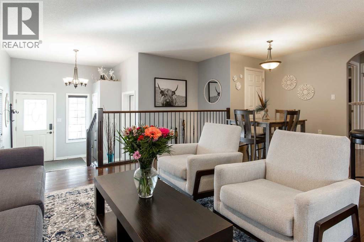
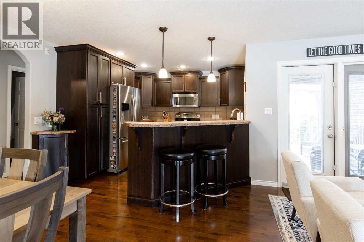
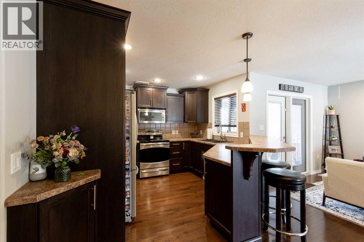
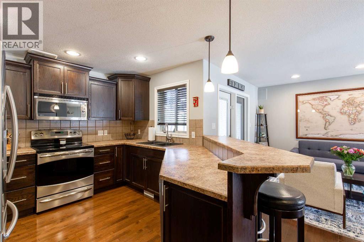
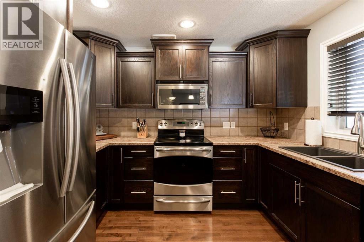
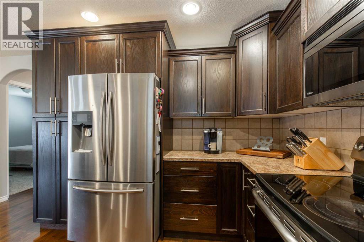
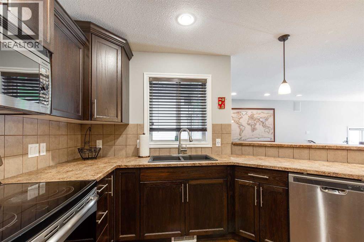
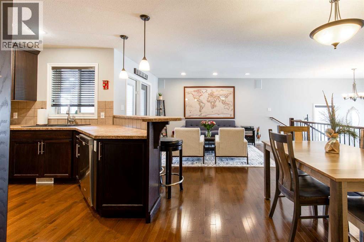
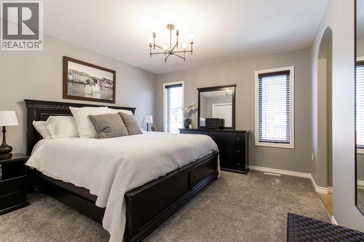
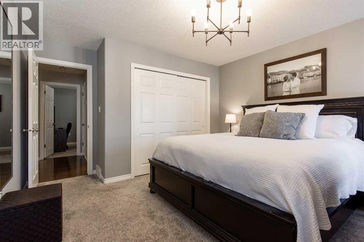
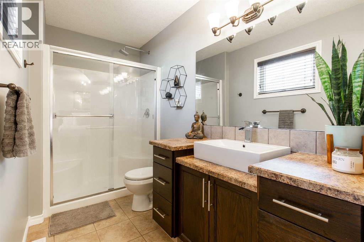
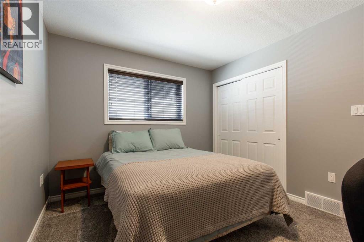
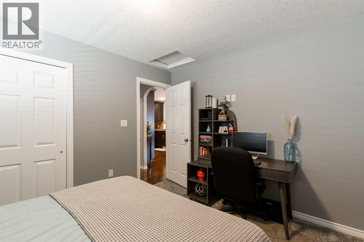
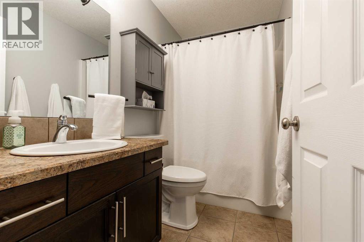
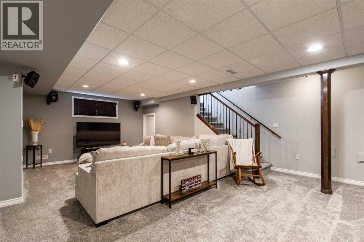
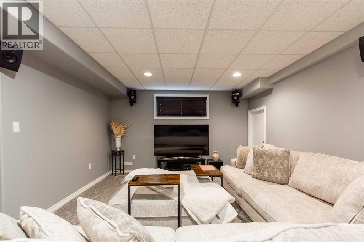
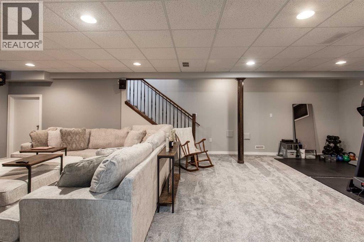
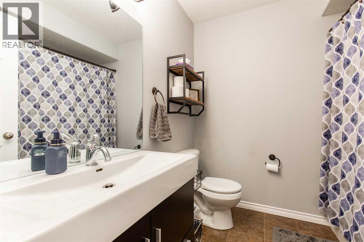
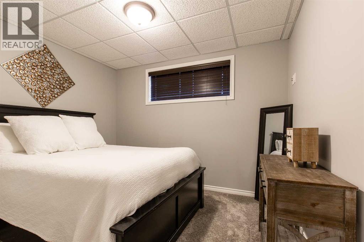
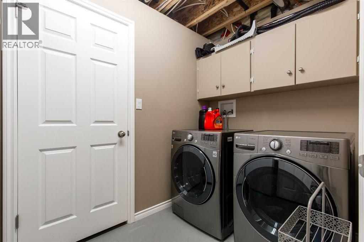
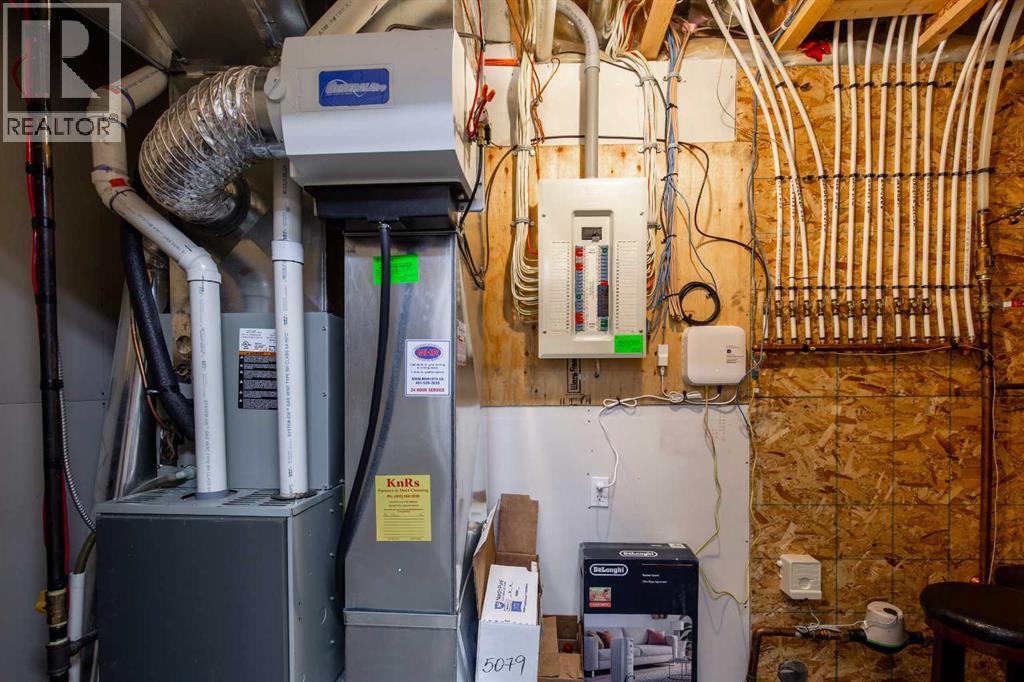
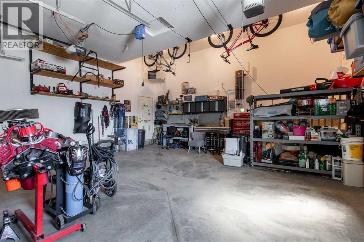
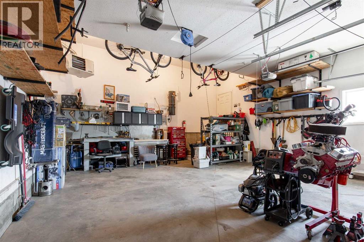
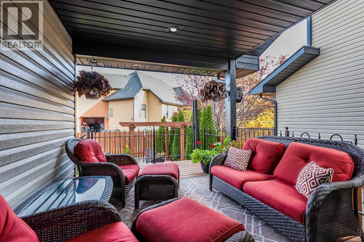
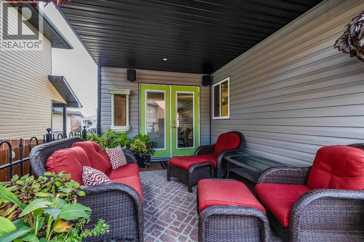
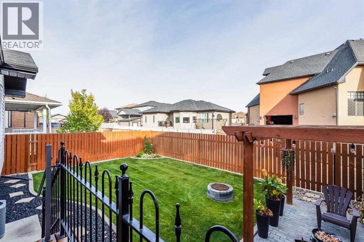
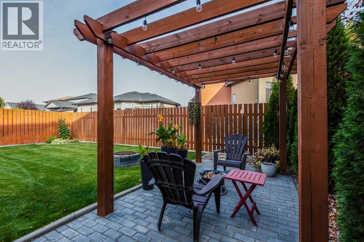
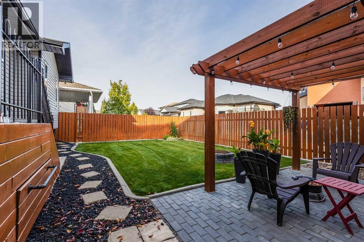
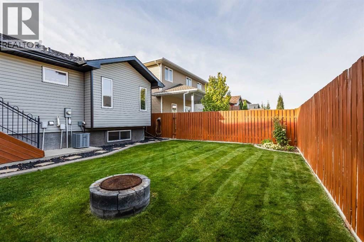
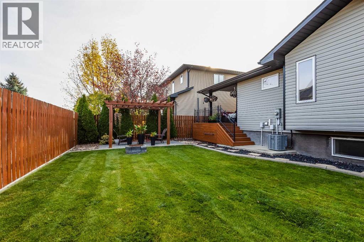
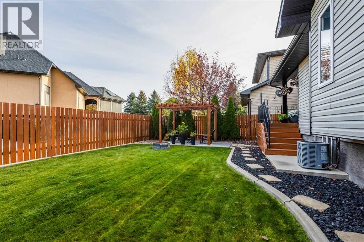
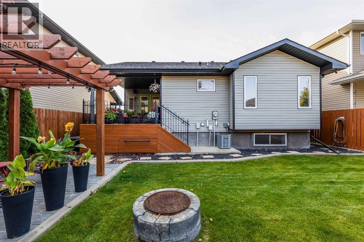
Welcome to this beautifully maintained bungalow in the sought-after Southlands neighbourhood! With 3 bedrooms and 3 bathrooms, this move-in-ready home offers a wonderful combination of comfort, function and easy living. Charming curb appeal and a welcoming front porch lead into a spacious entryway, while hardwood flooring flows through the living room, dining area and kitchen. The kitchen features stainless steel appliances and a convenient sit-up bar, with the living room opening directly onto a private deck and beautifully kept, perfectly sized yard. The main floor offers two bedrooms, including a primary suite with a 3-piece ensuite and spacious walk-in shower. Downstairs, you’ll find a large family room along with a versatile flex space ideal for a home office, gym or hobby area, plus an additional bedroom, 4-piece bathroom, generous storage and a separate laundry/utility room. A tankless hot water heater, underground sprinklers and an oversized double heated garage round out this exceptionally well-cared-for home. There’s nothing left to do but move in and enjoy! (id:58126)
| MLS® Number | A2350878 |
| Property Type | Single Family |
| Community Name | Southland |
| Amenities Near By | Schools, Shopping |
| Features | Back Lane, Pvc Window, No Animal Home, No Smoking Home, Gas Bbq Hookup |
| Parking Space Total | 2 |
| Plan | 0812753 |
| Structure | Deck |
| Bathroom Total | 3 |
| Bedrooms Above Ground | 2 |
| Bedrooms Below Ground | 1 |
| Bedrooms Total | 3 |
| Appliances | Refrigerator, Dishwasher, Stove, Microwave Range Hood Combo, Window Coverings, Garage Door Opener, Washer & Dryer, Water Heater - Tankless |
| Architectural Style | Bungalow |
| Basement Development | Finished |
| Basement Type | Full (finished) |
| Constructed Date | 2008 |
| Construction Style Attachment | Detached |
| Cooling Type | Central Air Conditioning |
| Exterior Finish | Vinyl Siding |
| Flooring Type | Carpeted, Hardwood, Linoleum, Tile |
| Foundation Type | Poured Concrete |
| Heating Fuel | Natural Gas |
| Heating Type | Forced Air |
| Stories Total | 1 |
| Size Interior | 1082 Sqft |
| Total Finished Area | 1082 Sqft |
| Type | House |
| Attached Garage | 2 |
| Garage | |
| Heated Garage |
| Acreage | No |
| Fence Type | Fence |
| Land Amenities | Schools, Shopping |
| Landscape Features | Landscaped, Lawn, Underground Sprinkler |
| Size Depth | 32 M |
| Size Frontage | 13.4 M |
| Size Irregular | 4615.00 |
| Size Total | 4615 Sqft|4,051 - 7,250 Sqft |
| Size Total Text | 4615 Sqft|4,051 - 7,250 Sqft |
| Zoning Description | R-ld |
| Level | Type | Length | Width | Dimensions |
|---|---|---|---|---|
| Basement | 4pc Bathroom | 7.33 Ft x 7.75 Ft | ||
| Basement | Bedroom | 10.75 Ft x 12.33 Ft | ||
| Basement | Recreational, Games Room | 31.83 Ft x 18.50 Ft | ||
| Basement | Storage | 8.50 Ft x 11.42 Ft | ||
| Basement | Furnace | 10.83 Ft x 4.92 Ft | ||
| Main Level | 3pc Bathroom | 10.58 Ft x 5.42 Ft | ||
| Main Level | 4pc Bathroom | 8.42 Ft x 5.00 Ft | ||
| Main Level | Bedroom | 12.00 Ft x 10.08 Ft | ||
| Main Level | Dining Room | 6.75 Ft x 9.83 Ft | ||
| Main Level | Foyer | 9.33 Ft x 9.17 Ft | ||
| Main Level | Kitchen | 10.67 Ft x 11.08 Ft | ||
| Main Level | Living Room | 13.92 Ft x 14.50 Ft | ||
| Main Level | Primary Bedroom | 12.08 Ft x 14.83 Ft | ||
| Main Level | Laundry Room | 10.33 Ft x 5.50 Ft |
https://www.realtor.ca/real-estate/30417099/24-somerset-place-se-medicine-hat-southland
Contact us for more information

Michelle Leblanc
Associate

(403) 527-4000
(403) 529-0859
www.riverst.ca/

The trademarks REALTOR®, REALTORS®, and the REALTOR® logo are controlled by The Canadian Real Estate Association (CREA) and identify real estate professionals who are members of CREA. The trademarks MLS®, Multiple Listing Service® and the associated logos are owned by The Canadian Real Estate Association (CREA) and identify the quality of services provided by real estate professionals who are members of CREA. The trademark DDF® is owned by The Canadian Real Estate Association (CREA) and identifies CREA's Data Distribution Facility (DDF®)