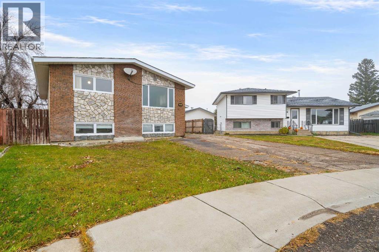
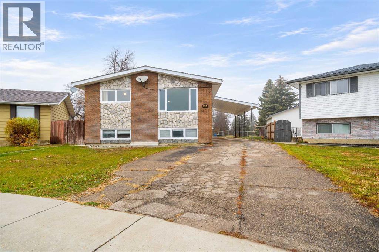
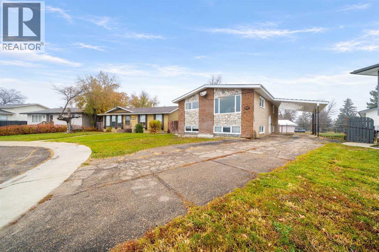
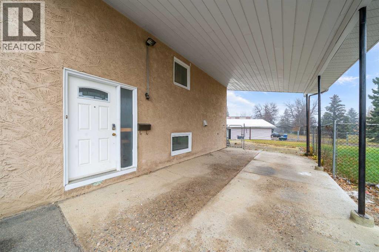
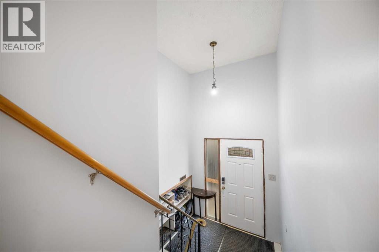
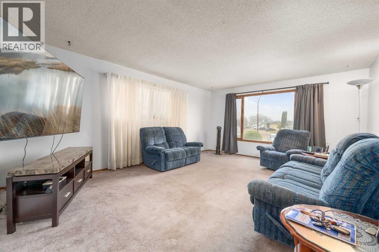
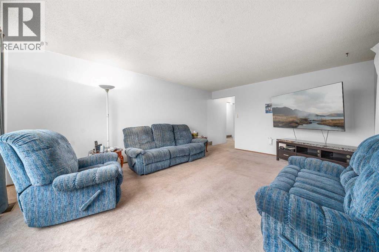
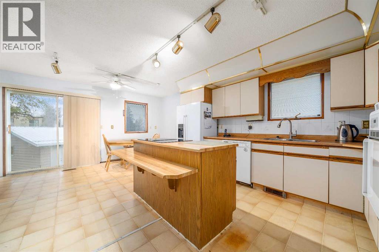
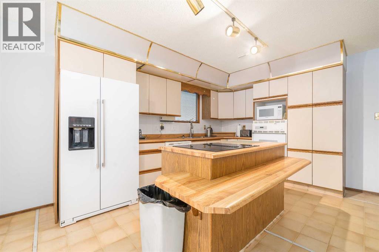
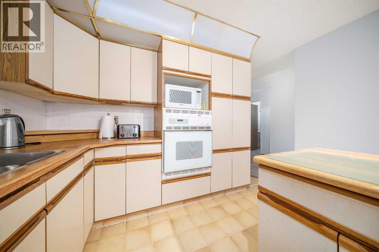
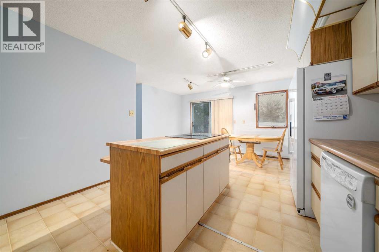
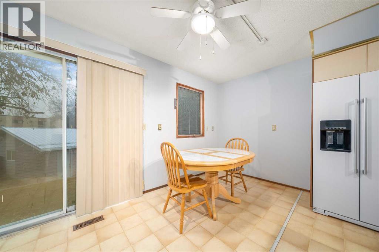
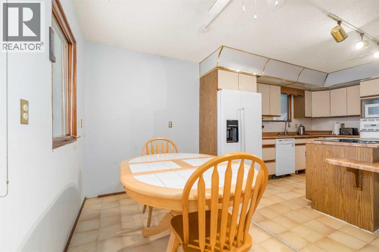
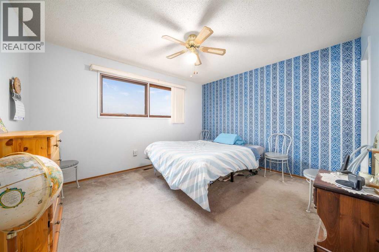
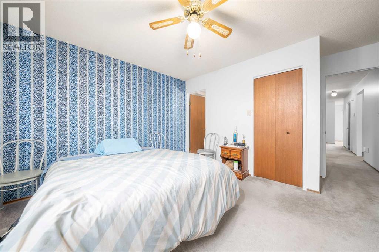
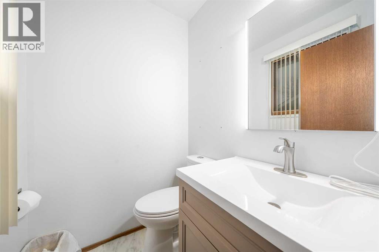
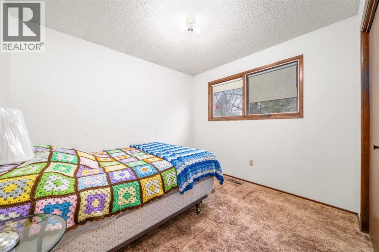
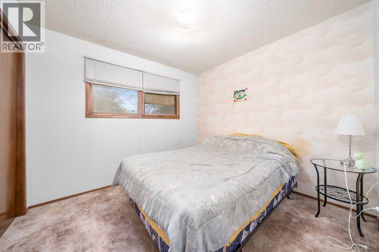
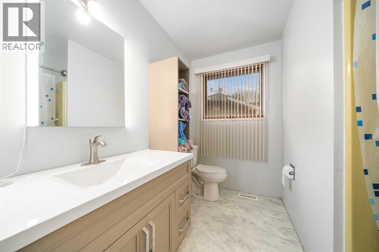
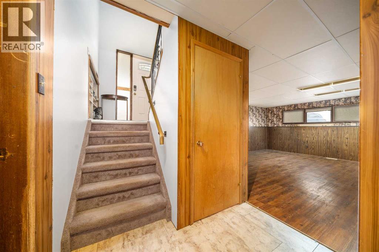
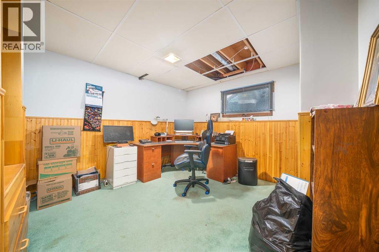
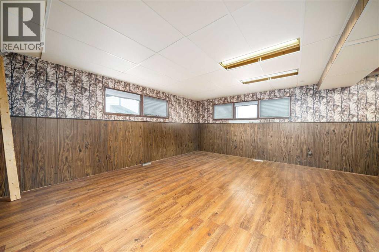
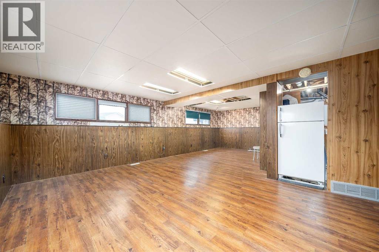
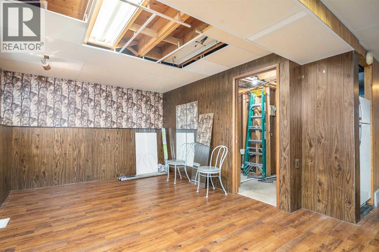
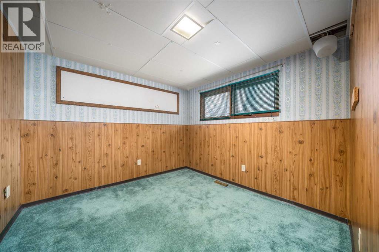
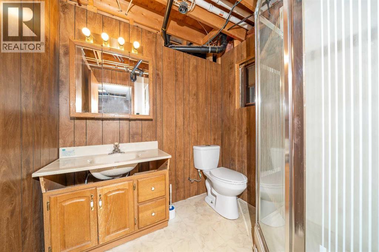
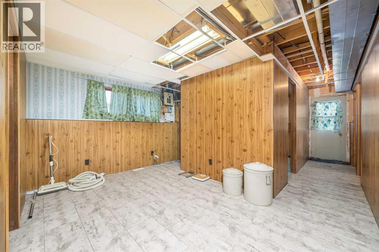
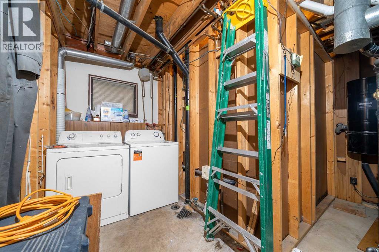
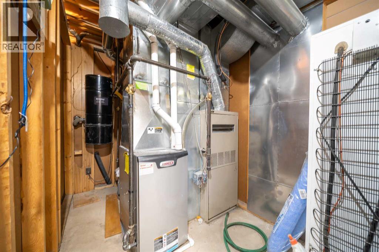
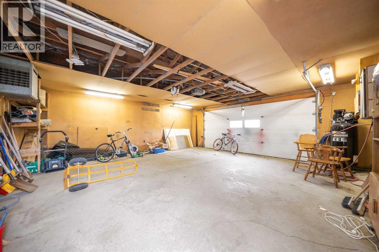
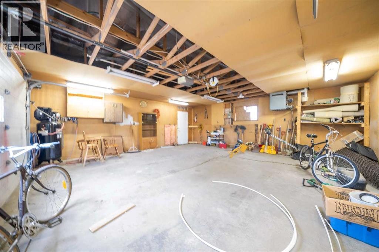
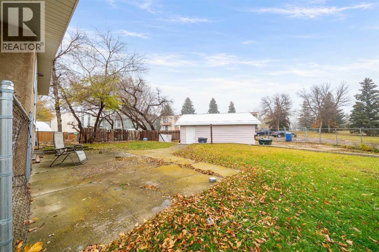
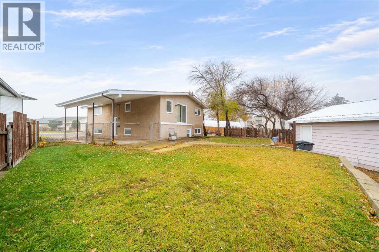
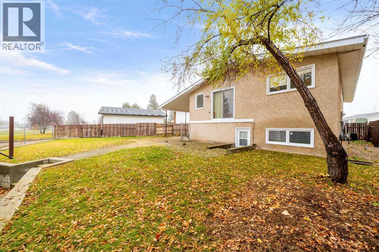
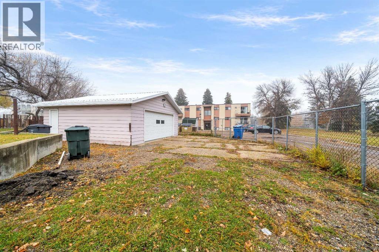
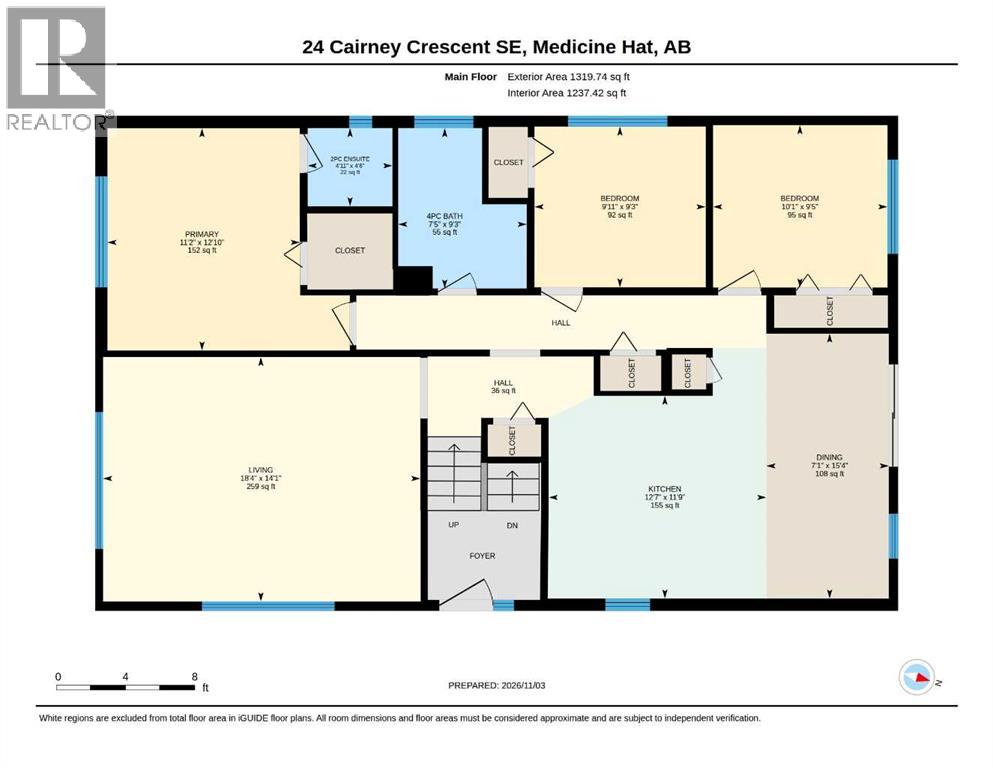
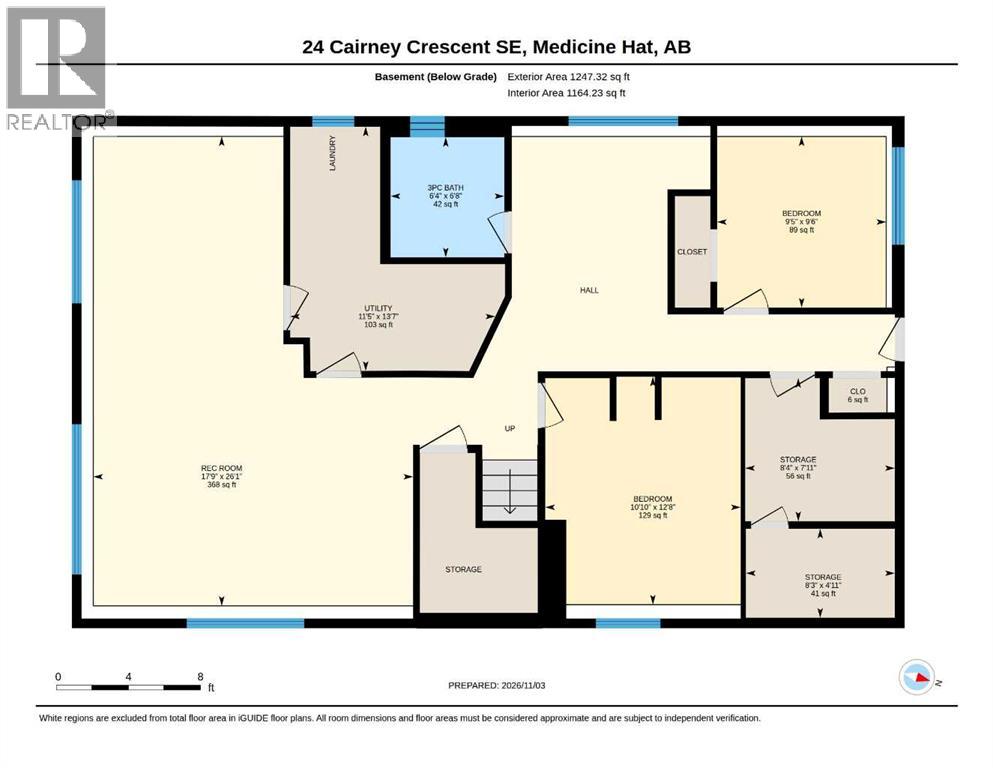
First time on the market! Set on a large, irregular corner lot backing onto a park, this original owner bi level offers space, potential and a convenient Southview location near schools, Medicine Hat Mall and shopping.Built in 1976, this nonsmoking home features three bedrooms upstairs, including a primary bedroom with a two piece ensuite, plus a four piece main bathroom. The lower level offers large windows, two additional bedrooms, a three piece bathroom and potential for a sixth bedroom, providing flexibility for a growing family, guests or a home office.The kitchen was updated in the 1990s, and the home is ready for fresh ideas and personal touches throughout. Practical features include central air conditioning, central vacuum, a new washing machine and a heated garage with a metal roof. The house roof was replaced within the past few years, and one of the home’s two furnaces was replaced in 2019.With a park beyond the backyard, room to grow and the opportunity to update at your own pace, this home is ready for its next chapter. Bring your vision and make it a place you love to live! (id:58126)
| MLS® Number | A2355663 |
| Property Type | Single Family |
| Community Name | Southview-Park Meadows |
| Amenities Near By | Playground, Schools, Shopping |
| Features | Back Lane, No Smoking Home |
| Parking Space Total | 3 |
| Plan | 7510668 |
| Bathroom Total | 3 |
| Bedrooms Above Ground | 3 |
| Bedrooms Below Ground | 2 |
| Bedrooms Total | 5 |
| Appliances | Refrigerator, Cooktop - Electric, Dishwasher, Oven - Built-in, Window Coverings, Washer & Dryer |
| Architectural Style | Bi-level |
| Basement Development | Finished |
| Basement Features | Separate Entrance |
| Basement Type | Full (finished) |
| Constructed Date | 1976 |
| Construction Style Attachment | Detached |
| Cooling Type | Central Air Conditioning |
| Exterior Finish | Stucco |
| Flooring Type | Carpeted, Linoleum |
| Foundation Type | Poured Concrete |
| Half Bath Total | 1 |
| Heating Type | Forced Air |
| Size Interior | 1320 Sqft |
| Total Finished Area | 1320 Sqft |
| Type | House |
| Detached Garage | 2 |
| Acreage | No |
| Fence Type | Fence, Partially Fenced |
| Land Amenities | Playground, Schools, Shopping |
| Size Depth | 38.95 M |
| Size Frontage | 12.19 M |
| Size Irregular | 8000.00 |
| Size Total | 8000 Sqft|7,251 - 10,889 Sqft |
| Size Total Text | 8000 Sqft|7,251 - 10,889 Sqft |
| Zoning Description | R-ld |
| Level | Type | Length | Width | Dimensions |
|---|---|---|---|---|
| Basement | 3pc Bathroom | 6.67 Ft x 6.33 Ft | ||
| Basement | Bedroom | 12.67 Ft x 10.83 Ft | ||
| Basement | Bedroom | 9.50 Ft x 9.42 Ft | ||
| Basement | Recreational, Games Room | 26.08 Ft x 17.75 Ft | ||
| Basement | Furnace | 13.58 Ft x 11.42 Ft | ||
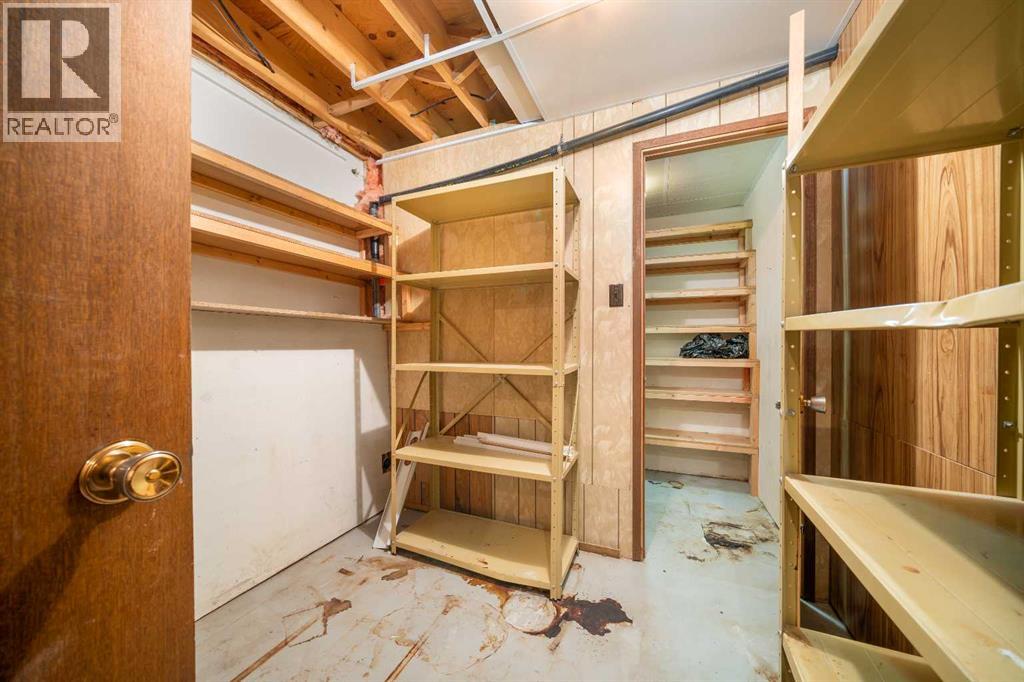
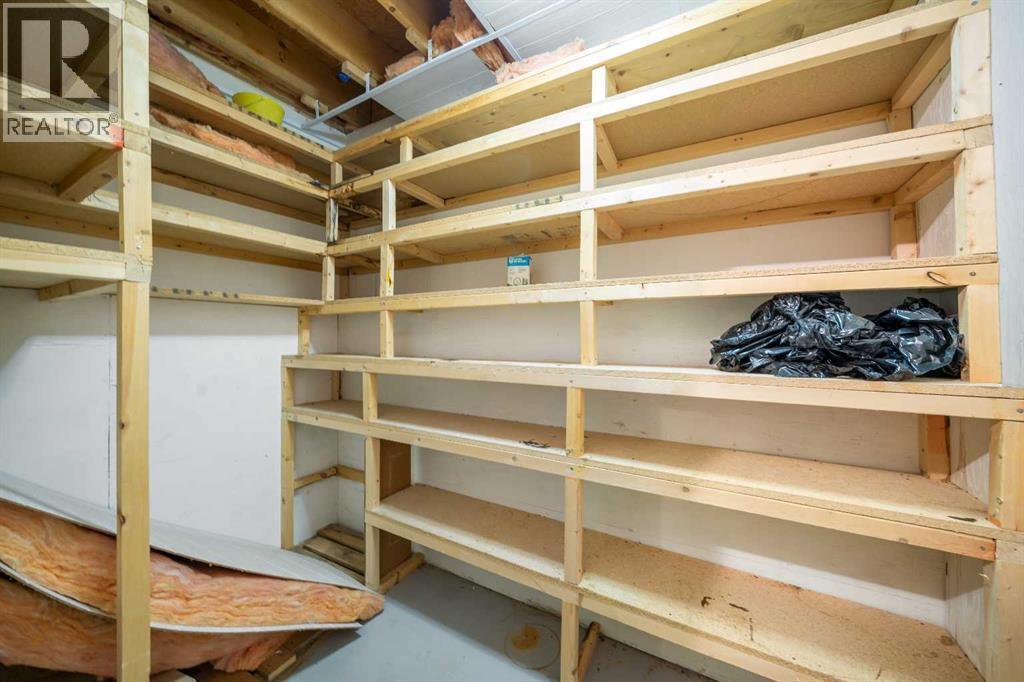
| Basement | Storage | 7.92 Ft x 8.33 Ft | ||
| Basement | Storage | 4.92 Ft x 8.25 Ft | ||
| Main Level | 2pc Bathroom | 4.50 Ft x 4.92 Ft | ||
| Main Level | 4pc Bathroom | 9.25 Ft x 7.42 Ft | ||
| Main Level | Bedroom | 9.25 Ft x 9.92 Ft | ||
| Main Level | Bedroom | 9.42 Ft x 10.08 Ft | ||
| Main Level | Dining Room | 15.33 Ft x 7.08 Ft | ||
| Main Level | Kitchen | 11.75 Ft x 12.58 Ft | ||
| Main Level | Living Room | 14.08 Ft x 18.33 Ft | ||
| Main Level | Primary Bedroom | 12.83 Ft x 11.17 Ft |
Contact us for more information

Jessie Marku
Associate

(403) 528-4222
(403) 528-4040
https://www.royallepagemh.com/

The trademarks REALTOR®, REALTORS®, and the REALTOR® logo are controlled by The Canadian Real Estate Association (CREA) and identify real estate professionals who are members of CREA. The trademarks MLS®, Multiple Listing Service® and the associated logos are owned by The Canadian Real Estate Association (CREA) and identify the quality of services provided by real estate professionals who are members of CREA. The trademark DDF® is owned by The Canadian Real Estate Association (CREA) and identifies CREA's Data Distribution Facility (DDF®)