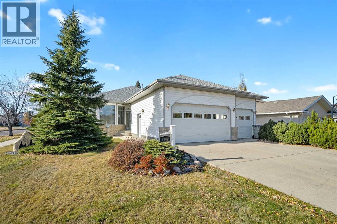
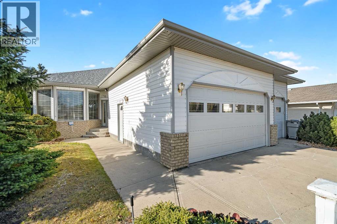
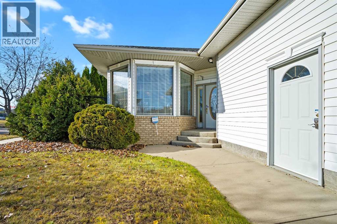
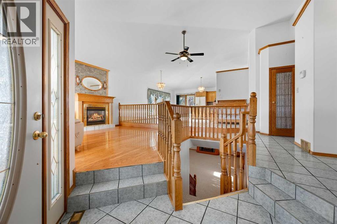
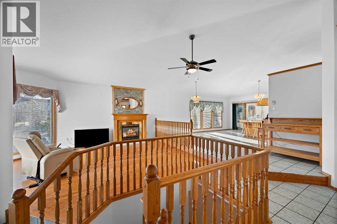
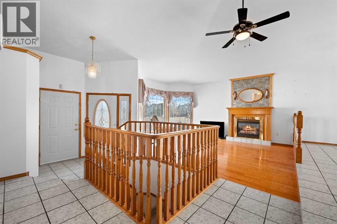
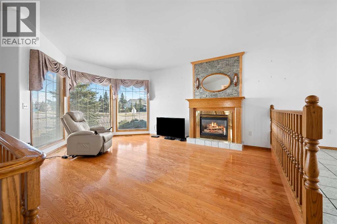
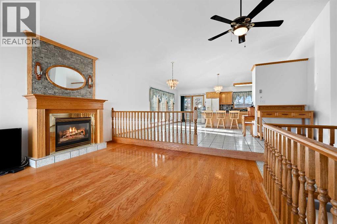
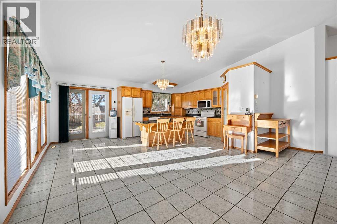
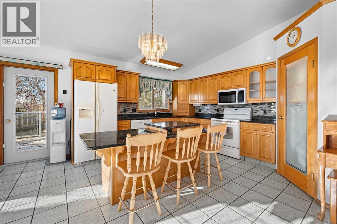
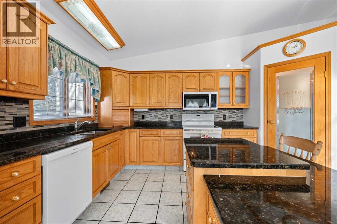
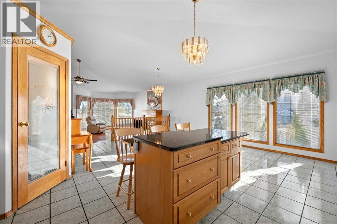
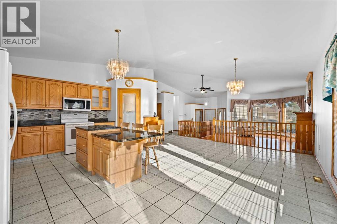
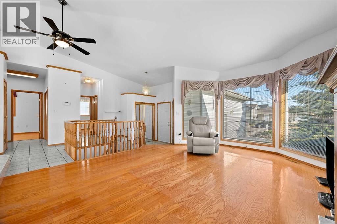
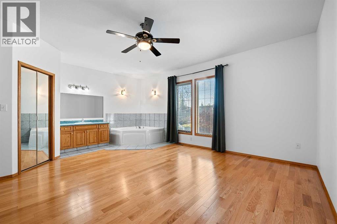
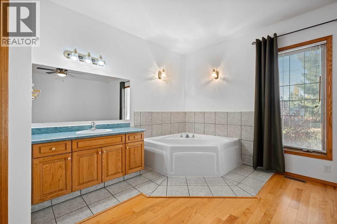
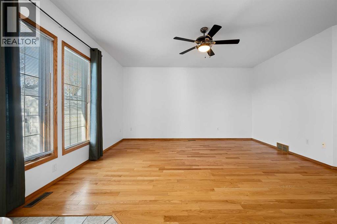
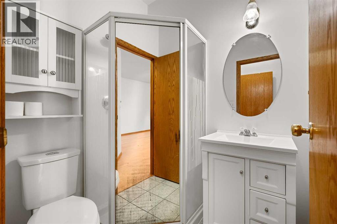
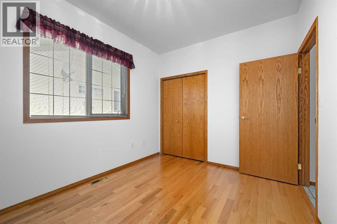
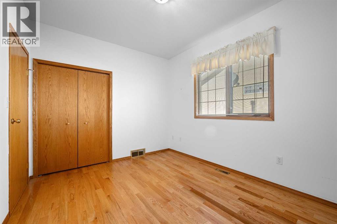
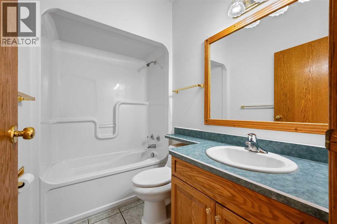
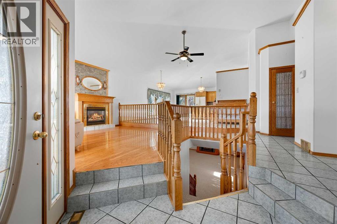
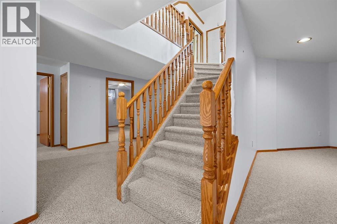
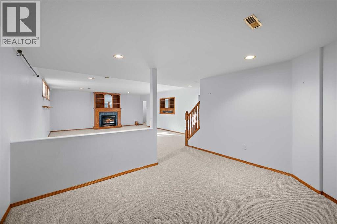
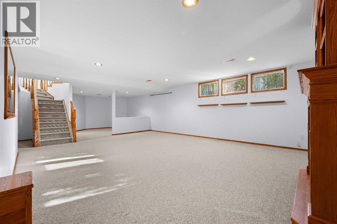
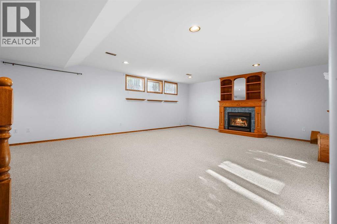
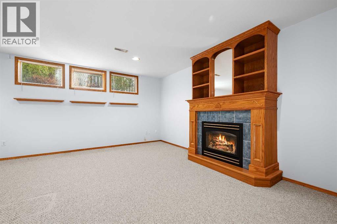
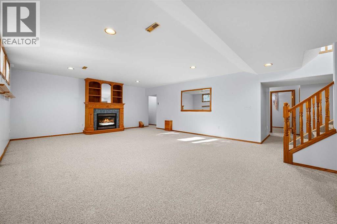
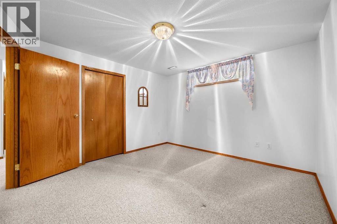
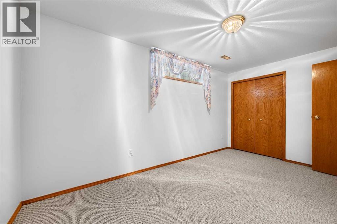
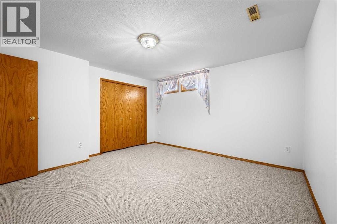
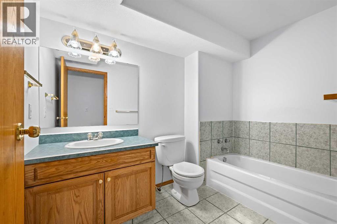
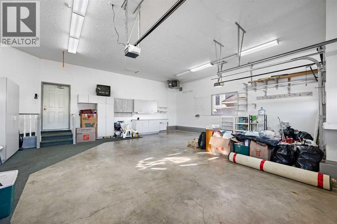
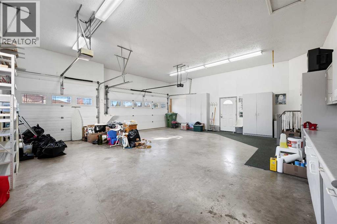
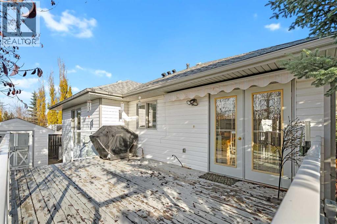
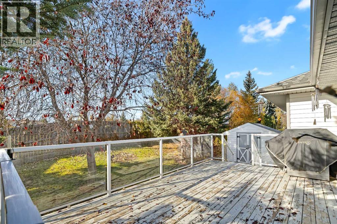
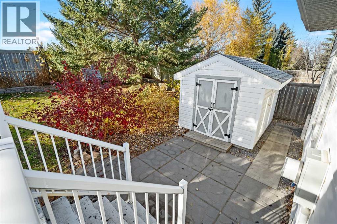
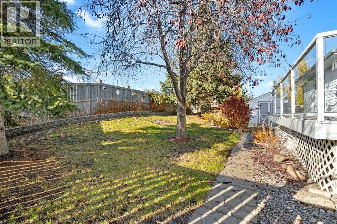
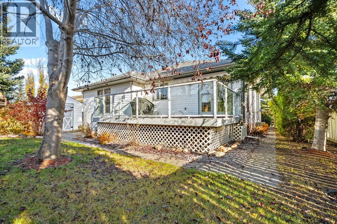
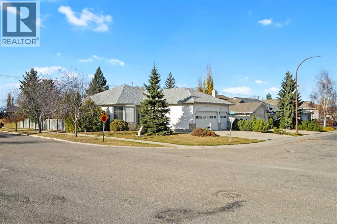
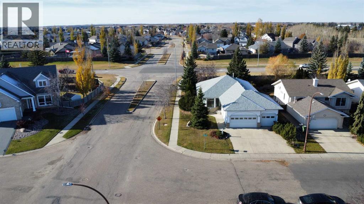
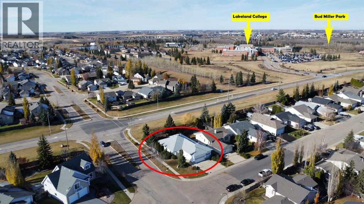
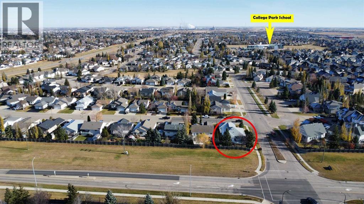
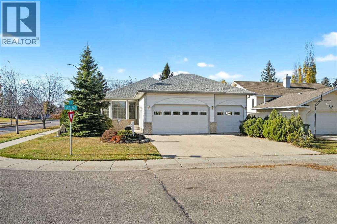
Located in the sought-after subdivision of College Park, this exceptional bungalow features an inviting and functional layout, over 3,000 sq ft of developed living space, and a 3-car garage. The beautiful curb appeal is highlighted by a brick and vinyl siding exterior while hardwood flooring and an abundance of windows create a bright and inviting interior. At the heart of the home is the open-concept main floor with great sight-lines. The kitchen features beautiful cabinetry, striking countertops, a pantry, and a large island with seating. The kitchen also has space for a large dining room table and has access to the back deck. The adjoining living room boasts a big bay window and is anchored by a cozy gas fireplace. The private primary bedroom features a walk-in closet, jetted soaker tub, and separate shower. There are two additional main-floor bedrooms with a 4-piece bathroom nearby. The fully developed lower level expands the living space with a recreation/games area and a spacious family room centred around the home's second gas fireplace, providing plenty of room for movie nights, games, and entertaining. Three additional bedrooms offer excellent flexibility for family or guests complemented by a 3-piece bathroom and ample storage. Outside, the beautifully landscaped backyard backs on to the berm. It is surrounded by mature trees and features a deck and garden shed. Additional comforts include central air conditioning and central vacuum, main floor laundry, and direct access to the heated triple attached garage. Among the home’s many improvements are a 2-year-old asphalt shingle roof. This property boasts a great location with Lakeland College, Bud Miller Park, and College Park School all within walking distance. The property also offers quick access to the ring road. Call to view! (id:58126)
| MLS® Number | A2354874 |
| Property Type | Single Family |
| Community Name | College Park |
| Amenities Near By | Schools |
| Parking Space Total | 6 |
| Plan | 9925407 |
| Structure | Shed, Deck |
| Bathroom Total | 4 |
| Bedrooms Above Ground | 3 |
| Bedrooms Below Ground | 3 |
| Bedrooms Total | 6 |
| Appliances | Washer, Refrigerator, Dishwasher, Stove, Dryer, Microwave Range Hood Combo, Window Coverings |
| Architectural Style | Bungalow |
| Basement Development | Finished |
| Basement Type | Full (finished) |
| Constructed Date | 2000 |
| Construction Material | Wood Frame |
| Construction Style Attachment | Detached |
| Cooling Type | Central Air Conditioning |
| Exterior Finish | Brick, Vinyl Siding |
| Fireplace Present | Yes |
| Fireplace Total | 2 |
| Flooring Type | Carpeted, Hardwood, Tile |
| Half Bath Total | 1 |
| Heating Fuel | Natural Gas |
| Heating Type | Forced Air |
| Stories Total | 1 |
| Size Interior | 1646 Sqft |
| Total Finished Area | 1646 Sqft |
| Type | House |
| Attached Garage | 3 |
| Acreage | No |
| Fence Type | Fence |
| Land Amenities | Schools |
| Landscape Features | Lawn |
| Size Depth | 36.88 M |
| Size Frontage | 17.98 M |
| Size Irregular | 7566.00 |
| Size Total | 7566 Sqft|7,251 - 10,889 Sqft |
| Size Total Text | 7566 Sqft|7,251 - 10,889 Sqft |
| Zoning Description | Ldr |
| Level | Type | Length | Width | Dimensions |
|---|---|---|---|---|
| Basement | Family Room | 25.42 Ft x 19.00 Ft | ||
| Basement | Recreational, Games Room | 11.00 Ft x 13.67 Ft | ||
| Basement | Furnace | Measurements not available | ||
| Basement | Bedroom | 13.33 Ft x 13.25 Ft | ||
| Basement | Bedroom | 13.00 Ft x 11.58 Ft | ||
| Basement | Bedroom | 8.67 Ft x 14.67 Ft | ||
| Basement | 3pc Bathroom | 6.00 Ft x 9.00 Ft | ||
| Basement | Furnace | Measurements not available | ||
| Main Level | Other | 20.00 Ft x 20.75 Ft | ||
| Main Level | Living Room | 14.00 Ft x 15.50 Ft | ||
| Main Level | Primary Bedroom | 16.00 Ft x 13.00 Ft | ||
| Main Level | 3pc Bathroom | 5.00 Ft x 6.00 Ft | ||
| Main Level | 2pc Bathroom | 10.00 Ft x 7.00 Ft | ||
| Main Level | Other | Measurements not available | ||
| Main Level | Bedroom | 9.33 Ft x 12.00 Ft | ||
| Main Level | Bedroom | 9.83 Ft x 12.00 Ft | ||
| Main Level | 4pc Bathroom | 5.00 Ft x 8.00 Ft |
https://www.realtor.ca/real-estate/30449632/2302-58a-avenue-lloydminster-college-park
Contact us for more information

Louis De Kock
Associate
(403) 262-7653

Sarah De Kock
Associate
(403) 262-7653

The trademarks REALTOR®, REALTORS®, and the REALTOR® logo are controlled by The Canadian Real Estate Association (CREA) and identify real estate professionals who are members of CREA. The trademarks MLS®, Multiple Listing Service® and the associated logos are owned by The Canadian Real Estate Association (CREA) and identify the quality of services provided by real estate professionals who are members of CREA. The trademark DDF® is owned by The Canadian Real Estate Association (CREA) and identifies CREA's Data Distribution Facility (DDF®)