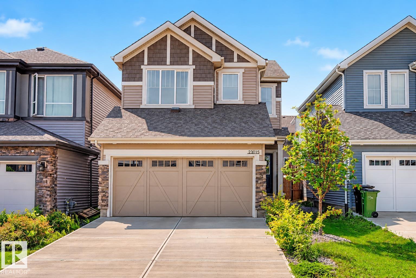
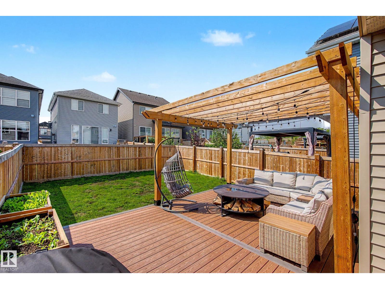
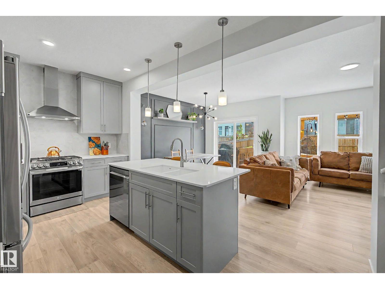
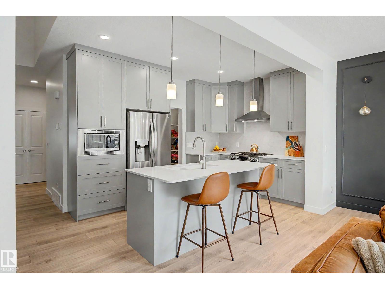
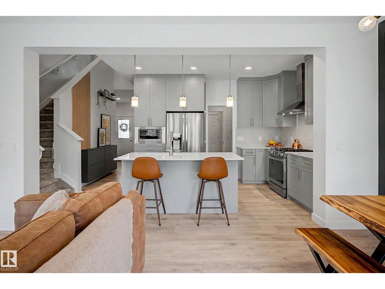
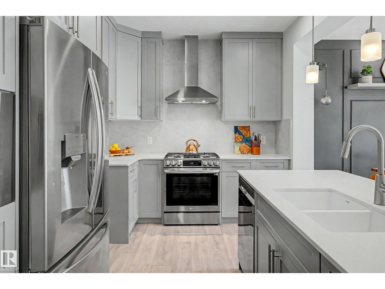
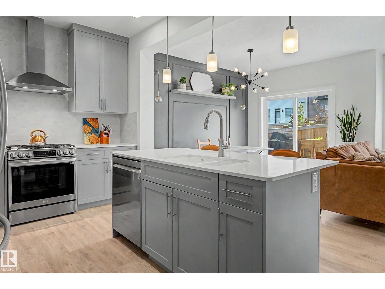
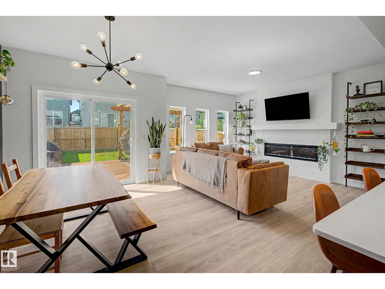
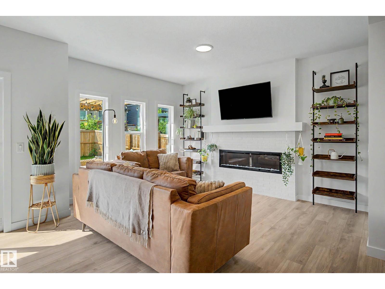
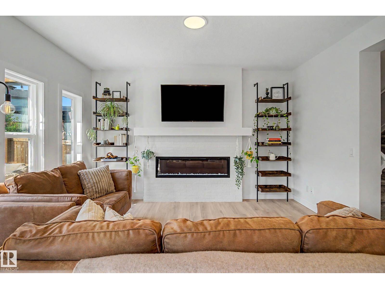
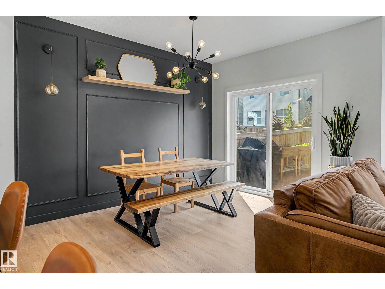
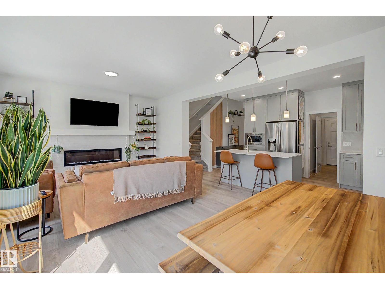
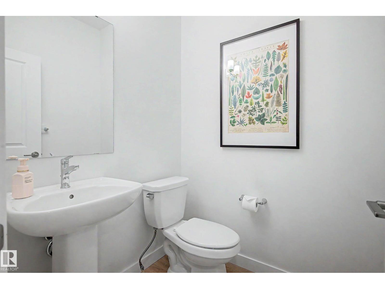
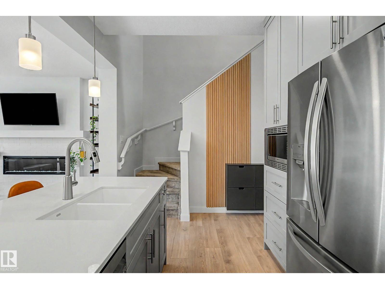
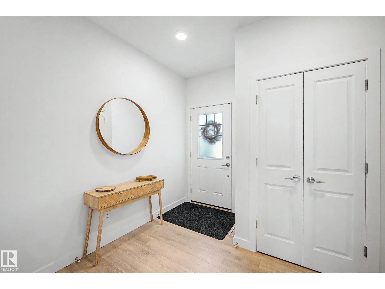
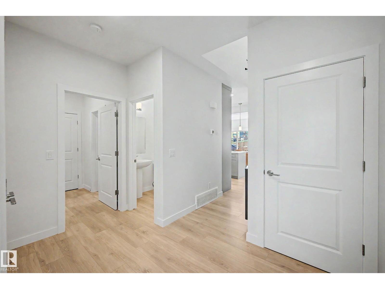
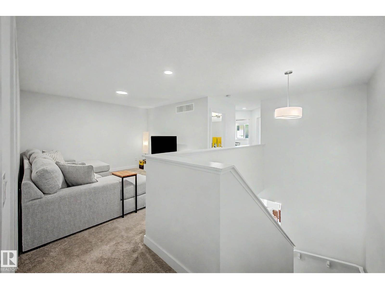
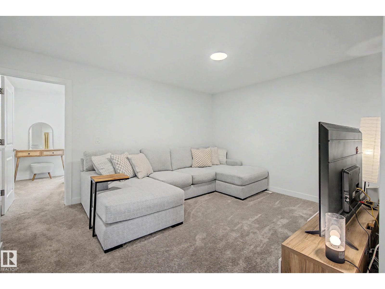
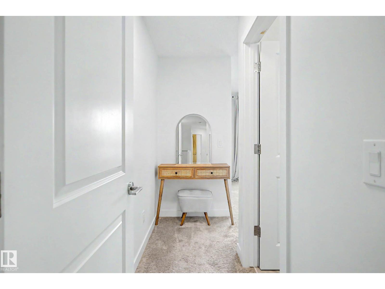
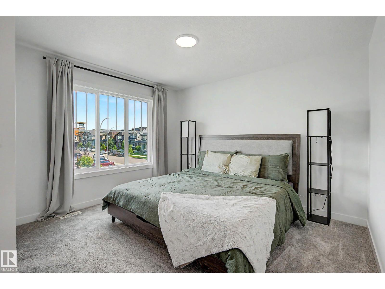
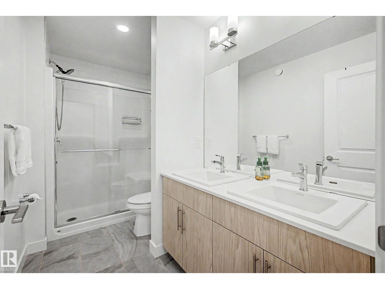
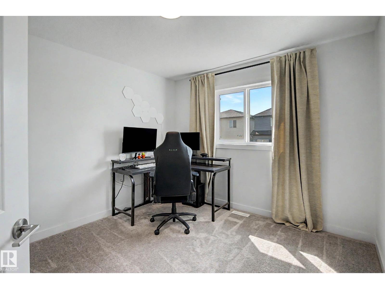
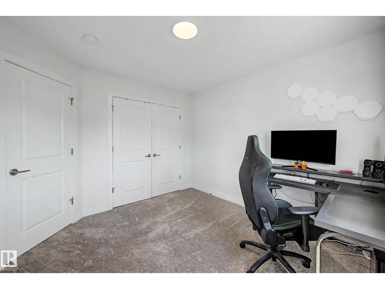
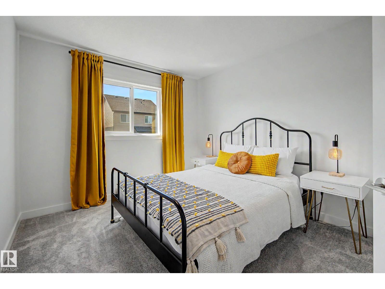
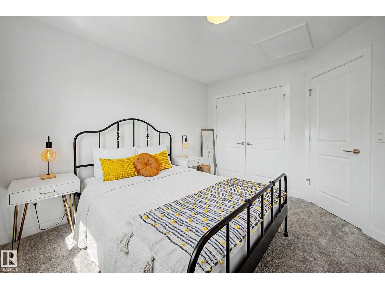
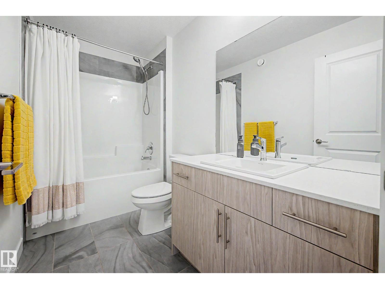
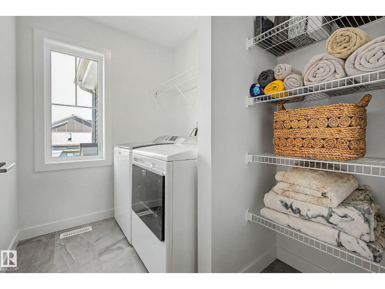
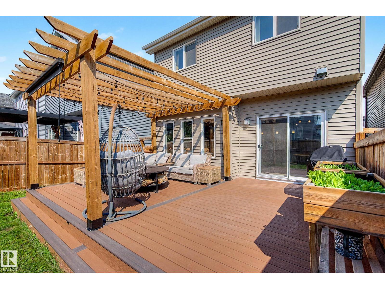
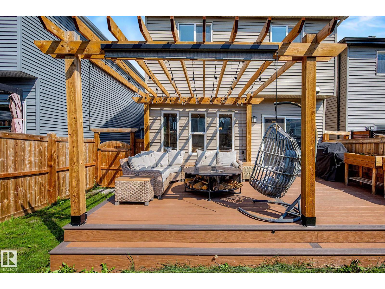
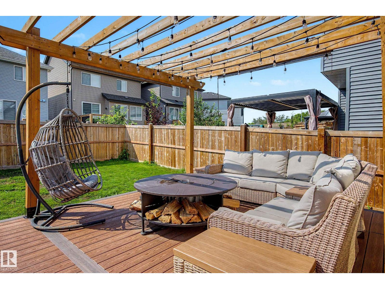
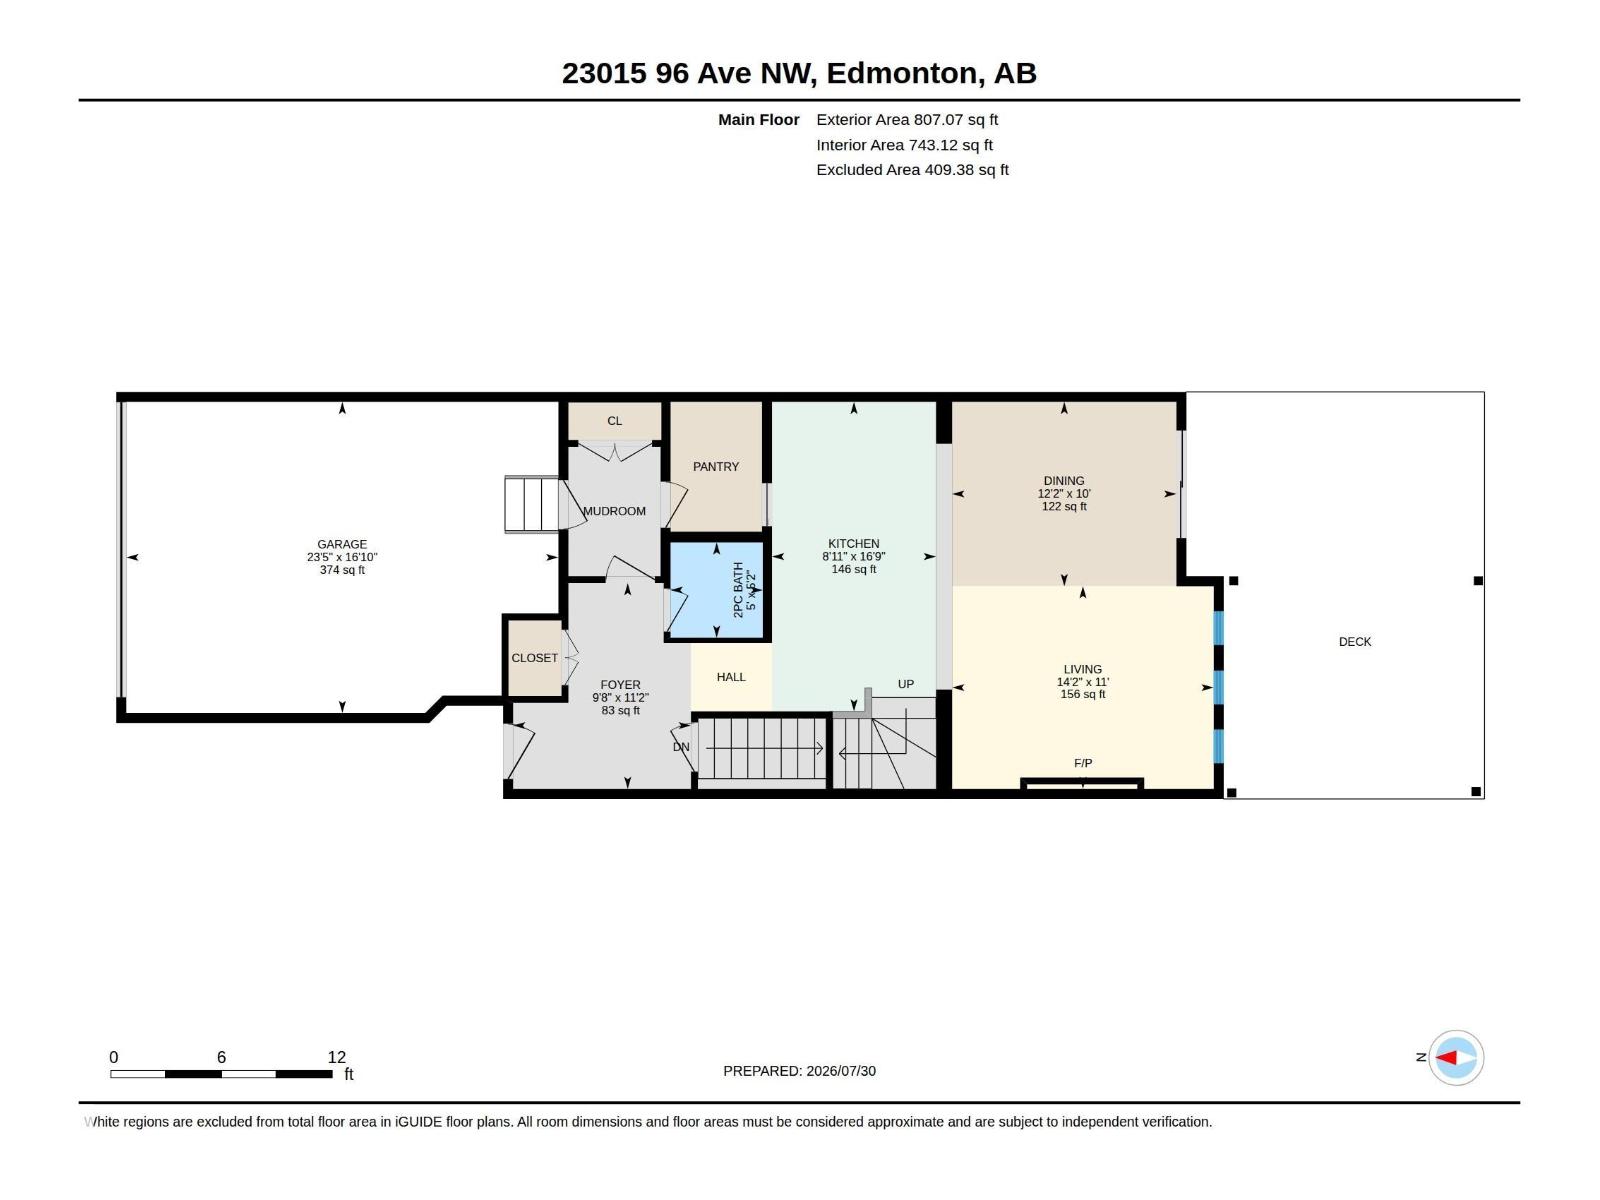
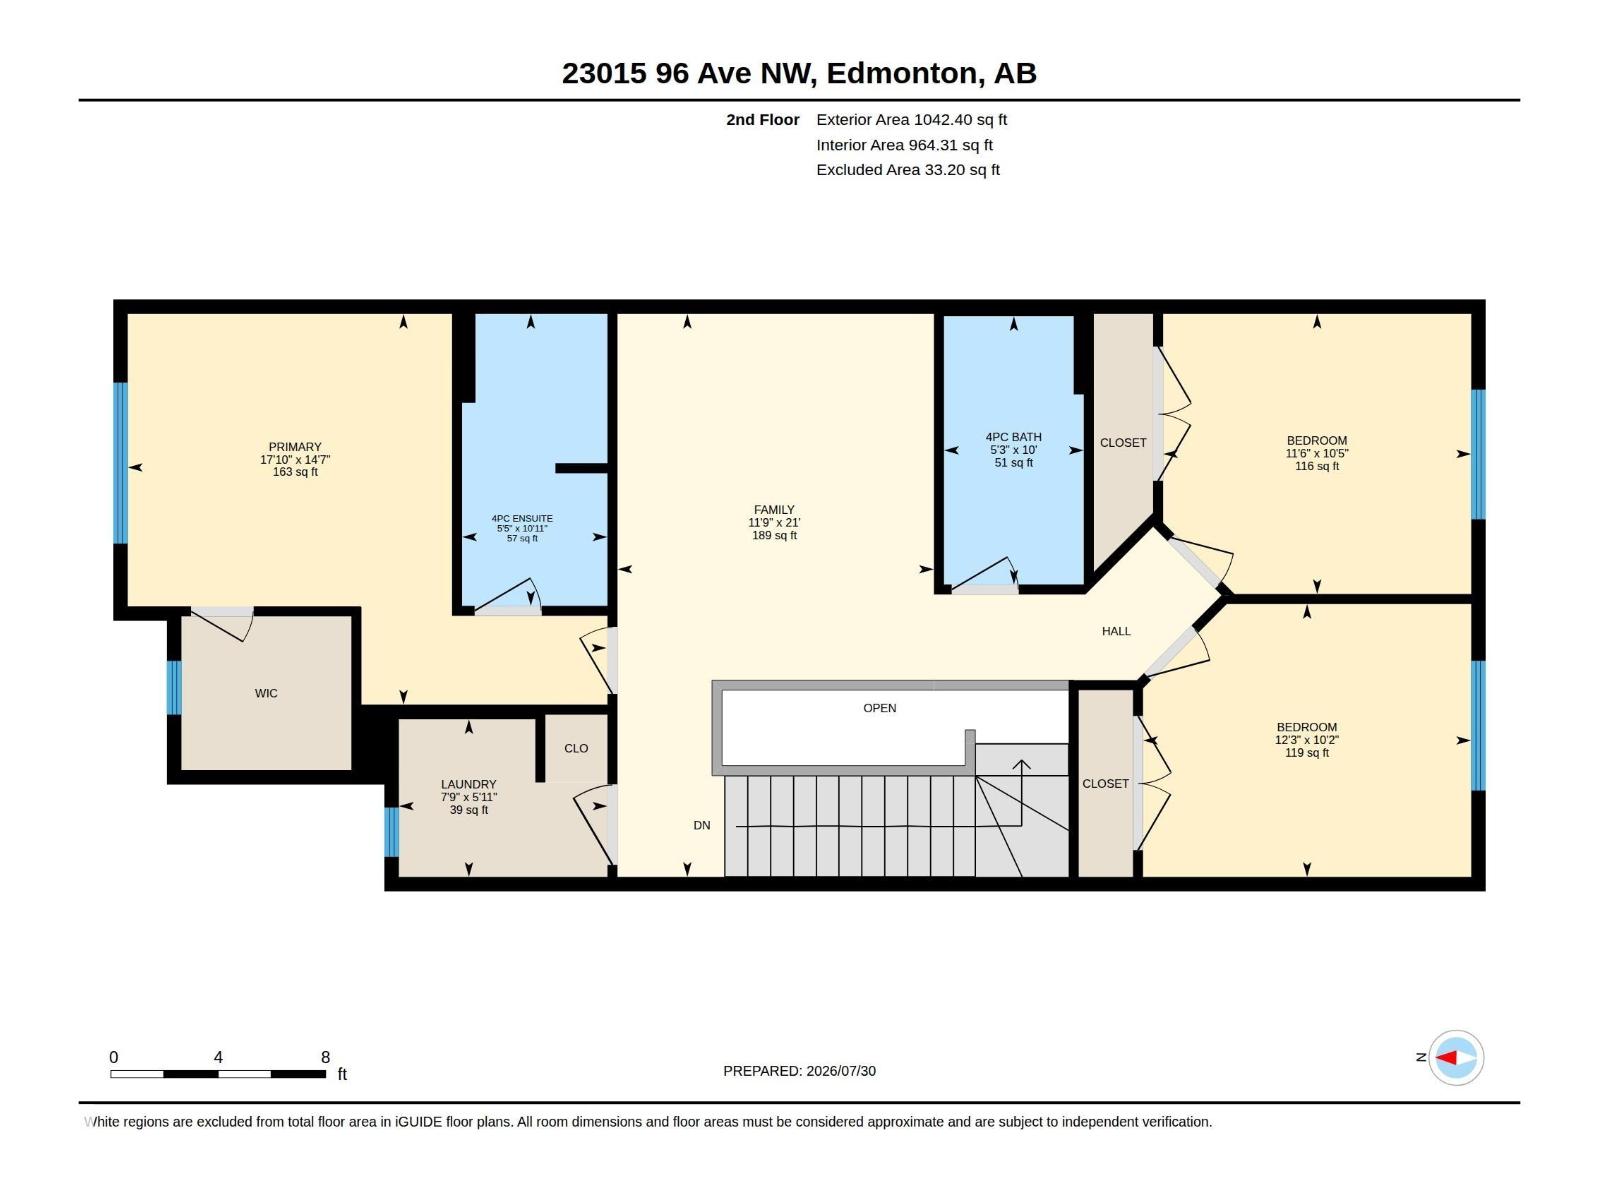
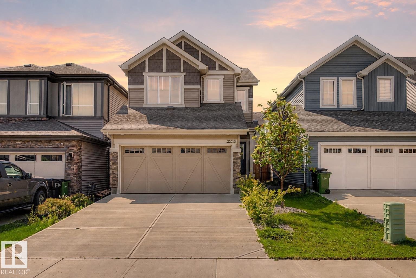
Built in 2021 and carefully maintained, this 1,849 sq. ft. Secord two-storey offers the space families actually use. The bright main floor brings together a kitchen with stainless steel appliances, gas range and walkthrough pantry, a comfortable dining area and a great room with an electric fireplace. Upstairs are three bedrooms, a generous bonus room and laundry, including a primary suite with its own ensuite. Outside, the fenced and landscaped yard is already finished with a large deck and pergola—no waiting on a builder or sacrificing next summer to yard work. A double attached garage and full unfinished basement add storage and future flexibility. Close to schools, parks, trails and shopping, this is an easy home to settle into. (id:58126)
| MLS® Number | E4512287 |
| Property Type | Single Family |
| Neigbourhood | Secord |
| Amenities Near By | Airport, Golf Course, Playground, Public Transit, Schools, Shopping |
| Features | See Remarks, Flat Site, No Smoking Home |
| Structure | Deck |
| Bathroom Total | 3 |
| Bedrooms Total | 3 |
| Amenities | Vinyl Windows |
| Appliances | Dishwasher, Dryer, Garage Door Opener Remote(s), Garage Door Opener, Refrigerator, Gas Stove(s), Washer |
| Basement Development | Unfinished |
| Basement Type | Full (unfinished) |
| Constructed Date | 2021 |
| Construction Style Attachment | Detached |
| Fireplace Fuel | Electric |
| Fireplace Present | Yes |
| Fireplace Type | Insert |
| Half Bath Total | 1 |
| Heating Type | Forced Air |
| Stories Total | 2 |
| Size Interior | 1849 Sqft |
| Type | House |
| Attached Garage |
| Acreage | No |
| Fence Type | Fence |
| Land Amenities | Airport, Golf Course, Playground, Public Transit, Schools, Shopping |
| Level | Type | Length | Width | Dimensions |
|---|---|---|---|---|
| Main Level | Living Room | 3.35 m | 3.35 m x Measurements not available | |
| Main Level | Dining Room | 3.05 m | 3.05 m x Measurements not available | |
| Main Level | Kitchen | 5.12 m | 5.12 m x Measurements not available | |
| Upper Level | Family Room | 6.39 m | 6.39 m x Measurements not available | |
| Upper Level | Primary Bedroom | 4.44 m | 4.44 m x Measurements not available | |
| Upper Level | Bedroom 2 | 3.1 m | 3.1 m x Measurements not available | |
| Upper Level | Bedroom 3 | 3.18 m | 3.18 m x Measurements not available | |
| Upper Level | Laundry Room | 1.79 m | 1.79 m x Measurements not available |
https://www.realtor.ca/real-estate/30382085/23015-96-av-nw-edmonton-secord
Contact us for more information

Darryl J. Van Eerde
Associate

(780) 486-8655

The trademarks REALTOR®, REALTORS®, and the REALTOR® logo are controlled by The Canadian Real Estate Association (CREA) and identify real estate professionals who are members of CREA. The trademarks MLS®, Multiple Listing Service® and the associated logos are owned by The Canadian Real Estate Association (CREA) and identify the quality of services provided by real estate professionals who are members of CREA. The trademark DDF® is owned by The Canadian Real Estate Association (CREA) and identifies CREA's Data Distribution Facility (DDF®)