3 Bedroom
3 Bathroom
1249 sqft
Bungalow
Fireplace
See Remarks
Forced Air
$674,645
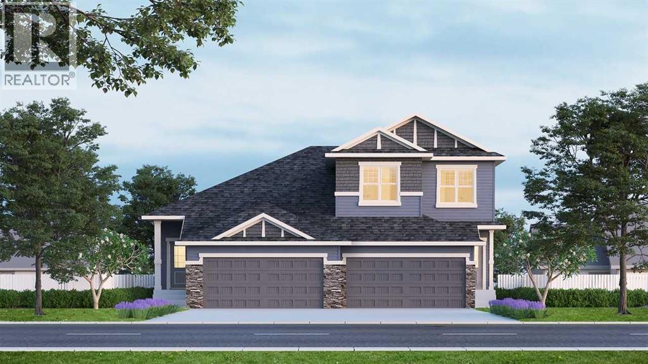
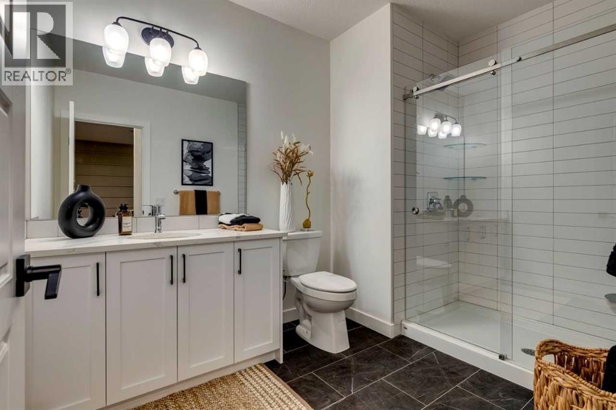
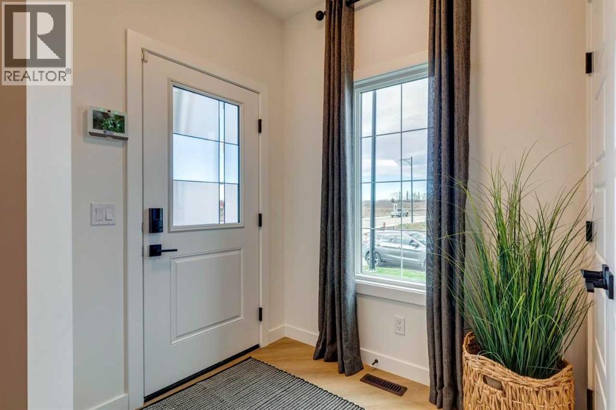
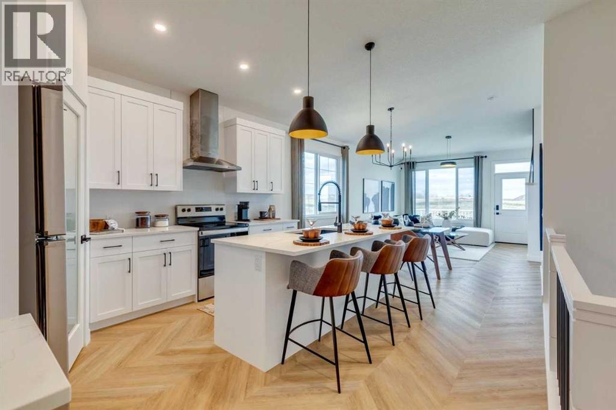
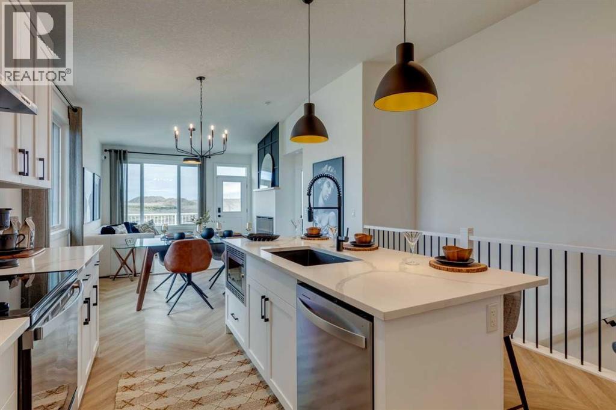
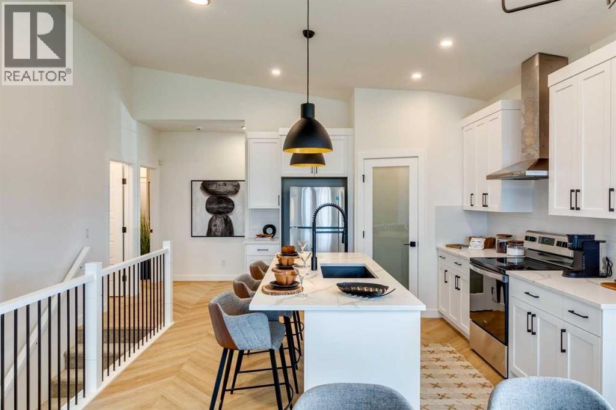
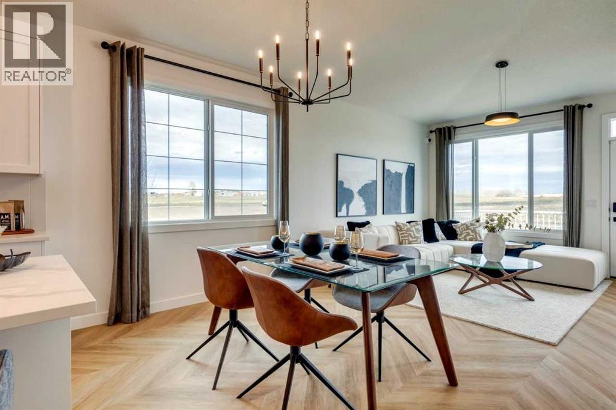
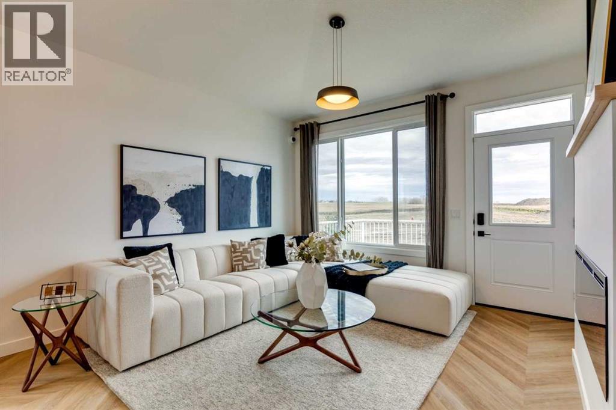
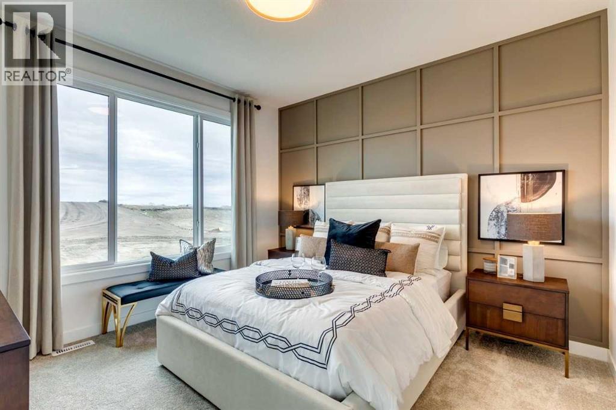
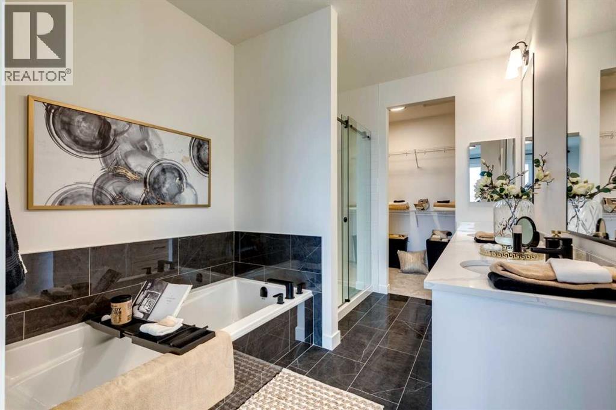
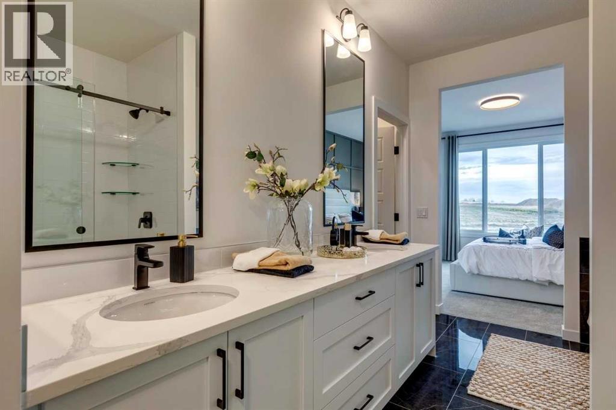
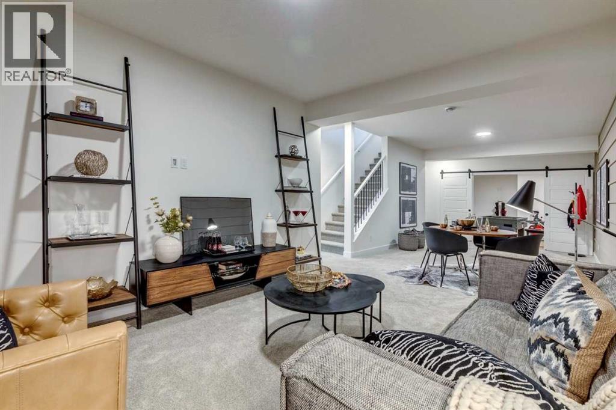
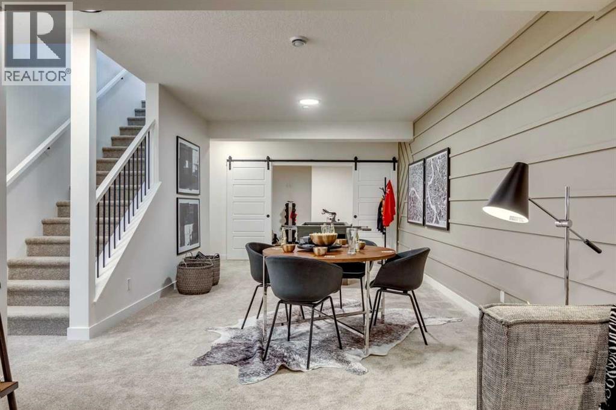
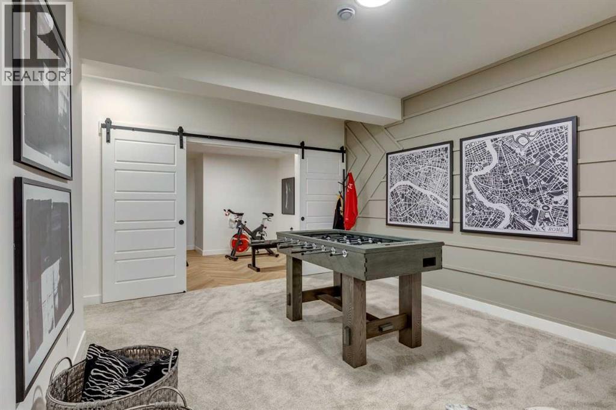
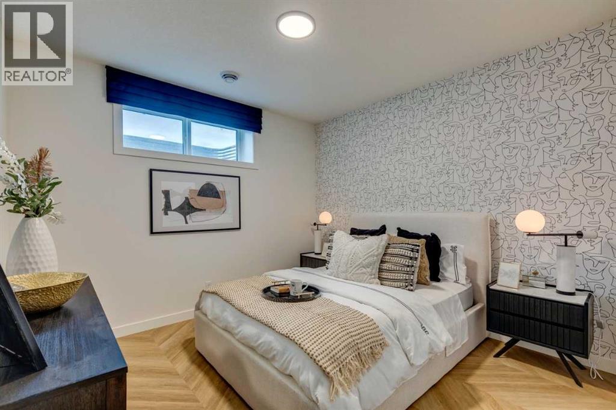
This beautiful duplex home backs onto greenspace pathway with a 2-bedroom developed basement, 9' basement ceilings, lengthened garage, A/C rough-in, and added windows for a bright, open feel. Vaulted ceilings in the main floor common areas create an impressive gathering space, while the flex room with double French doors is perfect for an office, homework zone, or playroom. Enjoy LVP throughout the main, basement common areas, and primary bedroom, quartz countertops with undermount sinks, and a cozy electric fireplace with paint-grade mantel and tile below. Mudroom flip-top bench and coat rack keep busy days organized. Rear deck with glass railing and BBQ gas line is perfect for family time and entertaining. This energy-efficient home is Built Green certified and includes triple-pane windows, a high-efficiency furnace, and a solar chase for a solar-ready setup. Home includes blower door testing for energy efficiency, plus an electric car charger rough-in, it’s designed for sustainable, future-forward living. Featuring smart home technology, this home includes a programmable thermostat, ring camera doorbell, smart front door lock, smart and motion-activated switches—all seamlessly controlled via an Amazon Alexa touchscreen hub. Photos are representative. (id:58126)
Property Details
|
MLS® Number
|
A2355407 |
|
Property Type
|
Single Family |
|
Community Name
|
D'Arcy Ranch |
|
Amenities Near By
|
Golf Course, Park, Playground, Schools, Shopping |
|
Community Features
|
Golf Course Development |
|
Features
|
French Door |
|
Parking Space Total
|
4 |
|
Plan
|
2512256 |
|
Structure
|
Deck |
Building
|
Bathroom Total
|
3 |
|
Bedrooms Above Ground
|
1 |
|
Bedrooms Below Ground
|
2 |
|
Bedrooms Total
|
3 |
|
Appliances
|
Refrigerator, Cooktop - Gas, Dishwasher, Microwave, Oven - Built-in, Hood Fan, Water Heater - Tankless |
|
Architectural Style
|
Bungalow |
|
Basement Development
|
Finished |
|
Basement Type
|
Full (finished) |
|
Constructed Date
|
2027 |
|
Construction Material
|
Wood Frame |
|
Construction Style Attachment
|
Semi-detached |
|
Cooling Type
|
See Remarks |
|
Exterior Finish
|
Vinyl Siding |
|
Fireplace Present
|
Yes |
|
Fireplace Total
|
1 |
|
Flooring Type
|
Carpeted, Ceramic Tile, Vinyl Plank |
|
Foundation Type
|
Poured Concrete |
|
Half Bath Total
|
1 |
|
Heating Fuel
|
Natural Gas |
|
Heating Type
|
Forced Air |
|
Stories Total
|
1 |
|
Size Interior
|
1249 Sqft |
|
Total Finished Area
|
1249.36 Sqft |
|
Type
|
Duplex |
Parking
Land
|
Acreage
|
No |
|
Fence Type
|
Not Fenced |
|
Land Amenities
|
Golf Course, Park, Playground, Schools, Shopping |
|
Size Depth
|
34 M |
|
Size Frontage
|
9.15 M |
|
Size Irregular
|
311.10 |
|
Size Total
|
311.1 M2|0-4,050 Sqft |
|
Size Total Text
|
311.1 M2|0-4,050 Sqft |
|
Zoning Description
|
Tbd |
Rooms
| Level |
Type |
Length |
Width |
Dimensions |
|
Basement |
Recreational, Games Room |
|
|
12.00 Ft x 24.00 Ft |
|
Basement |
3pc Bathroom |
|
|
.00 Ft x .00 Ft |
|
Basement |
Bedroom |
|
|
11.67 Ft x 11.08 Ft |
|
Basement |
Bedroom |
|
|
12.00 Ft x 11.08 Ft |
|
Main Level |
Primary Bedroom |
|
|
11.83 Ft x 12.00 Ft |
|
Main Level |
5pc Bathroom |
|
|
8.25 Ft x 11.33 Ft |
|
Main Level |
Great Room |
|
|
12.67 Ft x 10.92 Ft |
|
Main Level |
Dining Room |
|
|
12.67 Ft x 10.33 Ft |
|
Main Level |
2pc Bathroom |
|
|
.00 Ft x .00 Ft |
|
Main Level |
Kitchen |
|
|
12.75 Ft x 13.67 Ft |
|
Main Level |
Other |
|
|
10.17 Ft x 8.83 Ft |
https://www.realtor.ca/real-estate/30455080/23-sweetgrass-circle-okotoks-darcy-ranch