Maintenance, Electricity, Heat, Insurance, Ground Maintenance, Property Management, Reserve Fund Contributions, Water
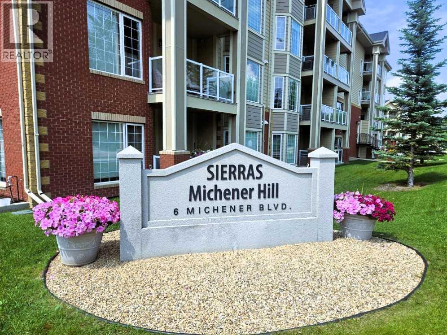
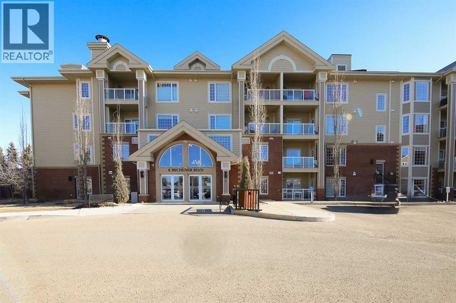
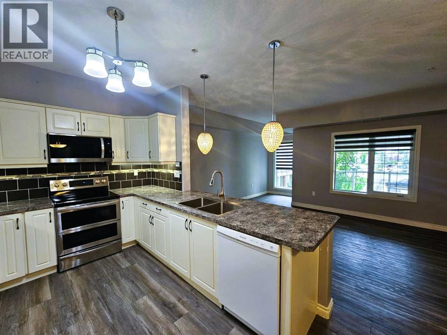
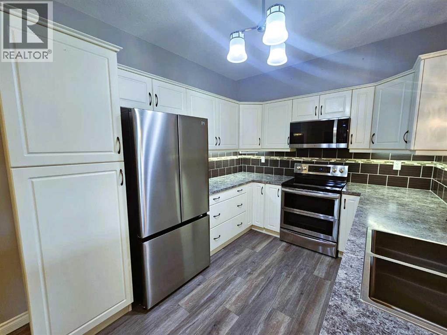
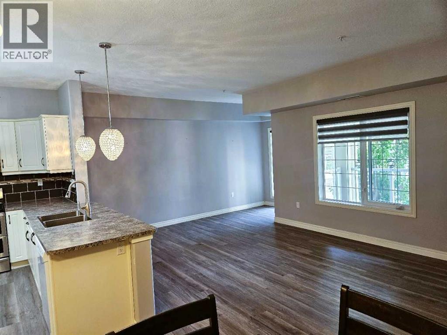
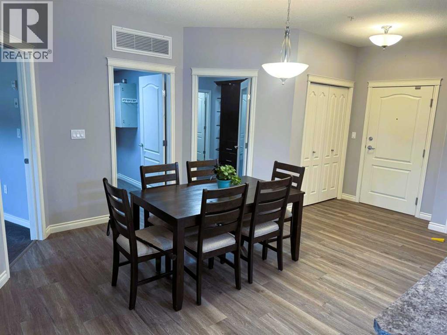
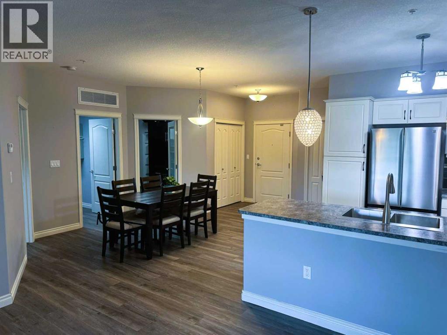
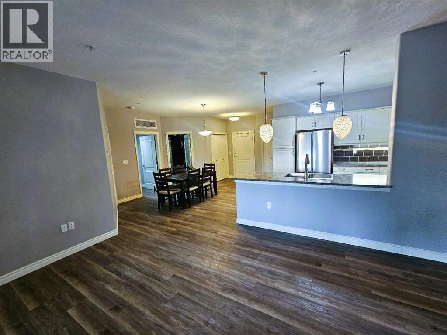
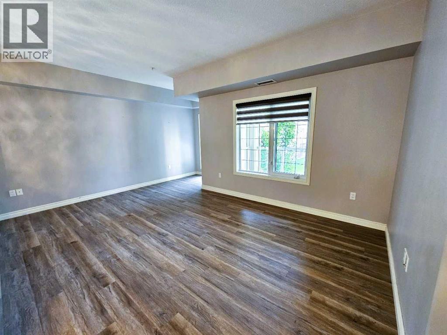
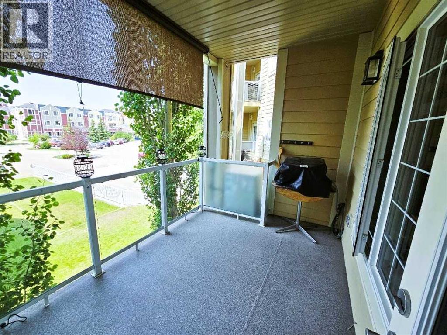
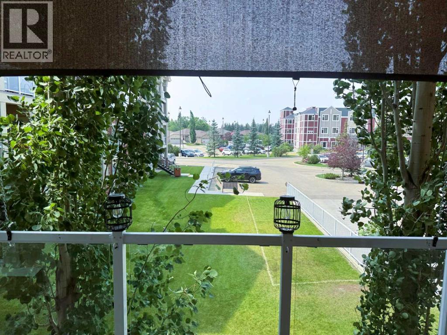
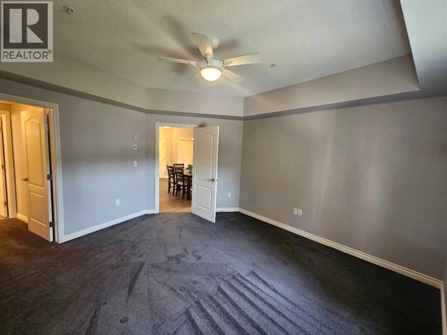
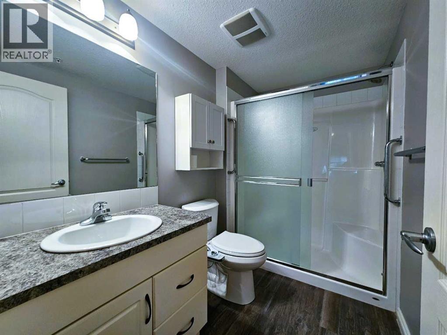
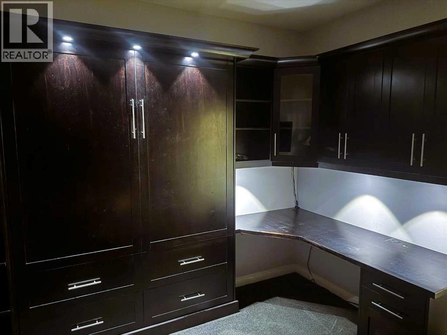
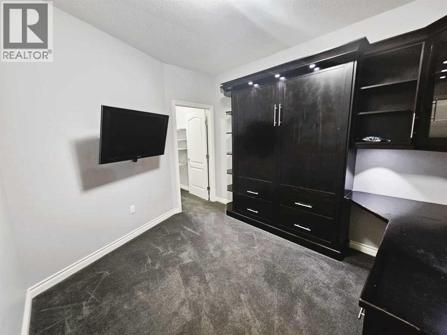
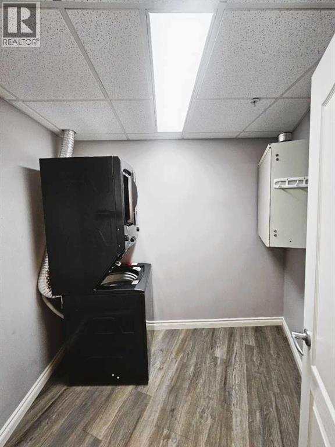
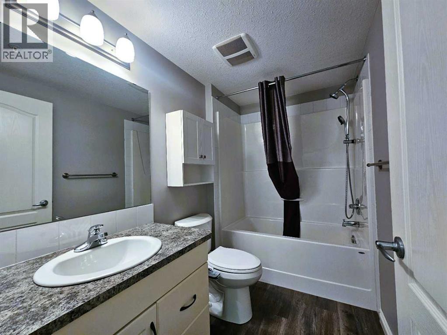
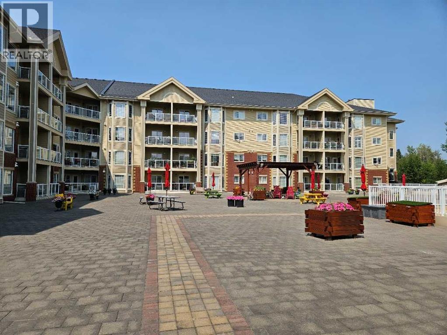
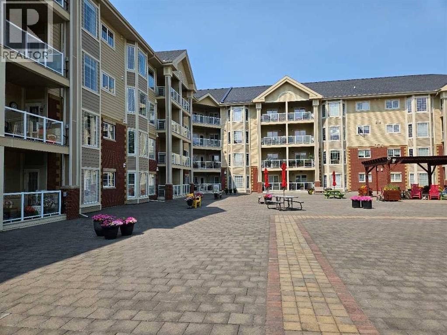
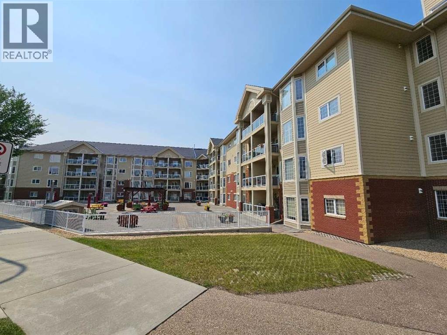
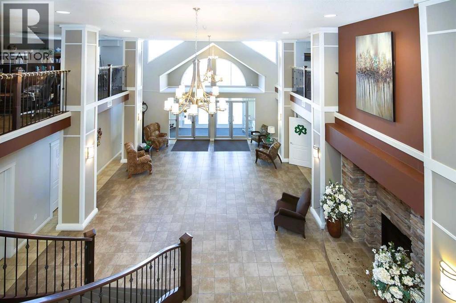
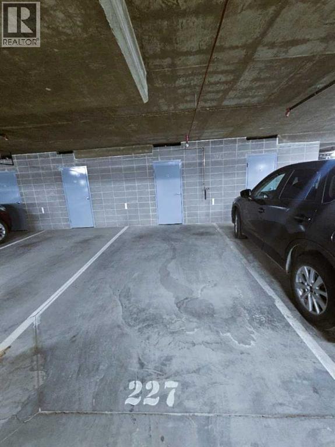
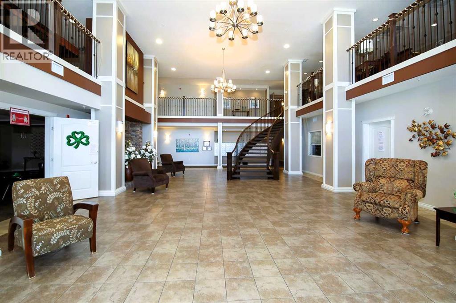
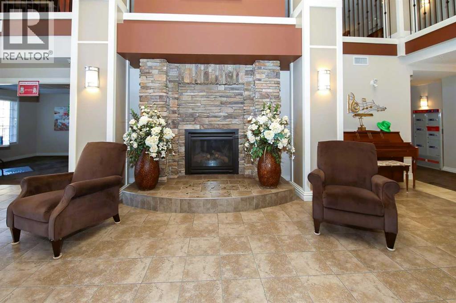
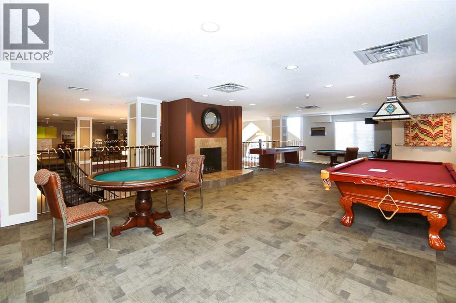
$610.50 MonthlyWelcome to effortless retirement living at its finest! Nestled in a secure, beautifully maintained 55+ community, this exceptional second-floor condo offers the perfect blend of comfort, style, and convenience. Whether you're looking to enjoy the vibrant social atmosphere or unwind with a morning coffee while taking in the beautiful views from your private patio, you'll feel right at home here. Step inside to discover a bright, open-concept living space enhanced by new flooring throughout. The kitchen is designed with both function and entertaining in mind, featuring brand-new appliances, abundant cabinetry and counter space, and a convenient eating bar. The thoughtfully designed floor plan offers a good-sized primary bedroom, with a walk-through closet and a private 3-piece ensuite featuring an oversized walk-in shower. Both bathrooms have been tastefully upgraded with new showerheads and comfort-height toilets with integrated bidet features, adding a touch of luxury and everyday comfort. The oversized den is ideal for guests, featuring a Murphy bed and walk-in closet. You'll also appreciate the added value of a new patio screen door and sunshade blind, making your outdoor living space even more enjoyable throughout the seasons. Central air conditioning ensures year-round comfort. The heated underground parking stall and enclosed storage unit —with a convenient car wash bay located nearby—and easy elevator access make everyday living effortless. Life here extends well beyond your front door. Residents enjoy an impressive selection of amenities, including a library, games room, social and event room, woodworking shop, and heated underground parking. It's a welcoming community where you can be as active and involved as you choose. Guest suites on each floor can be rented for a fee. All you need to do is move in, relax, and start enjoying everything this wonderful home has to offer. (id:58126)
| MLS® Number | A2327102 |
| Property Type | Single Family |
| Community Name | Michener Hill |
| Amenities Near By | Park, Playground, Schools, Shopping |
| Community Features | Pets Allowed With Restrictions, Age Restrictions |
| Features | Elevator, Pvc Window, Closet Organizers, No Animal Home, No Smoking Home, Parking |
| Parking Space Total | 1 |
| Plan | 1222758 |
| Bathroom Total | 2 |
| Bedrooms Above Ground | 1 |
| Bedrooms Total | 1 |
| Amenities | Car Wash, Exercise Centre, Party Room, Recreation Centre |
| Appliances | Refrigerator, Dishwasher, Stove, Freezer, Microwave Range Hood Combo, Window Coverings, Garage Door Opener, Washer & Dryer |
| Constructed Date | 2011 |
| Construction Material | Poured Concrete, Wood Frame |
| Construction Style Attachment | Attached |
| Cooling Type | Central Air Conditioning |
| Exterior Finish | Brick, Concrete, Vinyl Siding |
| Flooring Type | Carpeted, Vinyl |
| Heating Fuel | Natural Gas |
| Stories Total | 4 |
| Size Interior | 1087 Sqft |
| Total Finished Area | 1087 Sqft |
| Type | Apartment |
| Garage | |
| Heated Garage | |
| Underground |
| Acreage | No |
| Land Amenities | Park, Playground, Schools, Shopping |
| Size Total Text | Unknown |
| Zoning Description | Ps |
| Level | Type | Length | Width | Dimensions |
|---|---|---|---|---|
| Main Level | Living Room | 17.00 Ft x 11.75 Ft | ||
| Main Level | Kitchen | 11.00 Ft x 9.00 Ft | ||
| Main Level | Dining Room | 9.00 Ft x 8.25 Ft | ||
| Main Level | 4pc Bathroom | .00 Ft | ||
| Main Level | Primary Bedroom | 13.00 Ft x 12.25 Ft | ||
| Main Level | 3pc Bathroom | Measurements not available | ||
| Main Level | Den | 11.00 Ft x 9.00 Ft | ||
| Main Level | Laundry Room | 6.50 Ft x 6.00 Ft |
https://www.realtor.ca/real-estate/30058159/227-6-michener-boulevard-red-deer-michener-hill
Contact us for more information

Michelle Langelaar
Associate

(403) 343-3020
(403) 340-3085
www.remaxreddeer.com/

The trademarks REALTOR®, REALTORS®, and the REALTOR® logo are controlled by The Canadian Real Estate Association (CREA) and identify real estate professionals who are members of CREA. The trademarks MLS®, Multiple Listing Service® and the associated logos are owned by The Canadian Real Estate Association (CREA) and identify the quality of services provided by real estate professionals who are members of CREA. The trademark DDF® is owned by The Canadian Real Estate Association (CREA) and identifies CREA's Data Distribution Facility (DDF®)