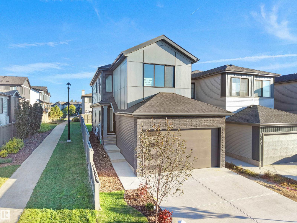
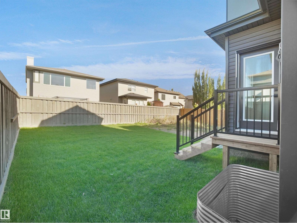
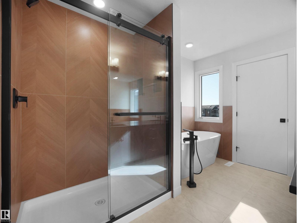
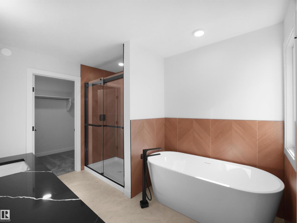
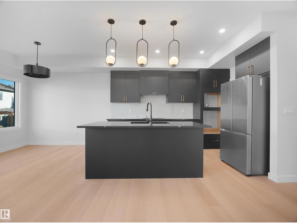
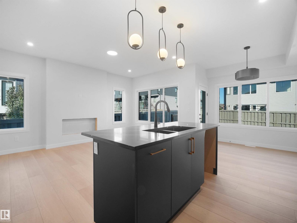
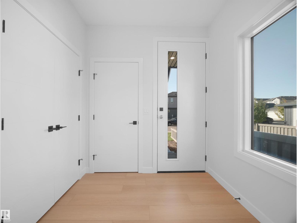
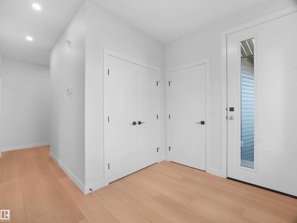
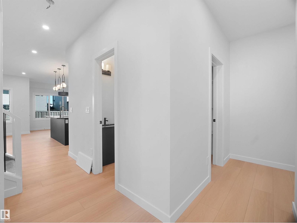
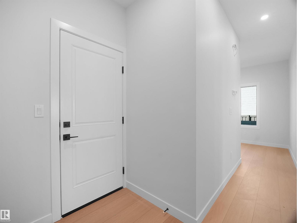
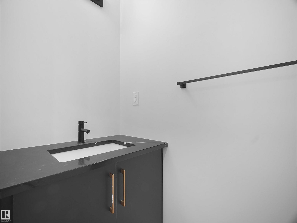
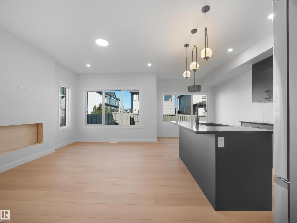
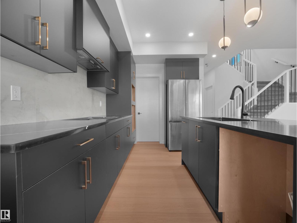
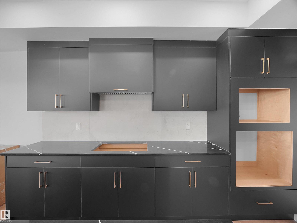
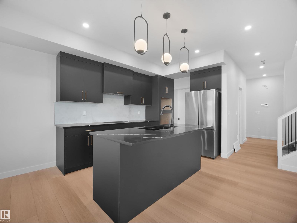
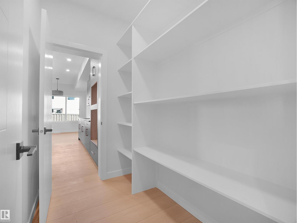
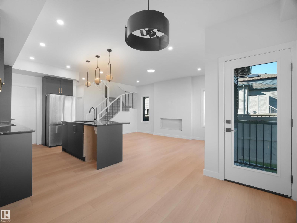
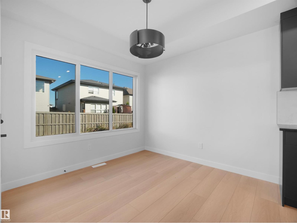
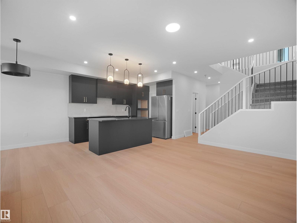
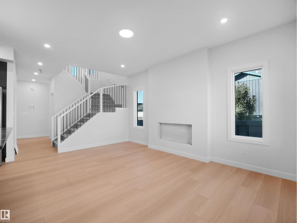
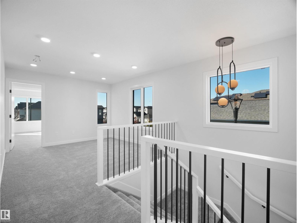
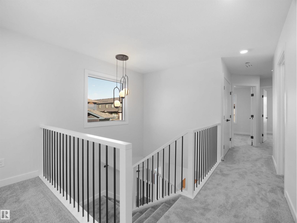
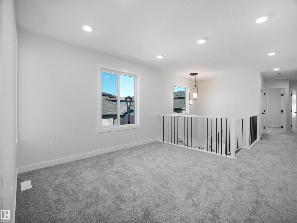
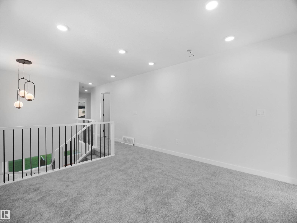
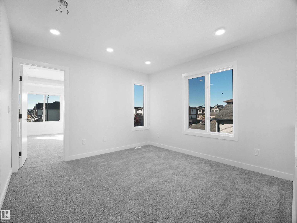
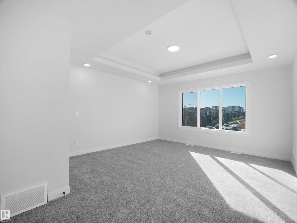
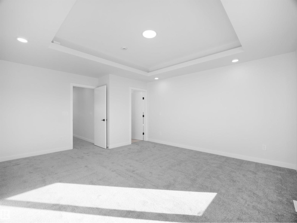
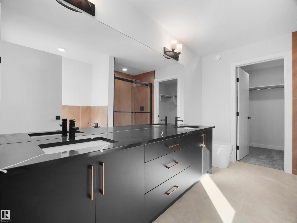
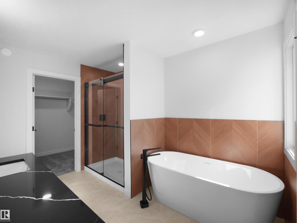
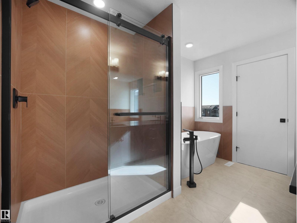
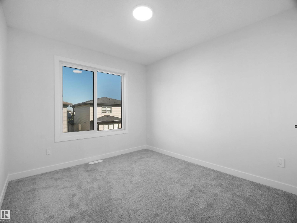
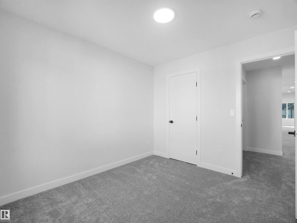
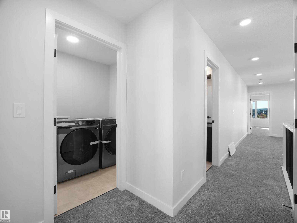
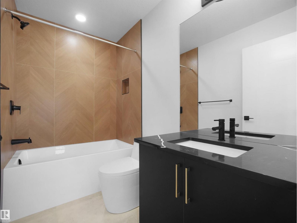
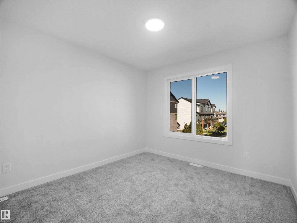
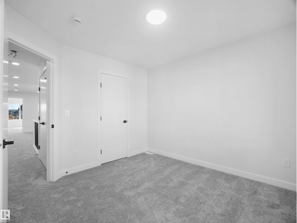
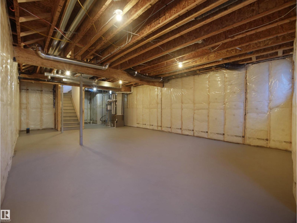
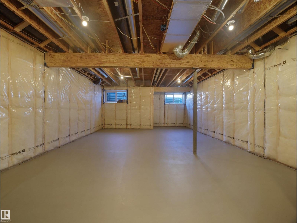
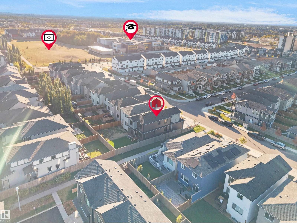
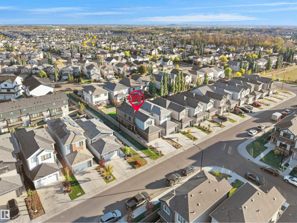
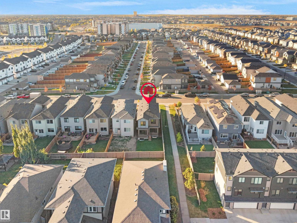
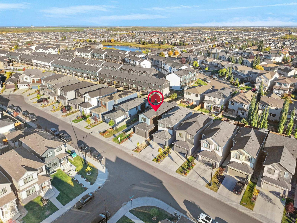
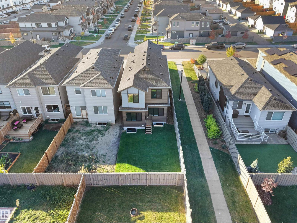
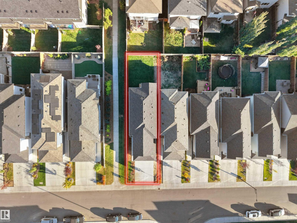
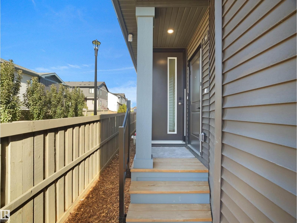
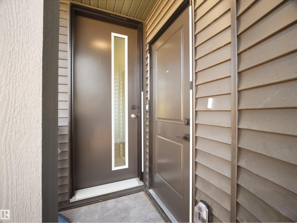
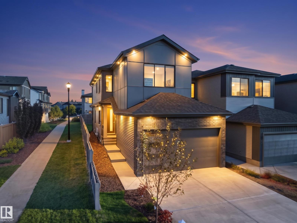
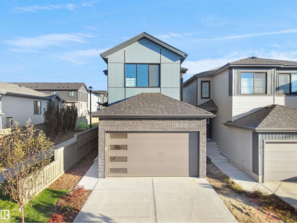
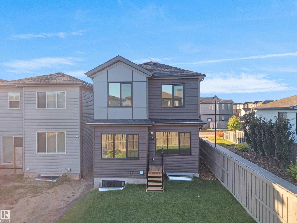
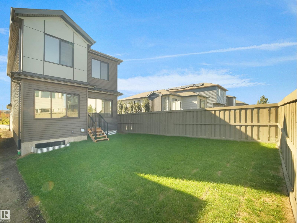
Welcome to this stunning new-build home in Secord, West Edmonton, ideally located just a 2-minute walk from St. Josephine Bakhita Catholic Elem School, Misericordia Community Hospital and West Edmonton Mall less than 20 minutes away, Costco just 10 minutes away, and shopping and restaurants within a 5-min drive. Situated BESIDE A WALKING PATH, this beautifully designed home offers ADDITIONAL WINDOWS that fill the interior with an abundance of natural light. The thoughtfully upgraded main floor features an elegant ELECTRIC FIREPLACE in the living room, BUILT-IN APPLIANCES, and high-end finishes throughout. Upstairs, you’ll find a spacious bonus room, along with a luxurious primary bedroom complete with a walk-in closet and private ensuite. The exterior is equally impressive, featuring front and back LANDSCAPING, FENCING on one side, and a SEPARATE ENTRANCE to the basement, offering excellent potential for future development. A beautiful combination of style, and convenience - this home is move-in ready! (id:58126)
| MLS® Number | E4511220 |
| Property Type | Single Family |
| Neigbourhood | Secord |
| Amenities Near By | Playground, Public Transit, Schools, Shopping |
| Features | Flat Site, No Animal Home, No Smoking Home, Level |
| Bathroom Total | 3 |
| Bedrooms Total | 3 |
| Amenities | Ceiling - 9ft |
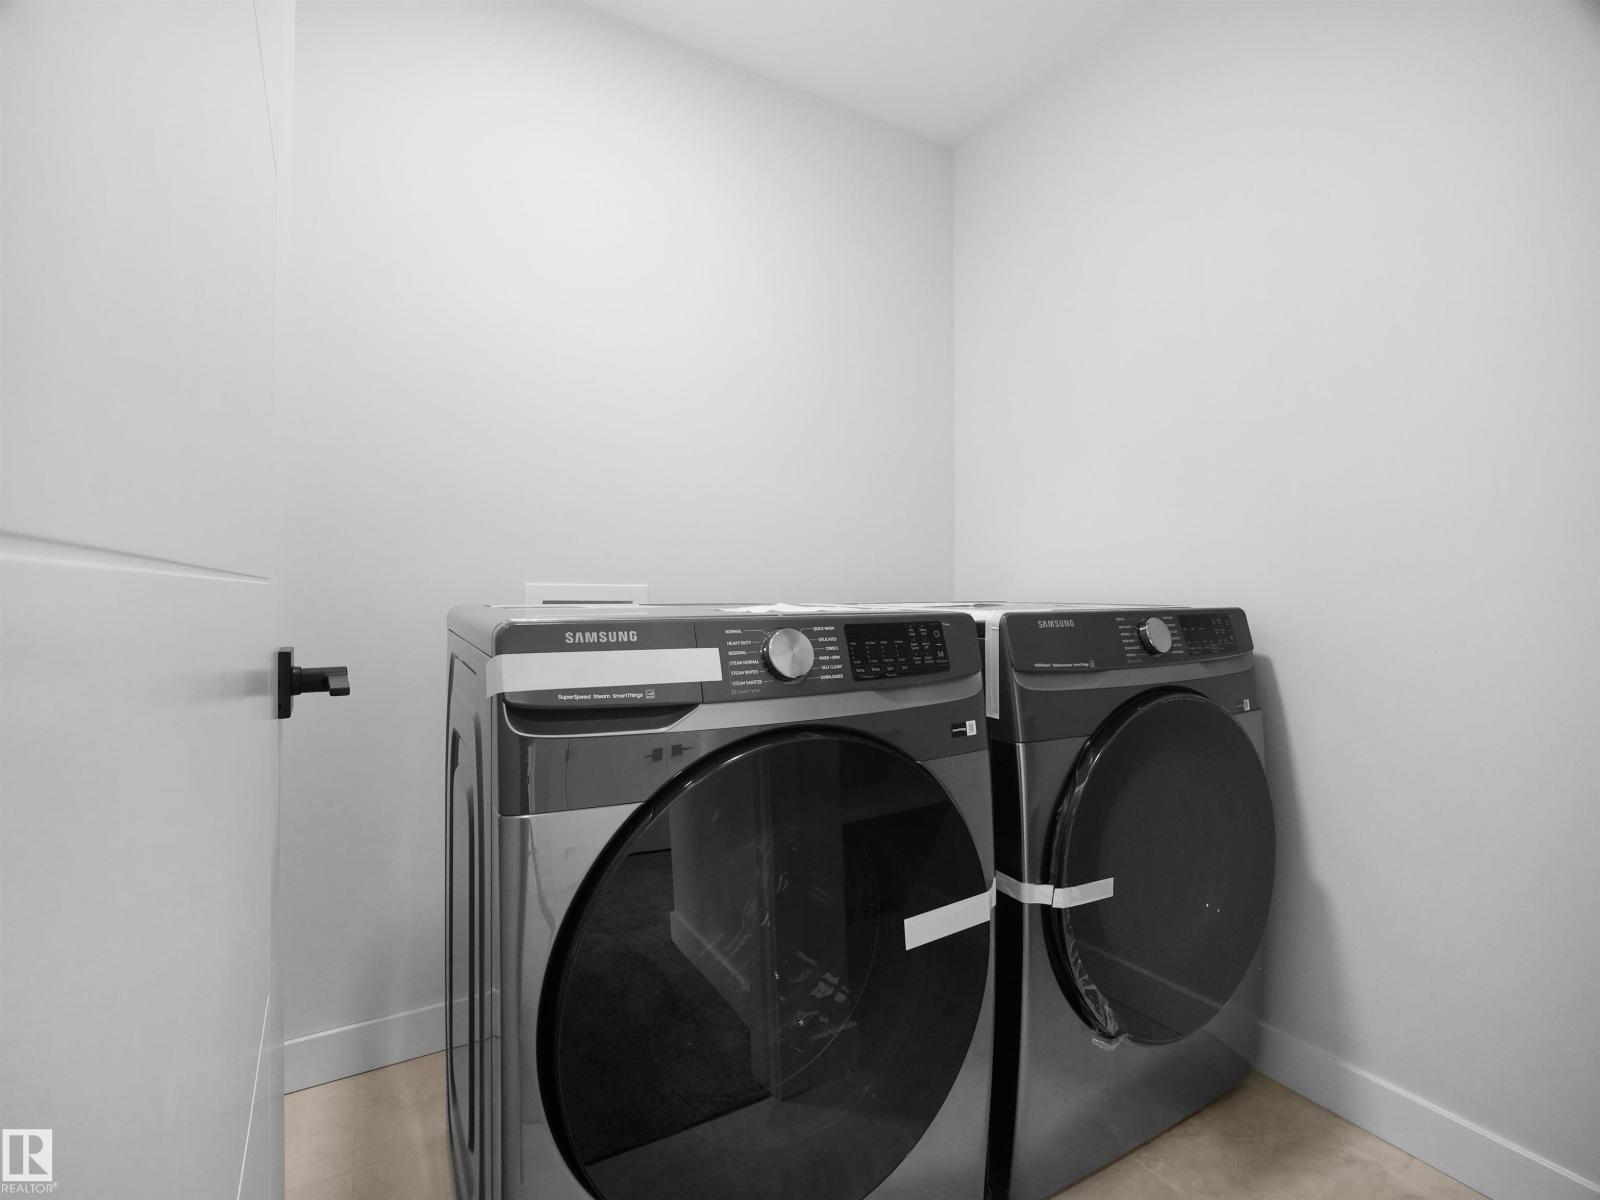
| Appliances | Dishwasher, Dryer, Garage Door Opener Remote(s), Garage Door Opener, Hood Fan, Microwave, Refrigerator, Stove, Washer |
| Basement Development | Unfinished |
| Basement Type | Full (unfinished) |
| Constructed Date | 2026 |
| Construction Style Attachment | Detached |
| Fire Protection | Smoke Detectors |
| Fireplace Fuel | Electric |
| Fireplace Present | Yes |
| Fireplace Type | Unknown |
| Half Bath Total | 1 |
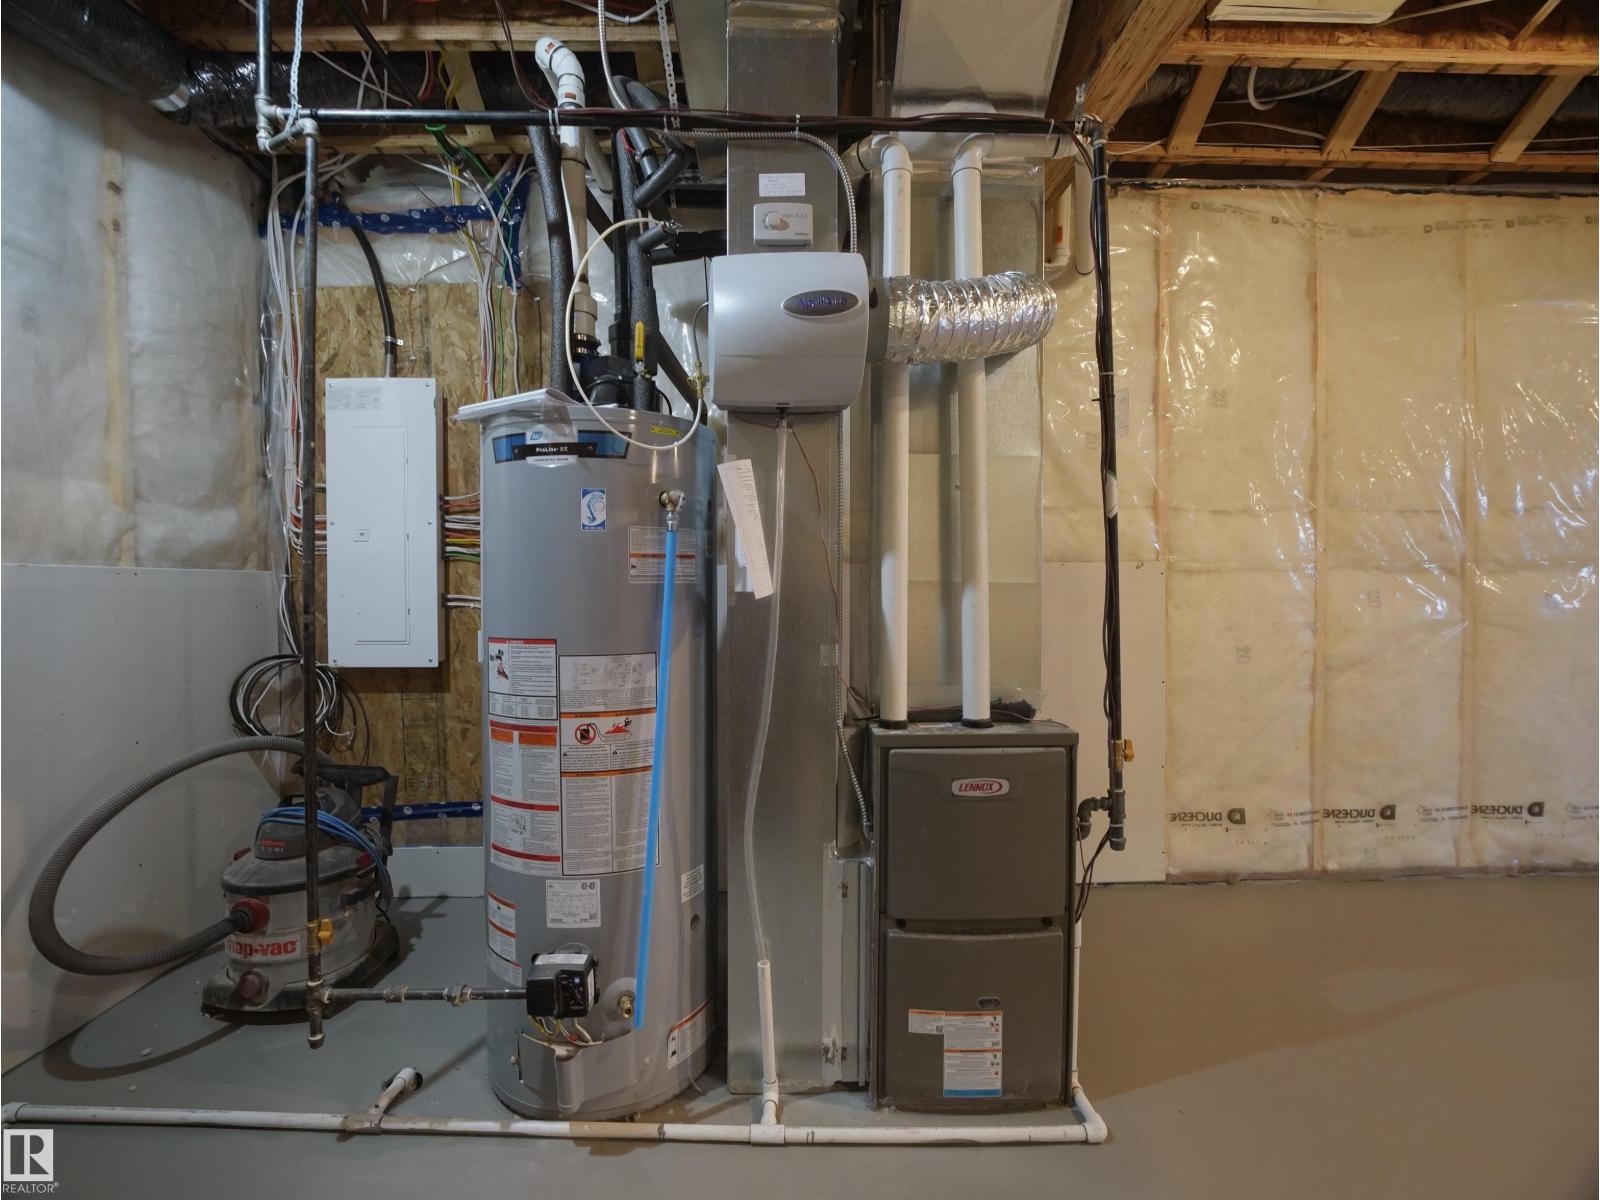
| Heating Type | Forced Air |
| Stories Total | 2 |
| Size Interior | 1939 Sqft |
| Type | House |
| Attached Garage |
| Acreage | No |
| Fence Type | Fence |
| Land Amenities | Playground, Public Transit, Schools, Shopping |
| Size Irregular | 282.52 |
| Size Total | 282.52 M2 |
| Size Total Text | 282.52 M2 |
| Level | Type | Length | Width | Dimensions |
|---|---|---|---|---|
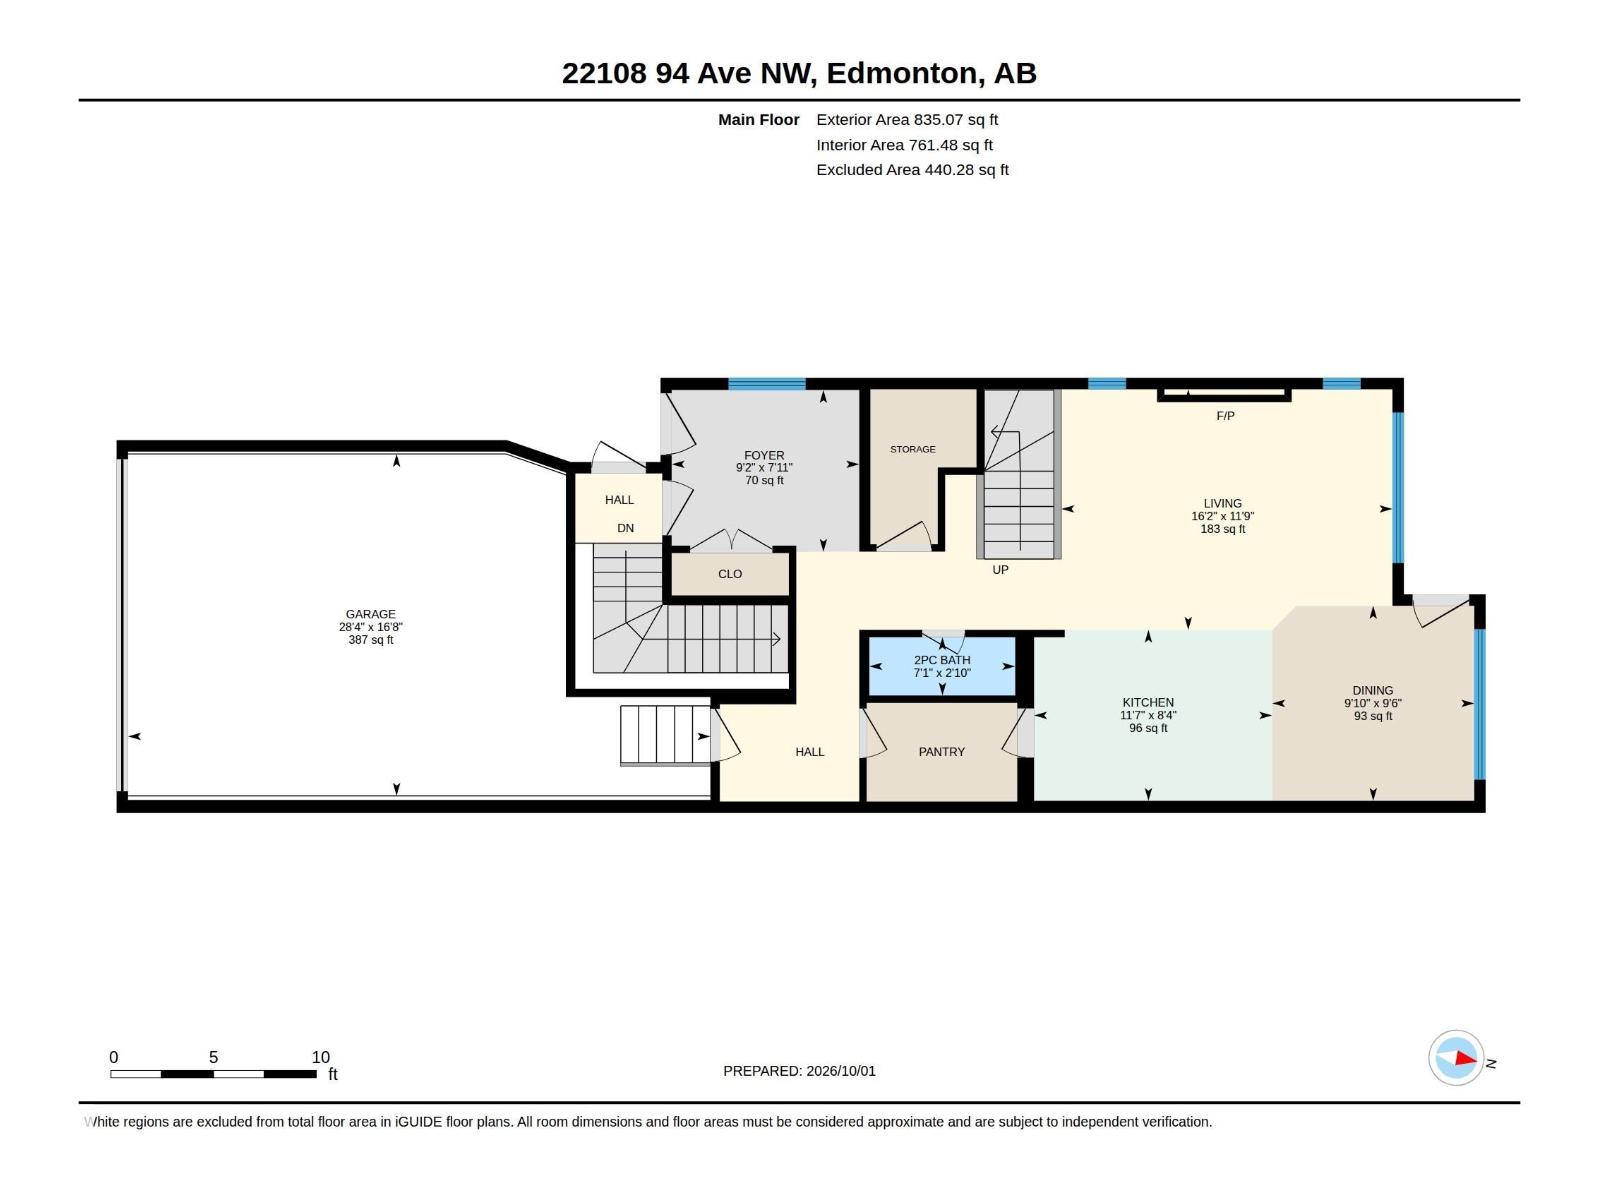
| Main Level | Living Room | 3.57 m | 4.92 m | 3.57 m x 4.92 m |
| Main Level | Dining Room | 2.9 m | 3 m | 2.9 m x 3 m |
| Main Level | Kitchen | 2.54 m | 3.54 m | 2.54 m x 3.54 m |
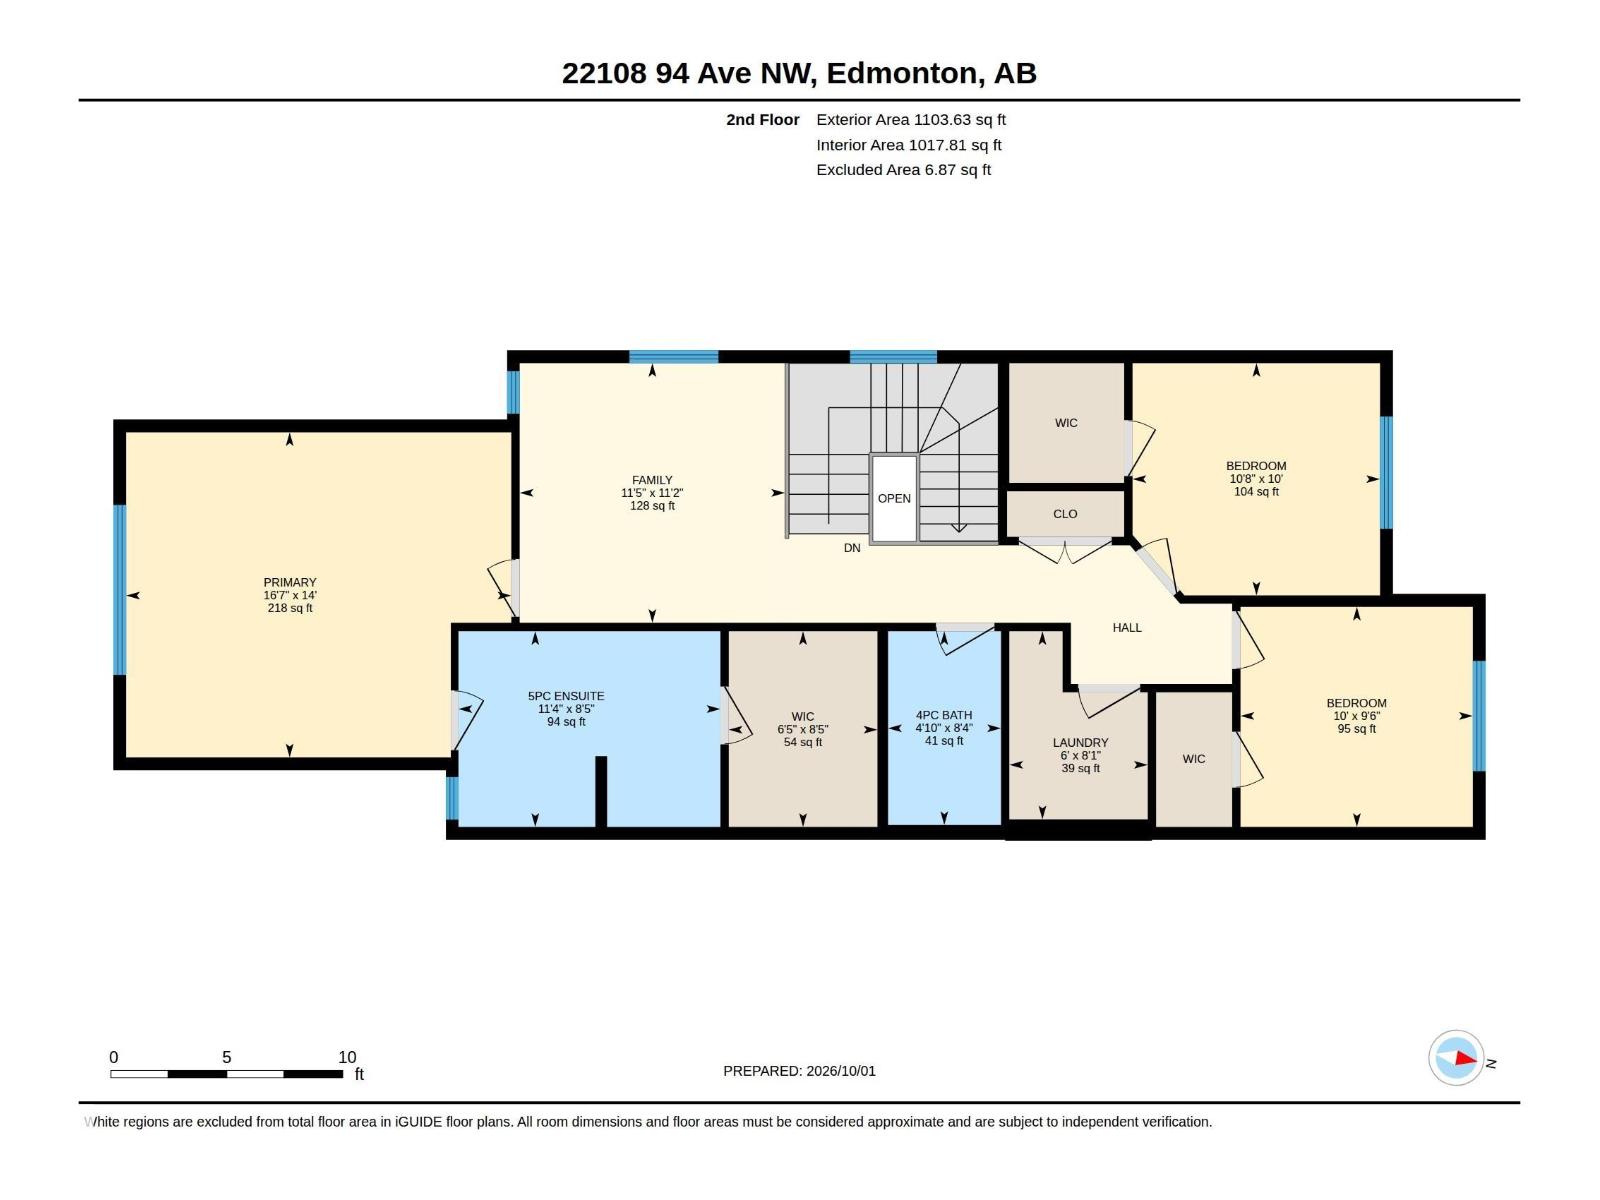
| Upper Level | Family Room | 3.42 m | 3.49 m | 3.42 m x 3.49 m |
| Upper Level | Primary Bedroom | 4.28 m | 5.07 m | 4.28 m x 5.07 m |
| Upper Level | Bedroom 2 | 2.9 m | 3.06 m | 2.9 m x 3.06 m |
| Upper Level | Bedroom 3 | 3.06 m | 3.26 m | 3.06 m x 3.26 m |
https://www.realtor.ca/real-estate/30352364/22108-94-av-nw-edmonton-secord
Contact us for more information

Kurt Tovillo
Associate

(780) 450-6300
(780) 450-6670

The trademarks REALTOR®, REALTORS®, and the REALTOR® logo are controlled by The Canadian Real Estate Association (CREA) and identify real estate professionals who are members of CREA. The trademarks MLS®, Multiple Listing Service® and the associated logos are owned by The Canadian Real Estate Association (CREA) and identify the quality of services provided by real estate professionals who are members of CREA. The trademark DDF® is owned by The Canadian Real Estate Association (CREA) and identifies CREA's Data Distribution Facility (DDF®)