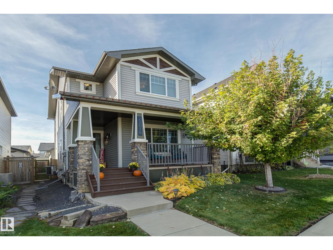
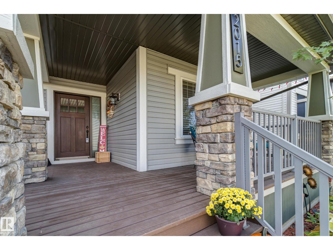
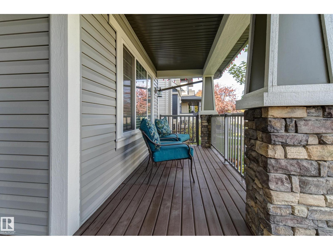
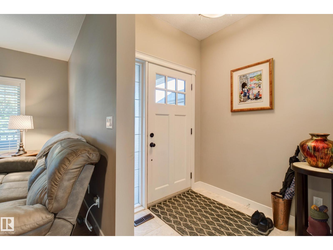
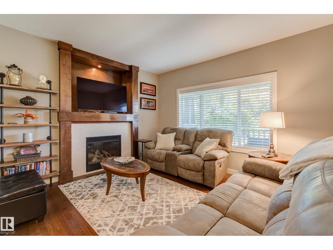
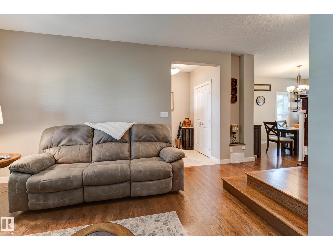
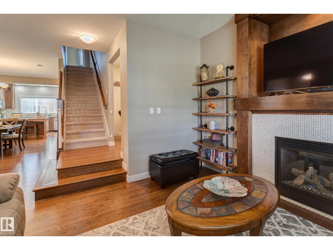
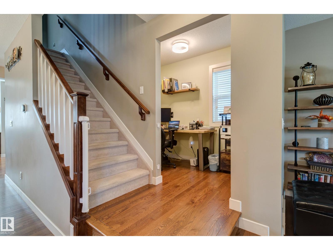
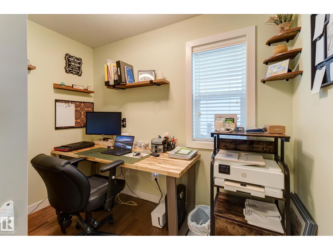
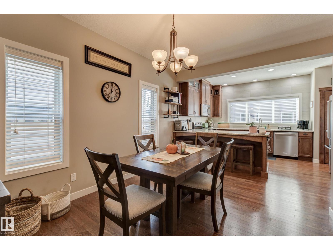
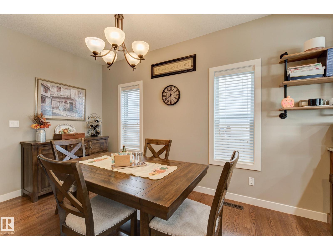
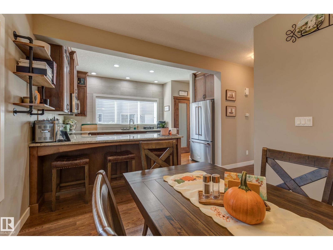
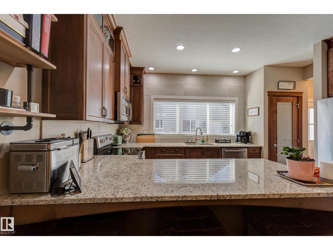
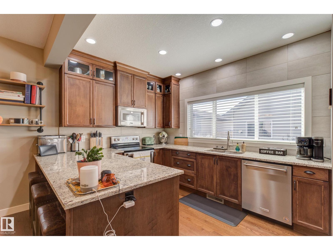
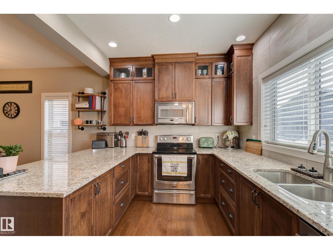
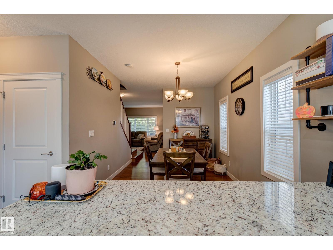
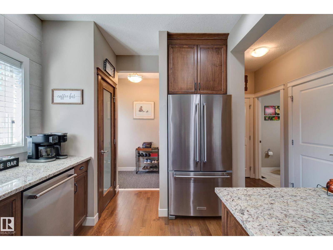
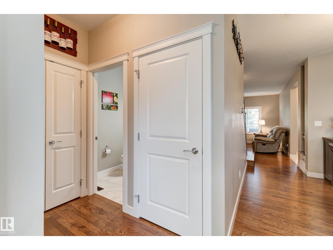
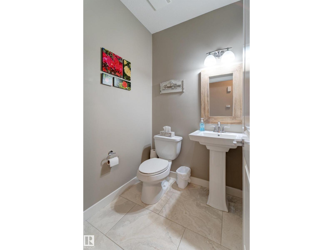
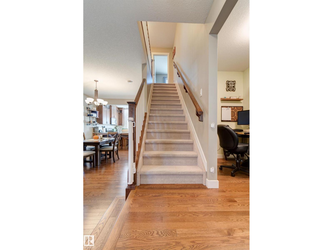
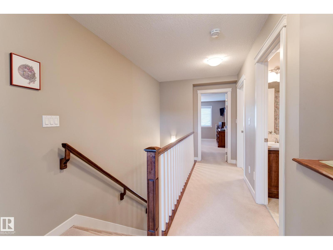
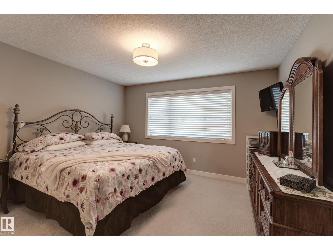
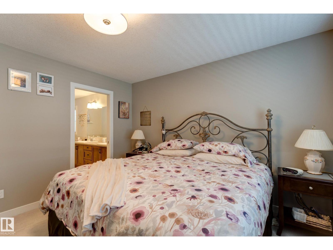
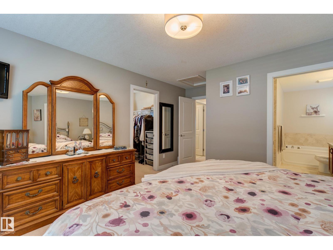
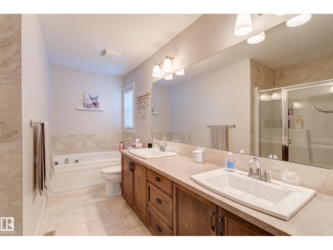
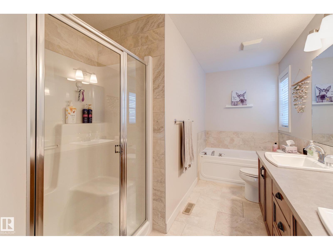
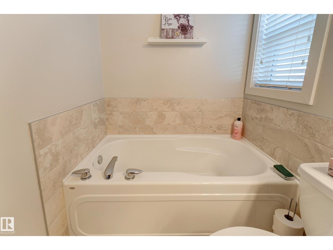
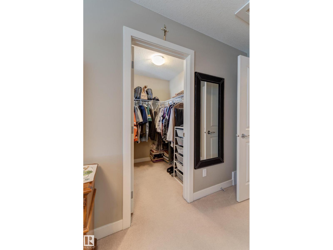
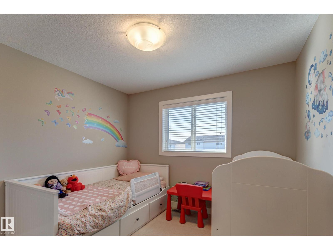
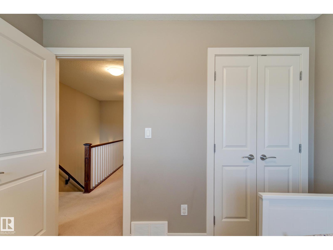
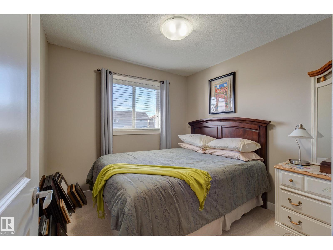
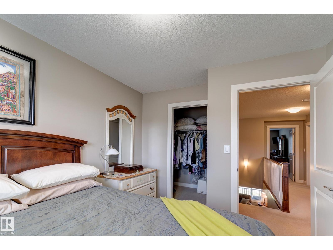
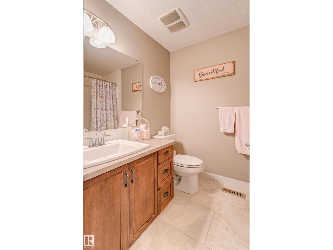
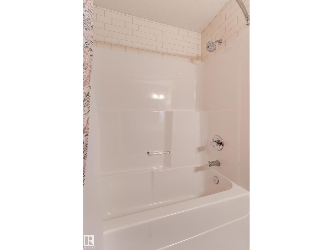
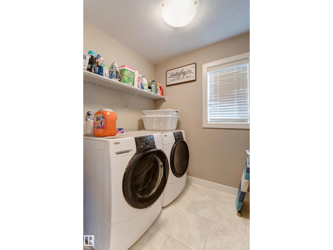
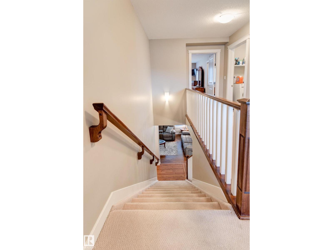
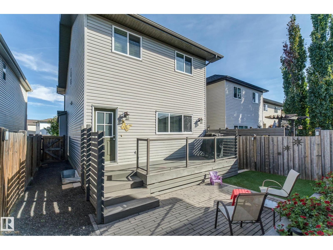
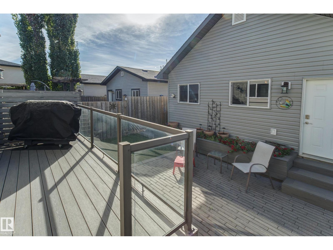
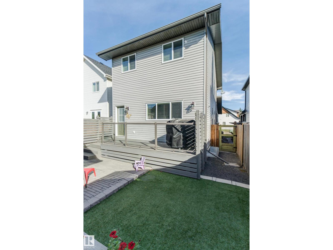
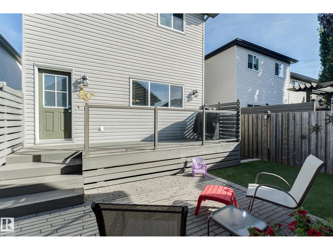
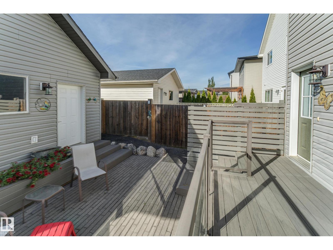
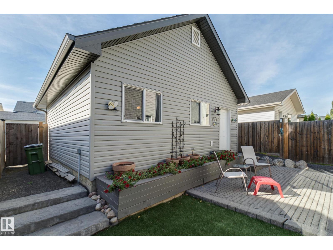
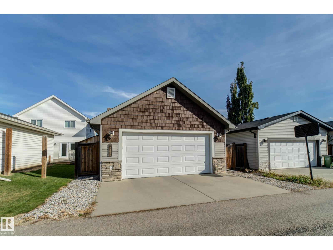
Fully upgraded, custom built, 3 bedrooms, 2.5 baths, double car garage home, w/central AC in sought after family neighborhood of Secord. Home is meticulous maintained & well loved. Beautiful, gleaming hardwood floors throughout the main floor. Upgraded gourmet kitchen w/ full height hardwood cabinets to the ceiling, eat in island w/recess nook for stools, granite countertops & stainless steel appliances. Feature wall in livingroom w/cozy gas fireplace. Work from home in the convenient main floor office/den flex room. Upstairs there are 3 good size bedrooms. Primary suite features a walk in closet & spa 5pc ensuite including dual vanities, deep soaker tub & full size stand alone shower. Relax in the no maintenance backyard w/composite deck, stone patio, raised garden bed & artificial grass. Garage is fully insulated & has a pull down hatch for additional attic storage. Walking distance to K-9 school, grocery store & all amenities. Quick access to Henday, Whitemud, Yellowhead & all major routes. (id:58126)
| MLS® Number | E4512291 |
| Property Type | Single Family |
| Neigbourhood | Secord |
| Amenities Near By | Playground, Public Transit, Schools, Shopping |
| Features | Flat Site, Paved Lane, Lane, No Animal Home, No Smoking Home, Level |
| Parking Space Total | 3 |
| Structure | Deck |
| Bathroom Total | 3 |
| Bedrooms Total | 3 |
| Amenities | Ceiling - 9ft |
| Appliances | Dishwasher, Dryer, Garage Door Opener Remote(s), Garage Door Opener, Microwave Range Hood Combo, Refrigerator, Stove, Washer, Window Coverings |
| Basement Development | Unfinished |
| Basement Type | Full (unfinished) |
| Constructed Date | 2012 |
| Construction Style Attachment | Detached |
| Cooling Type | Central Air Conditioning |
| Fireplace Fuel | Gas |
| Fireplace Present | Yes |
| Fireplace Type | Unknown |
| Half Bath Total | 1 |
| Heating Type | Forced Air |
| Stories Total | 2 |
| Size Interior | 1583 Sqft |
| Type | House |
| Detached Garage |
| Acreage | No |
| Fence Type | Fence |
| Land Amenities | Playground, Public Transit, Schools, Shopping |
| Size Irregular | 322.55 |
| Size Total | 322.55 M2 |
| Size Total Text | 322.55 M2 |
| Level | Type | Length | Width | Dimensions |
|---|---|---|---|---|
| Main Level | Living Room | 3.95 m | 3.64 m | 3.95 m x 3.64 m |
| Main Level | Dining Room | 4.1 m | 1.84 m | 4.1 m x 1.84 m |
| Main Level | Kitchen | 3.37 m | 2.99 m | 3.37 m x 2.99 m |
| Main Level | Den | 2.72 m | 1.5 m | 2.72 m x 1.5 m |
| Upper Level | Primary Bedroom | 3.94 m | 3.7 m | 3.94 m x 3.7 m |
| Upper Level | Bedroom 2 | 2.92 m | 2.75 m | 2.92 m x 2.75 m |
| Upper Level | Bedroom 3 | 2.75 m | 2.75 m | 2.75 m x 2.75 m |
https://www.realtor.ca/real-estate/30382089/22015-97-av-nw-edmonton-secord
Contact us for more information

Lisa Leung
Associate

(780) 431-5600
(780) 431-5624

The trademarks REALTOR®, REALTORS®, and the REALTOR® logo are controlled by The Canadian Real Estate Association (CREA) and identify real estate professionals who are members of CREA. The trademarks MLS®, Multiple Listing Service® and the associated logos are owned by The Canadian Real Estate Association (CREA) and identify the quality of services provided by real estate professionals who are members of CREA. The trademark DDF® is owned by The Canadian Real Estate Association (CREA) and identifies CREA's Data Distribution Facility (DDF®)