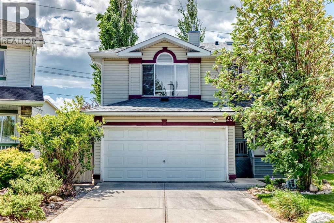
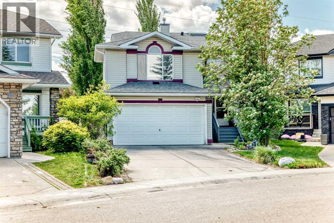
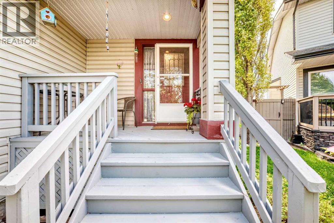
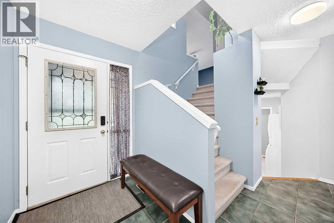
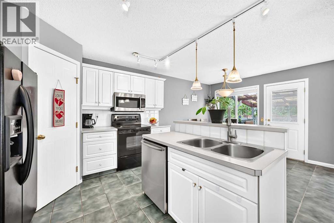
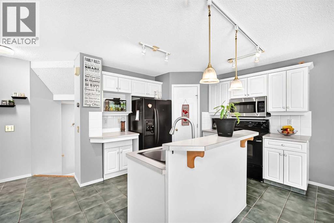
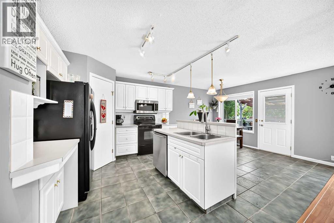
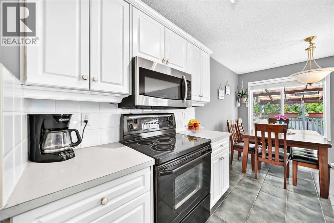
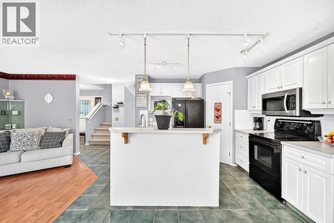
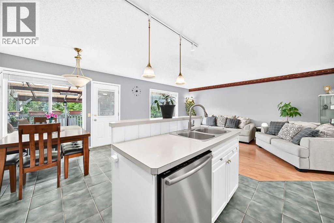
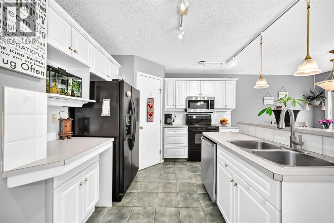
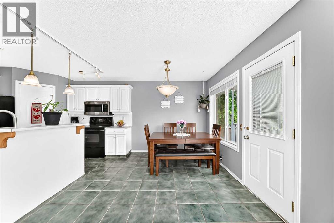
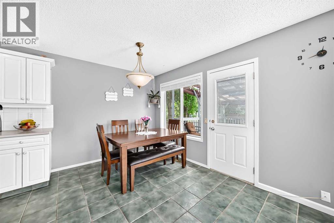
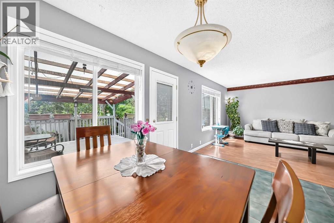
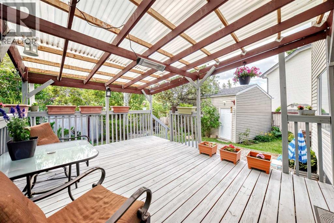
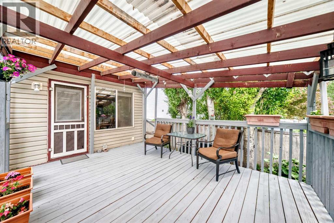
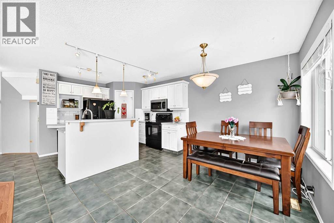
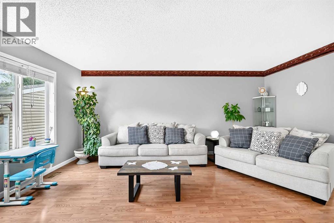
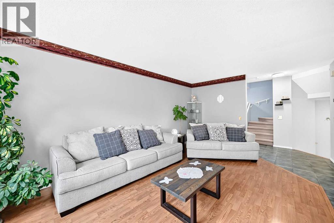
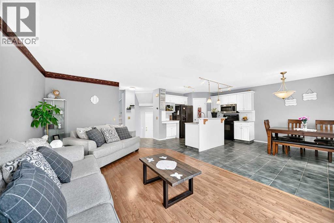
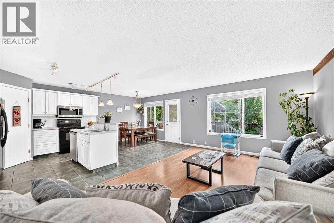
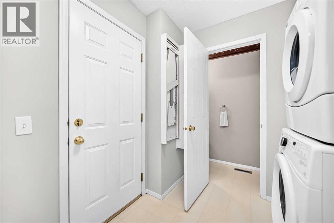
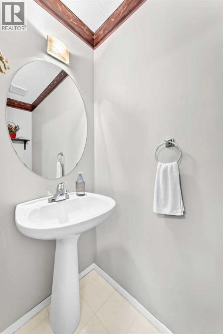
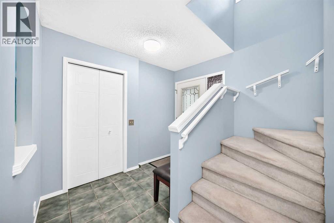
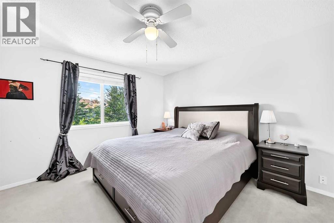
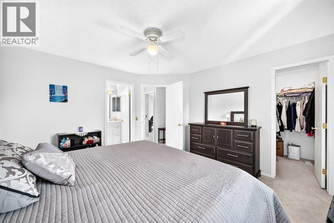
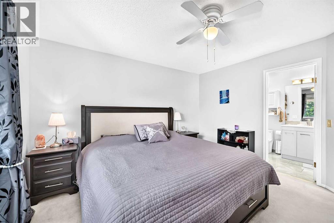
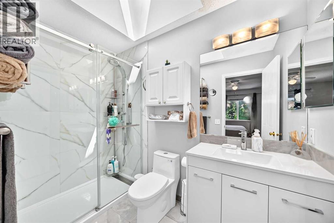
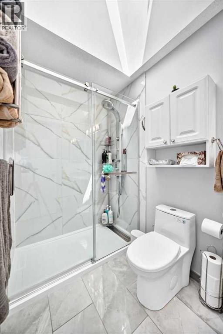
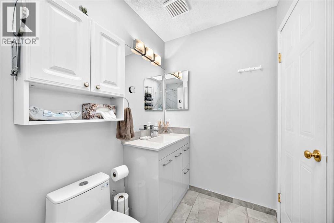
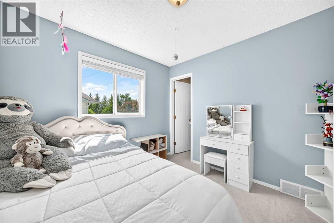
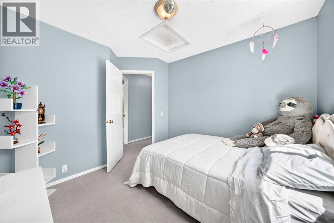
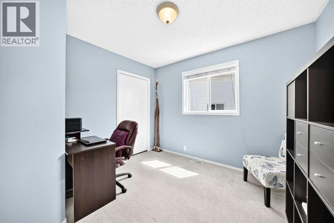
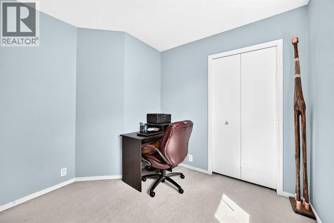
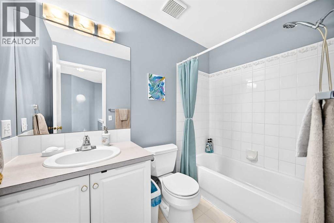
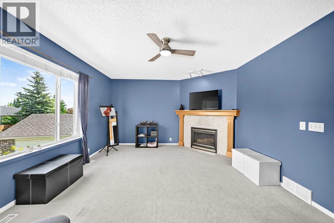
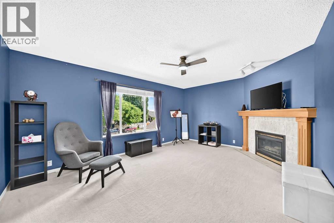
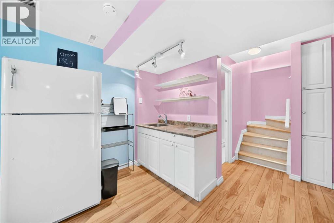
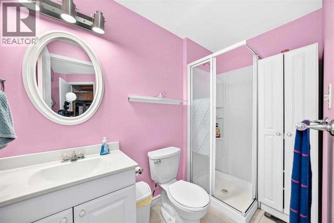
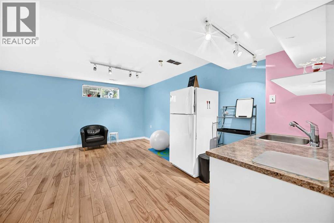
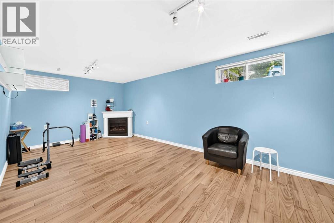
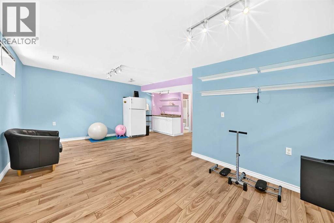
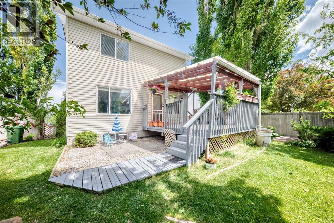
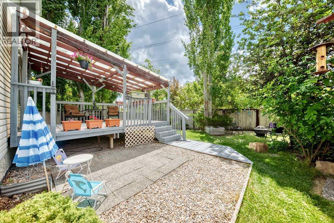
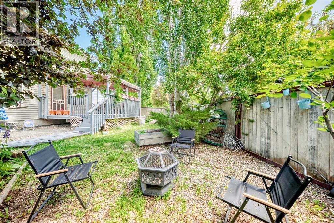
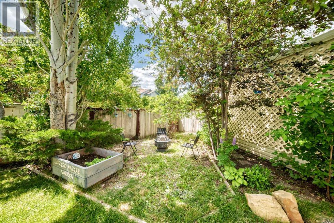
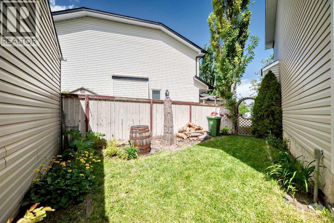
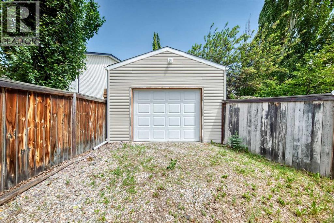
Welcome to this wonderful family home, ideally located on a quiet street in thecommunity of Shawnessy! Situated on a south-facing pie lot, this property offersexceptional outdoor space and the rare bonus of a single detached garage in addition to theattached double garage. Idea for a car person, can have a shop in the single, and still have somewhere to park your cars. Inside, you will find an inviting main floor featuring a bright white kitchen with a newerdishwasher and microwave, a raised breakfast bar, a corner pantry, and an open dining area with direct access to the covered deck, perfect for summer BBQs and entertaining. The living room is spacious, perfect for family gatherings. A 2-piece powder room and main-floor laundry complete this level. Upstairs, a generous bonus room with vaulted ceilings and a cozy corner gas fireplace creates the perfect space to relax. The upper level offers three well-sized bedrooms, including a spacious primary retreat with room for a king-size bed, a beautifully renovated 3-piece ensuite featuring a skylight for abundant natural light, and a large walk-in closet. A full 4-piece bathroom serves the additional bedrooms.The fully developed basement expands your living space with a comfortable family room, corner electric fireplace, wet bar, ample storage, and a second laundry area with a stacked washer and dryer, plus a full 3-piece bathroom, ideal for guests, teenagers, or multi-generational living. This well-maintained home has seen numerous updates, including newer shingles, soffits, and eavestroughs (2021), a newer hot water tank, water softener, fresh interior paint, and recently painted deck and patio areas. Outside, the private backyard is a true oasis filled with beautiful perennial gardens. And do not forget the second single garage in backyard.Ideally located close to shopping, restaurants, schools, parks, Fish Creek Provincial Park, SpruceMeadows, and the Shawnessy C-Train Station. Don't miss your opportunit y to make it yours. Call your favourite realtor today to book a private showing! (id:58126)
| MLS® Number | A2321984 |
| Property Type | Single Family |
| Community Name | Shawnessy |
| Amenities Near By | Park, Playground, Schools, Shopping |
| Features | Back Lane, Closet Organizers |
| Parking Space Total | 5 |
| Plan | 9711788 |
| Structure | Deck, Porch |
| Bathroom Total | 4 |
| Bedrooms Above Ground | 3 |
| Bedrooms Total | 3 |
| Appliances | Washer, Refrigerator, Dishwasher, Stove, Dryer, Microwave Range Hood Combo, Window Coverings |
| Basement Development | Finished |
| Basement Type | Full (finished) |
| Constructed Date | 1997 |
| Construction Material | Wood Frame |
| Construction Style Attachment | Detached |
| Cooling Type | None |
| Exterior Finish | Vinyl Siding |
| Fireplace Present | Yes |
| Fireplace Total | 2 |
| Flooring Type | Carpeted, Ceramic Tile, Laminate |
| Foundation Type | Poured Concrete |
| Half Bath Total | 1 |
| Heating Fuel | Electric, Natural Gas |
| Heating Type | Other, Forced Air |
| Stories Total | 2 |
| Size Interior | 1606 Sqft |
| Total Finished Area | 1606.06 Sqft |
| Type | House |
| Attached Garage | 2 |
| Detached Garage | 1 |
| Acreage | No |
| Fence Type | Fence |
| Land Amenities | Park, Playground, Schools, Shopping |
| Landscape Features | Garden Area, Landscaped |
| Size Depth | 38.4 M |
| Size Frontage | 8.95 M |
| Size Irregular | 453.00 |
| Size Total | 453 M2|4,051 - 7,250 Sqft |
| Size Total Text | 453 M2|4,051 - 7,250 Sqft |
| Zoning Description | R-cg |
| Level | Type | Length | Width | Dimensions |
|---|---|---|---|---|
| Second Level | Primary Bedroom | 12.67 Ft x 12.83 Ft | ||
| Second Level | Bedroom | 9.33 Ft x 10.42 Ft | ||
| Second Level | Bedroom | 9.42 Ft x 9.92 Ft | ||
| Second Level | 3pc Bathroom | 8.83 Ft x 4.92 Ft | ||
| Second Level | 4pc Bathroom | 8.33 Ft x 5.00 Ft | ||
| Basement | Recreational, Games Room | 21.92 Ft x 11.08 Ft | ||
| Basement | 3pc Bathroom | 8.50 Ft x 4.33 Ft | ||
| Main Level | Other | 8.92 Ft x 5.00 Ft | ||
| Main Level | Living Room | 17.50 Ft x 11.08 Ft | ||
| Main Level | Kitchen | 9.33 Ft x 12.00 Ft | ||
| Main Level | Pantry | 3.67 Ft x 3.67 Ft | ||
| Main Level | Dining Room | 12.08 Ft x 10.33 Ft | ||
| Main Level | Laundry Room | 7.33 Ft x 8.00 Ft | ||
| Main Level | 2pc Bathroom | 2.58 Ft x 7.50 Ft | ||
| Upper Level | Family Room | 17.00 Ft x 12.00 Ft |
https://www.realtor.ca/real-estate/29920160/220-shawbrooke-manor-sw-calgary-shawnessy
Contact us for more information

Catherine Rafferty
Associate
(403) 256-3888
(403) 256-3144

Patricia Henderson
Associate
(403) 256-3888
(403) 256-3144

The trademarks REALTOR®, REALTORS®, and the REALTOR® logo are controlled by The Canadian Real Estate Association (CREA) and identify real estate professionals who are members of CREA. The trademarks MLS®, Multiple Listing Service® and the associated logos are owned by The Canadian Real Estate Association (CREA) and identify the quality of services provided by real estate professionals who are members of CREA. The trademark DDF® is owned by The Canadian Real Estate Association (CREA) and identifies CREA's Data Distribution Facility (DDF®)