Maintenance, Condominium Amenities, Caretaker, Common Area Maintenance, Heat, Ground Maintenance, Parking, Property Management, Reserve Fund Contributions, Sewer, Waste Removal, Water
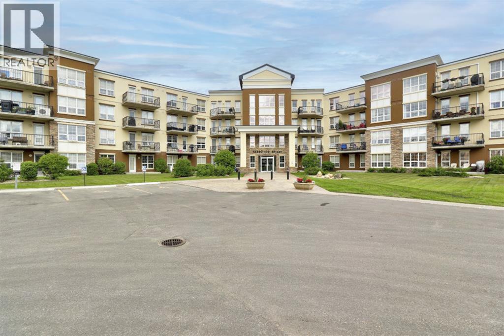
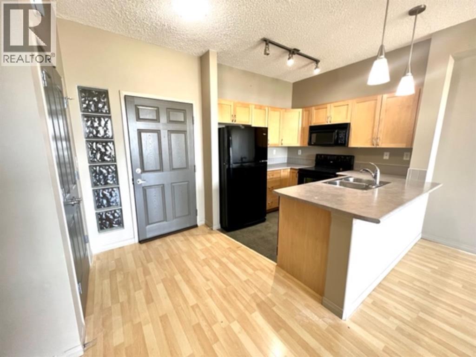
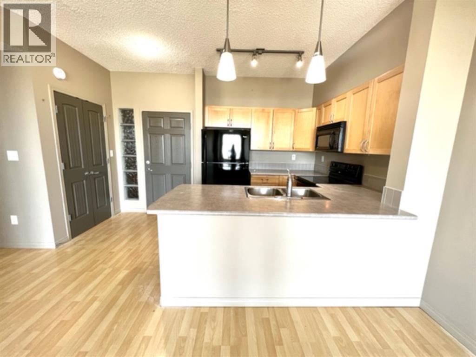
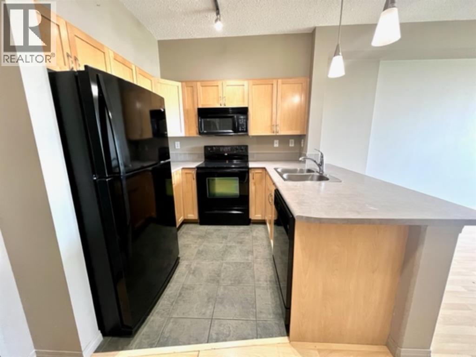
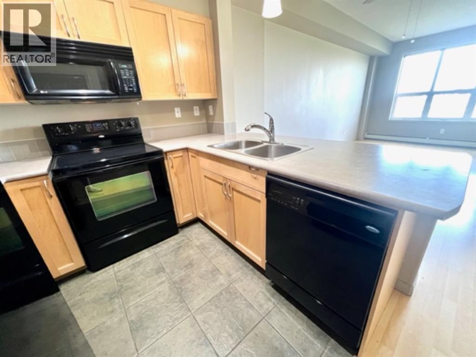
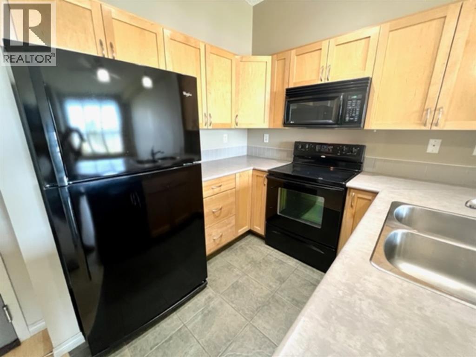
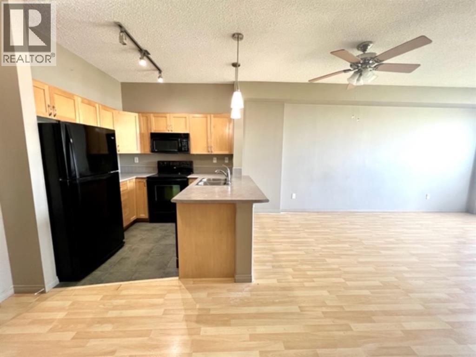
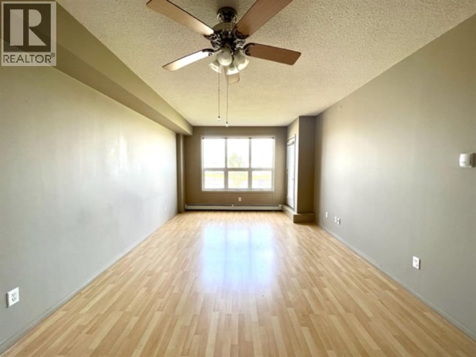
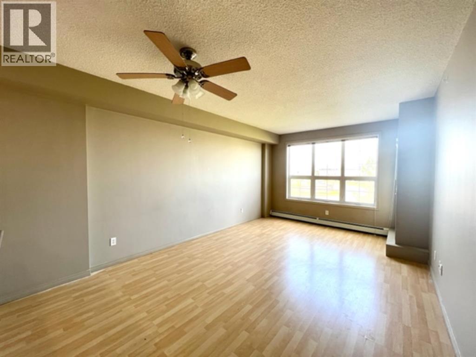
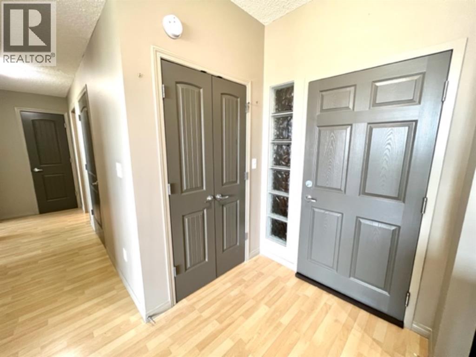
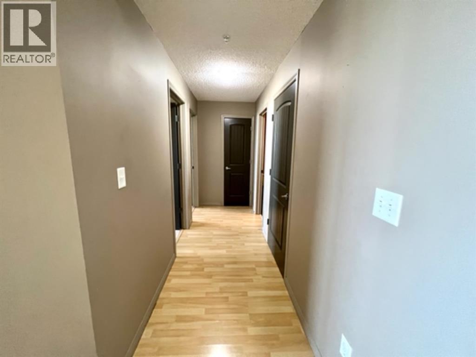
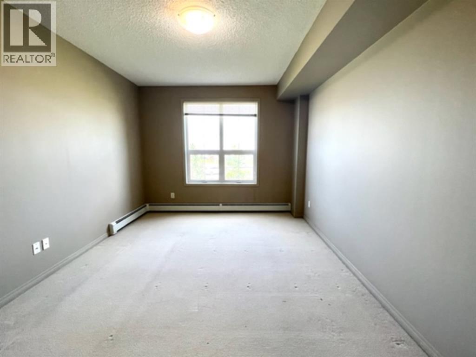
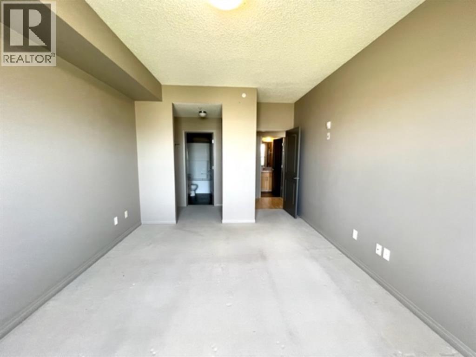
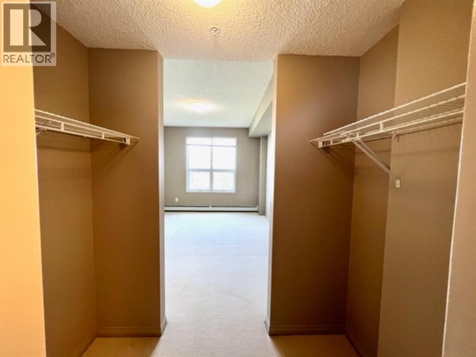
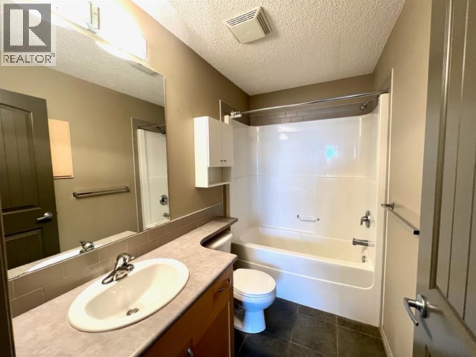
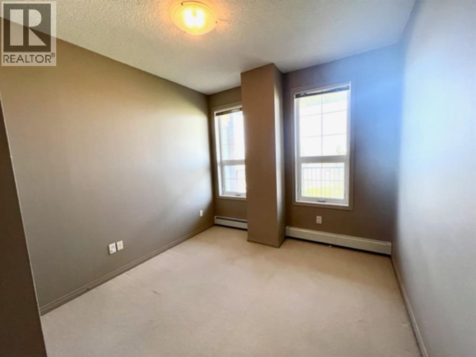
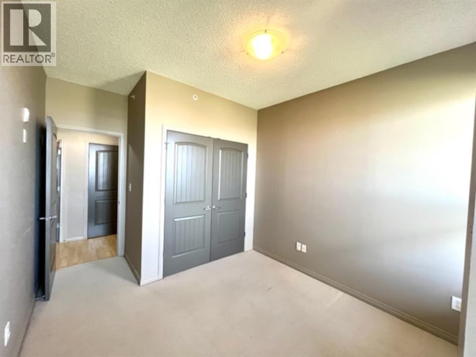
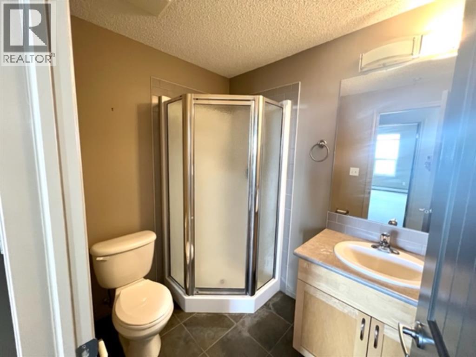
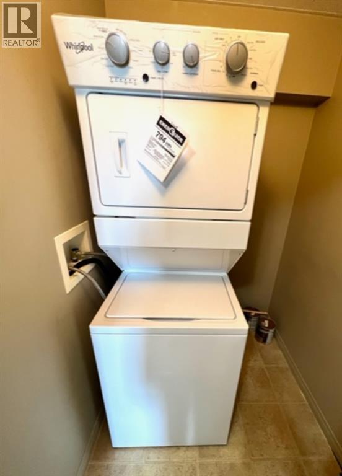
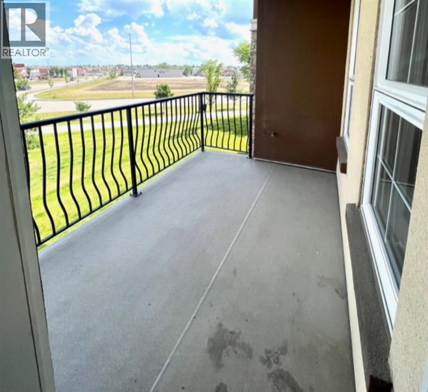
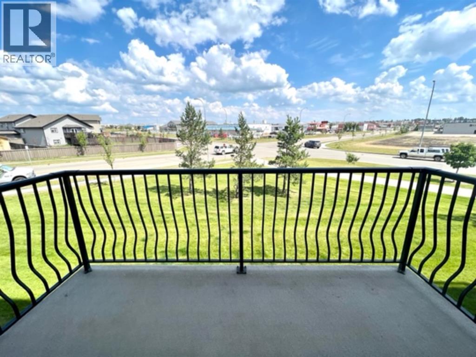
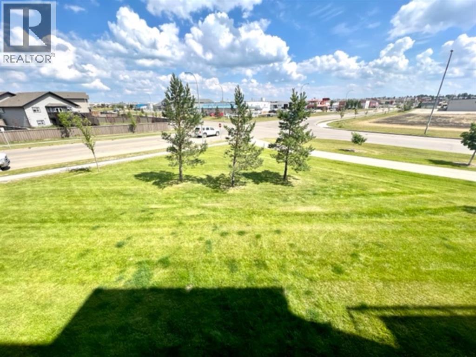
$549.82 MonthlyREADY FOR IMMEDIATE POSSESSION!!! Welcome to Inverness Estates! Where luxury meets convenience with a maintenance free lifestyle, located in Northridge next to pathways, parks, playgrounds, schools, shops, & public transit. This beautiful unit is nicely nestled on the 2nd floor with East facing views on the balcony, a gas hookup, and privacy as well. Open concept floor plan with 9ft ceilings and spacious entry with a closet. Enjoy the ample amounts of counter/cabinet space in the gourmet kitchen with laminate counters and black appliances. Large central living room and dining room with an abundance of natural light. Huge primary bedroom with a good size walk-thru closet, leading into charming four piece ensuite. Second bedroom is spacious and offers a closet. A four piece bath, laundry, and storage room complete this unit. Unit includes underground titled parking stall and storage unit, call today to view! (id:58126)
| MLS® Number | A2354060 |
| Property Type | Single Family |
| Community Name | Northridge |
| Amenities Near By | Shopping |
| Community Features | Pets Allowed With Restrictions |
| Features | Elevator, Guest Suite |
| Parking Space Total | 2 |
| Plan | 0628168 |
| Structure | Deck |
| Bathroom Total | 2 |
| Bedrooms Above Ground | 2 |
| Bedrooms Total | 2 |
| Amenities | Exercise Centre, Guest Suite |
| Appliances | Washer, Refrigerator, Dishwasher, Range, Dryer, Microwave Range Hood Combo, Window Coverings |
| Constructed Date | 2007 |
| Construction Style Attachment | Attached |
| Cooling Type | None |
| Exterior Finish | Stone, Stucco |
| Flooring Type | Carpeted, Laminate, Vinyl |
| Foundation Type | Poured Concrete |
| Heating Type | Hot Water |
| Stories Total | 4 |
| Size Interior | 914 Sqft |
| Total Finished Area | 914 Sqft |
| Type | Apartment |
| Garage | |
| Heated Garage | |
| Parking Pad | |
| Underground |
| Acreage | No |
| Land Amenities | Shopping |
| Size Total Text | Unknown |
| Zoning Description | Rm |
| Level | Type | Length | Width | Dimensions |
|---|---|---|---|---|
| Main Level | 4pc Bathroom | 5.00 Ft x 8.58 Ft | ||
| Main Level | 3pc Bathroom | 5.33 Ft x 7.00 Ft | ||
| Main Level | Primary Bedroom | 11.33 Ft x 14.50 Ft | ||
| Main Level | Bedroom | 10.00 Ft x 14.00 Ft | ||
| Main Level | Kitchen | 8.00 Ft x 9.00 Ft | ||
| Main Level | Dining Room | 7.50 Ft x 8.00 Ft | ||
| Main Level | Living Room | 12.50 Ft x 15.00 Ft | ||
| Main Level | Laundry Room | 5.50 Ft x 5.50 Ft |
| Electricity | Connected |
| Natural Gas | Connected |
| Water | Connected |
https://www.realtor.ca/real-estate/30447266/215-12330-102-st-grande-prairie-northridge
Contact us for more information

Helen Harder
Associate Broker

(780) 538-4747
(780) 539-6740
www.gpremax.com/

The trademarks REALTOR®, REALTORS®, and the REALTOR® logo are controlled by The Canadian Real Estate Association (CREA) and identify real estate professionals who are members of CREA. The trademarks MLS®, Multiple Listing Service® and the associated logos are owned by The Canadian Real Estate Association (CREA) and identify the quality of services provided by real estate professionals who are members of CREA. The trademark DDF® is owned by The Canadian Real Estate Association (CREA) and identifies CREA's Data Distribution Facility (DDF®)