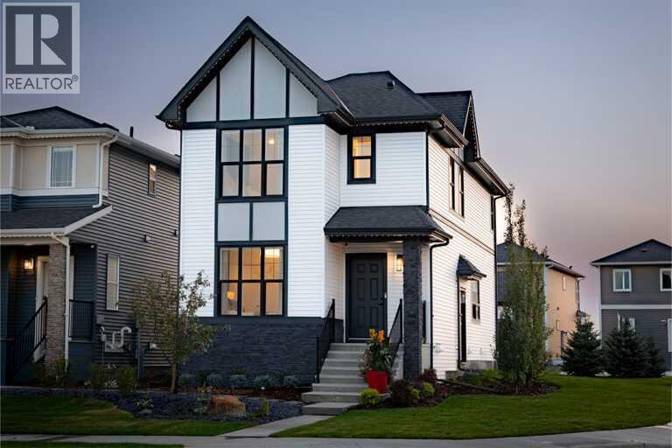
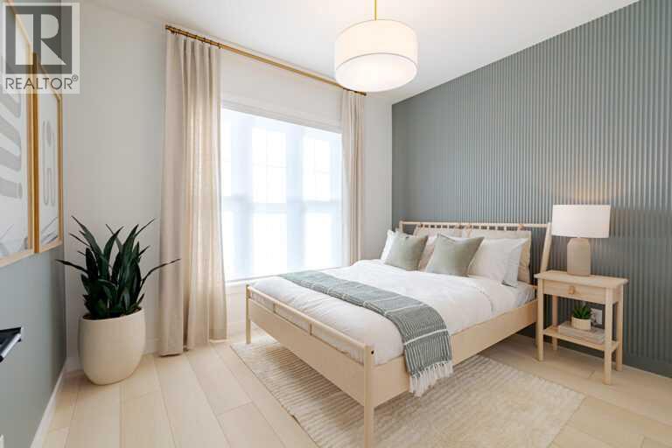
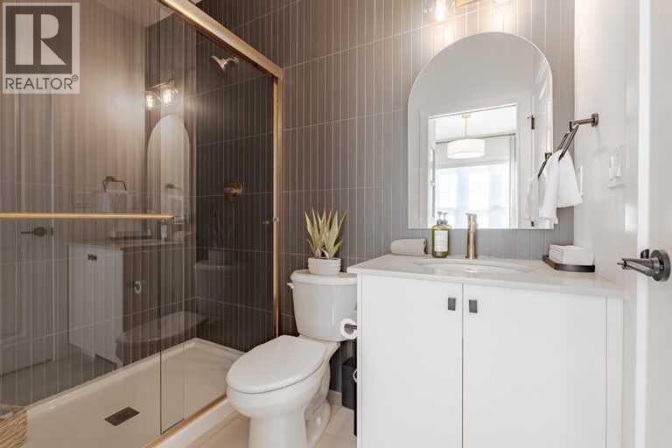
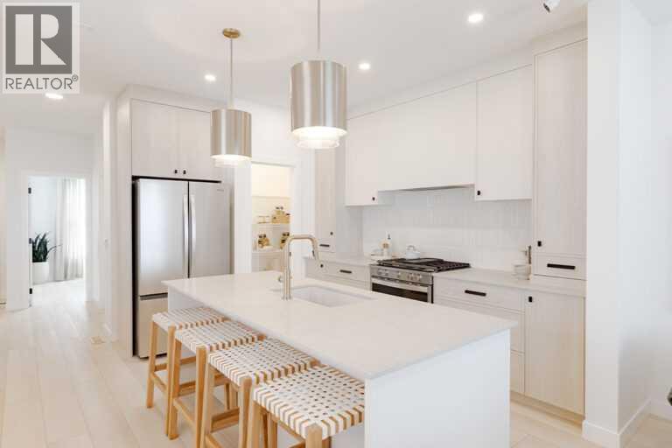
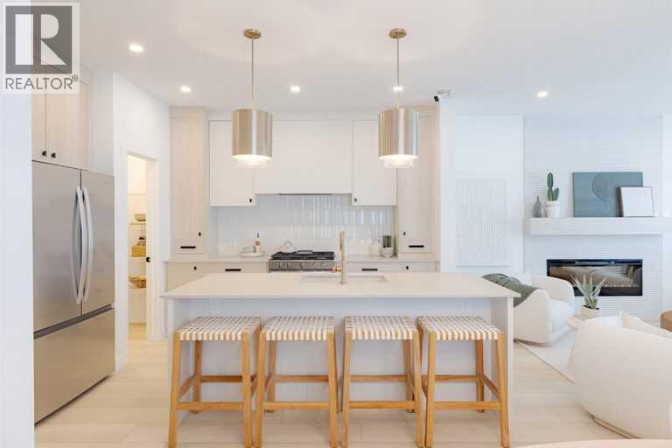
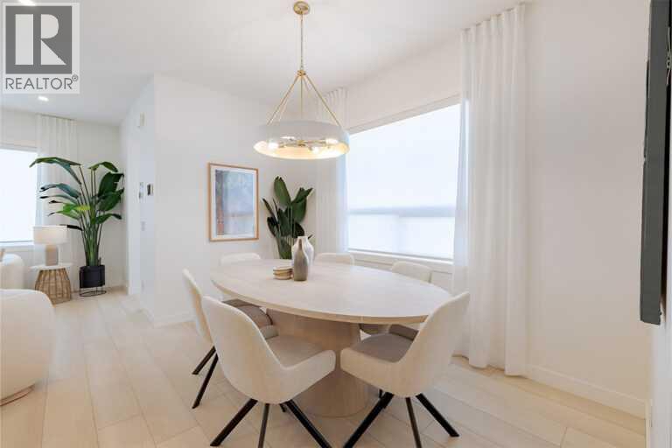
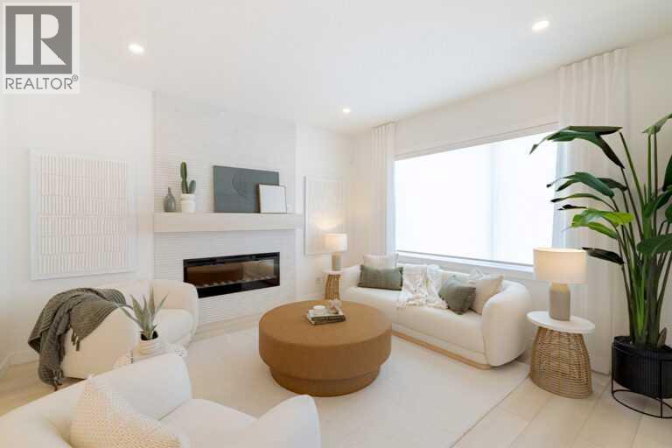
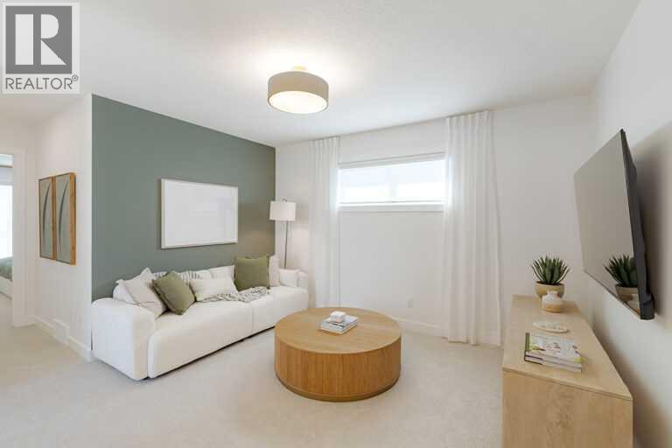
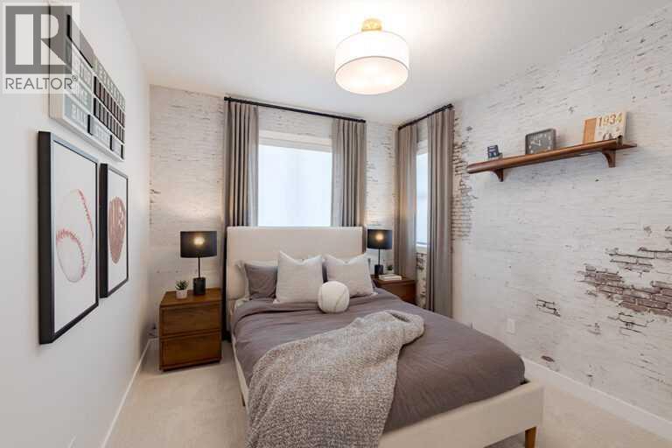
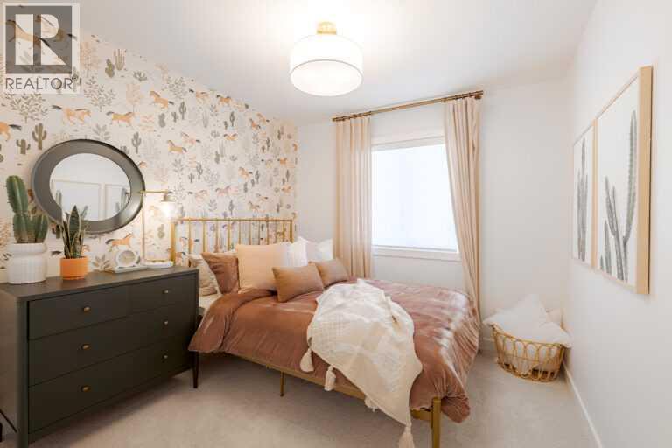
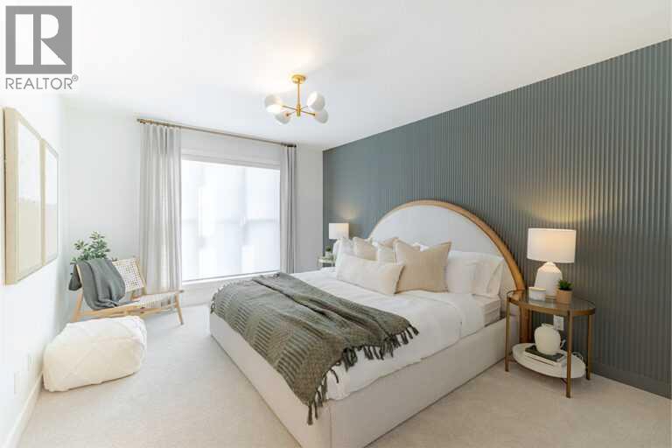
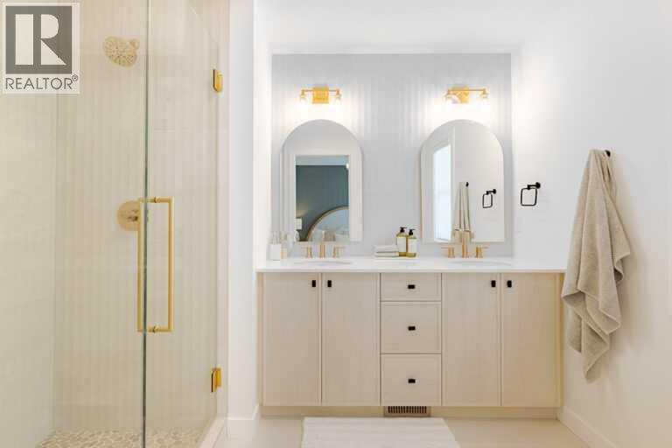
Estimated completion early 2027. Welcome to the Vilano II by Shane Homes, a brand new 1,798 sq ft two storey home in the growing community of Bridgeport in Chestermere. The main floor is built for everyday living, with a bright open living room, a dining nook with patio doors to the back yard, and a kitchen with a breakfast bar and plenty of cabinet space. A main floor flex room and full bathroom with shower make it easy to host guests, set up a home office, or plan for extended family. A rear mudroom keeps busy days organized. Upstairs, a central family room gives everyone space to unwind, and the primary bedroom features a walk-in closet and an ensuite with double vanity and shower. Two more bedrooms and a full main bath complete the level. The full unfinished basement is ready for your future plans, and the rear parking pad off the lane keeps the front of the home welcoming. Photos are for illustrative purposes only. (id:58126)
| MLS® Number | A2355649 |
| Property Type | Single Family |
| Community Name | Bridgeport |
| Amenities Near By | Park, Playground, Schools |
| Features | Back Lane, No Animal Home, No Smoking Home |
| Parking Space Total | 2 |
| Plan | 2411880 |
| Structure | Porch |
| Bathroom Total | 3 |
| Bedrooms Above Ground | 3 |
| Bedrooms Total | 3 |
| Appliances | Refrigerator, Range - Electric, Dishwasher, Dryer, Microwave, Microwave Range Hood Combo |
| Basement Development | Unfinished |
| Basement Type | Full (unfinished) |
| Constructed Date | 2027 |
| Construction Material | Wood Frame |
| Construction Style Attachment | Detached |
| Cooling Type | None |
| Exterior Finish | Stone |
| Flooring Type | Carpeted, Ceramic Tile, Vinyl Plank |
| Foundation Type | Poured Concrete |
| Heating Fuel | Natural Gas |
| Heating Type | Forced Air |
| Stories Total | 2 |
| Size Interior | 1800 Sqft |
| Total Finished Area | 1799.99 Sqft |
| Type | House |
| Parking Pad |
| Acreage | No |
| Fence Type | Not Fenced |
| Land Amenities | Park, Playground, Schools |
| Size Depth | 34 M |
| Size Frontage | 11.1 M |
| Size Irregular | 377.61 |
| Size Total | 377.61 M2|4,051 - 7,250 Sqft |
| Size Total Text | 377.61 M2|4,051 - 7,250 Sqft |
| Zoning Description | Tbd |
| Level | Type | Length | Width | Dimensions |
|---|---|---|---|---|
| Main Level | 3pc Bathroom | Measurements not available | ||
| Main Level | Other | 5.67 Ft x 11.92 Ft | ||
| Main Level | Living Room | 13.00 Ft x 13.00 Ft | ||
| Main Level | Kitchen | 13.00 Ft x 15.00 Ft | ||
| Main Level | Other | 11.33 Ft x 9.42 Ft | ||
| Upper Level | 4pc Bathroom | .00 Ft x .00 Ft | ||
| Upper Level | 5pc Bathroom | Measurements not available | ||
| Upper Level | Primary Bedroom | 11.33 Ft x 14.50 Ft | ||
| Upper Level | Bedroom | 9.17 Ft x 10.00 Ft | ||
| Upper Level | Bedroom | 9.17 Ft x 10.00 Ft | ||
| Upper Level | Family Room | 11.17 Ft x 12.08 Ft |
https://www.realtor.ca/real-estate/30459137/214-bridgeport-circle-chestermere-bridgeport
Contact us for more information
Emmanuel Olorunrinu
Associate

(855) 623-6900
www.joinreal.com/

The trademarks REALTOR®, REALTORS®, and the REALTOR® logo are controlled by The Canadian Real Estate Association (CREA) and identify real estate professionals who are members of CREA. The trademarks MLS®, Multiple Listing Service® and the associated logos are owned by The Canadian Real Estate Association (CREA) and identify the quality of services provided by real estate professionals who are members of CREA. The trademark DDF® is owned by The Canadian Real Estate Association (CREA) and identifies CREA's Data Distribution Facility (DDF®)