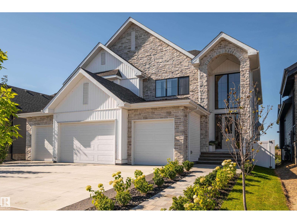
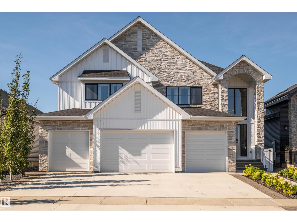
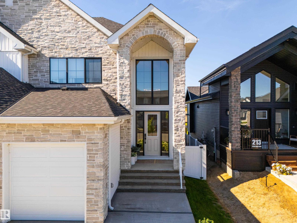
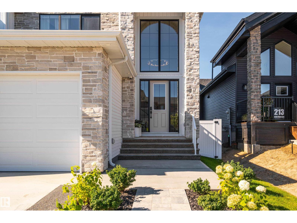
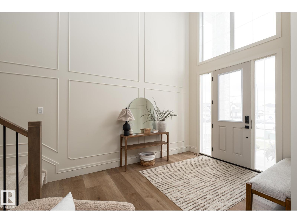
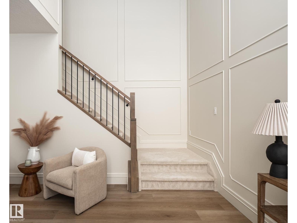
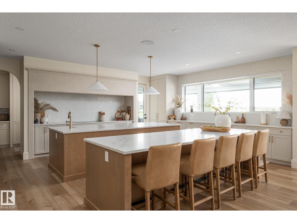
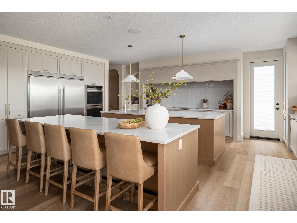
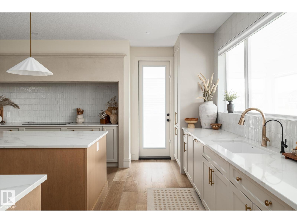
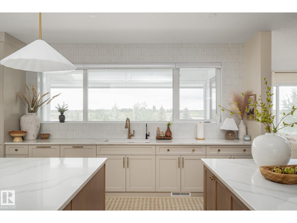
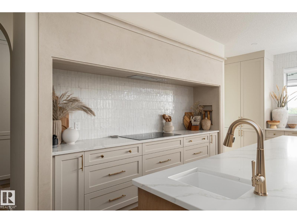
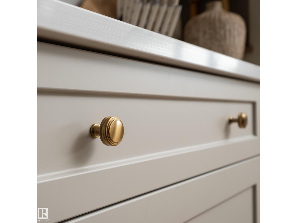
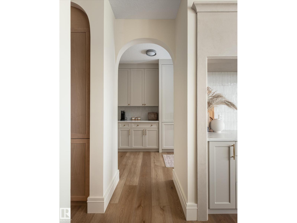
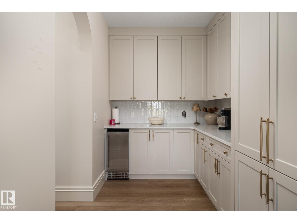
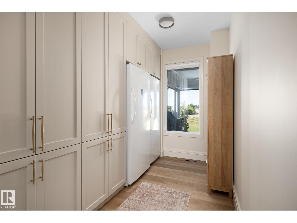
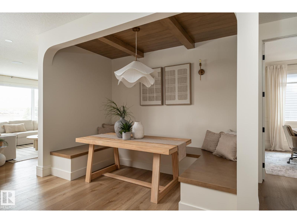
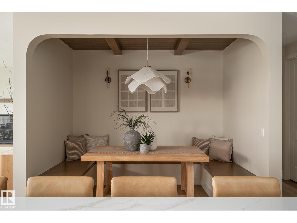
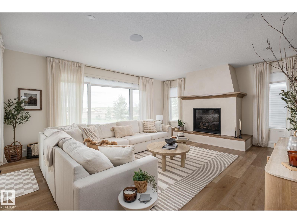
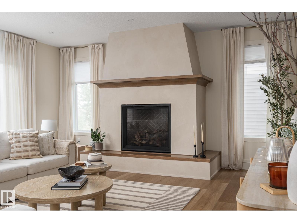
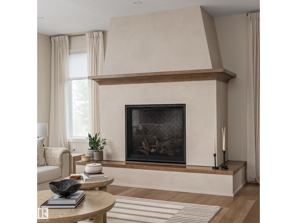
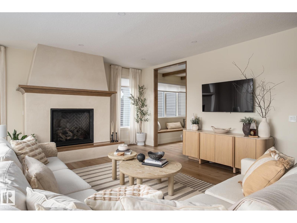
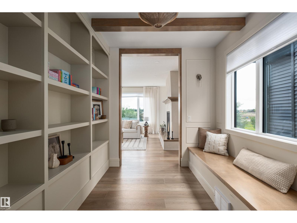
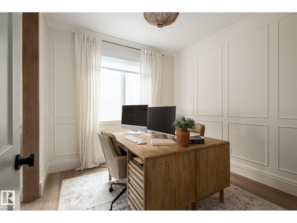
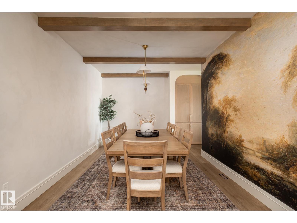
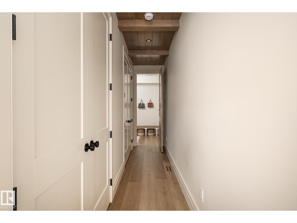
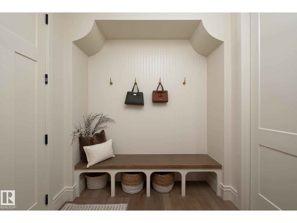
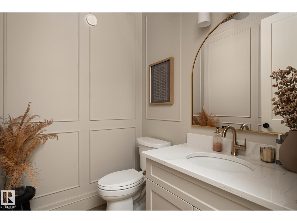
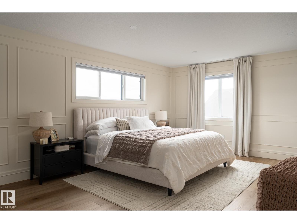
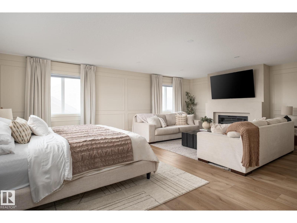
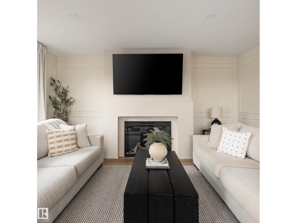
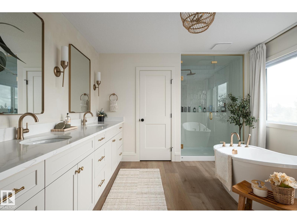
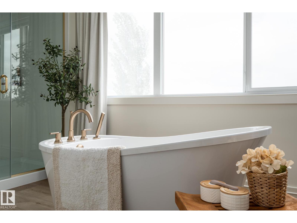
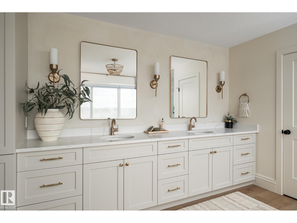
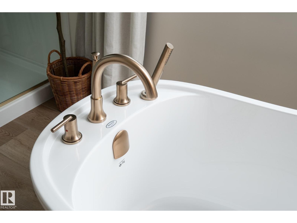
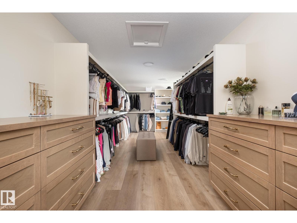
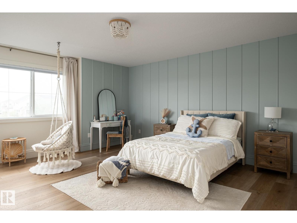
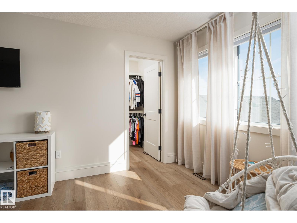
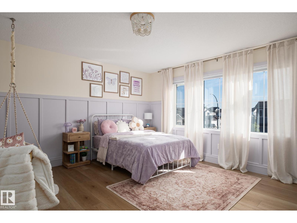
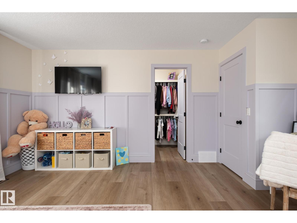
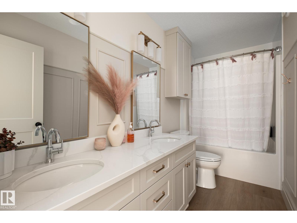
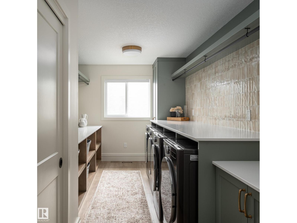
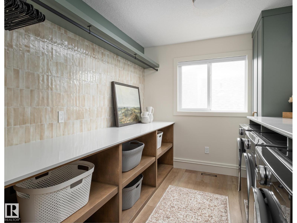
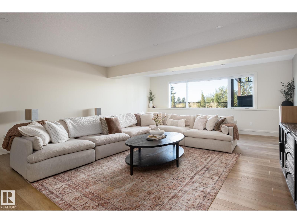
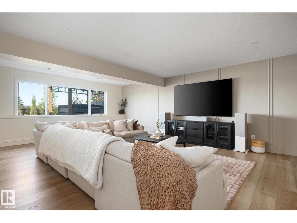
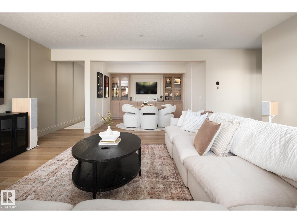
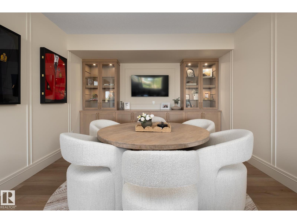
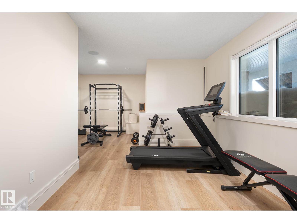
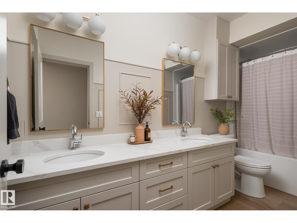
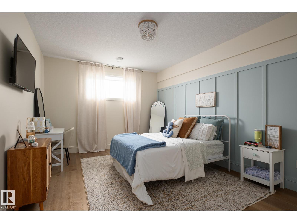
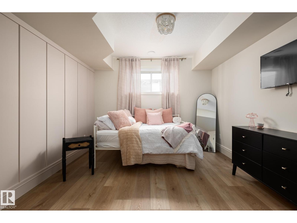
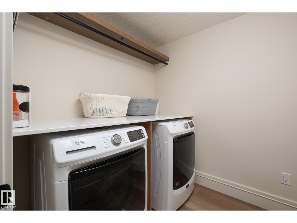
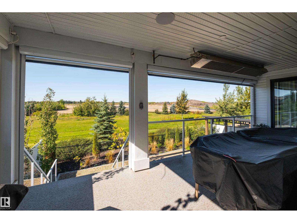
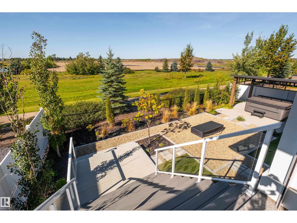
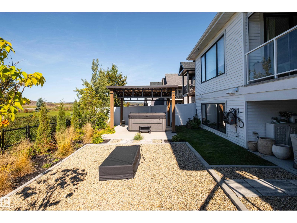
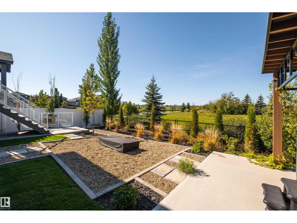
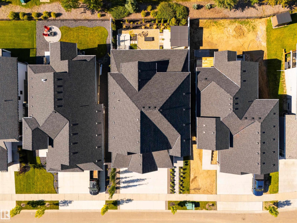
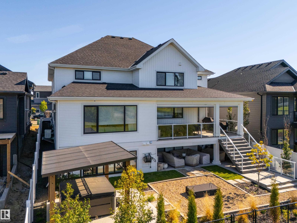
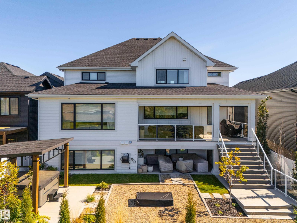
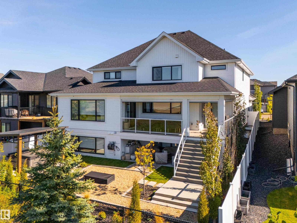
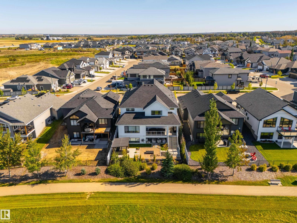
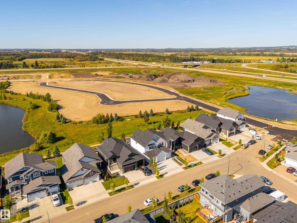
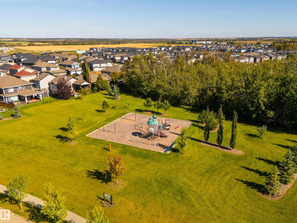
This remarkable home is first of its kind in Spruce Grove offering over 4,300sqft above grade and almost 6,400sqft of intentionally designed living space. Built for effortless entertaining or large families this home exudes quality craftsmanship and impeccable detail around every corner. Numerous feat. include two 10-ft islands, cozy breakfast nook, 7x19ft butler's pantry, two sets of dishwashers/freezers/fridges, 3 sets of washer/dryers, walkthrough library to main floor office, 200amp panel, R80 insulation, fully finished & heated quad garage, two hot water on demand units, high capacity A/C unit, full smart home integration w/ biometric door locks, backup generator, custom covered deck with power screens and a 900sqft primary suite of relaxation incl. a private living room, fireplace, 25ft walk-in closet & steam shower. From hosting memorable celebrations to enjoying quiet evenings by the fire, this home brings together remarkable proportions, private retreats and everyday luxuries. (id:58126)
| MLS® Number | E4510250 |
| Property Type | Single Family |
| Neigbourhood | Deer Park_SPGR |
| Amenities Near By | Golf Course, Playground, Public Transit, Schools, Shopping |
| Community Features | Lake Privileges |
| Features | Park/reserve, Closet Organizers |
| Structure | Deck |
| Water Front Type | Waterfront On Lake |
| Bathroom Total | 5 |
| Bedrooms Total | 5 |
| Amenities | Ceiling - 9ft, Vinyl Windows |
| Appliances | Alarm System, Dryer, Freezer, Garage Door Opener Remote(s), Garage Door Opener, Hood Fan, Stove, Washer, Window Coverings, Two Refrigerators |
| Basement Development | Finished |
| Basement Features | Walk Out |
| Basement Type | Full (finished) |
| Constructed Date | 2024 |
| Construction Status | Insulation Upgraded |
| Construction Style Attachment | Detached |
| Cooling Type | Central Air Conditioning |
| Fire Protection | Smoke Detectors |
| Fireplace Fuel | Gas |
| Fireplace Present | Yes |
| Fireplace Type | Unknown |
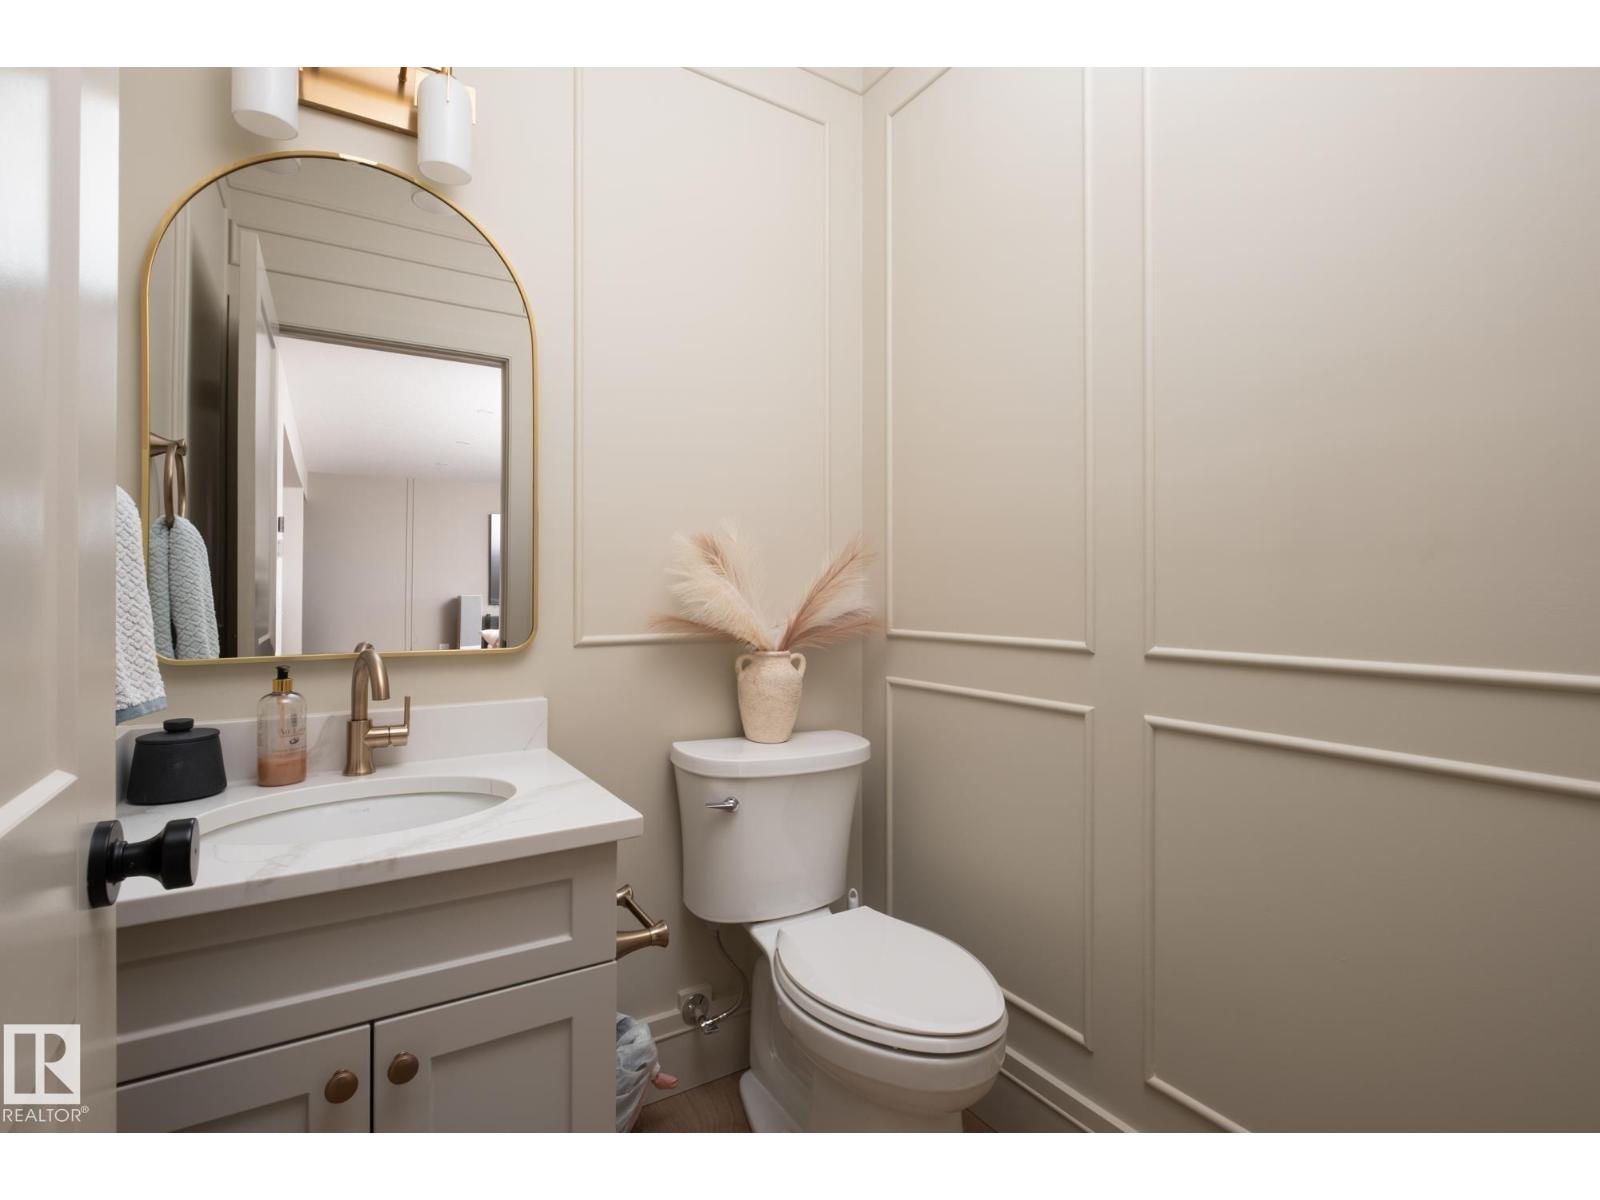
| Half Bath Total | 2 |
| Heating Type | Forced Air |
| Stories Total | 2 |
| Size Interior | 4334 Sqft |
| Type | House |
| Heated Garage | |
| Oversize | |
| Attached Garage |
| Acreage | No |
| Fence Type | Fence |
| Land Amenities | Golf Course, Playground, Public Transit, Schools, Shopping |
| Size Irregular | 649.39 |
| Size Total | 649.39 M2 |
| Size Total Text | 649.39 M2 |
| Level | Type | Length | Width | Dimensions |
|---|---|---|---|---|
| Basement | Bedroom 4 | 5.71 m | 3.53 m | 5.71 m x 3.53 m |
| Basement | Games Room | 3.7 m | 4.03 m | 3.7 m x 4.03 m |
| Lower Level | Family Room | 5.77 m | 7.61 m | 5.77 m x 7.61 m |
| Lower Level | Bedroom 5 | 5.71 m | 3.54 m | 5.71 m x 3.54 m |
| Main Level | Living Room | 6.25 m | 5.34 m | 6.25 m x 5.34 m |
| Main Level | Dining Room | 5.33 m | 3.32 m | 5.33 m x 3.32 m |
| Main Level | Kitchen | 5.49 m | 7.14 m | 5.49 m x 7.14 m |
| Main Level | Den | 3 m | 2.98 m | 3 m x 2.98 m |
| Main Level | Breakfast | 1.91 m | 3.28 m | 1.91 m x 3.28 m |
| Main Level | Pantry | 2.15 m | 5.99 m | 2.15 m x 5.99 m |
| Upper Level | Primary Bedroom | 6.44 m | 7.02 m | 6.44 m x 7.02 m |
| Upper Level | Bedroom 2 | 4.71 m | 5 m | 4.71 m x 5 m |
| Upper Level | Bedroom 3 | 4.76 m | 4.68 m | 4.76 m x 4.68 m |
| Upper Level | Laundry Room | 5.84 m | 2.53 m | 5.84 m x 2.53 m |
https://www.realtor.ca/real-estate/30324585/211-deer-park-bv-spruce-grove-deer-parkspgr
Contact us for more information

Tanner R. Hawryluk
Associate
(780) 962-8580
(780) 962-8998

The trademarks REALTOR®, REALTORS®, and the REALTOR® logo are controlled by The Canadian Real Estate Association (CREA) and identify real estate professionals who are members of CREA. The trademarks MLS®, Multiple Listing Service® and the associated logos are owned by The Canadian Real Estate Association (CREA) and identify the quality of services provided by real estate professionals who are members of CREA. The trademark DDF® is owned by The Canadian Real Estate Association (CREA) and identifies CREA's Data Distribution Facility (DDF®)