Maintenance, Electricity, Exterior Maintenance, Heat, Insurance, Common Area Maintenance, Other, See Remarks, Property Management, Water
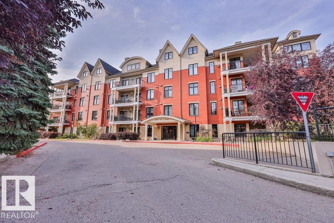
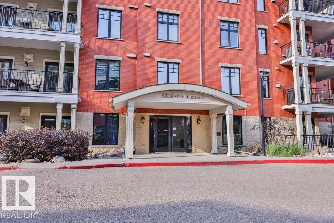
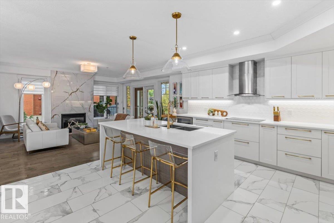
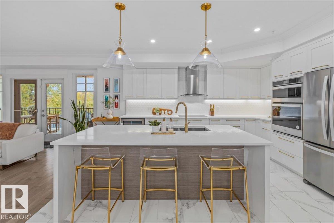
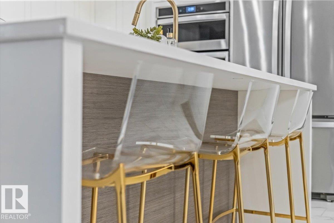
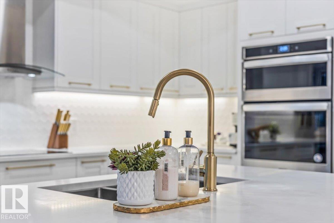
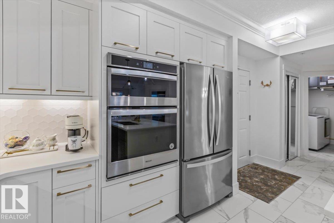
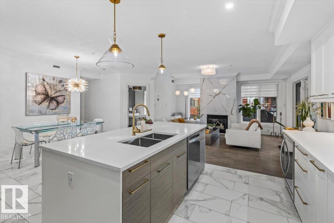
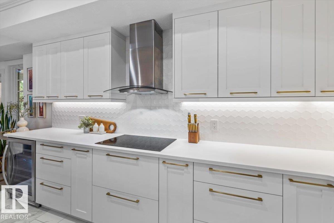
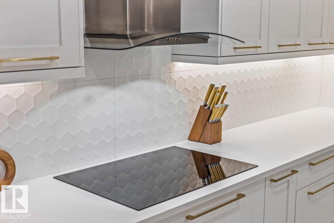
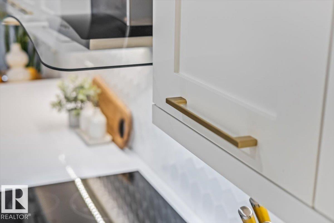
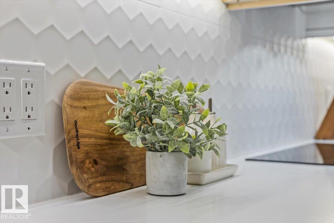
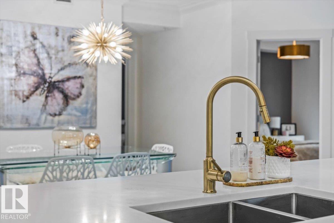
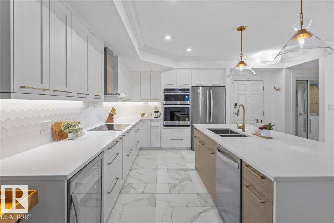
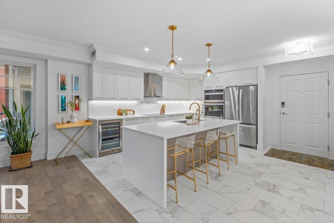
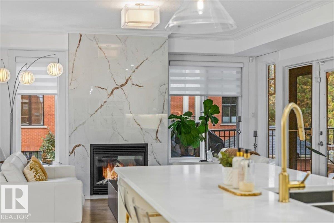
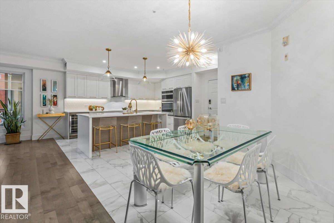
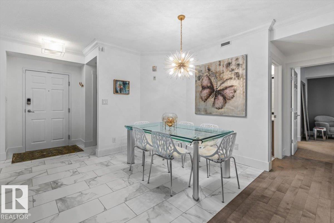
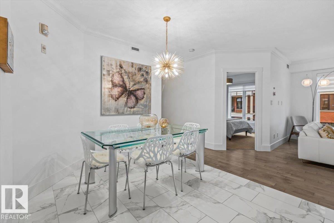
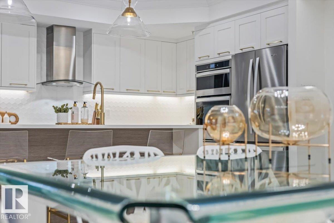
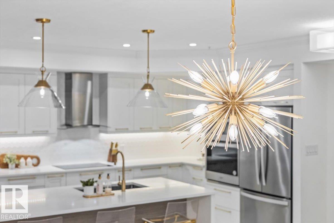
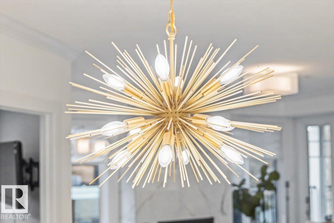
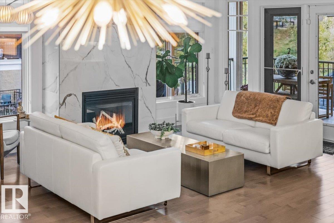
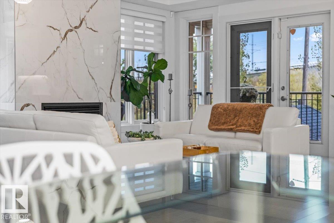
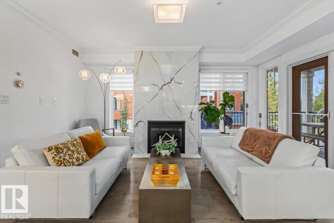
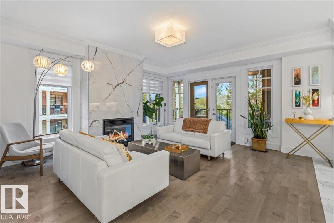
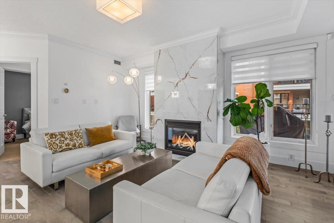
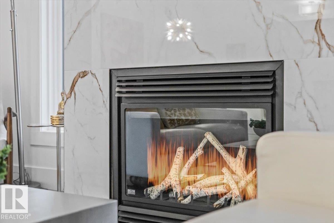
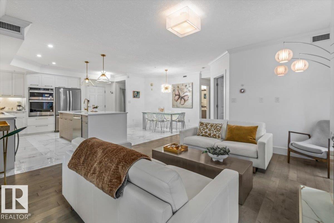
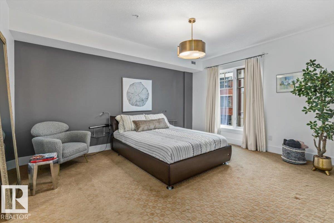
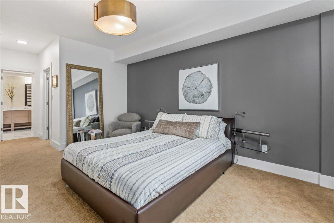
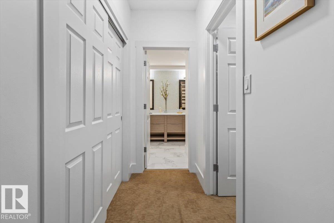
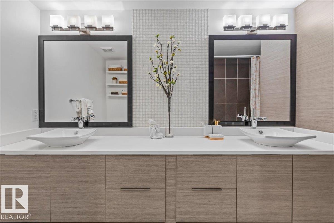
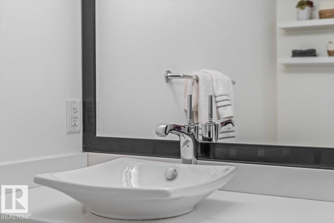
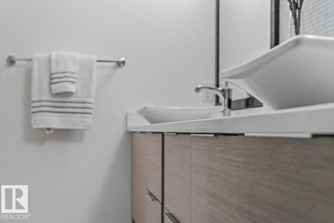
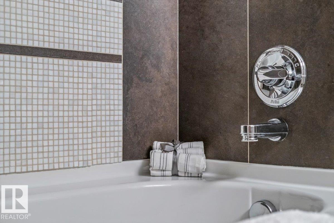
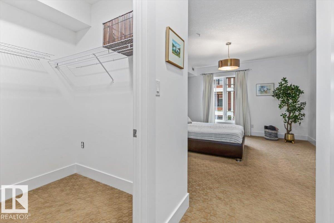
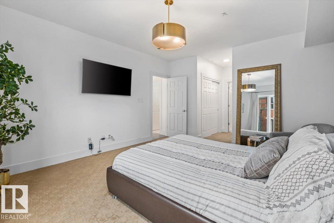
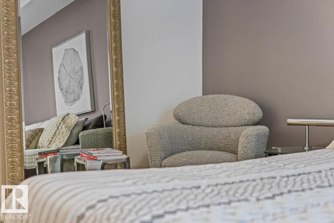
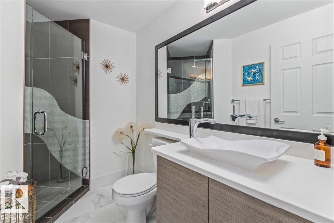
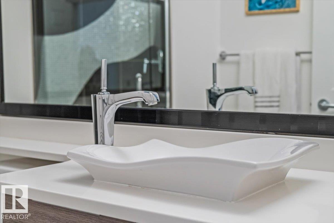
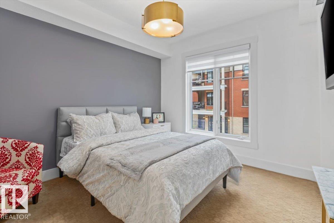
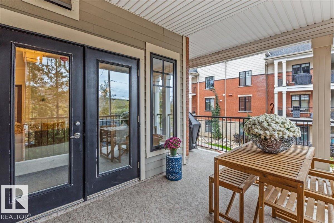
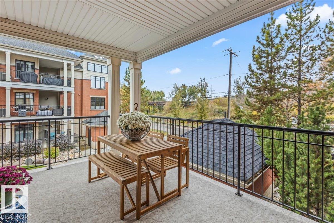
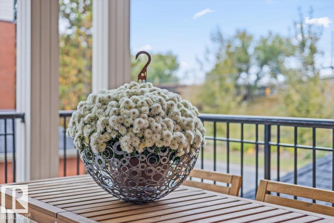
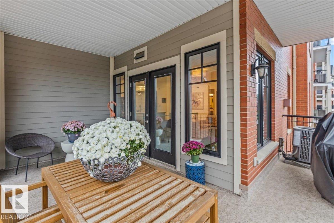
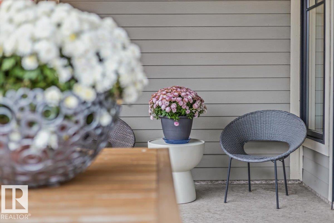
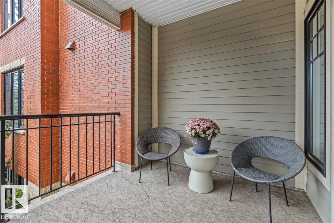
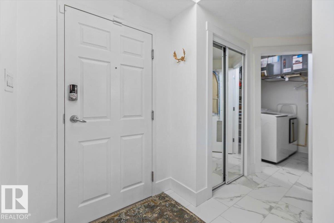
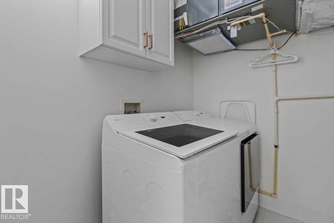
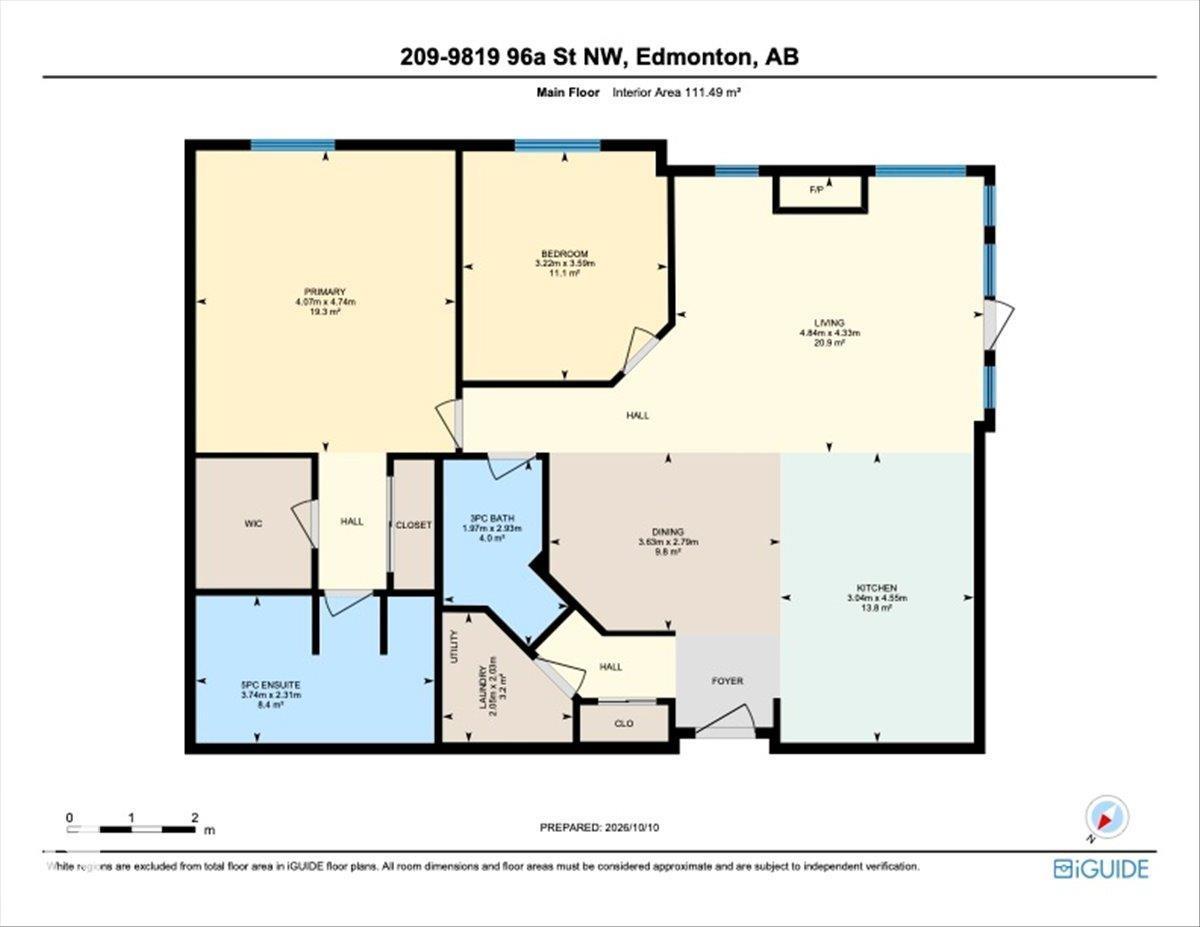
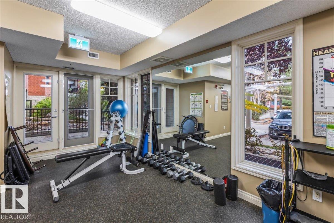
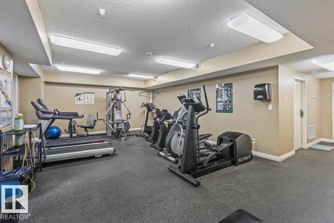
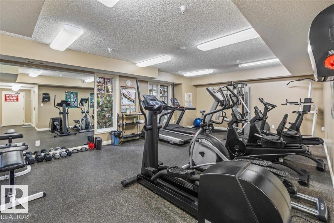
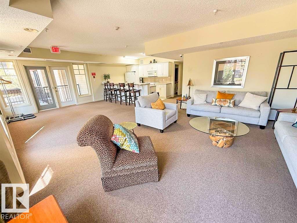
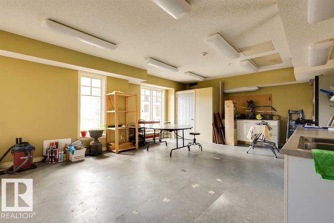
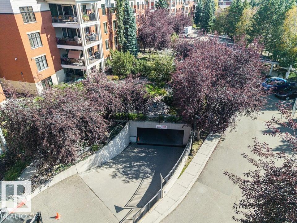
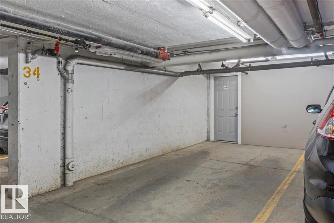
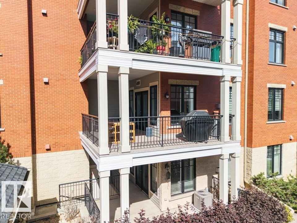
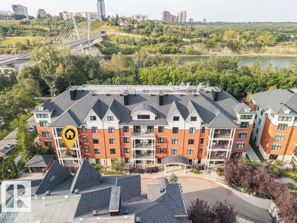
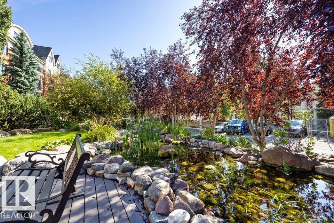
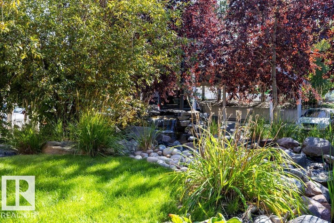
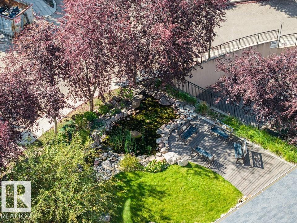
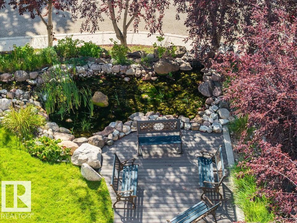
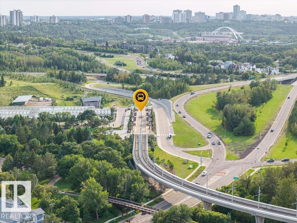
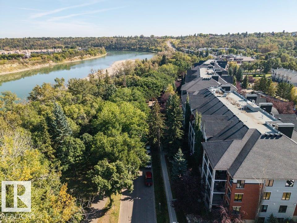
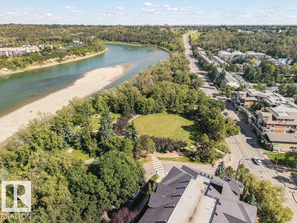
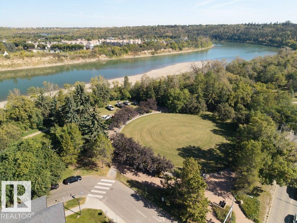
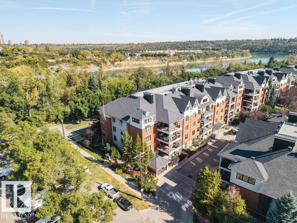
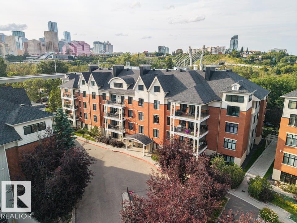
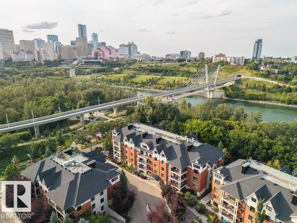
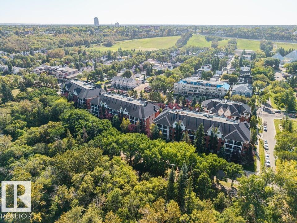
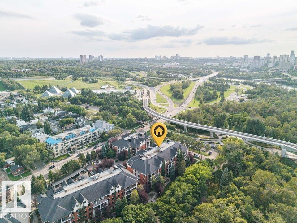
$1,006.85 MonthlyREFINED DESIGN. RIVER VALLEY LIVING. Completely renovated and reimagined, this upscale 2-bed, 2-bath corner home in the prestigious Landing blends crisp white finishes, warm wood tones and beautiful river valley views. South & west windows fill the open plan with light beneath 9’ ceilings. Entertain in the stunning kitchen with an oversized island, quartz counters, built-in stainless-steel appliances & wine fridge. A generous dining area flows into the great room, anchored by a fireplace with floor-to-ceiling custom tile. Retreat to an oversized primary suite with two closets, including a walk-in, and a spa-inspired ensuite with double vessel sinks. Enjoy hardwood & ceramic tile, A/C, new washer/dryer and a wraparound deck overlooking parkland, with gas BBQ hookup. Underground parking, secure storage, fitness room, workshop & social room. Condo fees include all utilities! Nature, Trails, LRT, Muttart & Ski Club nearby; minutes to Downtown & Whyte Ave. Furnishings negotiable. PET FRIENDLY (id:58126)
| MLS® Number | E4512714 |
| Property Type | Single Family |
| Neigbourhood | Cloverdale |
| Amenities Near By | Golf Course, Public Transit, Shopping, Ski Hill |
| Structure | Patio(s) |
| View Type | Valley View, City View |
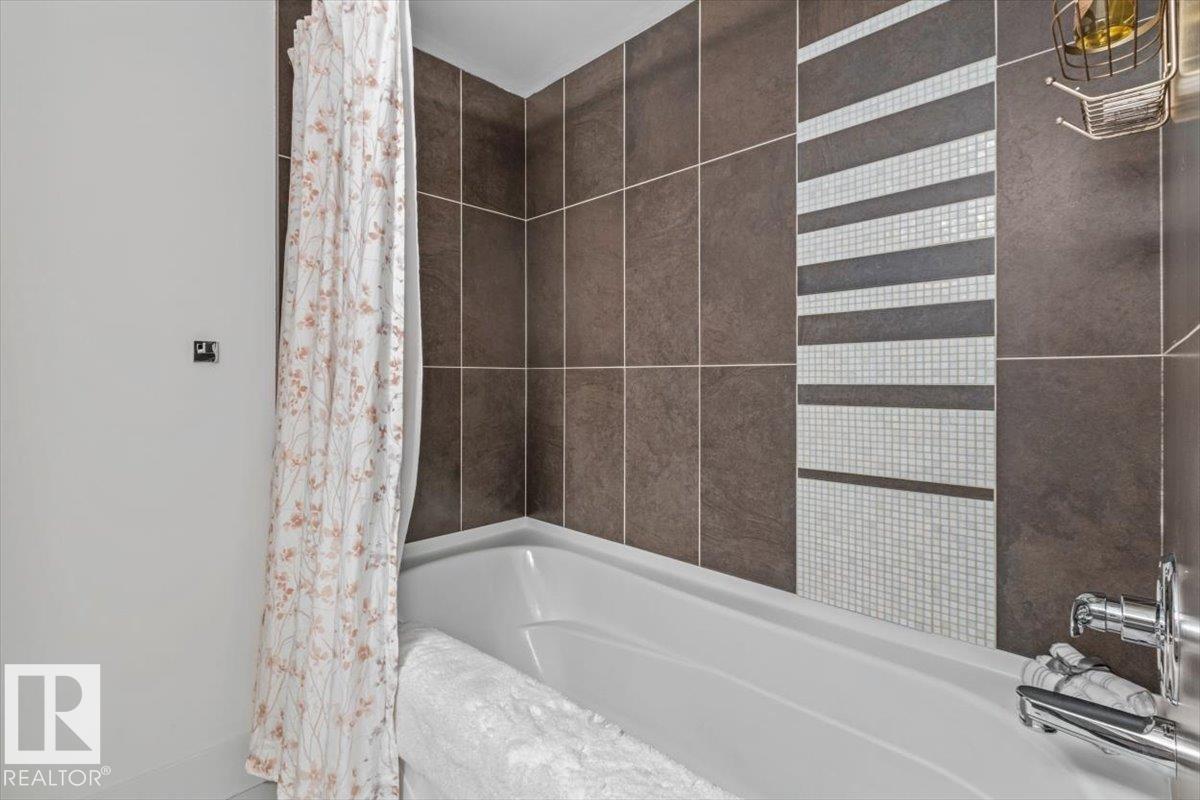
| Bathroom Total | 2 |
| Bedrooms Total | 2 |
| Amenities | Ceiling - 9ft |
| Appliances | Dishwasher, Dryer, Oven - Built-in, Microwave, Refrigerator, Stove, Washer, Wine Fridge, See Remarks |
| Basement Type | None |
| Constructed Date | 2003 |
| Fireplace Fuel | Gas |
| Fireplace Present | Yes |
| Fireplace Type | Unknown |
| Heating Type | Forced Air |
| Size Interior | 1200 Sqft |
| Type | Apartment |
| Heated Garage | |
| Underground |
| Acreage | No |
| Land Amenities | Golf Course, Public Transit, Shopping, Ski Hill |
| Size Irregular | 96.47 |
| Size Total | 96.47 M2 |
| Size Total Text | 96.47 M2 |
| Level | Type | Length | Width | Dimensions |
|---|---|---|---|---|
| Main Level | Living Room | Measurements not available | ||
| Main Level | Dining Room | Measurements not available | ||
| Main Level | Kitchen | Measurements not available | ||
| Main Level | Primary Bedroom | 4.07 m | 4.74 m | 4.07 m x 4.74 m |
| Main Level | Bedroom 2 | 3.22 m | 3.59 m | 3.22 m x 3.59 m |
| Main Level | Laundry Room | Measurements not available |
https://www.realtor.ca/real-estate/30392366/209-9819-96a-st-nw-edmonton-cloverdale
Contact us for more information

Matteo P. Saccomanno
Associate
(780) 457-3777

The trademarks REALTOR®, REALTORS®, and the REALTOR® logo are controlled by The Canadian Real Estate Association (CREA) and identify real estate professionals who are members of CREA. The trademarks MLS®, Multiple Listing Service® and the associated logos are owned by The Canadian Real Estate Association (CREA) and identify the quality of services provided by real estate professionals who are members of CREA. The trademark DDF® is owned by The Canadian Real Estate Association (CREA) and identifies CREA's Data Distribution Facility (DDF®)