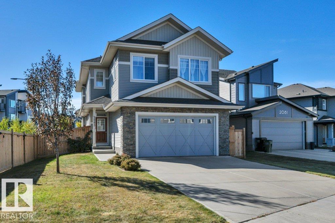
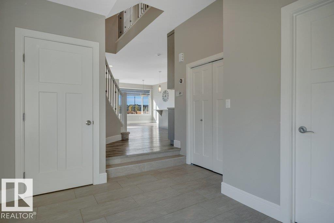
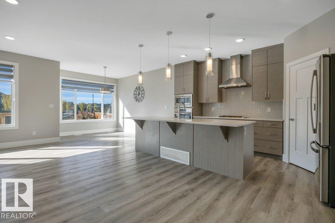
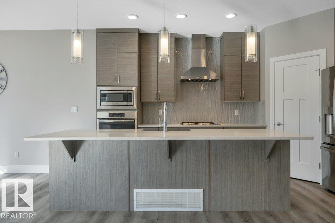
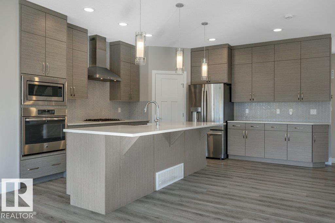
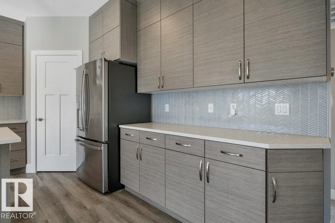
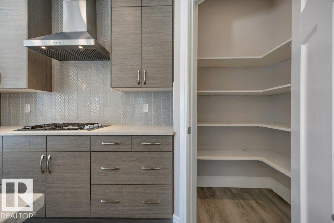
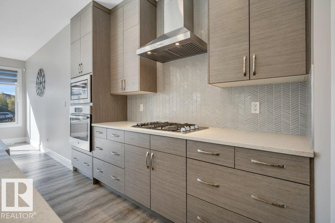
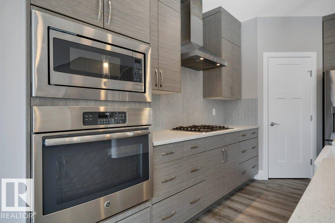
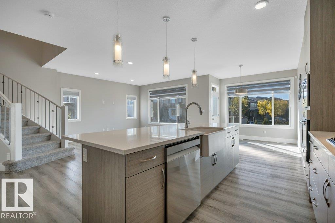
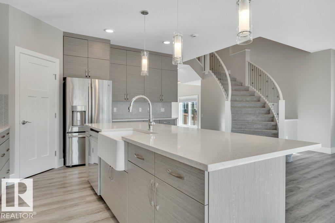
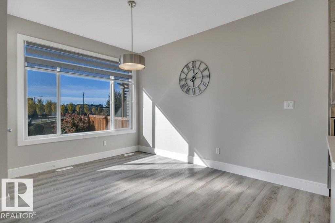
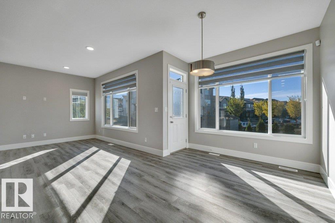
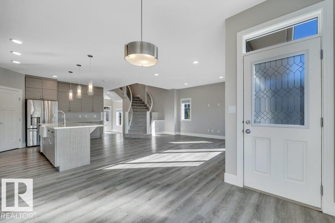
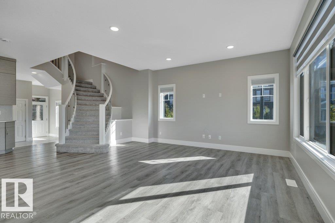
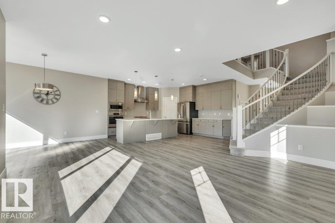
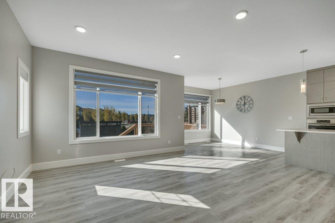
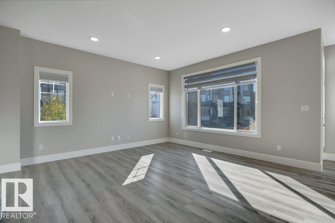
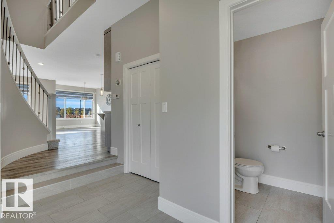
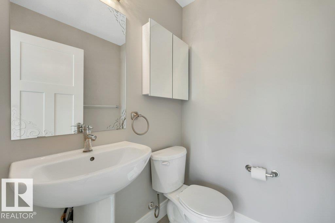
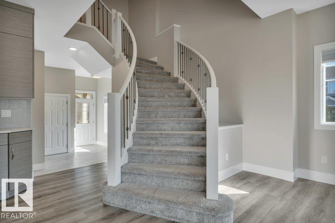
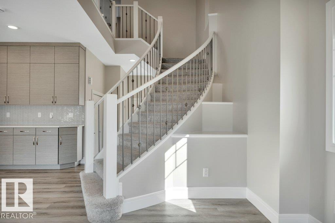
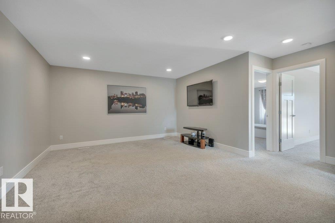
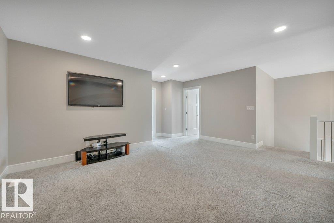
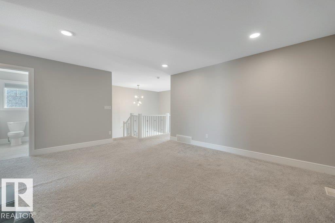
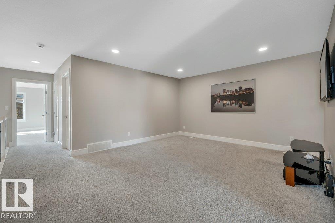
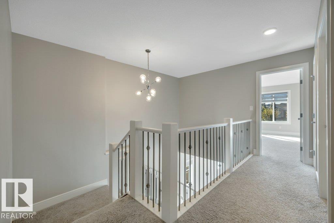
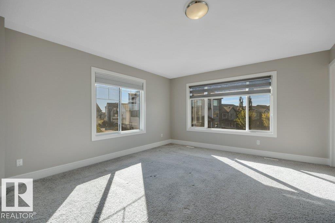
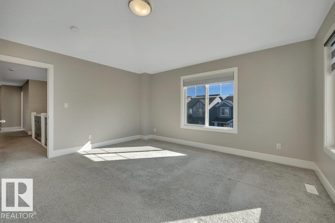
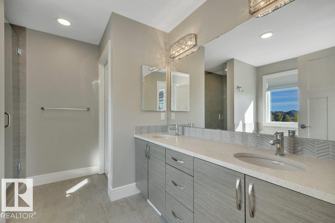
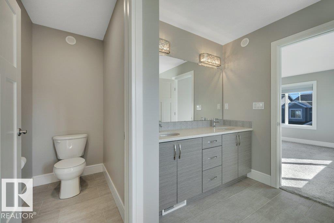
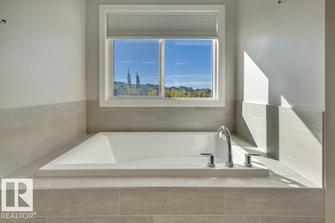
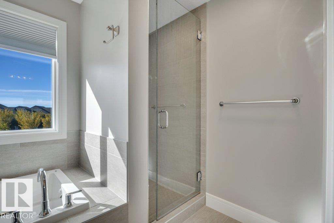
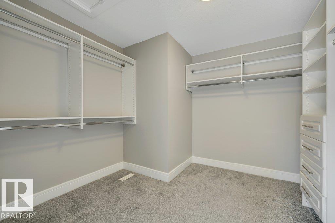
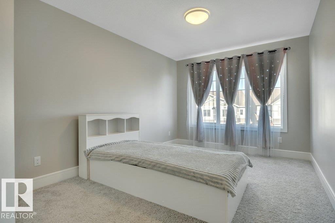
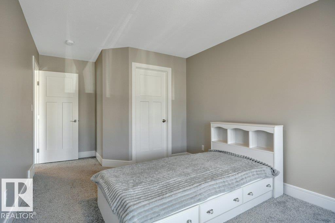
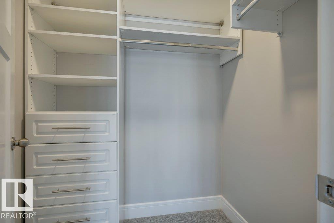
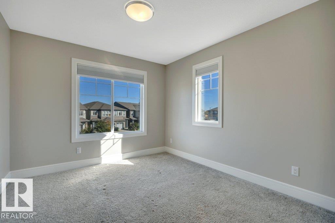
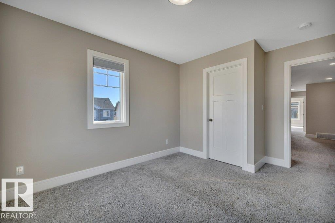
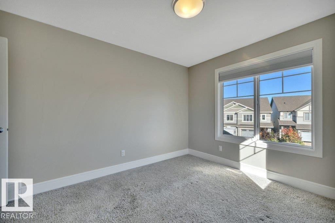
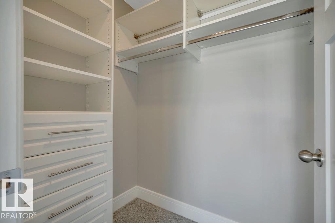
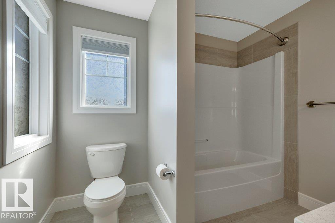
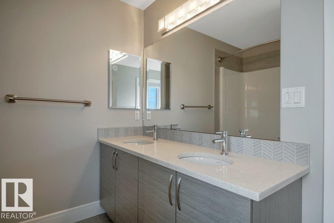
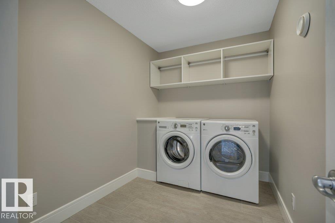
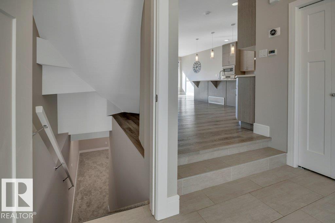
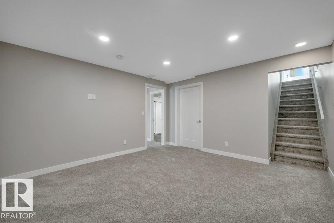
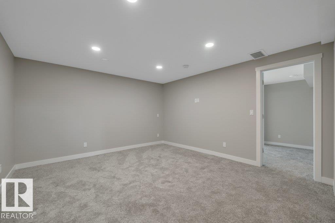
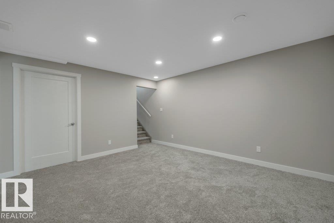
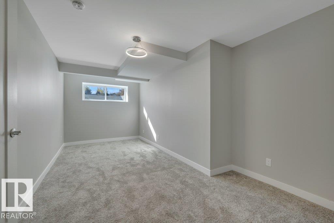
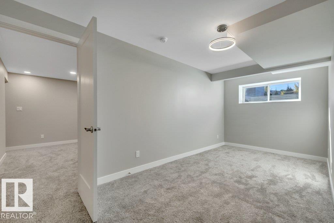
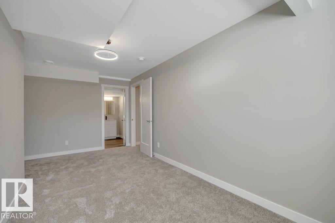
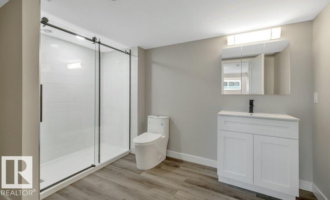
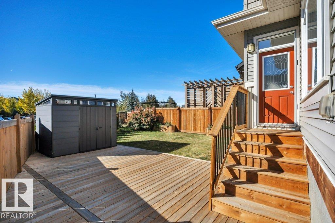
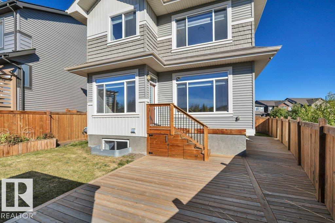
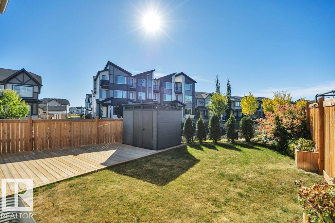
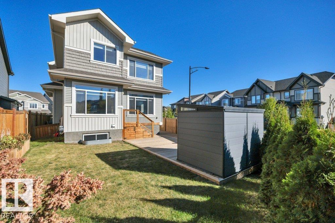
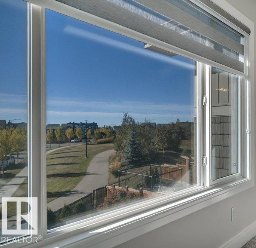
STUNNING 3+1 BEDROOM 2 STOREY in desirable Paisley! Large corner lot, this home features a 609 sqft OVERSIZED DBL ATT GAR (can park 3 cars) Over 2900 Sqft total living space on all 3 levels. Bright open design filled with natural light. Chef inspired kitchen with SS appliances, built-in oven & microwave, gas cooktop, ceiling height cabinetry, walk in pantry, quartz countertops, apron front sink, chevron backsplash & elegant lighting. Dining area overlooks the beautiful backyard with garden door access to the expansive 28'8 x 16'6 deck. Upstairs, a curved staircase with wrought iron spindles leads to a lovely catwalk, fam rm & spacious primary suite with walk in closet & spa like 5 pc ensuite, 2 more bdrms, each with walk-in closets, a 5 pc bath & large laundry rm complete the upper level. Full fin bsmnt done 1yr ago, offers large rec rm, 4th bdrm with 3 pc ensuite & storage. Beautiful, fully fenced landscaped backyard with 3 gates, trees & shrubs & raised garden beds backing onto a park with trails. (id:58126)
| MLS® Number | E4511489 |
| Property Type | Single Family |
| Neigbourhood | Paisley |
| Amenities Near By | Park, Golf Course, Public Transit, Schools, Shopping |
| Features | Cul-de-sac, Corner Site, Flat Site, No Back Lane, Closet Organizers, Level |
| Parking Space Total | 5 |
| Structure | Deck |
| Bathroom Total | 4 |
| Bedrooms Total | 4 |
| Appliances | Dishwasher, Dryer, Garage Door Opener Remote(s), Garage Door Opener, Hood Fan, Oven - Built-in, Microwave, Refrigerator, Storage Shed, Stove, Washer, Window Coverings |
| Basement Development | Finished |
| Basement Type | Full (finished) |
| Constructed Date | 2019 |
| Construction Style Attachment | Detached |
| Cooling Type | Central Air Conditioning |
| Fire Protection | Smoke Detectors |
| Half Bath Total | 1 |
| Heating Type | Forced Air |
| Stories Total | 2 |
| Size Interior | 2237 Sqft |
| Type | House |
| Attached Garage | |
| Heated Garage | |
| Oversize |
| Acreage | No |
| Fence Type | Fence |
| Land Amenities | Park, Golf Course, Public Transit, Schools, Shopping |
| Size Irregular | 432.89 |
| Size Total | 432.89 M2 |
| Size Total Text | 432.89 M2 |
| Level | Type | Length | Width | Dimensions |
|---|---|---|---|---|
| Basement | Bedroom 4 | 5.49 m | 3.04 m | 5.49 m x 3.04 m |
| Basement | Recreation Room | 4.66 m | 3.94 m | 4.66 m x 3.94 m |
| Basement | Utility Room | 6.89 m | 3.57 m | 6.89 m x 3.57 m |
| Main Level | Living Room | 5.04 m | 4.29 m | 5.04 m x 4.29 m |
| Main Level | Dining Room | 3.96 m | 2.89 m | 3.96 m x 2.89 m |
| Main Level | Kitchen | 4.55 m | 3.49 m | 4.55 m x 3.49 m |
| Main Level | Pantry | 1.28 m | 1.4 m | 1.28 m x 1.4 m |
| Upper Level | Family Room | 5.26 m | 5.78 m | 5.26 m x 5.78 m |
| Upper Level | Primary Bedroom | 4.59 m | 4.14 m | 4.59 m x 4.14 m |
| Upper Level | Bedroom 2 | 4.1 m | 3.1 m | 4.1 m x 3.1 m |
| Upper Level | Bedroom 3 | 5.47 m | 3.02 m | 5.47 m x 3.02 m |
| Upper Level | Laundry Room | 2.03 m | 3.12 m | 2.03 m x 3.12 m |
https://www.realtor.ca/real-estate/30358311/2083-price-landing-ld-sw-edmonton-paisley
Contact us for more information
Gary E. Dvorkin
Associate

(780) 481-2950
(780) 481-1144

The trademarks REALTOR®, REALTORS®, and the REALTOR® logo are controlled by The Canadian Real Estate Association (CREA) and identify real estate professionals who are members of CREA. The trademarks MLS®, Multiple Listing Service® and the associated logos are owned by The Canadian Real Estate Association (CREA) and identify the quality of services provided by real estate professionals who are members of CREA. The trademark DDF® is owned by The Canadian Real Estate Association (CREA) and identifies CREA's Data Distribution Facility (DDF®)