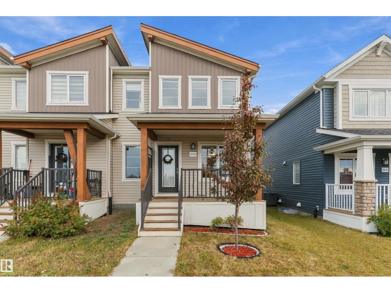
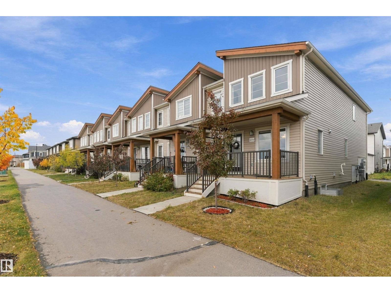
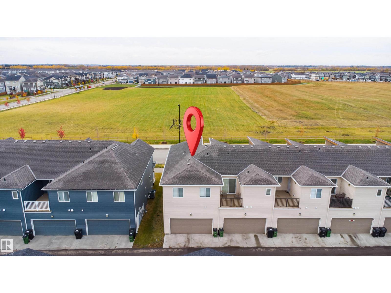
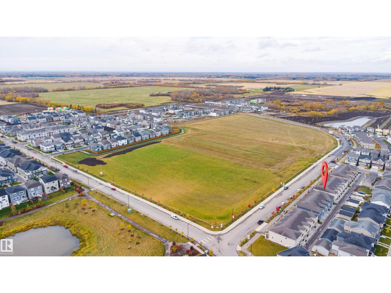
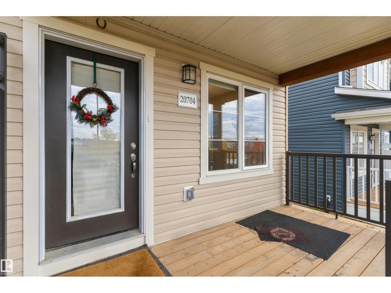
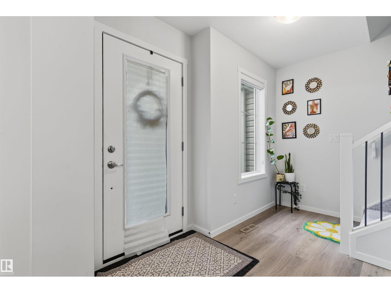
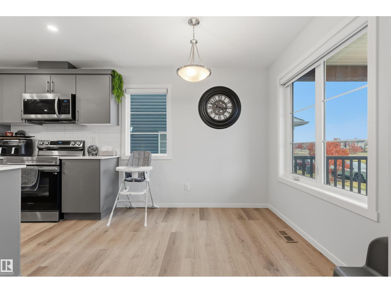
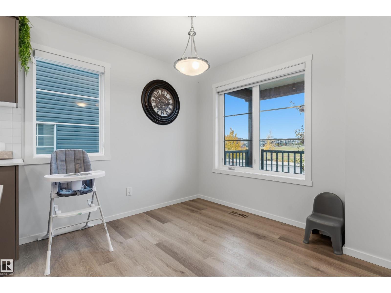
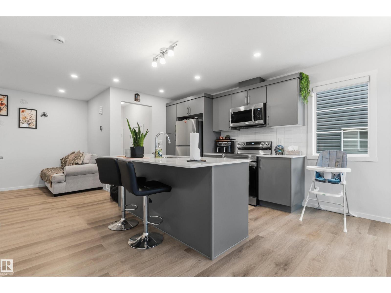
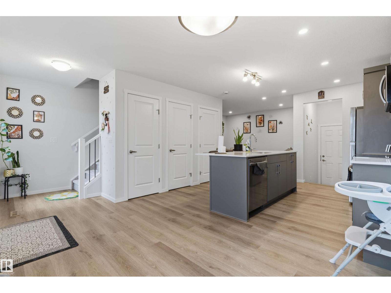
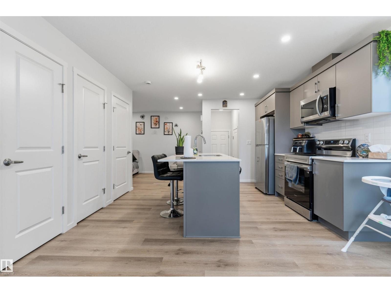
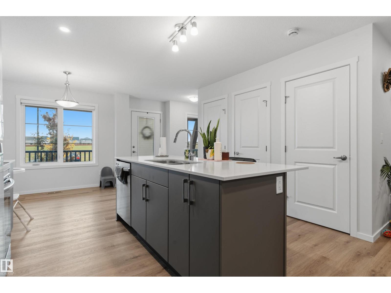
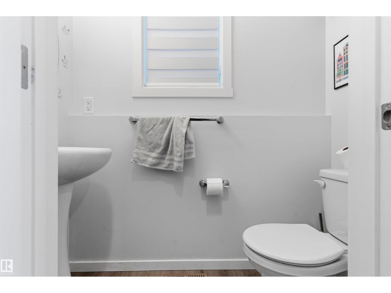
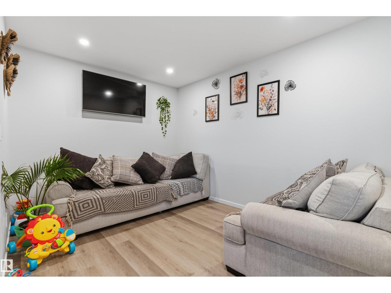
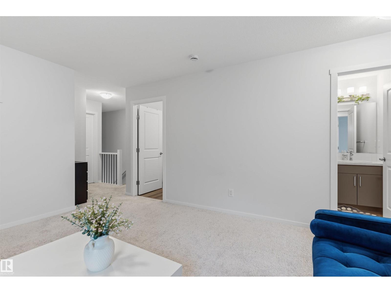
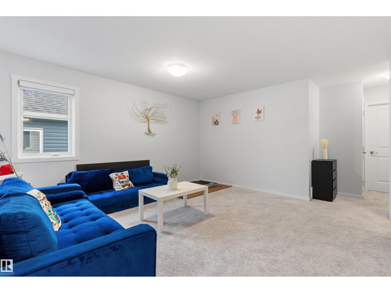
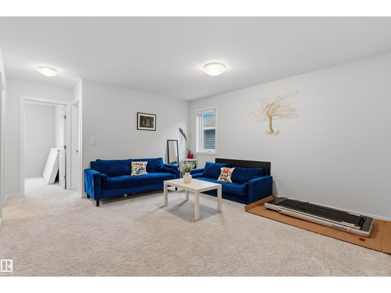
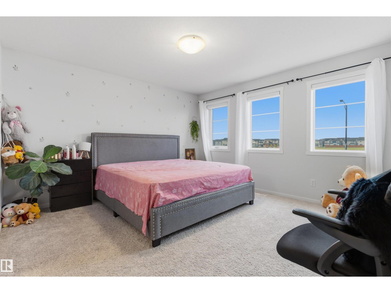
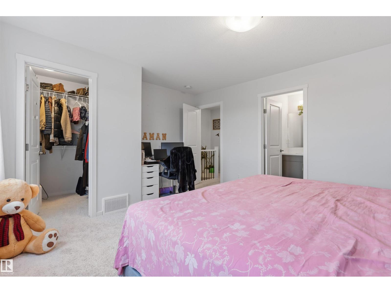
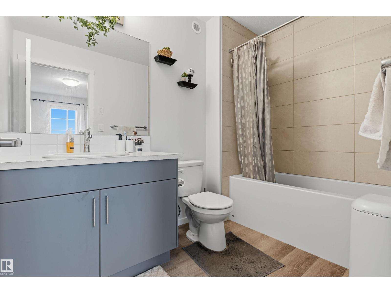
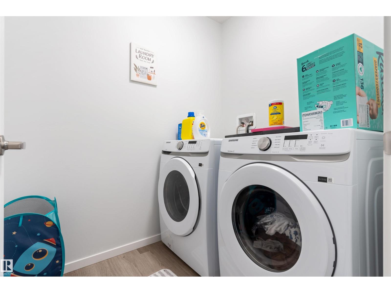
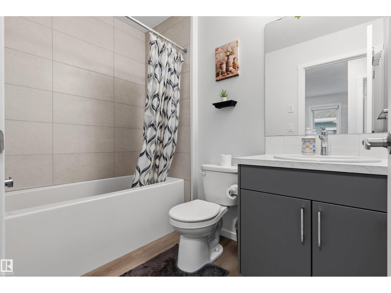
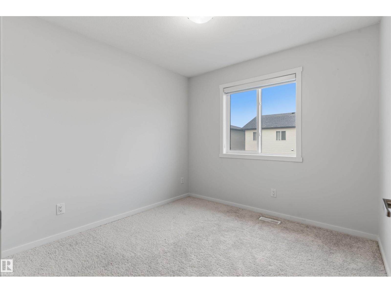
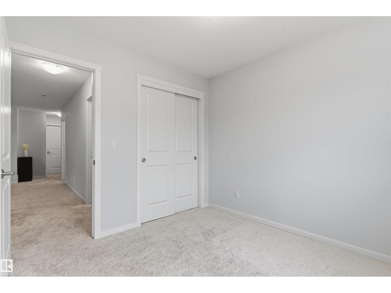
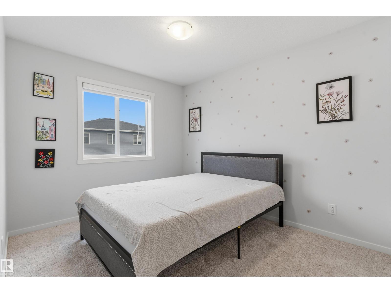
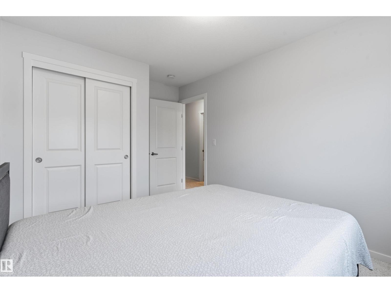
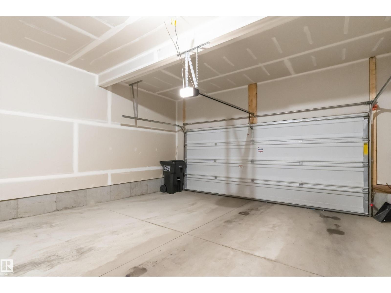
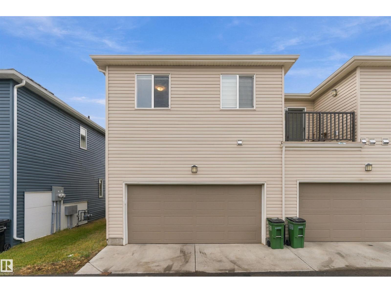
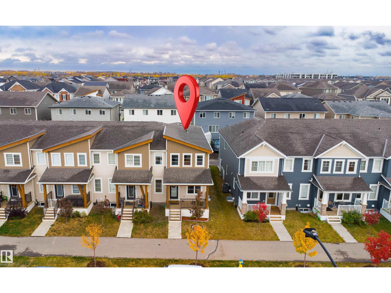
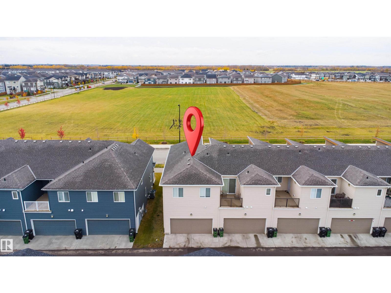
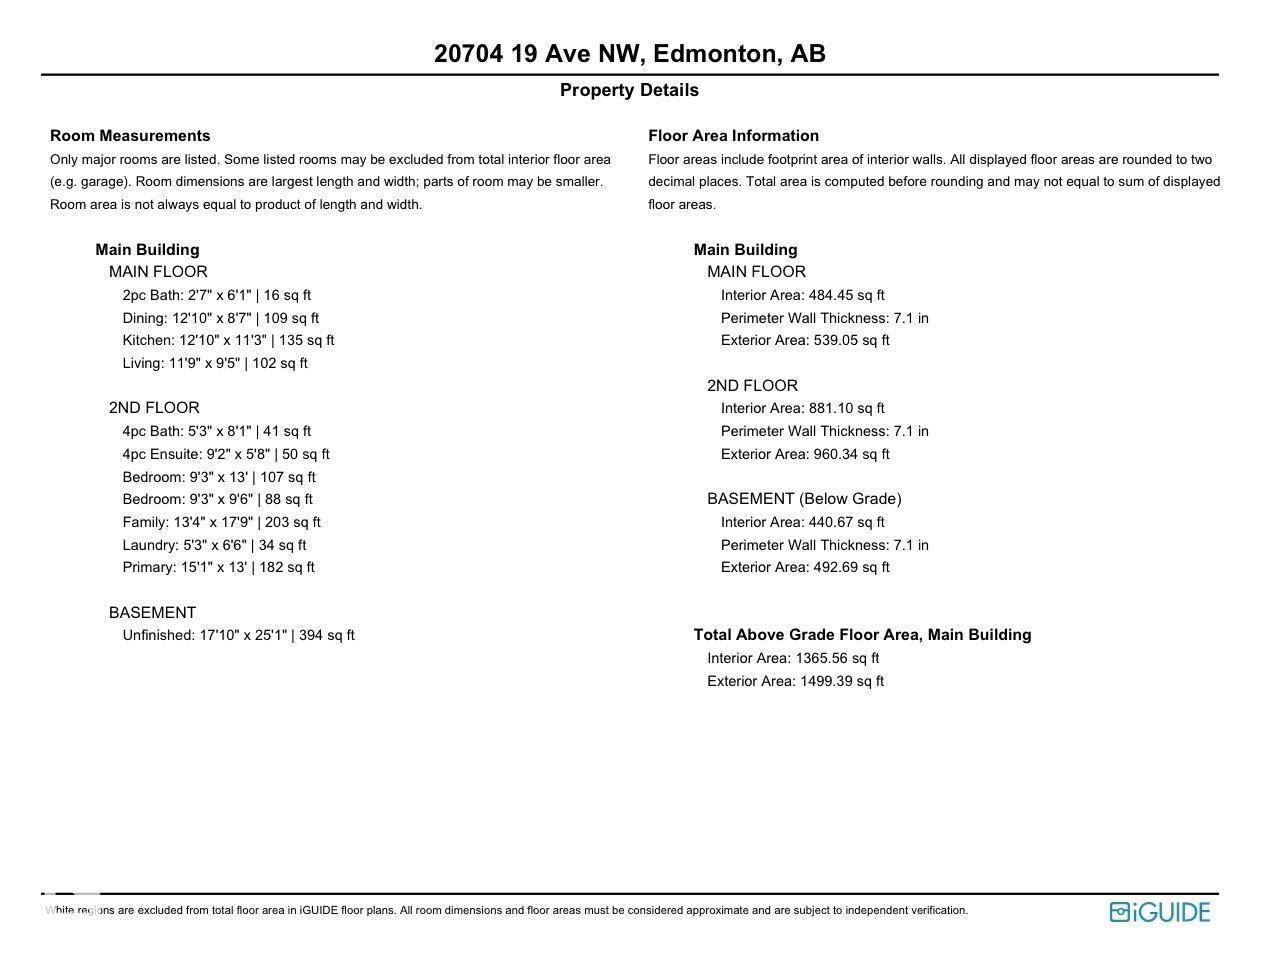
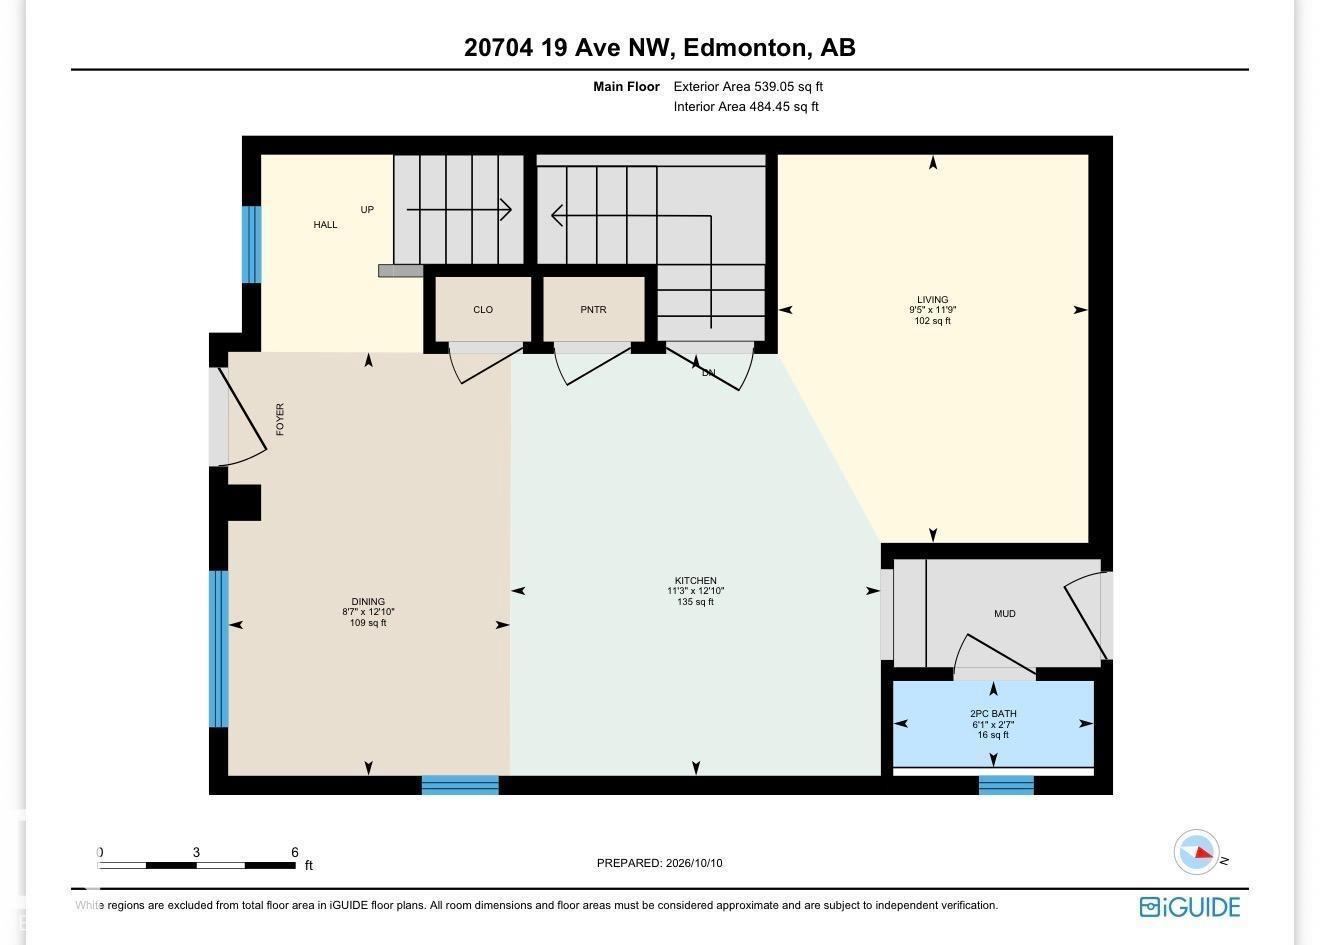
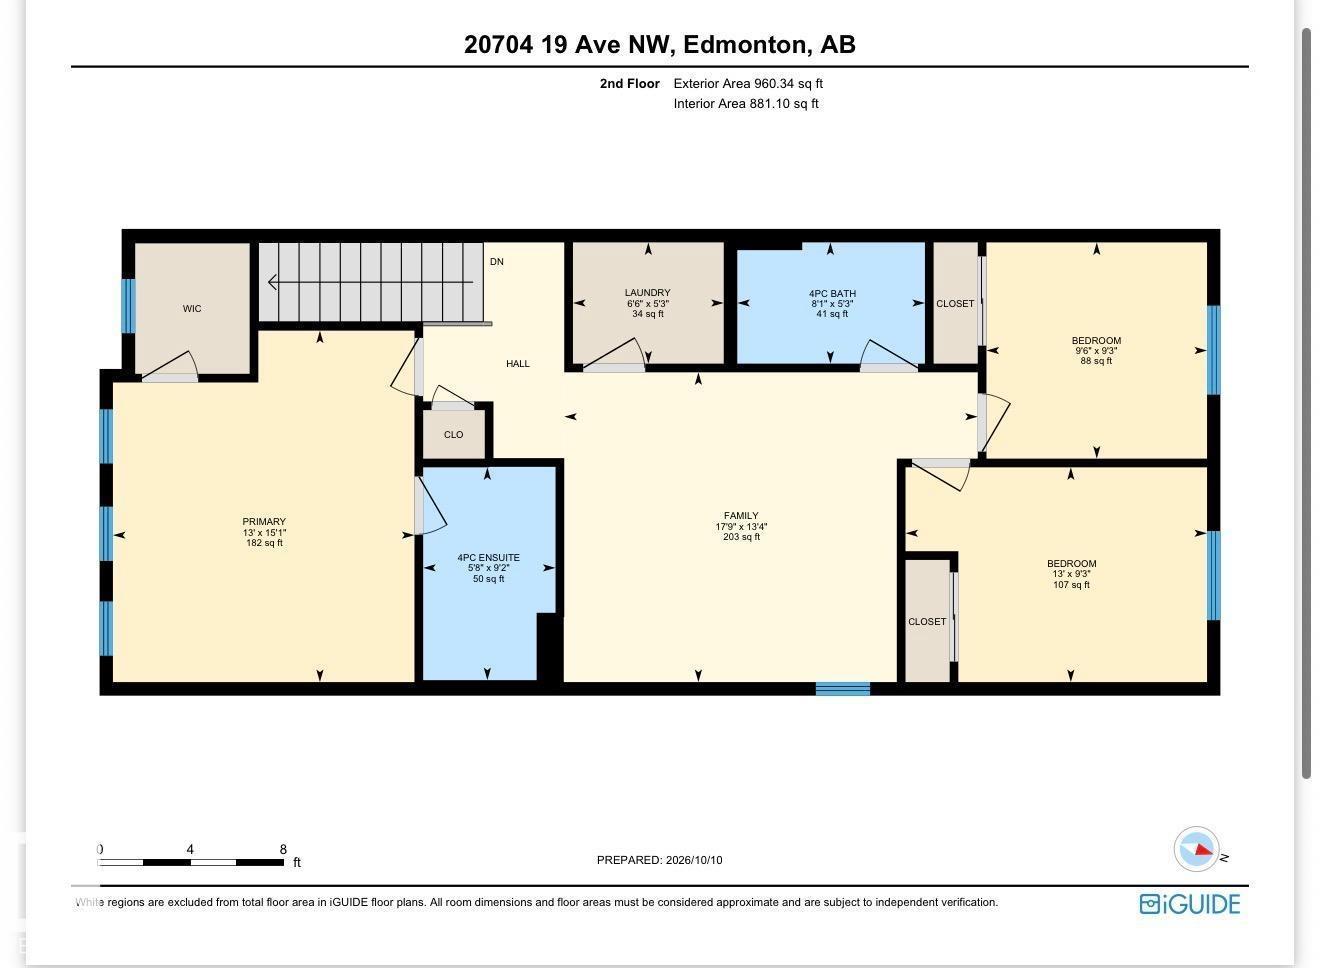
Discover modern living in the sought-after master-planned community of Stillwater! This beautifully designed corner-unit townhome offers 3 spacious bedrooms, 2.5 bathrooms, and an exceptional blend of style, comfort, and functionality. The bright, open-concept main floor features 8-foot ceilings and a seamless flow between the living, dining, and kitchen areas, creating the perfect space for everyday living and entertaining. The contemporary kitchen impresses with elegant quartz countertops, stainless steel appliances, and a generous centre island. Upstairs, enjoy a versatile bonus room, a dedicated laundry room, a full 3-piece bathroom, and three well-appointed bedrooms. The inviting primary suite offers a walk-in closet and a private ensuite. Additional highlights include NO CONDO FEES, a rear-attached double-car garage, and front yard landscaping. Enjoy a vibrant community with parks, playgrounds, scenic wetlands, future schools and shopping amenities. (id:58126)
| MLS® Number | E4512654 |
| Property Type | Single Family |
| Neigbourhood | Stillwater |
| Amenities Near By | Playground, Schools |
| Features | See Remarks, No Animal Home, No Smoking Home |
| Structure | Porch |
| Bathroom Total | 3 |
| Bedrooms Total | 3 |
| Appliances | Dishwasher, Dryer, Garage Door Opener, Microwave Range Hood Combo, Refrigerator, Stove, Washer |
| Basement Development | Unfinished |
| Basement Type | Full (unfinished) |
| Constructed Date | 2024 |
| Construction Style Attachment | Attached |
| Half Bath Total | 1 |
| Heating Type | Forced Air |
| Stories Total | 2 |
| Size Interior | 1499 Sqft |
| Type | Row / Townhouse |
| Attached Garage |
| Acreage | No |
| Land Amenities | Playground, Schools |
| Level | Type | Length | Width | Dimensions |
|---|---|---|---|---|
| Main Level | Living Room | Measurements not available | ||
| Main Level | Dining Room | Measurements not available | ||
| Main Level | Kitchen | Measurements not available | ||
| Upper Level | Primary Bedroom | Measurements not available | ||
| Upper Level | Bedroom 2 | Measurements not available | ||
| Upper Level | Bedroom 3 | Measurements not available | ||
| Upper Level | Bonus Room | Measurements not available | ||
| Upper Level | Laundry Room | Measurements not available |
https://www.realtor.ca/real-estate/30390979/20704-19-av-nw-nw-edmonton-stillwater
Contact us for more information

Lakhvir Sidhu
Associate

(780) 450-6300
(780) 450-6670

The trademarks REALTOR®, REALTORS®, and the REALTOR® logo are controlled by The Canadian Real Estate Association (CREA) and identify real estate professionals who are members of CREA. The trademarks MLS®, Multiple Listing Service® and the associated logos are owned by The Canadian Real Estate Association (CREA) and identify the quality of services provided by real estate professionals who are members of CREA. The trademark DDF® is owned by The Canadian Real Estate Association (CREA) and identifies CREA's Data Distribution Facility (DDF®)