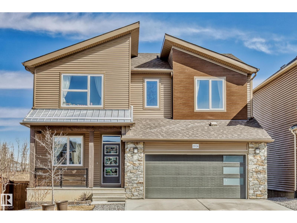
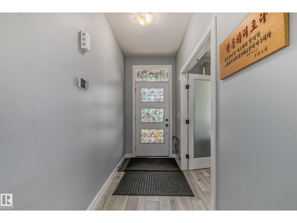
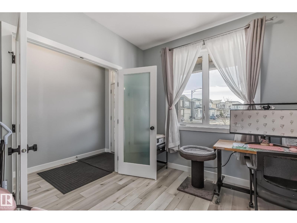
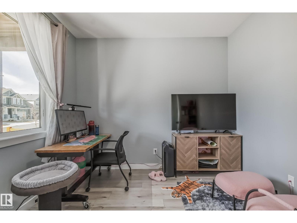
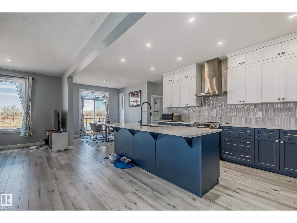
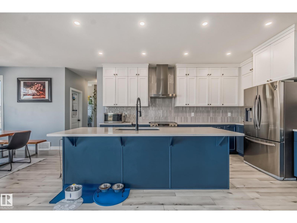
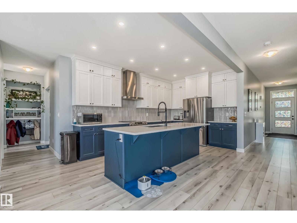
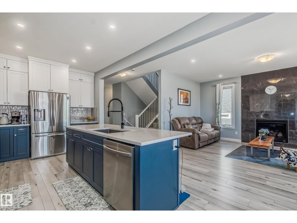
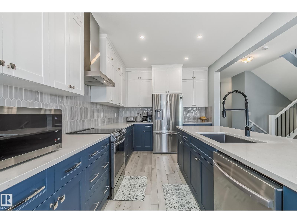
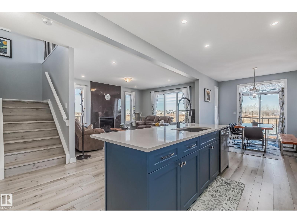
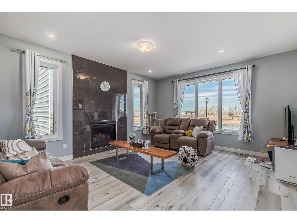
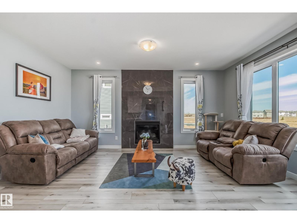
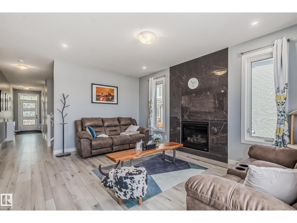
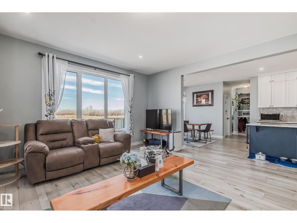
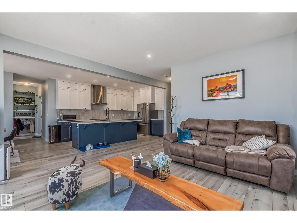
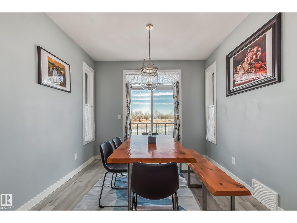
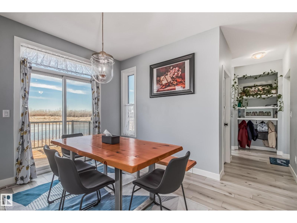
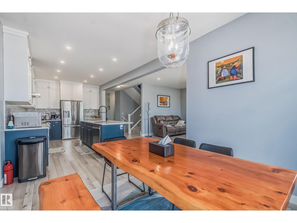
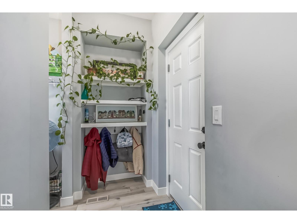
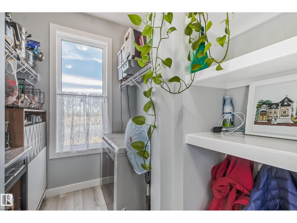
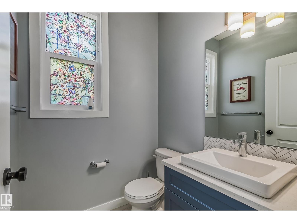
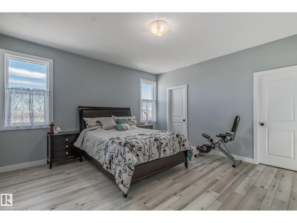
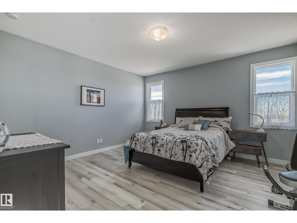
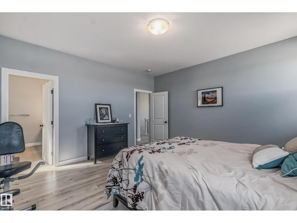
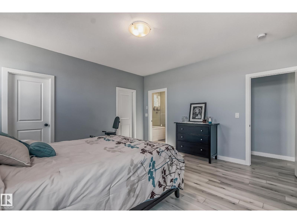
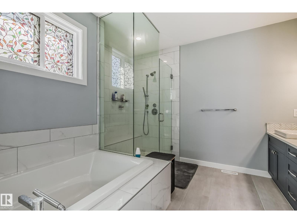
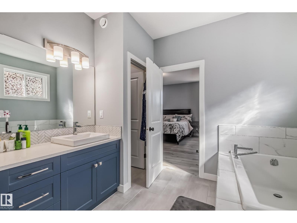
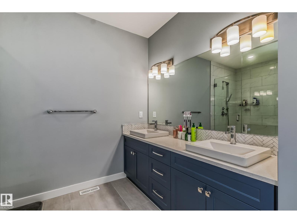
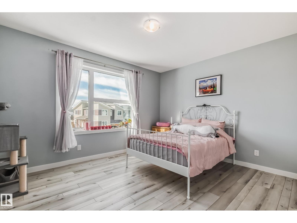
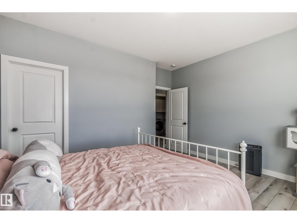
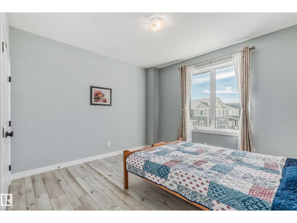
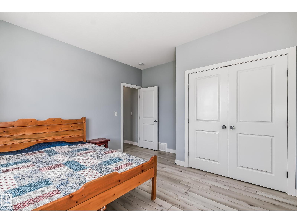
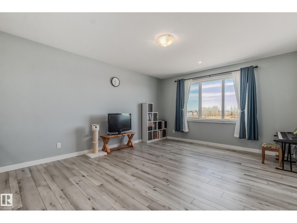
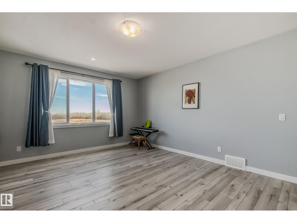
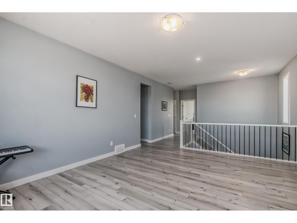
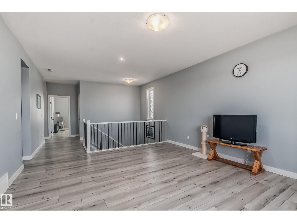
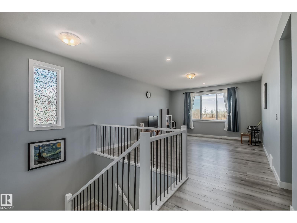
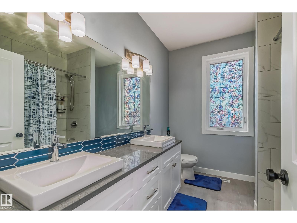
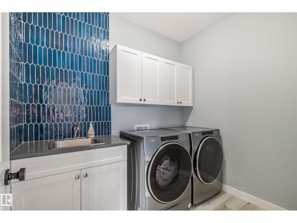
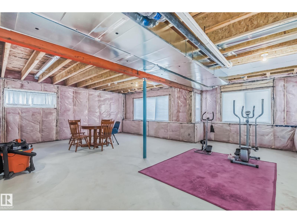
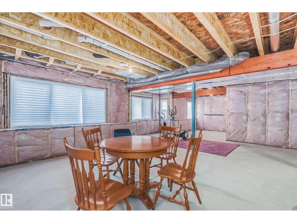
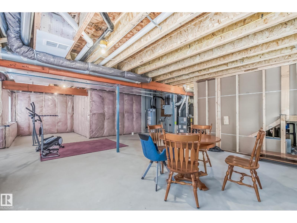
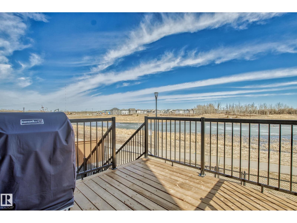
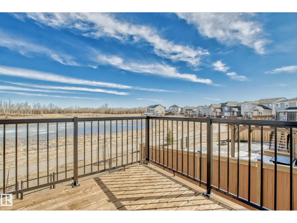
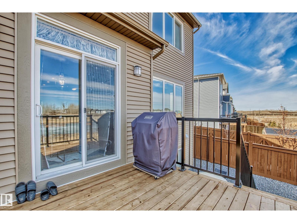
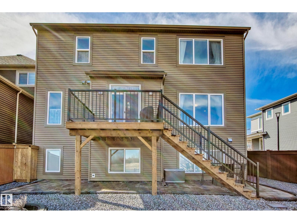
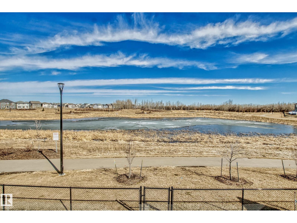
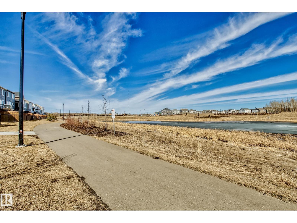
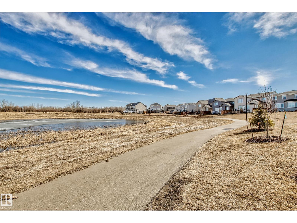
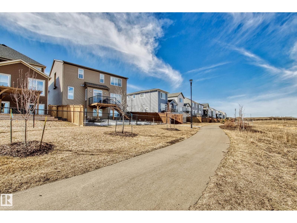
Looking for a modern, spacious, nearly brand-new home that blends comfort, luxury, and convenience? This beautifully designed property showcases sleek lines, refined finishes, and an inviting atmosphere throughout. The chef-inspired kitchen features ceiling-height cabinetry in two elegant tones, a striking granite countertop, and a walk-in pantry with extra storage. The expansive living room offers a serene place to unwind, enhanced by large windows framing peaceful natural views. Upstairs, the primary bedroom with ensuite is complemented by two additional bedrooms, a versatile bonus room, and a conveniently located laundry room. Adding exceptional value, both the furnace and air conditioner were newly installed just two years ago, providing efficiency and peace of mind. The unfinished semi-walkout basement offers excellent potential, with regular-sized windows welcoming natural light. Outside, the low-maintenance backyard includes garden boxes perfect for flowers or vegetables. (id:58126)
| MLS® Number | E4496964 |
| Property Type | Single Family |
| Neigbourhood | Stillwater |
| Community Features | Lake Privileges |
| Features | No Back Lane, Closet Organizers, No Smoking Home |
| Parking Space Total | 5 |
| Structure | Deck, Porch |
| Water Front Type | Waterfront On Lake |
| Bathroom Total | 3 |
| Bedrooms Total | 3 |
| Amenities | Ceiling - 9ft, Vinyl Windows |
| Appliances | Dishwasher, Dryer, Garage Door Opener Remote(s), Garage Door Opener, Humidifier, Refrigerator, Stove, Washer, Window Coverings |
| Basement Development | Unfinished |
| Basement Type | Full (unfinished) |
| Constructed Date | 2021 |
| Construction Style Attachment | Detached |
| Cooling Type | Central Air Conditioning |
| Fire Protection | Smoke Detectors |
| Half Bath Total | 1 |
| Heating Type | Forced Air |
| Stories Total | 2 |
| Size Interior | 2664 Sqft |
| Type | House |
| Attached Garage |
| Acreage | No |
| Fence Type | Fence |
| Size Irregular | 430.32 |
| Size Total | 430.32 M2 |
| Size Total Text | 430.32 M2 |
| Level | Type | Length | Width | Dimensions |
|---|---|---|---|---|
| Main Level | Living Room | 4.39*5.37 | ||
| Main Level | Dining Room | 2.43*3.09 | ||
| Main Level | Kitchen | 3.11*4.79 | ||
| Main Level | Den | 2.93*3.18 | ||
| Upper Level | Primary Bedroom | 4.55*4.51 | ||
| Upper Level | Bedroom 2 | 3.73*4.42 | ||
| Upper Level | Bedroom 3 | 3.84*4.04 | ||
| Upper Level | Bonus Room | 5.40*4.42 |
https://www.realtor.ca/real-estate/29986577/20124-17-av-nw-nw-edmonton-stillwater
Contact us for more information
Boyeon Park
Associate

(780) 406-0099
(780) 471-8058

The trademarks REALTOR®, REALTORS®, and the REALTOR® logo are controlled by The Canadian Real Estate Association (CREA) and identify real estate professionals who are members of CREA. The trademarks MLS®, Multiple Listing Service® and the associated logos are owned by The Canadian Real Estate Association (CREA) and identify the quality of services provided by real estate professionals who are members of CREA. The trademark DDF® is owned by The Canadian Real Estate Association (CREA) and identifies CREA's Data Distribution Facility (DDF®)