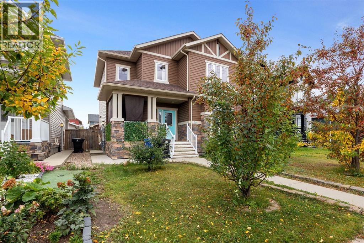
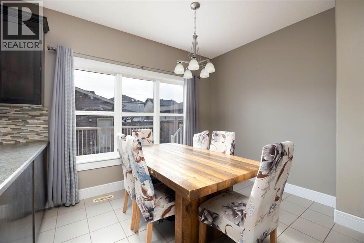
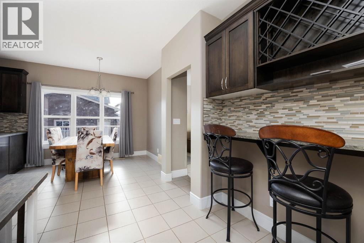
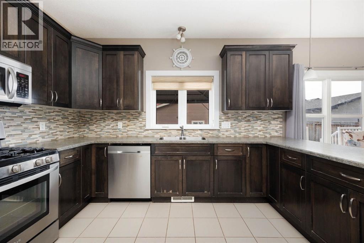
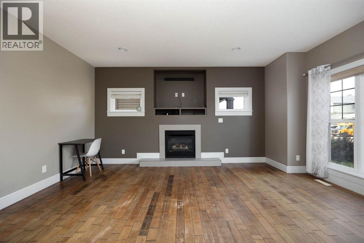
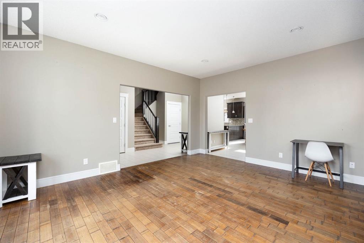
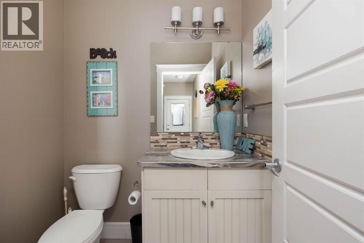
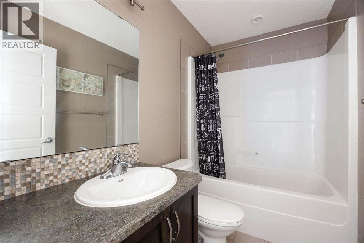
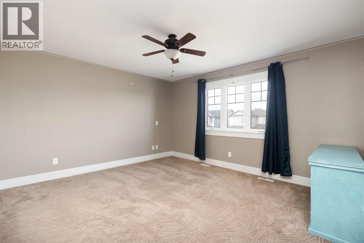
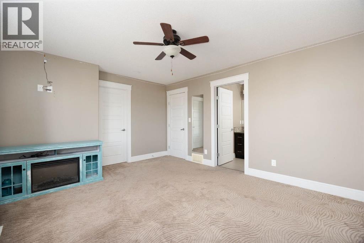
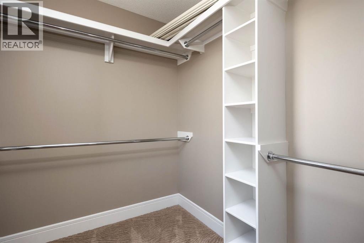
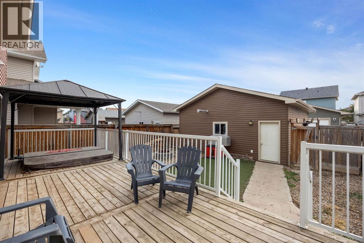
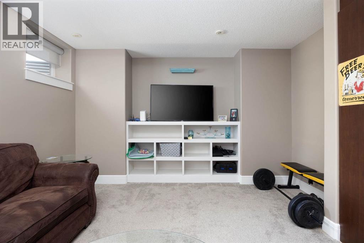
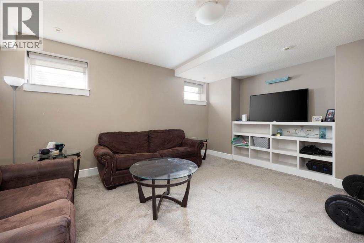
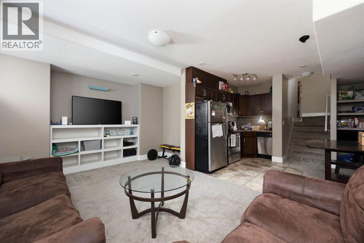
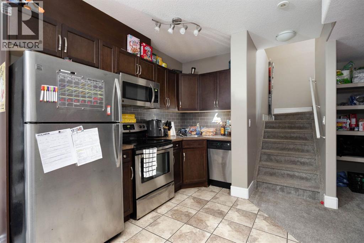
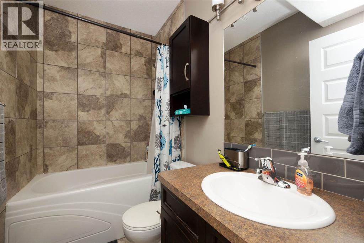
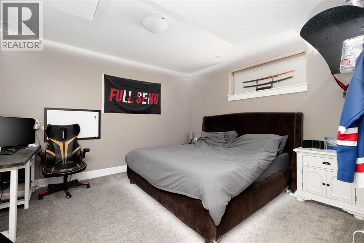
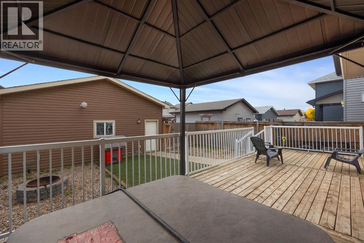
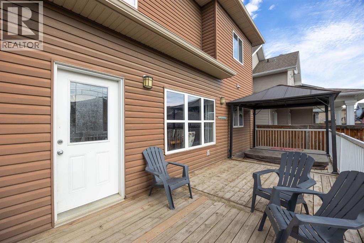
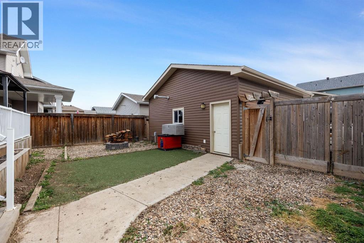
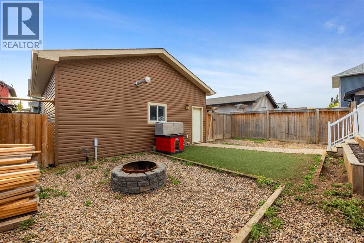
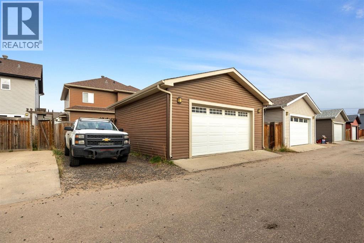
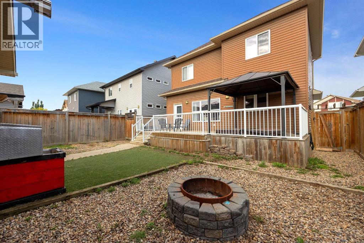
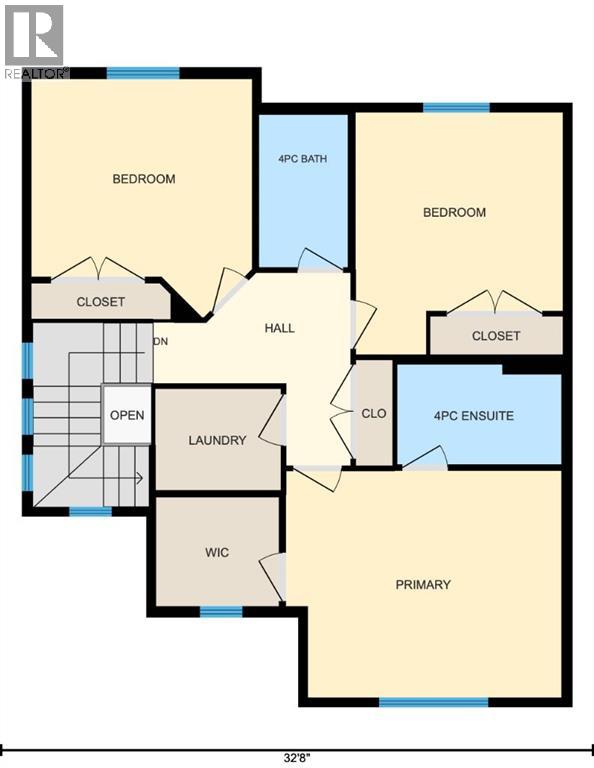
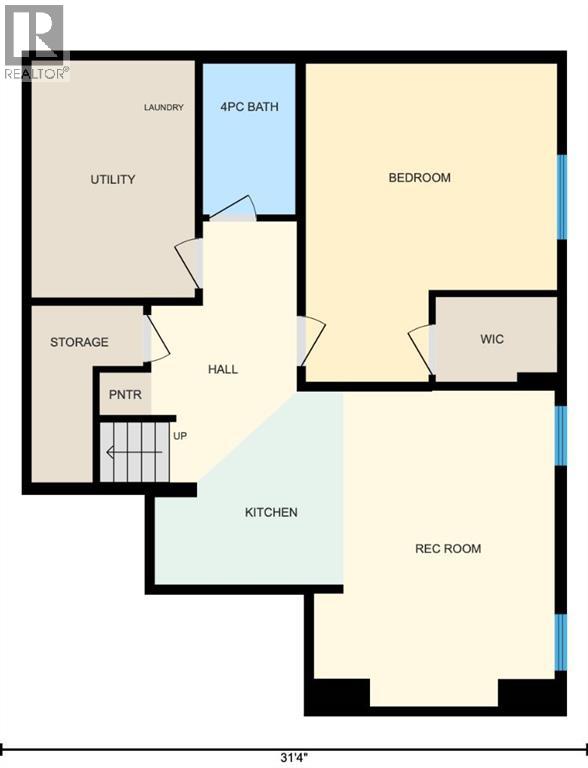
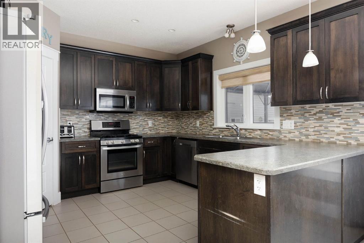
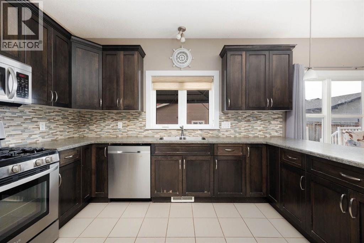
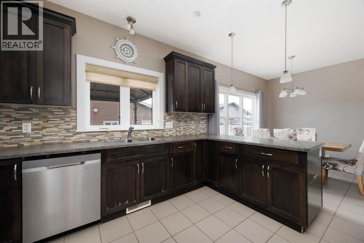
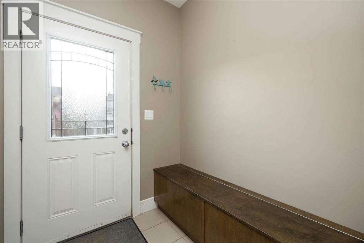
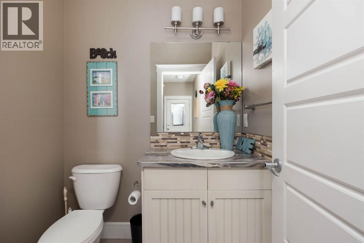
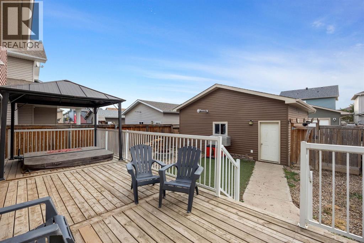
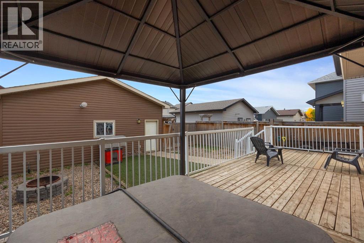
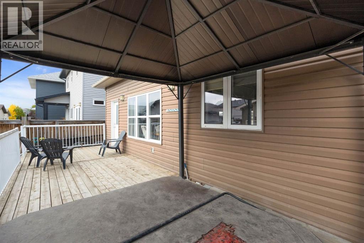
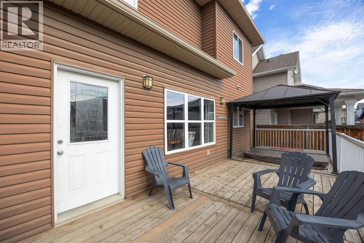
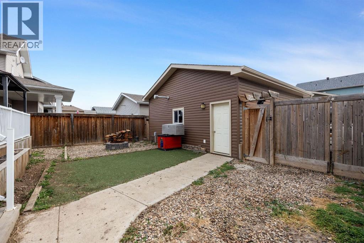
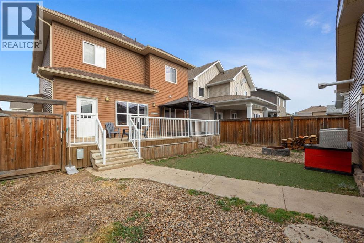
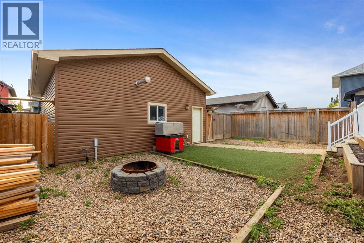
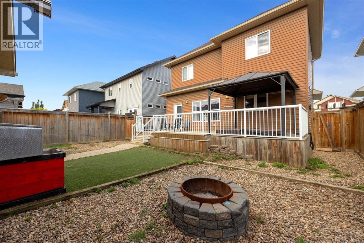
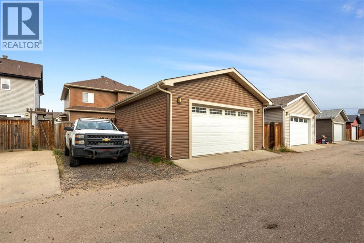
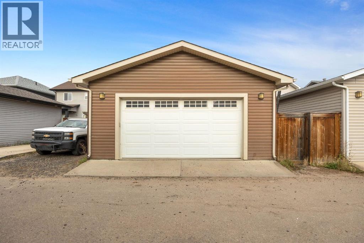
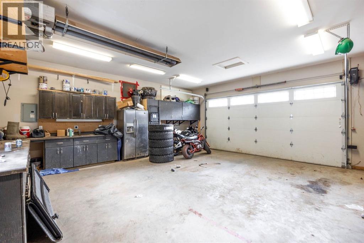
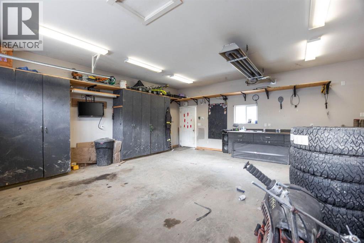
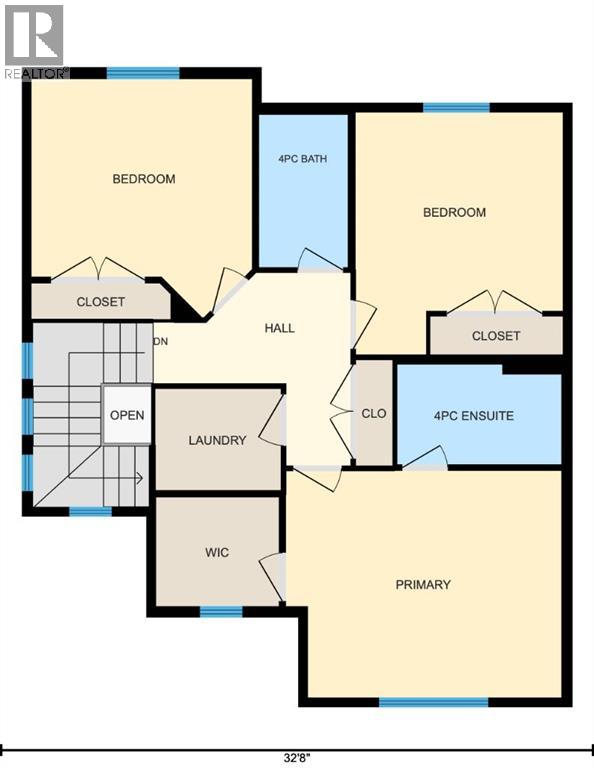
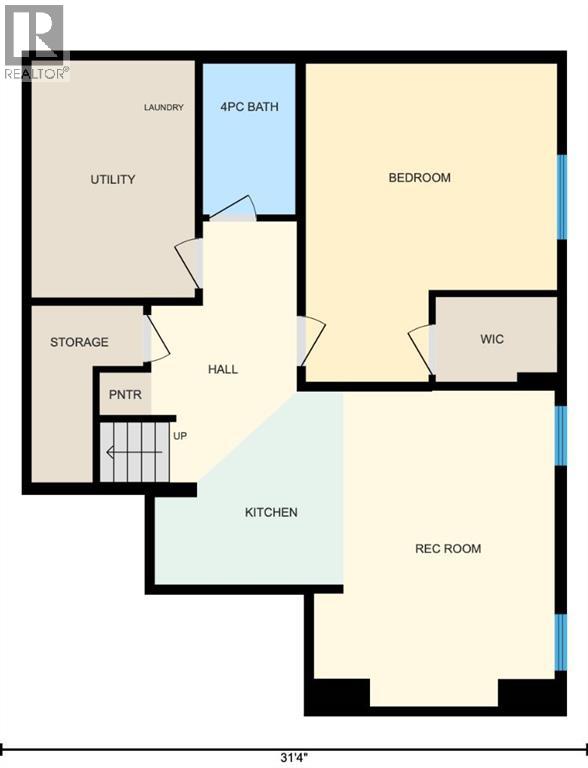
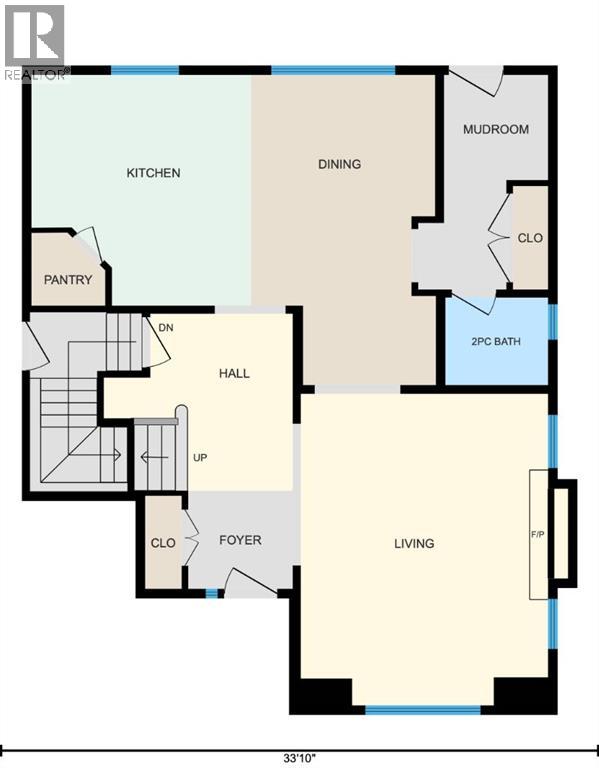
Introducing 201 Snowy Owl Way! Tucked away in Eagle Ridge, this beautiful 1888 sqft home, built by the highly respected Visstar Homes, offers a peaceful setting that's ideal for family living. If you’ve been looking for a home where your children can walk to school, explore nearby trails, and grow up in a safe, welcoming neighborhood — this is it. Just steps from the scenic Birchwood Trails and within walking distance to two elementary schools, 201 Snowy Owl delivers unbeatable convenience for busy families. The Commons at Eagle Ridge, offering shopping, dining, and more, is also just minutes away — everything you need is right at your fingertips. Inside, the home offers a warm, functional layout designed with family life in mind. With a front living room with hardwood floors and a cozy gas fireplace and a spacious kitchen with large pennisula island, corner pantry, and built in coffee bar that could be used as a desk for homework or craft area. Off the bright dining room is a a handy back mudroom with backyard access and a half-bath — making daily routines easier for everyone. Upstairs, you’ll find three spacious bedrooms filled with natural light. The primary suite is a true retreat with a walk-in closets, offering plenty of storage for growing families and a 4PC ensuite bathroom. A 4 PC main bathroom and a conveniently tucked-away laundry room complete this family-friendly upper floor. The fully finished basement offers incredible versatility, featuring a LEGAL 1-bedroom suite with its own heating system, kitchen, full bath, and separate laundry — ideal for extended family, guests, or potential rental income. Outside, enjoy the quiet mornings on your charming front veranda or on the back deck featuring a gazebo and hot tub (has been winterized for the season) overlooking the fenced backyard with artificial turf and fire-pit. A heated 24 x 24 detached garage and adjacent extra parking add even more practical value to this incredible property. 201 Snowy Owl Way is more than just a house — it’s a place for your family to thrive. Book your viewing today and discover why this home is the perfect fit for your family’s next chapter! (id:58126)
| MLS® Number | A2337721 |
| Property Type | Single Family |
| Community Name | Eagle Ridge |
| Amenities Near By | Park, Playground, Schools, Shopping |
| Features | See Remarks, Back Lane, Pvc Window |
| Parking Space Total | 3 |
| Plan | 0828607 |
| Structure | Deck |
| Bathroom Total | 4 |
| Bedrooms Above Ground | 3 |
| Bedrooms Below Ground | 1 |
| Bedrooms Total | 4 |
| Appliances | Washer, Refrigerator, Dishwasher, Stove, Dryer, Microwave, See Remarks, Window Coverings |
| Basement Development | Finished |
| Basement Features | Separate Entrance, Suite |
| Basement Type | Full (finished) |
| Constructed Date | 2011 |
| Construction Material | Poured Concrete |
| Construction Style Attachment | Detached |
| Cooling Type | Central Air Conditioning |
| Exterior Finish | Concrete, Vinyl Siding |
| Fireplace Present | Yes |
| Fireplace Total | 1 |
| Flooring Type | Carpeted, Hardwood, Tile |
| Foundation Type | Poured Concrete |
| Half Bath Total | 1 |
| Heating Type | Forced Air |
| Stories Total | 2 |
| Size Interior | 1888 Sqft |
| Total Finished Area | 1888 Sqft |
| Type | House |
| Detached Garage | 2 |
| Other | |
| Parking Pad | |
| R V |
| Acreage | No |
| Fence Type | Fence |
| Land Amenities | Park, Playground, Schools, Shopping |
| Landscape Features | Landscaped |
| Size Depth | 34.51 M |
| Size Frontage | 12.22 M |
| Size Irregular | 4516.46 |
| Size Total | 4516.46 Sqft|4,051 - 7,250 Sqft |
| Size Total Text | 4516.46 Sqft|4,051 - 7,250 Sqft |
| Zoning Description | R1 |
| Level | Type | Length | Width | Dimensions |
|---|---|---|---|---|
| Second Level | 4pc Bathroom | 5.00 Ft x 8.42 Ft | ||
| Second Level | 4pc Bathroom | 9.00 Ft x 5.50 Ft | ||
| Second Level | Bedroom | 12.17 Ft x 13.08 Ft | ||
| Second Level | Bedroom | 11.42 Ft x 13.25 Ft | ||
| Second Level | Laundry Room | 7.00 Ft x 5.58 Ft | ||
| Second Level | Primary Bedroom | 15.17 Ft x 12.42 Ft | ||
| Basement | 4pc Bathroom | 5.00 Ft x 8.00 Ft | ||
| Basement | Bedroom | 13.42 Ft x 17.00 Ft | ||
| Basement | Kitchen | 10.08 Ft x 10.25 Ft | ||
| Basement | Recreational, Games Room | 12.83 Ft x 16.75 Ft | ||
| Basement | Furnace | 8.67 Ft x 12.58 Ft | ||
| Main Level | 2pc Bathroom | 5.75 Ft x 5.00 Ft | ||
| Main Level | Dining Room | 10.42 Ft x 17.50 Ft | ||
| Main Level | Kitchen | 12.42 Ft x 13.00 Ft | ||
| Main Level | Living Room | 15.08 Ft x 17.58 Ft |
https://www.realtor.ca/real-estate/30329410/201-snowy-owl-way-fort-mcmurray-eagle-ridge
Contact us for more information

Jadene Spitzer
Associate

(780) 743-1369
(780) 743-4369
www.fortmcmurray.com/

The trademarks REALTOR®, REALTORS®, and the REALTOR® logo are controlled by The Canadian Real Estate Association (CREA) and identify real estate professionals who are members of CREA. The trademarks MLS®, Multiple Listing Service® and the associated logos are owned by The Canadian Real Estate Association (CREA) and identify the quality of services provided by real estate professionals who are members of CREA. The trademark DDF® is owned by The Canadian Real Estate Association (CREA) and identifies CREA's Data Distribution Facility (DDF®)