Maintenance, Condominium Amenities, Common Area Maintenance, Heat, Insurance, Parking, Property Management, Reserve Fund Contributions, Waste Removal
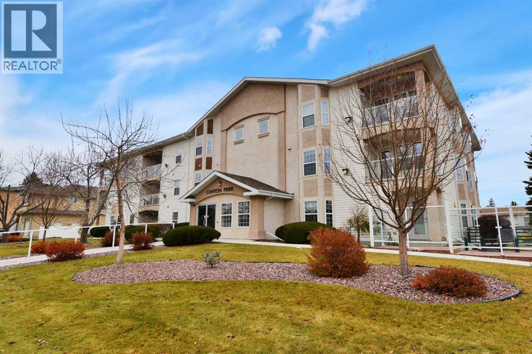
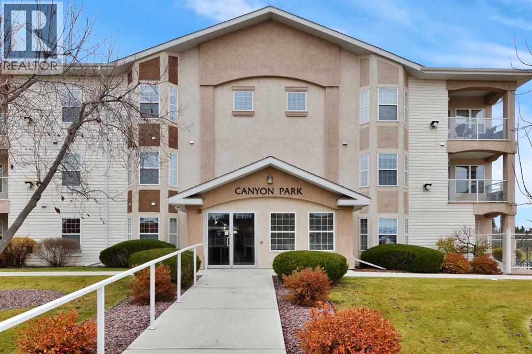
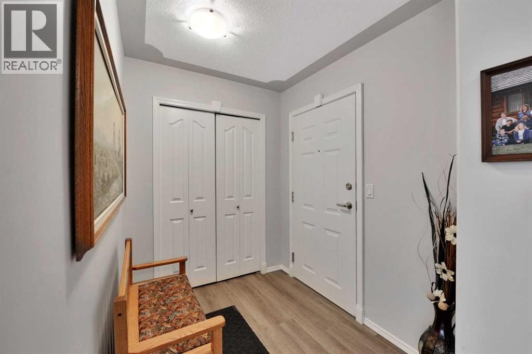
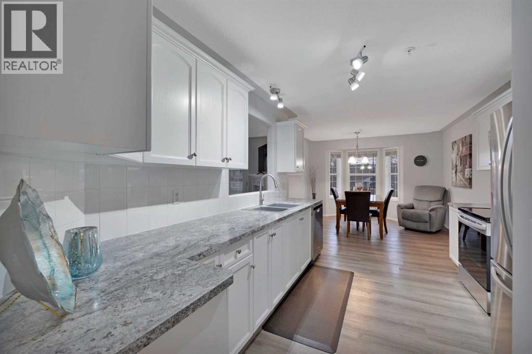
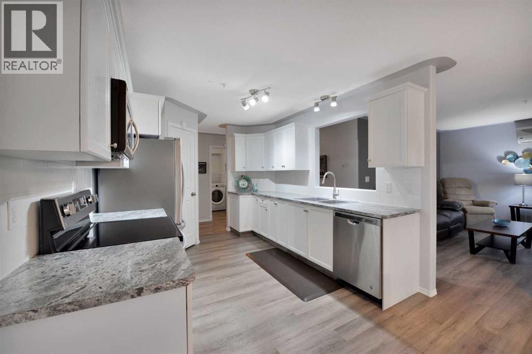
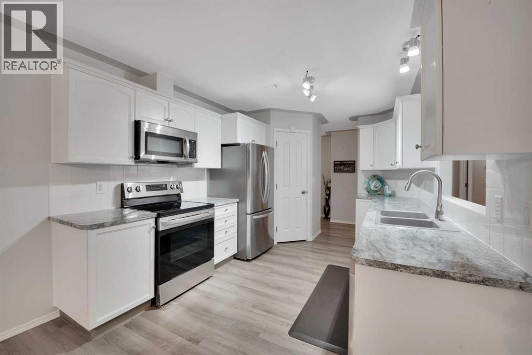
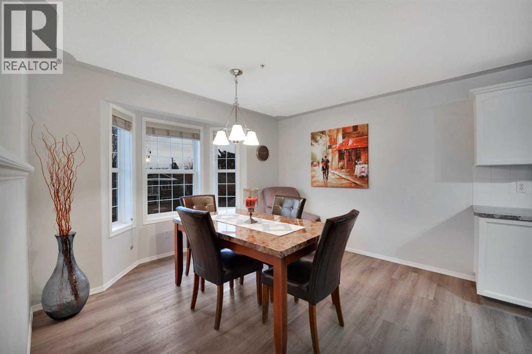
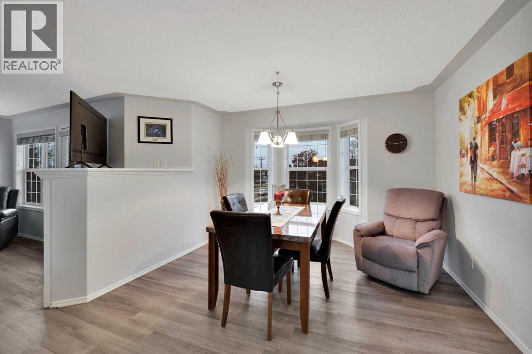
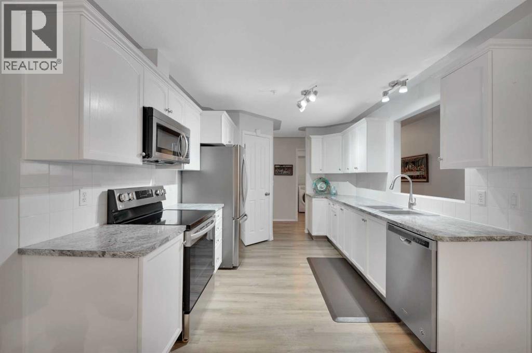
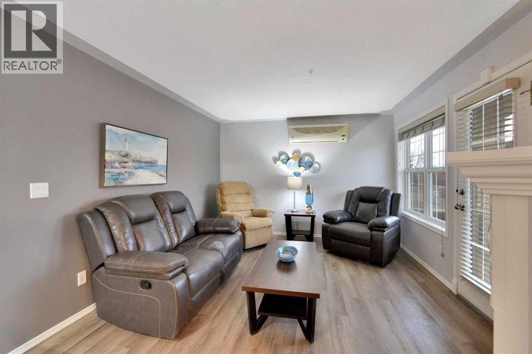
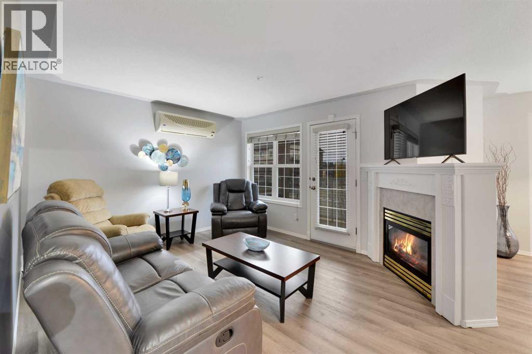
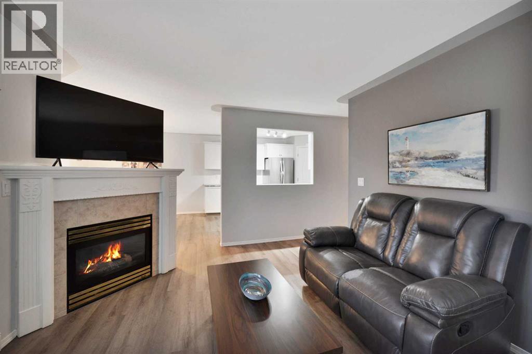
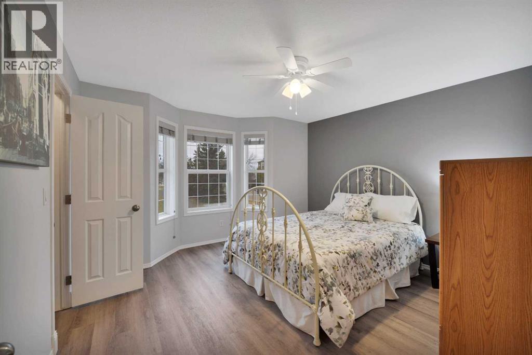
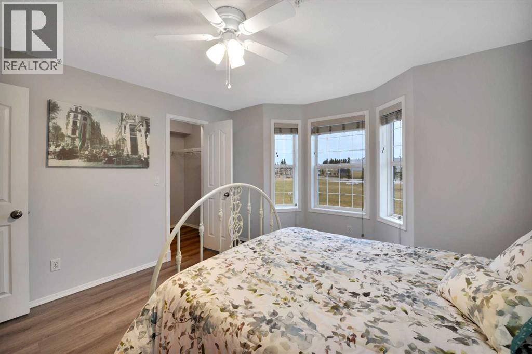
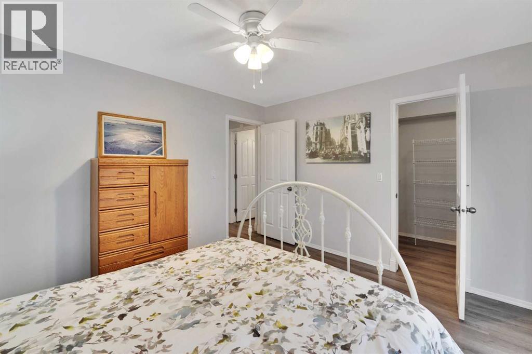
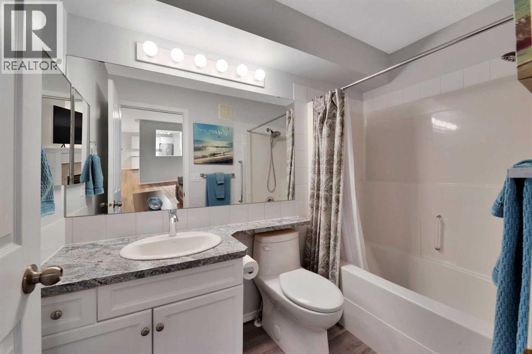
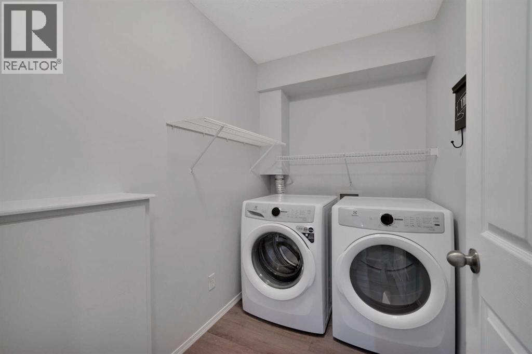
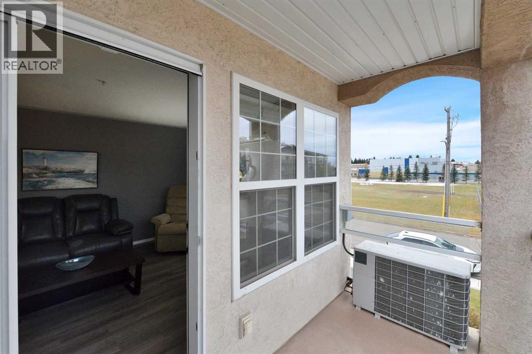
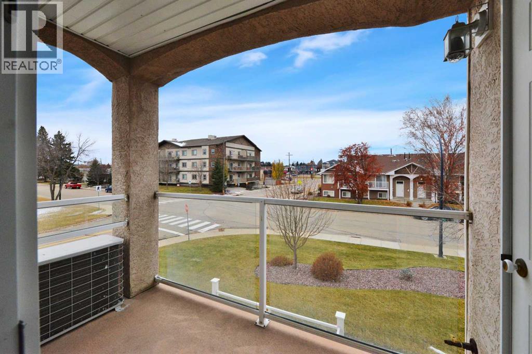
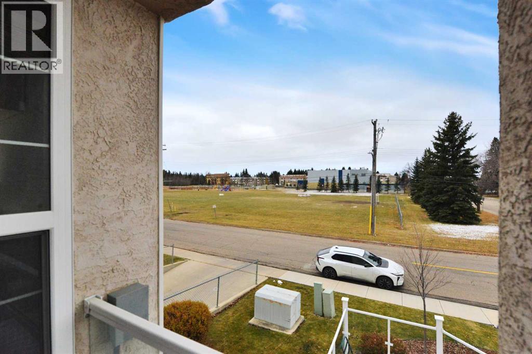
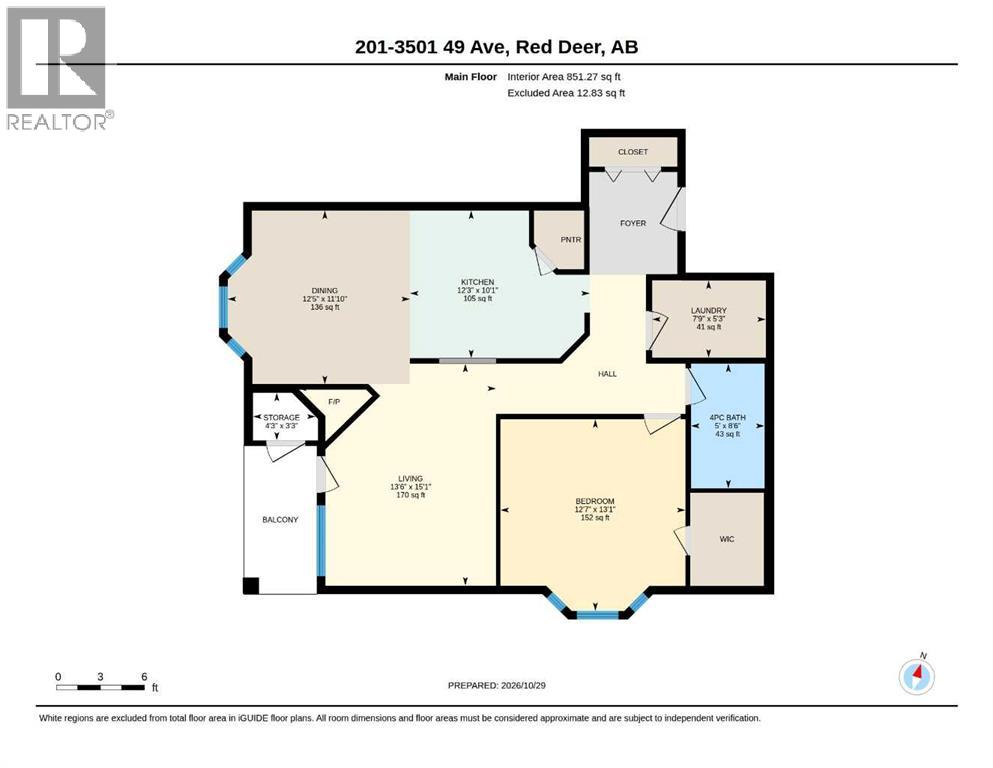
$695.45 MonthlyEnjoy plenty of natural light in this updated one-bedroom corner condo in Canyon Park, with windows on the south and west sides. Improvements completed within the past five years include new flooring, countertops, stainless steel appliances, and paint throughout the unit, including the cabinets. The kitchen offers white cabinetry, generous counter space, a pantry and a pass-through to the living room. A bay window brightens the spacious dining area, providing an inviting spot for everyday meals or entertaining. The living room features a fireplace, an air conditioning unit and access to a covered balcony with a storage closet. The bedroom has its own bay window and a walk-in closet, while the four-piece bathroom is conveniently located off the hall. A large laundry room with shelving adds practical storage space. Elevator access and two parking spaces—one heated underground stall plus one assigned surface stall—complete this appealing home. (id:58126)
| MLS® Number | A2355275 |
| Property Type | Single Family |
| Community Name | South Hill |
| Amenities Near By | Park, Playground, Schools, Shopping |
| Community Features | Pets Not Allowed, Age Restrictions |
| Features | Elevator, No Animal Home, No Smoking Home, Parking |
| Parking Space Total | 2 |
| Plan | 0320160 |
| Bathroom Total | 1 |
| Bedrooms Above Ground | 1 |
| Bedrooms Total | 1 |
| Appliances | Washer, Refrigerator, Dishwasher, Stove, Dryer, Microwave Range Hood Combo, Window Coverings |
| Constructed Date | 2003 |
| Construction Material | Poured Concrete, Wood Frame |
| Construction Style Attachment | Attached |
| Cooling Type | Wall Unit |
| Exterior Finish | Concrete |
| Fireplace Present | Yes |
| Fireplace Total | 1 |
| Flooring Type | Carpeted, Linoleum |
| Heating Fuel | Natural Gas |
| Heating Type | Hot Water |
| Stories Total | 4 |
| Size Interior | 851 Sqft |
| Total Finished Area | 851 Sqft |
| Type | Apartment |
| Garage | |
| Heated Garage | |
| Other | |
| Underground |
| Acreage | No |
| Land Amenities | Park, Playground, Schools, Shopping |
| Size Irregular | 0.00 |
| Size Total | 0.00|0-4,050 Sqft |
| Size Total Text | 0.00|0-4,050 Sqft |
| Zoning Description | R-m |
| Level | Type | Length | Width | Dimensions |
|---|---|---|---|---|
| Main Level | 4pc Bathroom | 5.00 Ft x 8.50 Ft | ||
| Main Level | Bedroom | 12.58 Ft x 13.08 Ft | ||
| Main Level | Dining Room | 12.42 Ft x 11.83 Ft | ||
| Main Level | Kitchen | 12.25 Ft x 10.08 Ft | ||
| Main Level | Laundry Room | 7.75 Ft x 5.25 Ft | ||
| Main Level | Living Room | 13.50 Ft x 15.08 Ft | ||
| Main Level | Storage | 4.25 Ft x 3.25 Ft |
https://www.realtor.ca/real-estate/30465102/201-3501-49-avenue-red-deer-south-hill
Contact us for more information

Dale Russell
Broker

(403) 343-3020
(403) 340-3085
www.remaxreddeer.com/

The trademarks REALTOR®, REALTORS®, and the REALTOR® logo are controlled by The Canadian Real Estate Association (CREA) and identify real estate professionals who are members of CREA. The trademarks MLS®, Multiple Listing Service® and the associated logos are owned by The Canadian Real Estate Association (CREA) and identify the quality of services provided by real estate professionals who are members of CREA. The trademark DDF® is owned by The Canadian Real Estate Association (CREA) and identifies CREA's Data Distribution Facility (DDF®)