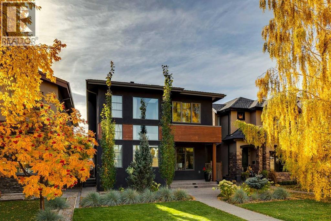
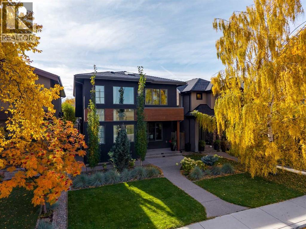
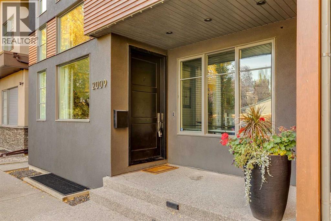
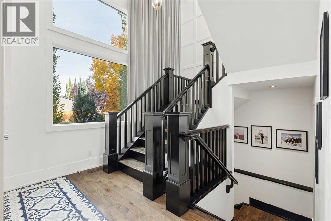
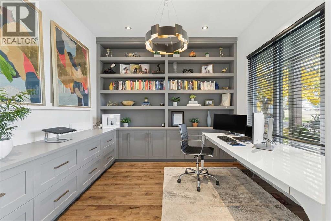
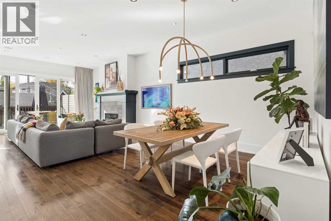
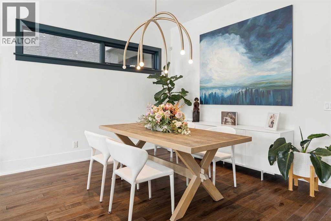
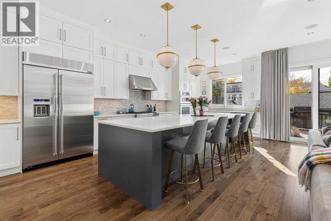
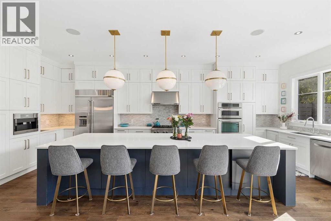
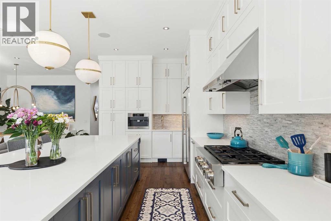
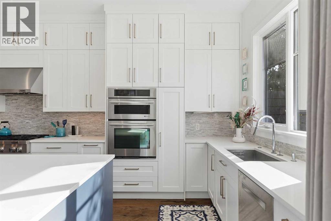
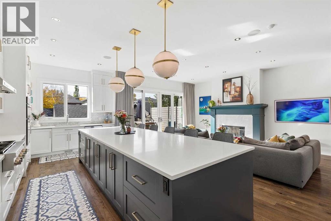
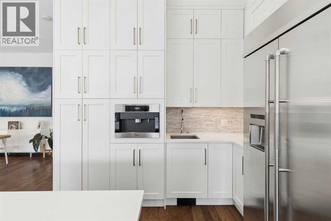
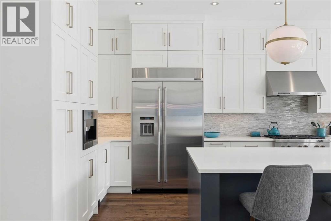
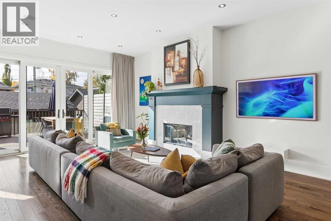
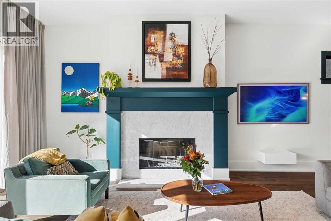
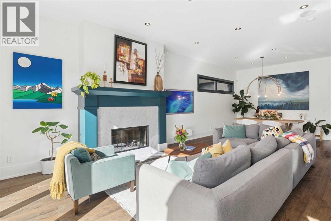
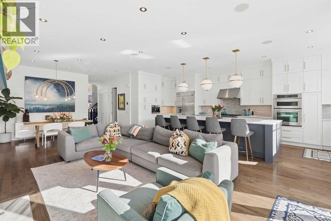
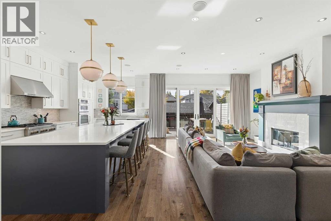
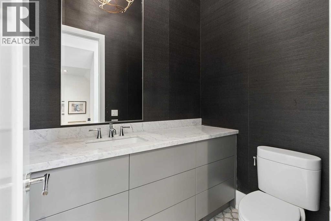
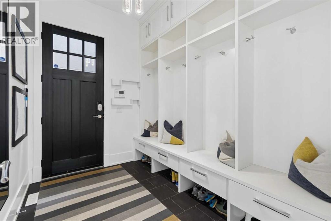
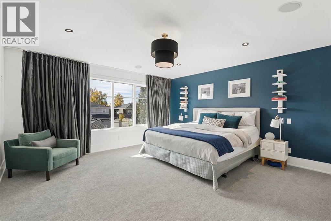
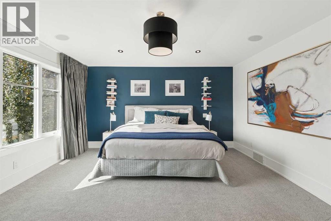
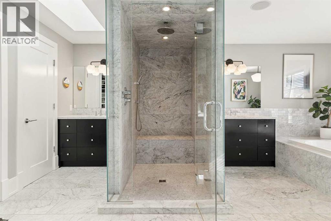
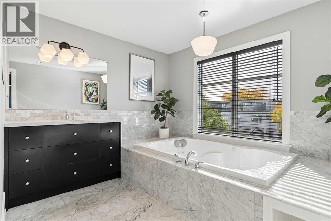
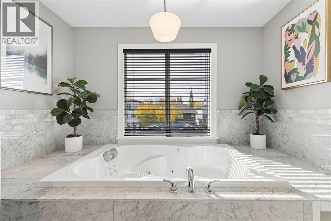
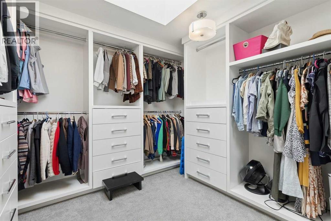
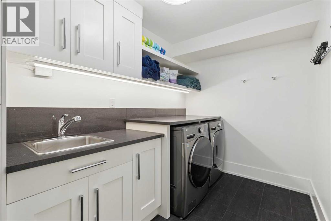
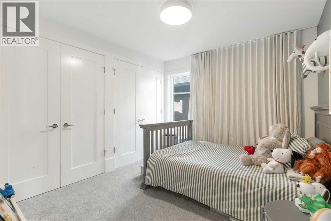
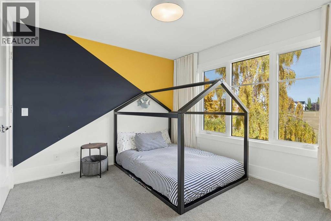
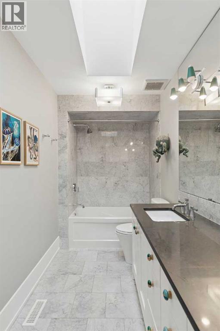
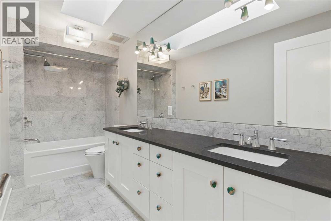
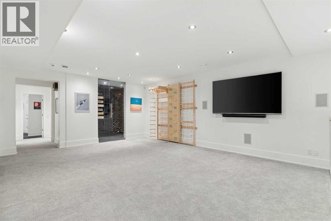
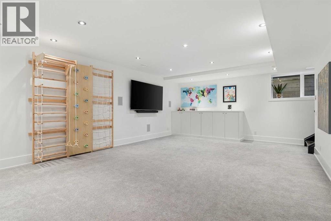
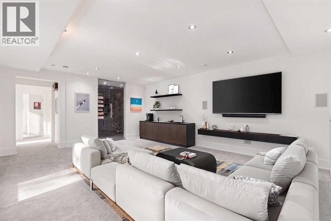
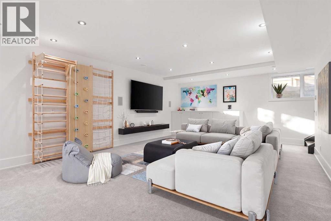
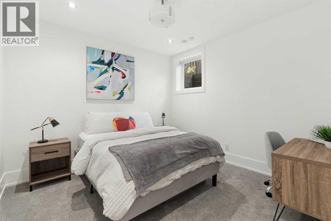
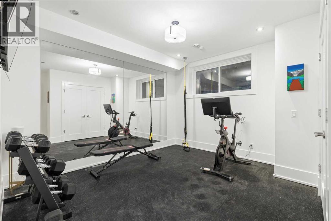
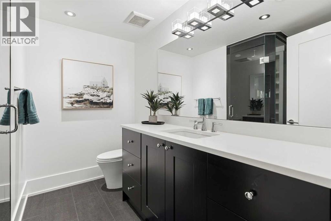
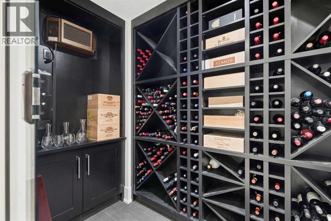
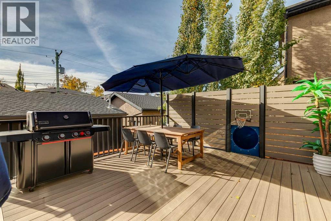
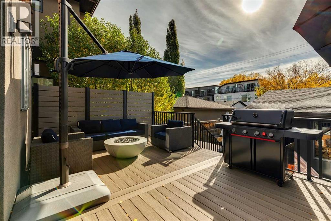
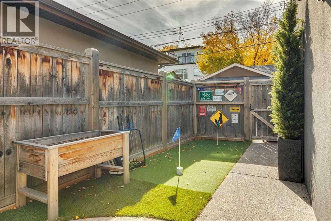
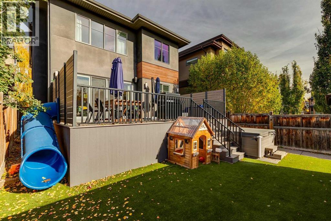
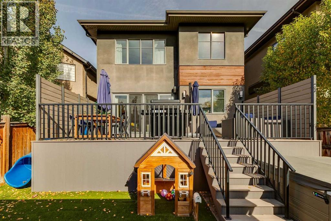
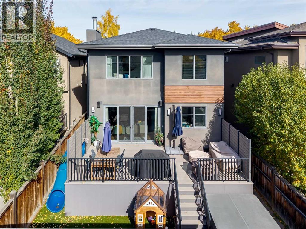
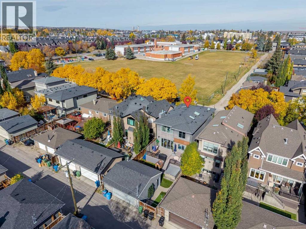
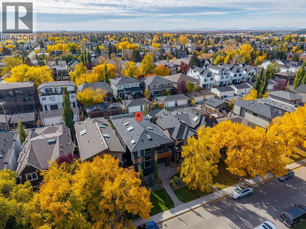
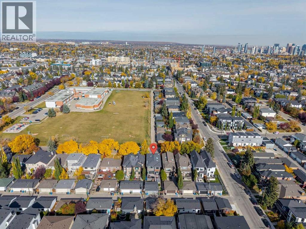
Welcome to 2009 40 Ave SW, a stunning custom-built detached home with 35 feet of frontage in the heart of Altadore.This exceptional residence combines sophisticated design, thoughtful functionality, and an impressive amount of living space. A spectacular 19-foot foyer welcomes you with a beautiful skylit staircase and sets the tone for the impressive open-concept main floor, featuring 10-foot painted flat ceilings and wide-plank flooring throughout.The sun-drenched gourmet kitchen is truly the heart of the home, seamlessly connecting to the great room and dining area. A spectacular 13-foot island comfortably seats six and is complemented by two sinks, professional-grade appliances, and an abundance of cabinetry and counter space. Designed for both everyday living and effortless entertaining, the great room features a cozy wood-burning fireplace and patio doors opening to the backyard.A spacious tiled mudroom with built-in lockers adds exceptional convenience, while an elegant powder room and highly desirable main-floor office with beautiful custom built-ins complete this level.Upstairs, the luxurious primary retreat is spacious and sophisticated featuring an indulgent ensuite finished with an abundance of marble, a double vanity, heated towel rack, separate water closet, soaker tub, and steam shower. The dreamy dressing room is filled with natural light and offers exceptional storage. Two generous additional bedrooms, a spacious laundry room, and a beautiful family bathroom complete the upper level. The impressive lower level expands the home's living space with in-floor heating, two additional rooms, a family/TV room, and a temperature-controlled wine room—perfect for movie nights, guests, or entertaining. The basement is also roughed in for a wet bar.Outside, enjoy a sunny south-facing backyard featuring a new deck, gas hookup, and turf with a putting green, creating the perfect setting for outdoor dining and lounging. The yard provides direct access t o the oversized heated garage, offering exceptional convenience and year-round functionality. Gemstone lighting adds to the home's impressive exterior.Located on one of Altadore's quiet and desirable avenues, directly across from a park, this outstanding home offers an unbeatable lifestyle. Walk to schools, shops, cafés, and restaurants in Marda Loop while enjoying quick and easy access to downtown.A truly exceptional home in one of Calgary's most sought-after neighbourhoods. (id:58126)
| MLS® Number | A2350309 |
| Property Type | Single Family |
| Community Name | Altadore |
| Amenities Near By | Park, Playground, Recreation Nearby, Schools, Shopping |
| Features | Back Lane, No Animal Home, No Smoking Home, Gas Bbq Hookup |
| Parking Space Total | 2 |
| Plan | 1111665 |
| Structure | Deck |
| Bathroom Total | 4 |
| Bedrooms Above Ground | 3 |
| Bedrooms Below Ground | 2 |
| Bedrooms Total | 5 |
| Appliances | Washer, Refrigerator, Dishwasher, Wine Fridge, Dryer, Microwave, Oven - Built-in, Window Coverings |
| Basement Development | Finished |
| Basement Type | Full (finished) |
| Constructed Date | 2011 |
| Construction Material | Wood Frame |
| Construction Style Attachment | Detached |
| Cooling Type | Central Air Conditioning |
| Exterior Finish | Stucco |
| Fireplace Present | Yes |
| Fireplace Total | 1 |
| Flooring Type | Carpeted, Hardwood |
| Foundation Type | Poured Concrete, Slab |
| Half Bath Total | 1 |
| Heating Type | Forced Air, In Floor Heating |
| Stories Total | 2 |
| Size Interior | 2588 Sqft |
| Total Finished Area | 2588.16 Sqft |
| Type | House |
| Detached Garage | 2 |
| Acreage | No |
| Fence Type | Fence |
| Land Amenities | Park, Playground, Recreation Nearby, Schools, Shopping |
| Size Frontage | 10.67 M |
| Size Irregular | 399.00 |
| Size Total | 399 M2|4,051 - 7,250 Sqft |
| Size Total Text | 399 M2|4,051 - 7,250 Sqft |
| Zoning Description | R-cg |
| Level | Type | Length | Width | Dimensions |
|---|---|---|---|---|
| Basement | Family Room | 16.67 Ft x 23.33 Ft | ||
| Basement | Wine Cellar | 11.00 Ft x 5.42 Ft | ||
| Basement | Bedroom | 11.08 Ft x 10.83 Ft | ||
| Basement | Bedroom | 11.00 Ft x 13.08 Ft | ||
| Basement | 3pc Bathroom | 8.67 Ft x 9.33 Ft | ||
| Main Level | Dining Room | 15.75 Ft x 10.75 Ft | ||
| Main Level | Living Room | 15.50 Ft x 19.25 Ft | ||
| Main Level | Den | 11.08 Ft x 11.42 Ft | ||
| Main Level | Foyer | 4.58 Ft x 11.17 Ft | ||
| Main Level | Other | 9.75 Ft x 7.17 Ft | ||
| Main Level | 2pc Bathroom | 6.75 Ft x 4.92 Ft | ||
| Main Level | Kitchen | 10.50 Ft x 25.50 Ft | ||
| Upper Level | Primary Bedroom | 15.08 Ft x 15.00 Ft | ||
| Upper Level | Bedroom | 11.25 Ft x 10.00 Ft | ||
| Upper Level | Bedroom | 11.25 Ft x 10.58 Ft | ||
| Upper Level | 5pc Bathroom | 13.00 Ft x 5.42 Ft | ||
| Upper Level | 6pc Bathroom | 10.50 Ft x 18.08 Ft |
https://www.realtor.ca/real-estate/30387698/2009-40-avenue-sw-calgary-altadore
Contact us for more information
Kristina Hoover
Associate
(403) 267-0000

The trademarks REALTOR®, REALTORS®, and the REALTOR® logo are controlled by The Canadian Real Estate Association (CREA) and identify real estate professionals who are members of CREA. The trademarks MLS®, Multiple Listing Service® and the associated logos are owned by The Canadian Real Estate Association (CREA) and identify the quality of services provided by real estate professionals who are members of CREA. The trademark DDF® is owned by The Canadian Real Estate Association (CREA) and identifies CREA's Data Distribution Facility (DDF®)