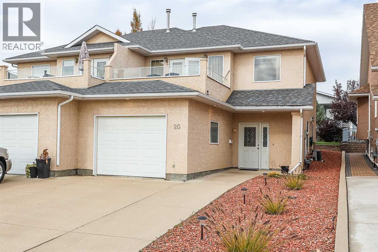
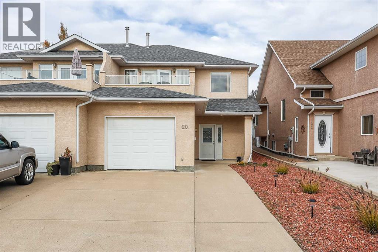
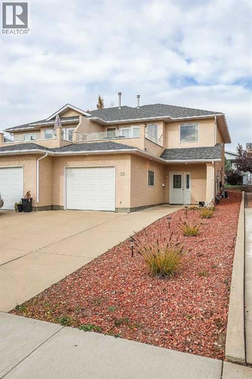
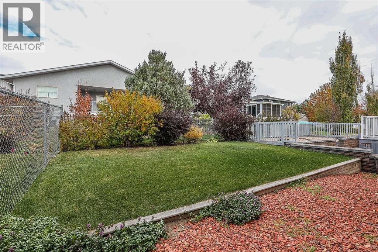
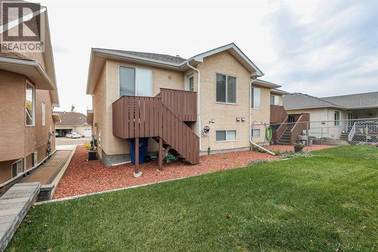
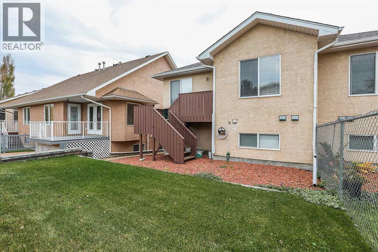
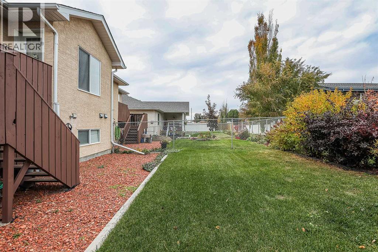
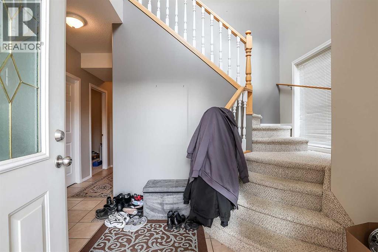
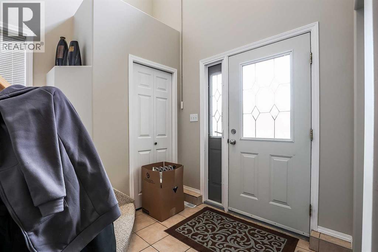
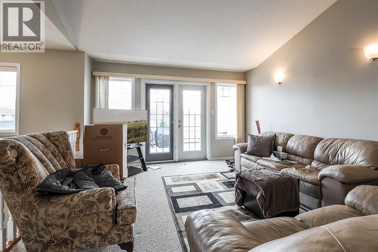
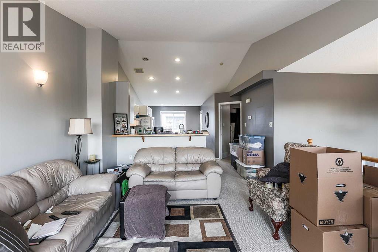
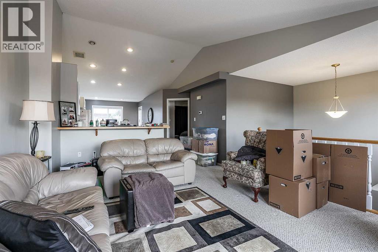
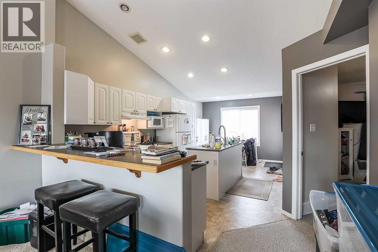
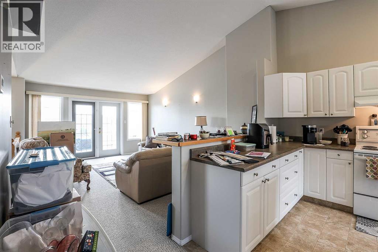
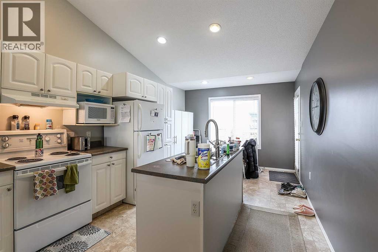
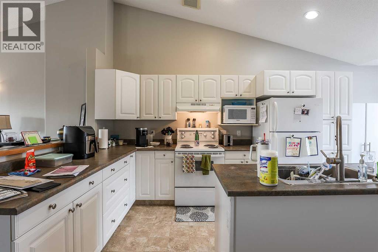
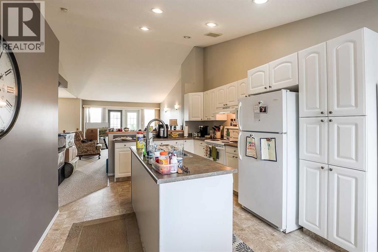
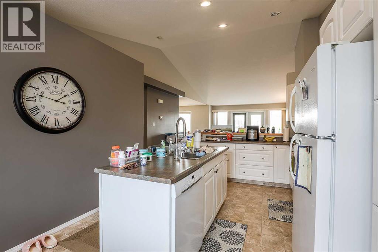
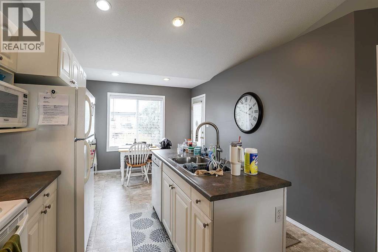
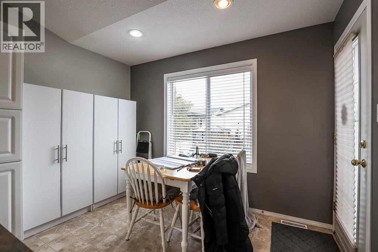
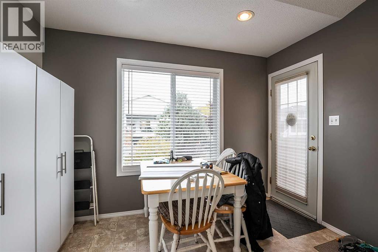
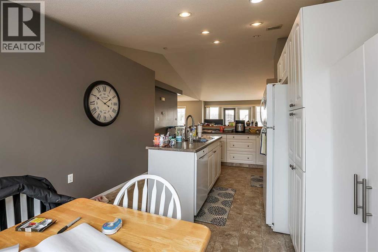
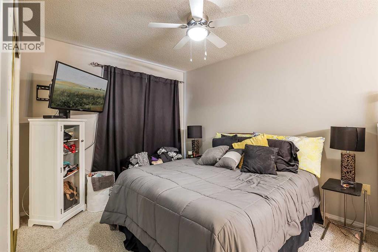
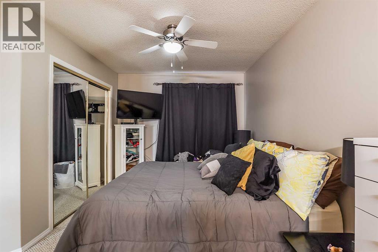
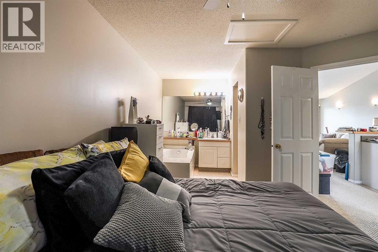
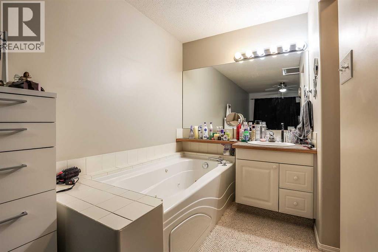
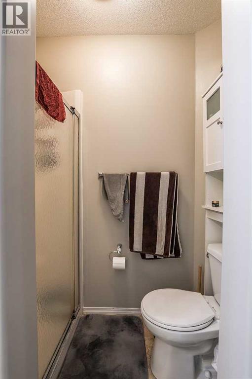
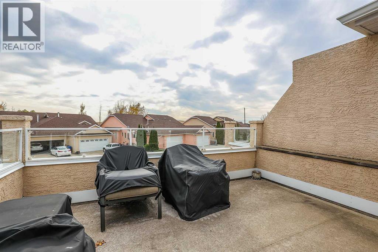
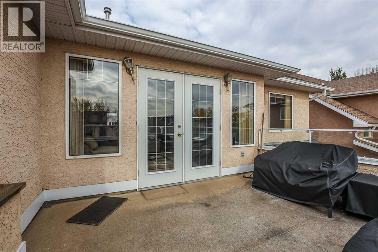
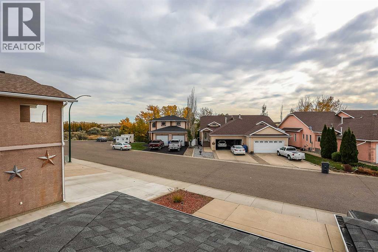
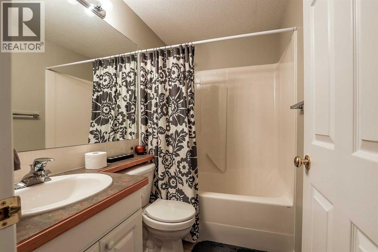
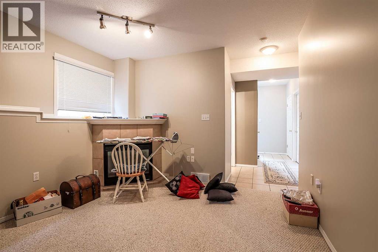
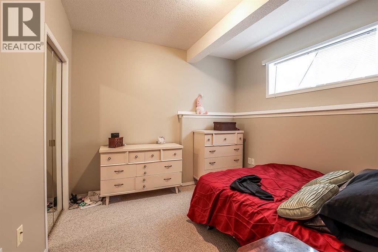
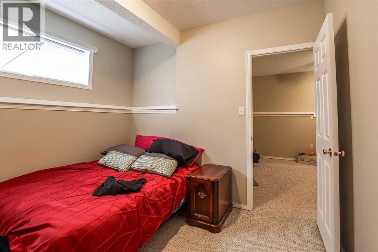
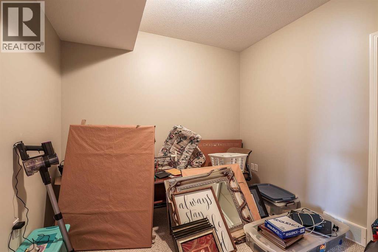
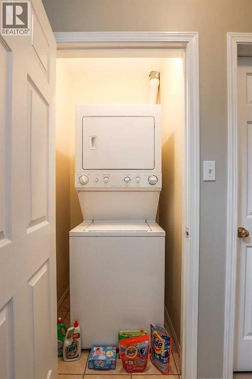
Located in a highly desirable neighbourhood on the edge of Taylor, this well-maintained duplex features scenic front views overlooking open fields. A 1,569 sqft total finished living space this grand two-storey with entry welcomes you into a functional main floor complete with a cozy family room featuring a gas fireplace, a dedicated den, a full bedroom, a full bathroom, and a main-level laundry room. The second level hosts the primary living area, where impressive vaulted ceilings create a spacious, open-concept feel through the kitchen, dining, and living rooms. The functional kitchen is equipped with a center island featuring a built-in sink and dishwasher, while garden doors off the living room open onto an 11' x 13' deck. The spacious primary suite serves as a true retreat, boasting an open layout with a jet tub and vanity, alongside a private, concealed shower and toilet area. Out back, a secondary deck leads down into a yard surrounded by mature trees. Spotless, unique, and move-in ready—call today to book your private tour! (id:58126)
| MLS® Number | A2354224 |
| Property Type | Single Family |
| Community Name | Ross Glen |
| Features | See Remarks |
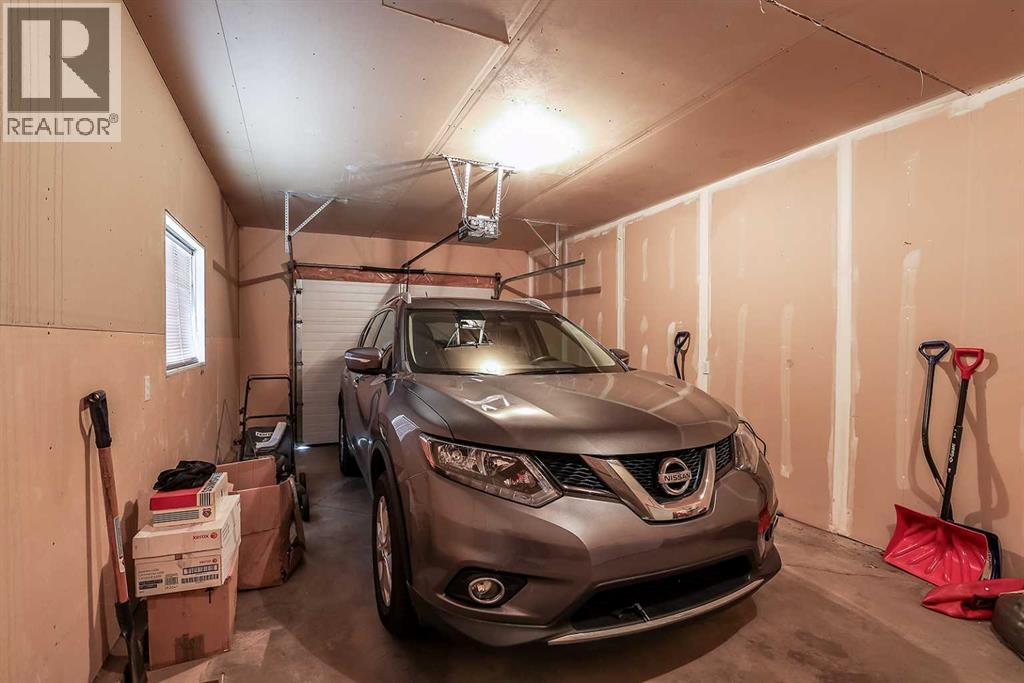
| Parking Space Total | 3 |
| Plan | 0011756 |
| Bathroom Total | 2 |
| Bedrooms Above Ground | 2 |
| Bedrooms Total | 2 |
| Appliances | Refrigerator, Dishwasher, Stove, Washer & Dryer |
| Architectural Style | Bi-level |
| Basement Development | Finished |
| Basement Type | Full (finished) |
| Constructed Date | 2001 |
| Construction Style Attachment | Semi-detached |
| Cooling Type | Central Air Conditioning |
| Exterior Finish | Stucco |
| Fireplace Present | Yes |
| Fireplace Total | 1 |
| Flooring Type | Carpeted, Linoleum |
| Foundation Type | Poured Concrete |
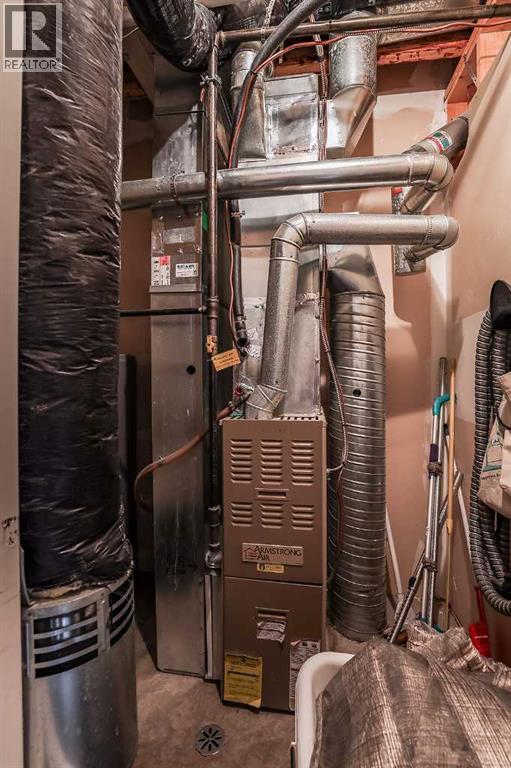
| Heating Fuel | Natural Gas |
| Heating Type | Forced Air |
| Size Interior | 806 Sqft |
| Total Finished Area | 806 Sqft |
| Type | Duplex |
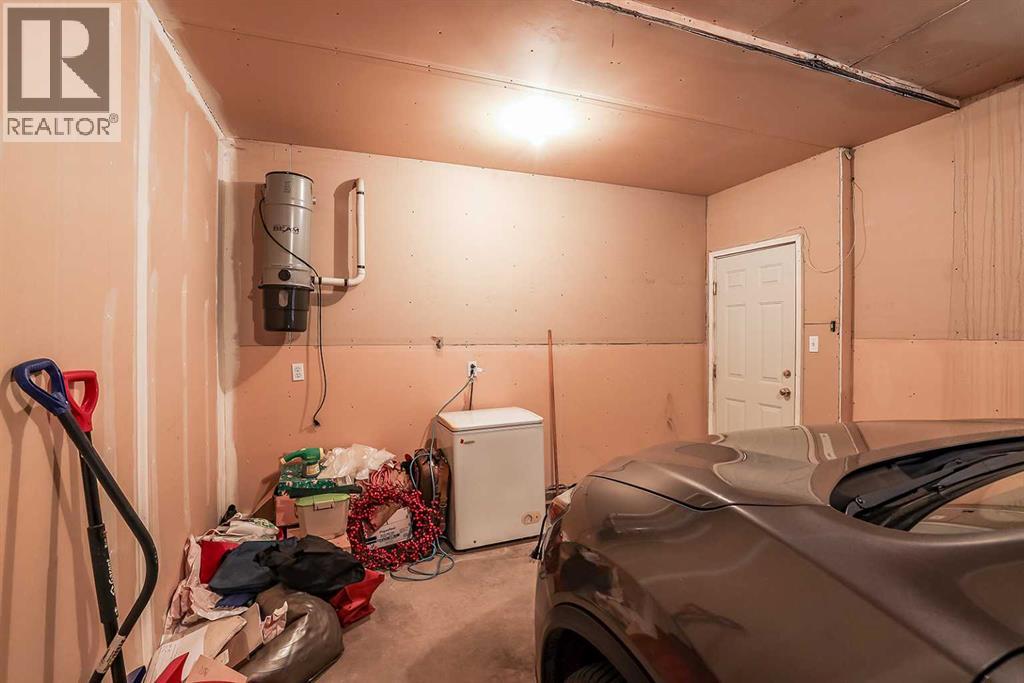
| Attached Garage | 1 |
| Acreage | No |
| Fence Type | Fence |
| Size Depth | 33.55 M |
| Size Frontage | 8.84 M |
| Size Irregular | 3190.00 |
| Size Total | 3190 Sqft|0-4,050 Sqft |
| Size Total Text | 3190 Sqft|0-4,050 Sqft |
| Zoning Description | R-ld |
| Level | Type | Length | Width | Dimensions |
|---|---|---|---|---|
| Second Level | Dining Room | 10.92 Ft x 8.25 Ft | ||
| Second Level | Kitchen | 11.42 Ft x 11.33 Ft | ||
| Second Level | Primary Bedroom | 11.58 Ft x 12.17 Ft | ||
| Second Level | 4pc Bathroom | 9.67 Ft x 6.83 Ft | ||
| Second Level | Living Room | 13.75 Ft x 17.17 Ft | ||
| Main Level | Furnace | 9.08 Ft x 7.42 Ft | ||
| Main Level | 4pc Bathroom | 7.25 Ft x 4.92 Ft | ||
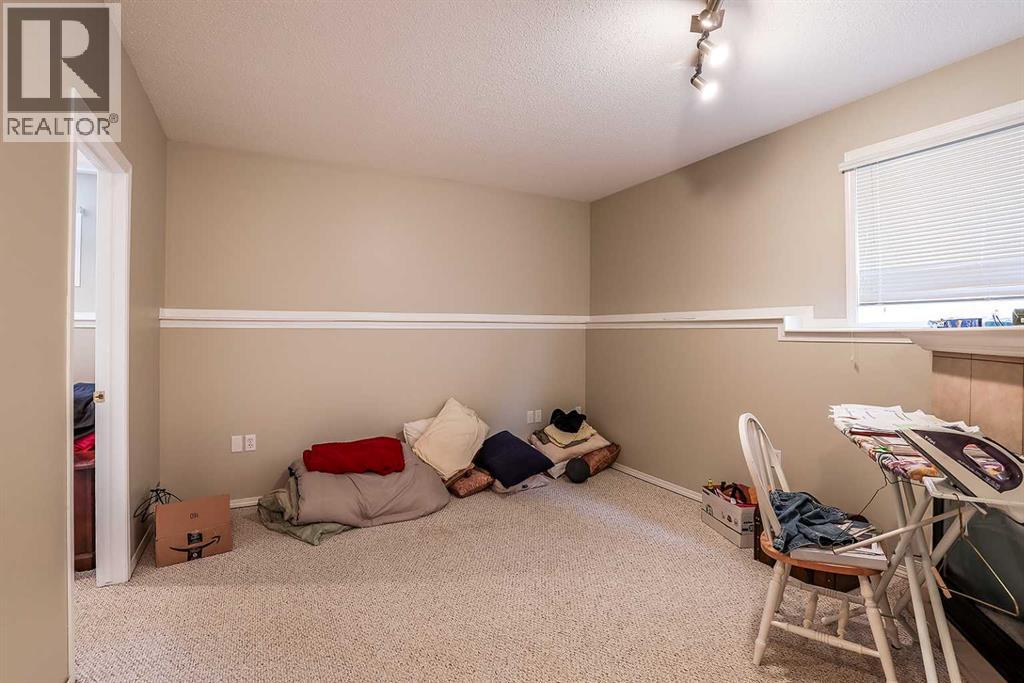
| Main Level | Bedroom | 10.42 Ft x 9.67 Ft | ||
| Main Level | Office | 10.33 Ft x 10.00 Ft | ||
| Main Level | Family Room | 11.75 Ft x 12.92 Ft |
https://www.realtor.ca/real-estate/30435294/20-taylor-mews-se-medicine-hat-ross-glen
Contact us for more information

Nate Mortlock
Associate

(403) 527-4000
(403) 529-0859
www.riverst.ca/

The trademarks REALTOR®, REALTORS®, and the REALTOR® logo are controlled by The Canadian Real Estate Association (CREA) and identify real estate professionals who are members of CREA. The trademarks MLS®, Multiple Listing Service® and the associated logos are owned by The Canadian Real Estate Association (CREA) and identify the quality of services provided by real estate professionals who are members of CREA. The trademark DDF® is owned by The Canadian Real Estate Association (CREA) and identifies CREA's Data Distribution Facility (DDF®)