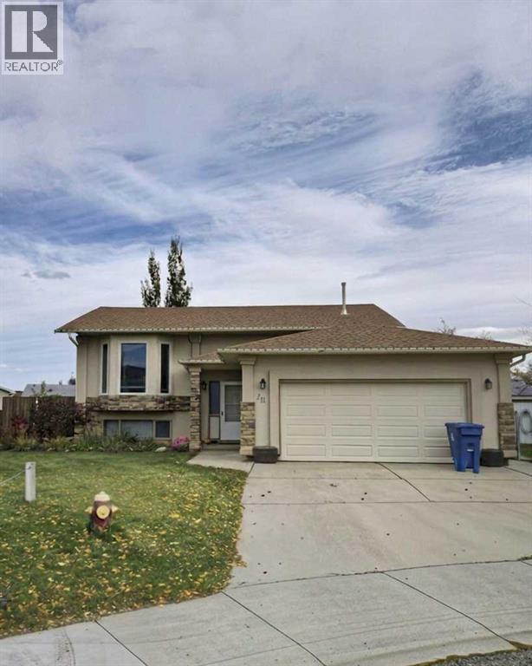
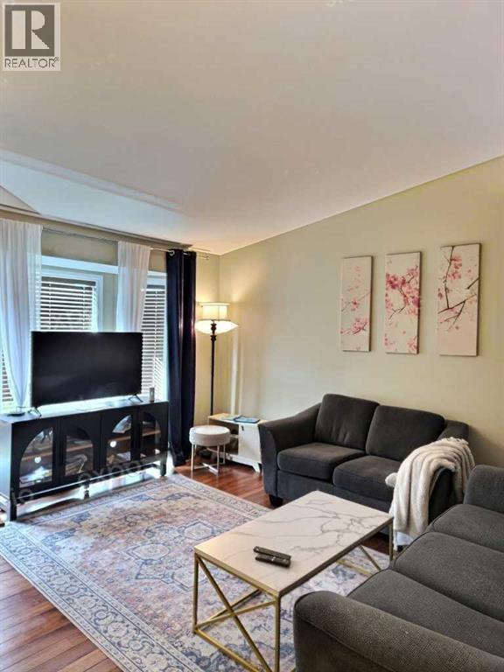
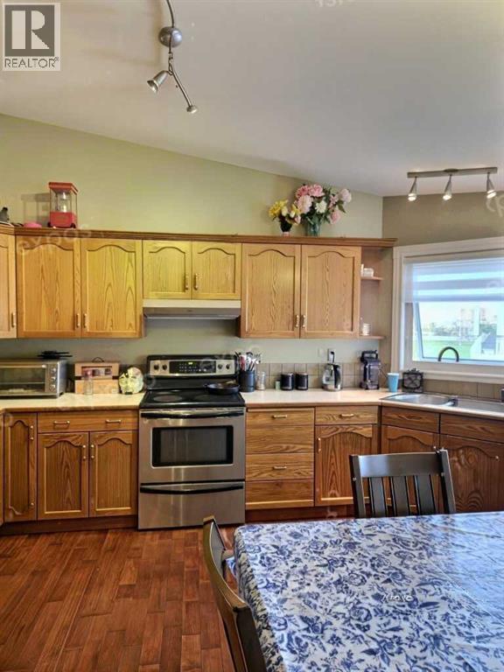
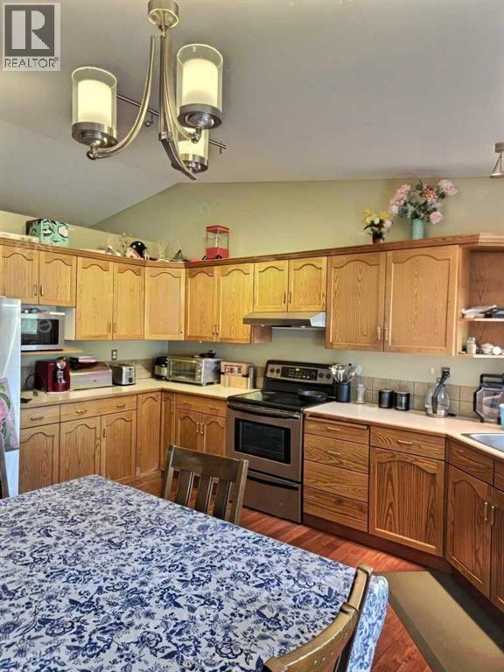
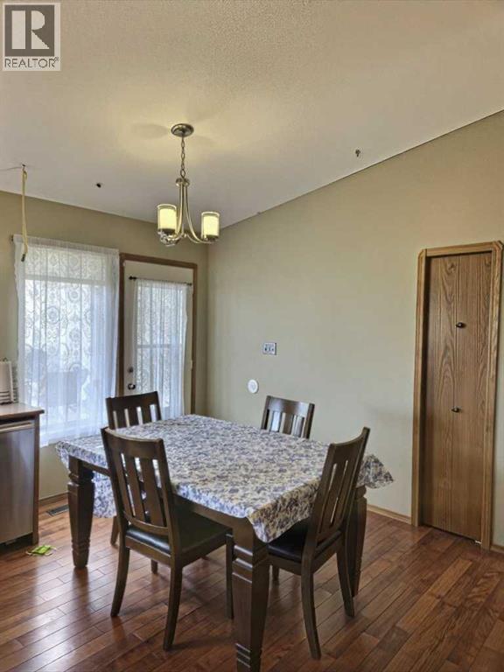
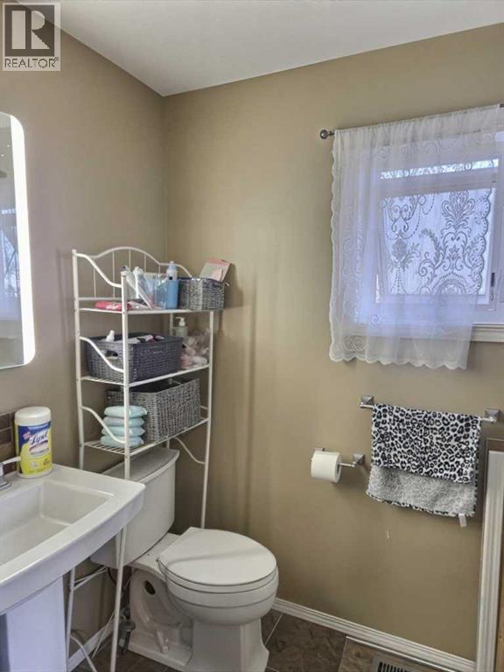
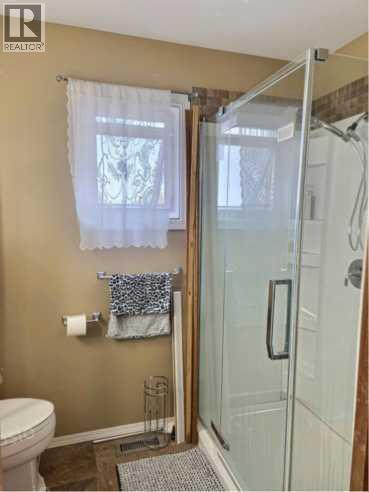
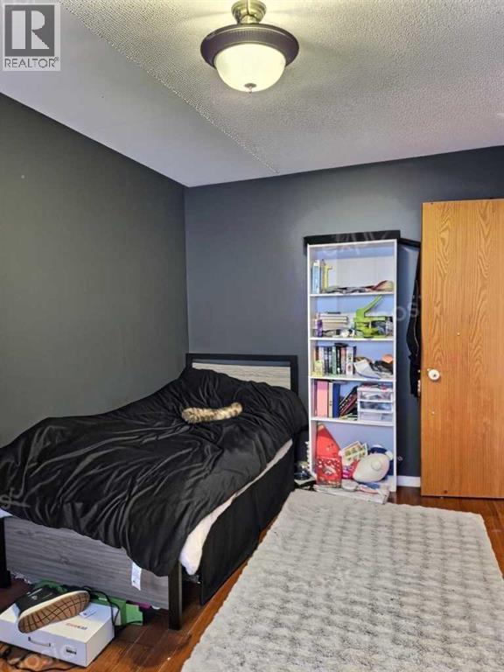
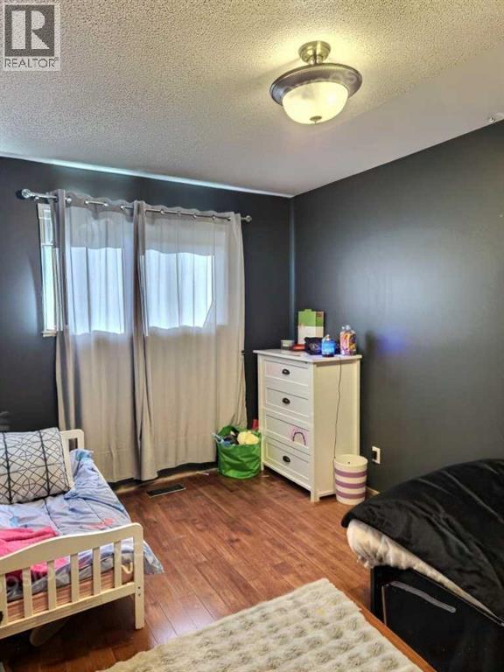
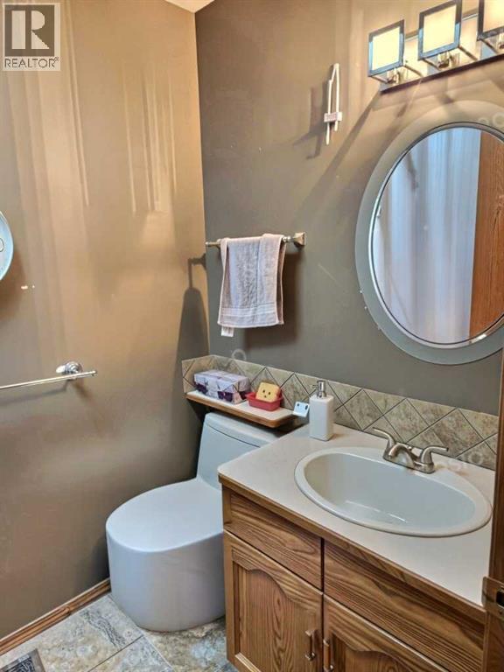
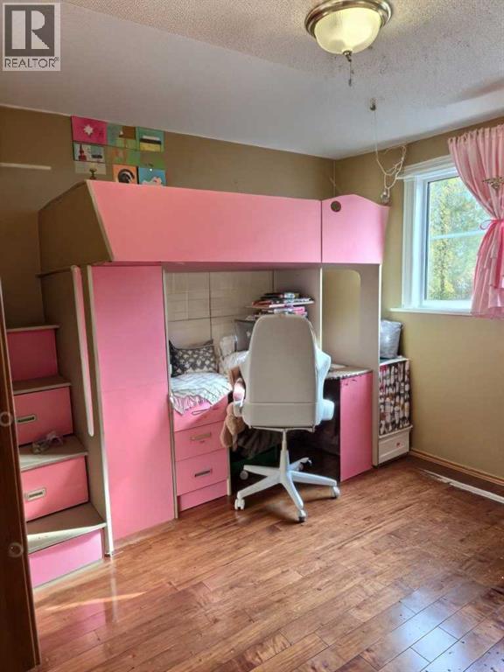
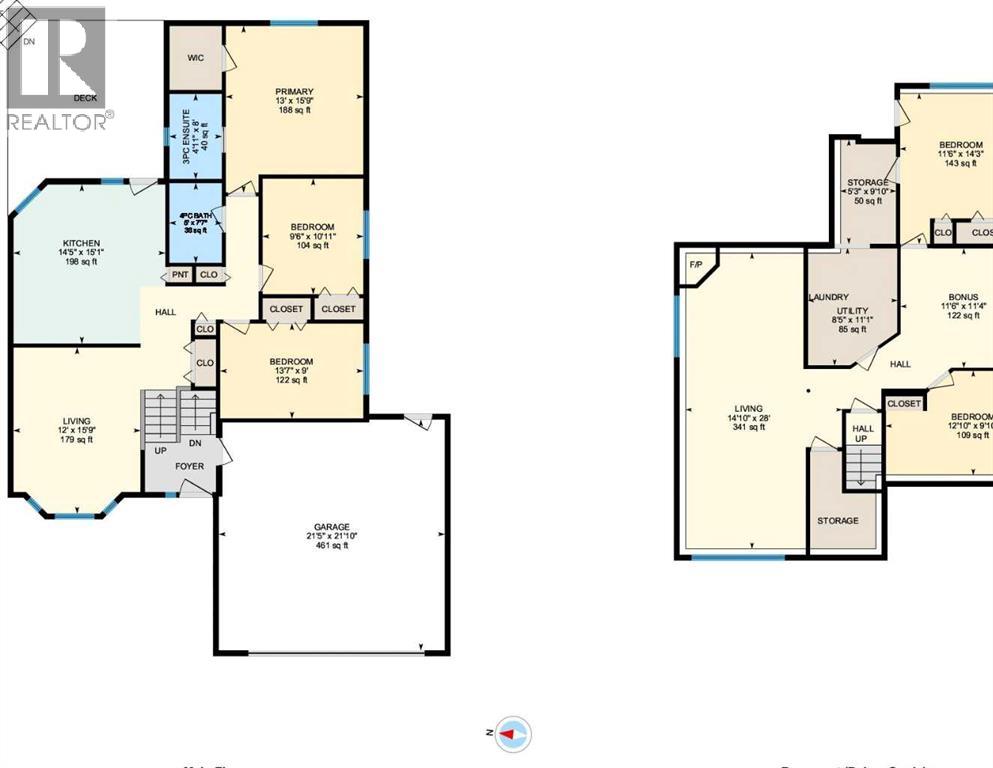
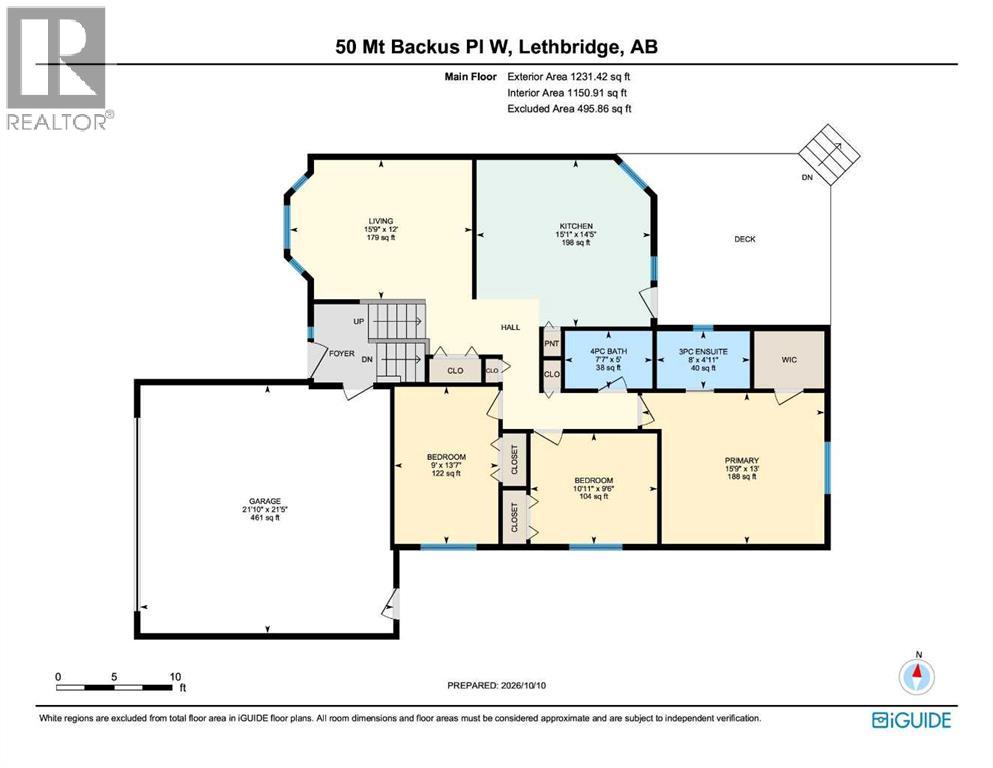
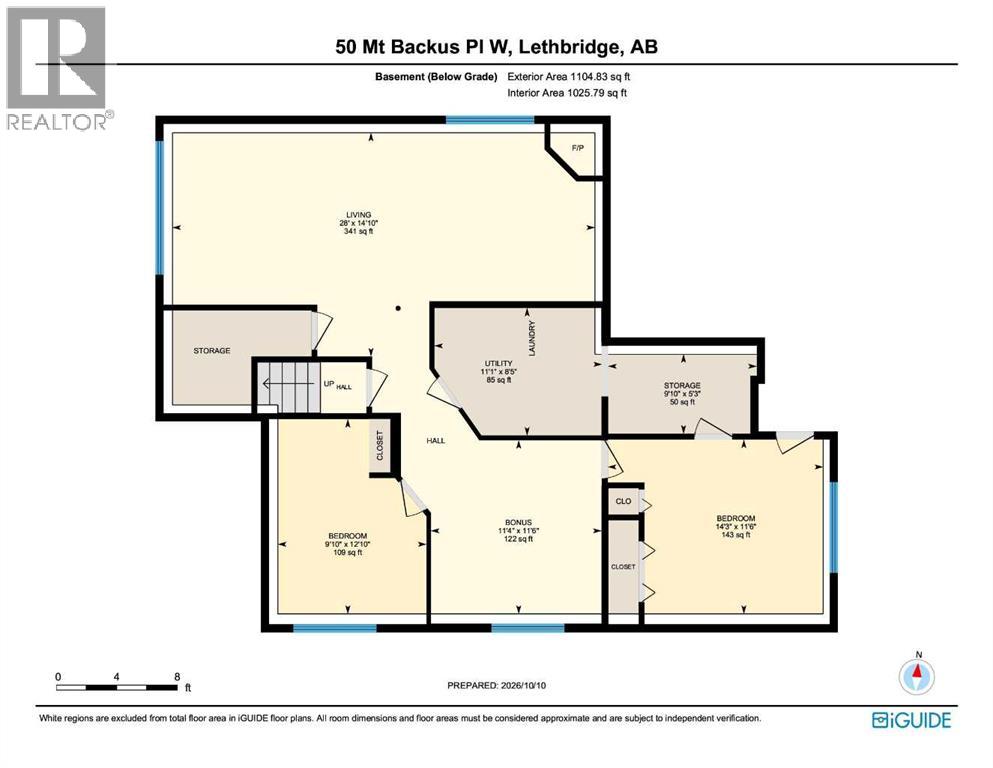
Welcome to this spectacular 5-bedroom bi-level, perfectly positioned on a generously sized lot in a quiet, family-friendly cul-de-sac in Mountain Heights. Designed for effortless daily living. The heart of the home centers around a sprawling kitchen packed with abundant cabinetry, lots counter space, with room to spare. Directly off the kitchen, step out onto an oversized deck complete with a dedicated gas line for your BBQ—creating a seamless indoor-outdoor flow for summer entertaining.The thoughtfully laid-out main floor offers 3 generous bedrooms and 2 full bathrooms, that includes a private primary ensuite. Looking for even more customization? The basement comes pre-plumbed and roughed-in, making a third full bathroom addition remarkably easy. Outside, your expansive yard backs directly onto tranquil green space, delivering rare privacy and picturesque natural views right in your backyard. Complete with a double attached garage featuring a handy man door for direct yard access, plus unmatched proximity to top-rated schools, local dining, and daily amenities, this home delivers space, style, and potential in one incredible package. (id:58126)
| MLS® Number | A2351785 |
| Property Type | Single Family |
| Community Name | Mountain Heights |
| Amenities Near By | Schools, Shopping |
| Features | Cul-de-sac, See Remarks, Pvc Window, Gas Bbq Hookup |
| Parking Space Total | 4 |
| Plan | 7911317 |
| Structure | Deck |
| Bathroom Total | 2 |
| Bedrooms Above Ground | 3 |
| Bedrooms Below Ground | 2 |
| Bedrooms Total | 5 |
| Appliances | Refrigerator, Dishwasher, Stove, Hood Fan, Garage Door Opener, Washer & Dryer |
| Architectural Style | Bi-level |
| Basement Development | Finished |
| Basement Type | Full (finished) |
| Constructed Date | 1994 |
| Construction Material | Wood Frame |
| Construction Style Attachment | Detached |
| Cooling Type | Central Air Conditioning |
| Exterior Finish | Brick, Stucco |
| Fireplace Present | Yes |
| Fireplace Total | 1 |
| Flooring Type | Carpeted, Hardwood, Tile |
| Foundation Type | Poured Concrete |
| Heating Fuel | Natural Gas |
| Heating Type | Other, Forced Air |
| Stories Total | 1 |
| Size Interior | 1231 Sqft |
| Total Finished Area | 1231 Sqft |
| Type | House |
| Attached Garage | 2 |
| Acreage | No |
| Fence Type | Fence |
| Land Amenities | Schools, Shopping |
| Size Depth | 32.92 M |
| Size Frontage | 16.76 M |
| Size Irregular | 6373.00 |
| Size Total | 6373 Sqft|4,051 - 7,250 Sqft |
| Size Total Text | 6373 Sqft|4,051 - 7,250 Sqft |
| Zoning Description | R-l |
| Level | Type | Length | Width | Dimensions |
|---|---|---|---|---|
| Basement | Bedroom | 11.50 Ft x 14.25 Ft | ||
| Basement | Bedroom | 12.83 Ft x 9.83 Ft | ||
| Basement | Bonus Room | 11.50 Ft x 11.33 Ft | ||
| Basement | Family Room | 14.83 Ft x 28.00 Ft | ||
| Basement | Storage | 5.25 Ft x 9.83 Ft | ||
| Basement | Laundry Room | 8.42 Ft x 11.08 Ft | ||
| Main Level | 3pc Bathroom | Measurements not available | ||
| Main Level | 4pc Bathroom | Measurements not available | ||
| Main Level | Bedroom | 13.58 Ft x 9.00 Ft | ||
| Main Level | Bedroom | 9.50 Ft x 10.92 Ft | ||
| Main Level | Kitchen | 14.42 Ft x 15.08 Ft | ||
| Main Level | Kitchen | 14.42 Ft x 15.08 Ft | ||
| Main Level | Living Room | 12.00 Ft x 15.75 Ft | ||
| Main Level | Primary Bedroom | 13.00 Ft x 15.75 Ft |
https://www.realtor.ca/real-estate/30409013/20-mt-backus-place-w-lethbridge-mountain-heights
Contact us for more information

Brandi Young
Associate

(403) 327-2111
(403) 327-5621
www.royallepage.ca/southcountry

The trademarks REALTOR®, REALTORS®, and the REALTOR® logo are controlled by The Canadian Real Estate Association (CREA) and identify real estate professionals who are members of CREA. The trademarks MLS®, Multiple Listing Service® and the associated logos are owned by The Canadian Real Estate Association (CREA) and identify the quality of services provided by real estate professionals who are members of CREA. The trademark DDF® is owned by The Canadian Real Estate Association (CREA) and identifies CREA's Data Distribution Facility (DDF®)