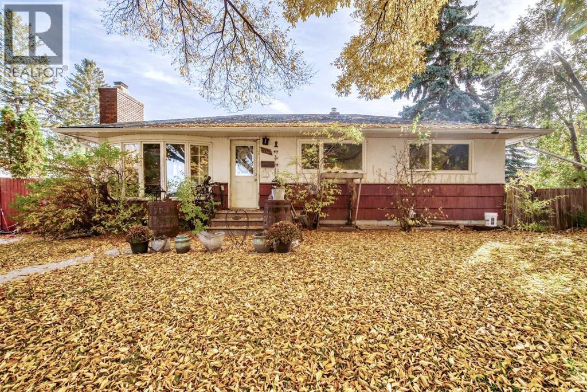
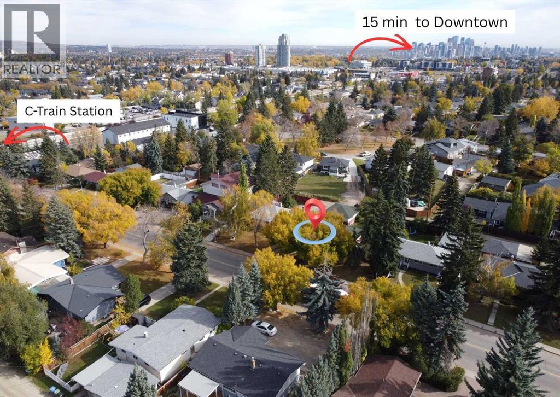
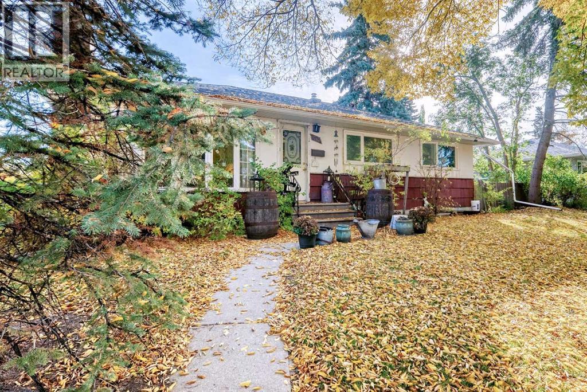
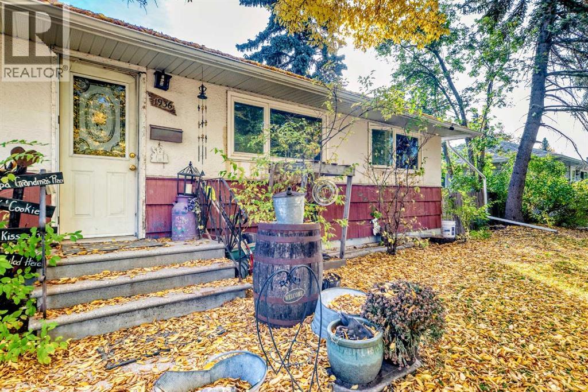
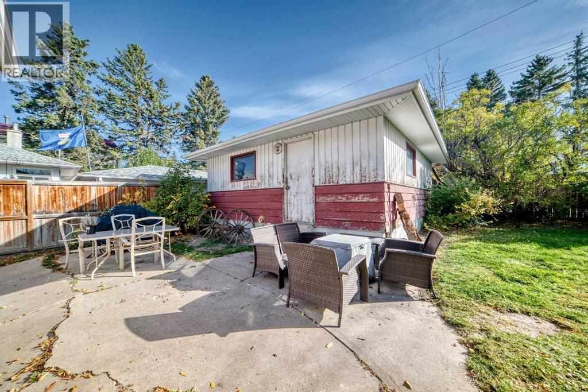
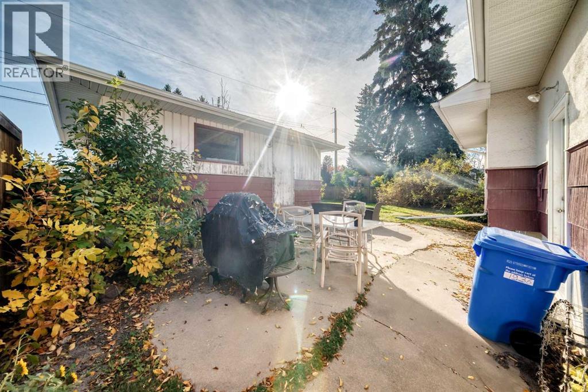
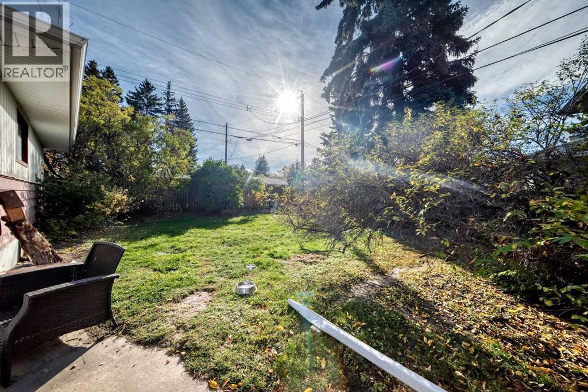
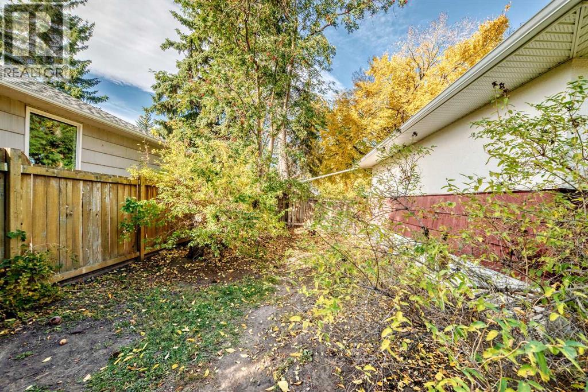
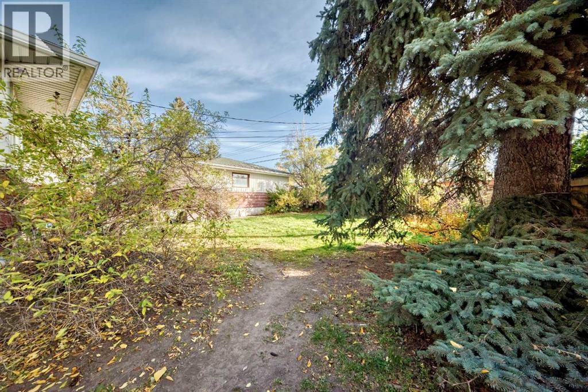
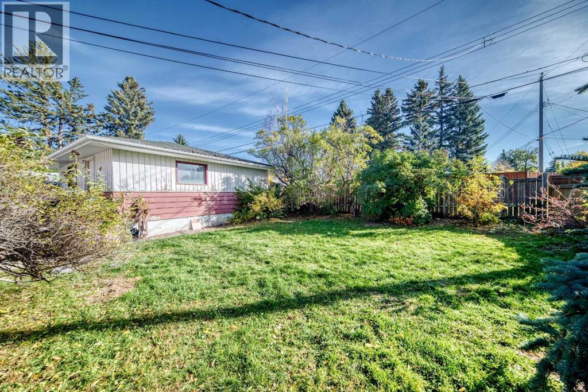
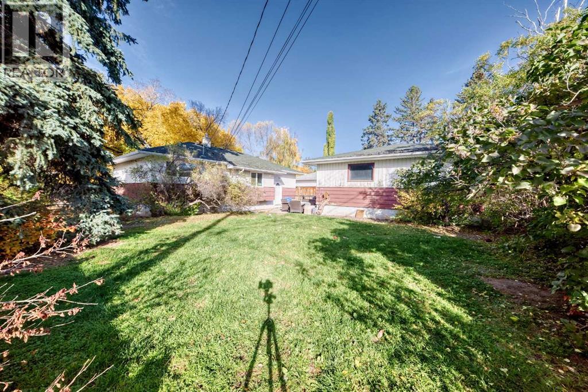
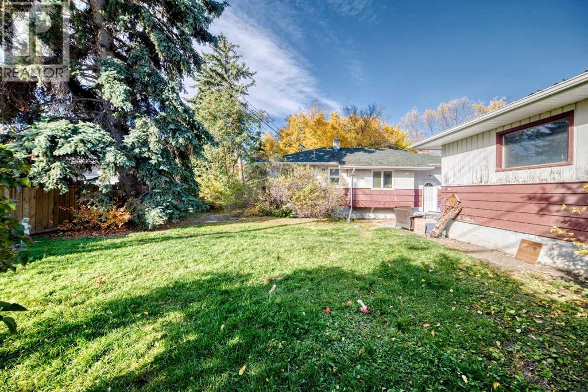
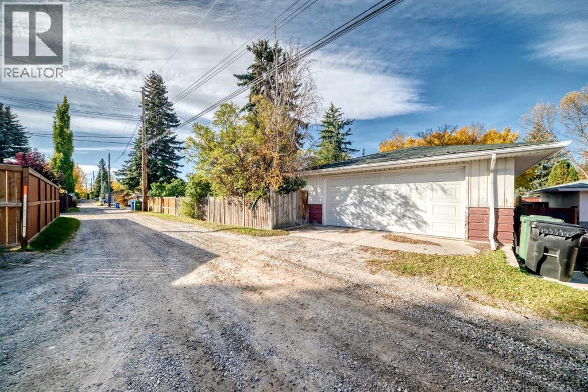
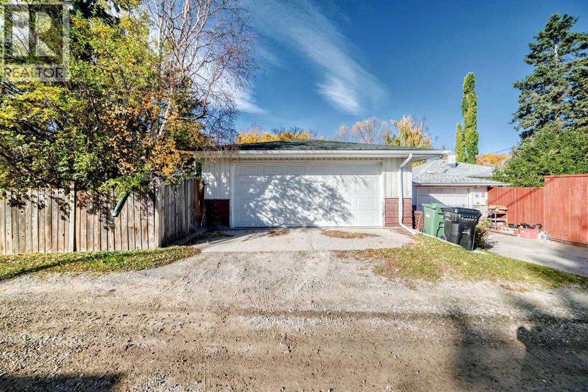
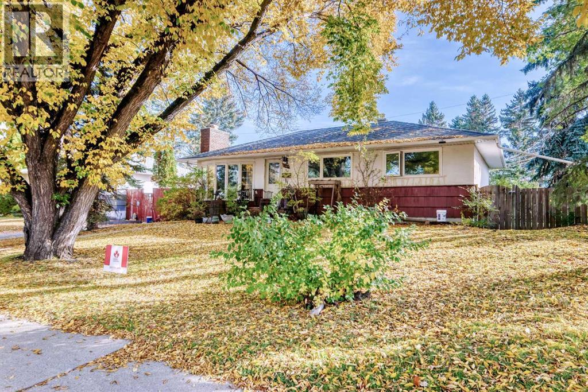
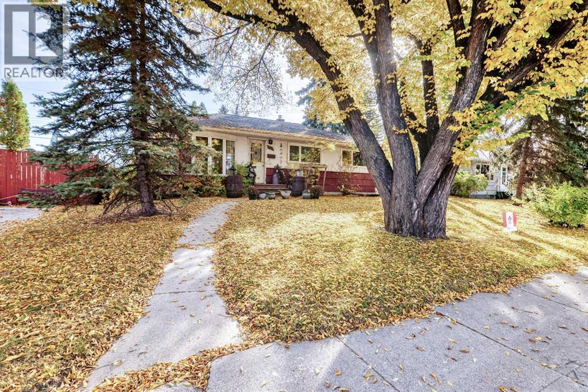
First time to the market, our bungalow sits on a 65x100' lot and is in a prime location! i This property has been lovingly owned by the same family since new and has had several updates over the years featuring 3 bedrooms up, gas fireplace in living room, and 4pc bath. Lower level has rec room with fireplace, bedroom, large storage room, 2 newer furnaces plus a newer HT water tank. Step outside to a large yard with a concrete patio and an oversized double garage! This is a rare opportunity in Glendale which is just 15 minutes to downtown, 1 block to the Glenbrook C-Train station and easy access to the mountains.! (id:58126)
| MLS® Number | A2350466 |
| Property Type | Single Family |
| Community Name | Glendale |
| Amenities Near By | Park, Playground, Schools |
| Features | Treed, Back Lane |
| Parking Space Total | 2 |
| Plan | 2002gs |
| Bathroom Total | 1 |
| Bedrooms Above Ground | 3 |
| Bedrooms Below Ground | 1 |
| Bedrooms Total | 4 |
| Appliances | Refrigerator, Stove, Window Coverings, Washer & Dryer |
| Architectural Style | Bungalow |
| Basement Development | Partially Finished |
| Basement Type | Full (partially Finished) |
| Constructed Date | 1955 |
| Construction Material | Wood Frame |
| Construction Style Attachment | Detached |
| Cooling Type | None |
| Exterior Finish | Stucco, Wood Siding |
| Fireplace Present | Yes |
| Fireplace Total | 1 |
| Flooring Type | Hardwood |
| Foundation Type | Poured Concrete |
| Heating Type | Forced Air |
| Stories Total | 1 |
| Size Interior | 989 Sqft |
| Total Finished Area | 989 Sqft |
| Type | House |
| Detached Garage | 2 |
| Acreage | No |
| Fence Type | Fence |
| Land Amenities | Park, Playground, Schools |
| Landscape Features | Lawn |
| Size Depth | 30.48 M |
| Size Frontage | 19.81 M |
| Size Irregular | 6469.11 |
| Size Total | 6469.11 Sqft|4,051 - 7,250 Sqft |
| Size Total Text | 6469.11 Sqft|4,051 - 7,250 Sqft |
| Zoning Description | Rc-1 |
| Level | Type | Length | Width | Dimensions |
|---|---|---|---|---|
| Basement | Bedroom | 10.17 Ft x 10.50 Ft | ||
| Basement | Furnace | 26.58 Ft x 11.42 Ft | ||
| Basement | Family Room | 24.92 Ft x 10.50 Ft | ||
| Main Level | 4pc Bathroom | 5.00 Ft x 6.92 Ft | ||
| Main Level | Primary Bedroom | 12.25 Ft x 10.17 Ft | ||
| Main Level | Bedroom | 9.58 Ft x 10.25 Ft | ||
| Main Level | Bedroom | 8.08 Ft x 10.17 Ft | ||
| Main Level | Dining Room | 12.08 Ft x 8.00 Ft | ||
| Main Level | Living Room | 12.08 Ft x 11.33 Ft | ||
| Main Level | Kitchen | 11.17 Ft x 11.25 Ft |
https://www.realtor.ca/real-estate/30374790/1936-45-street-sw-calgary-glendale
Contact us for more information

Mike Dreger
Associate
(403) 245-0773
(403) 229-0239
Doreen Dreger
Associate
(403) 245-0773
(403) 229-0239

The trademarks REALTOR®, REALTORS®, and the REALTOR® logo are controlled by The Canadian Real Estate Association (CREA) and identify real estate professionals who are members of CREA. The trademarks MLS®, Multiple Listing Service® and the associated logos are owned by The Canadian Real Estate Association (CREA) and identify the quality of services provided by real estate professionals who are members of CREA. The trademark DDF® is owned by The Canadian Real Estate Association (CREA) and identifies CREA's Data Distribution Facility (DDF®)