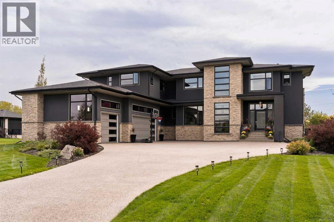
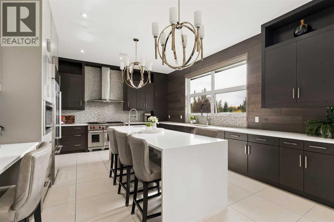
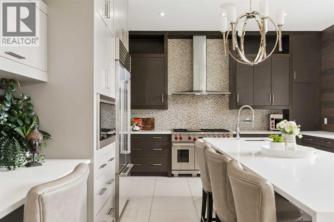
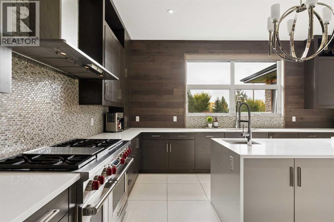
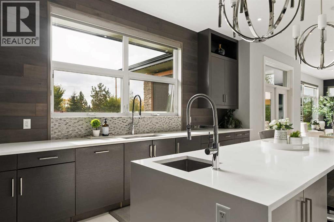
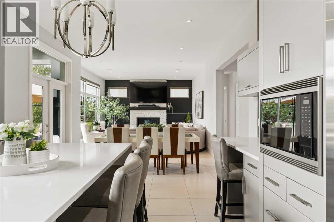
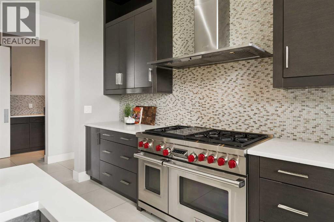
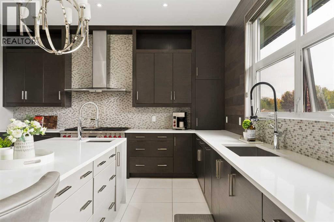
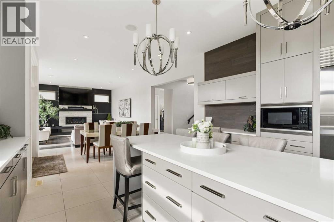
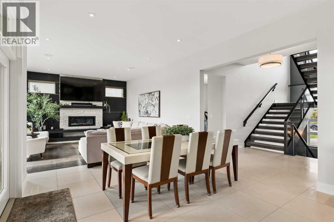
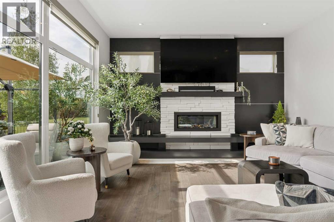
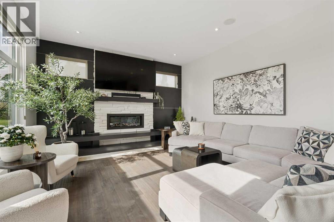
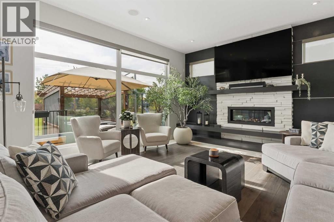
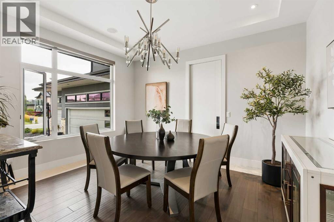
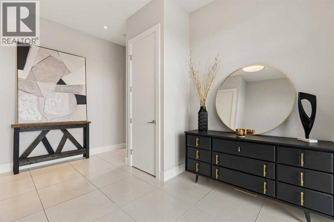
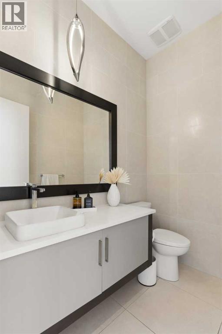
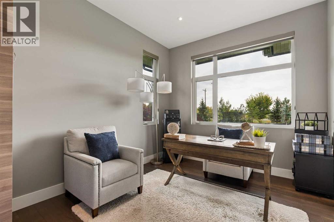
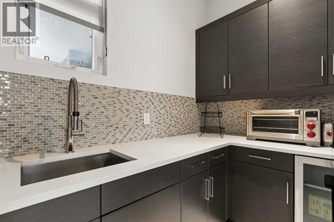
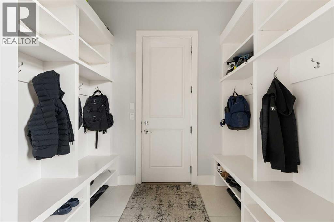
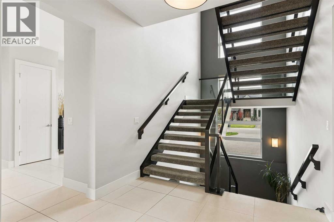
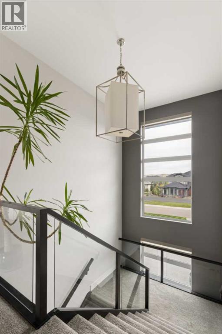
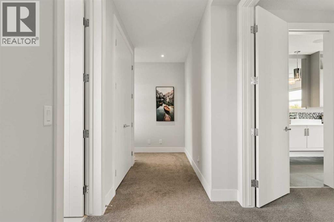
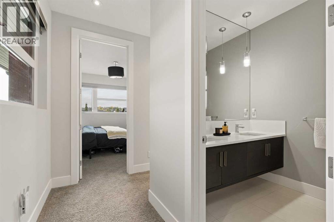
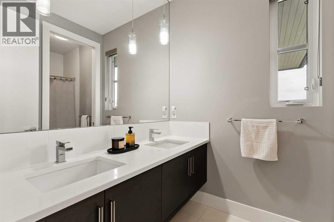
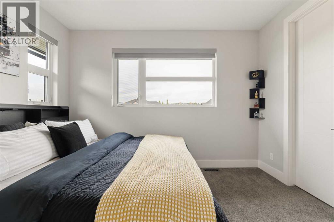
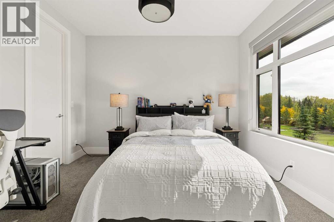
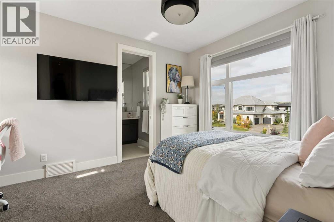
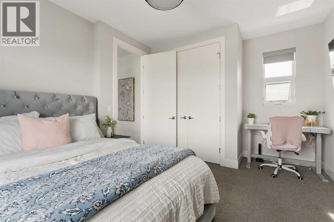
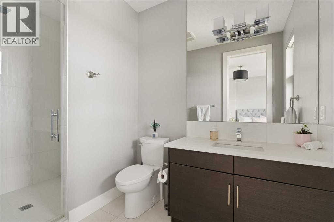
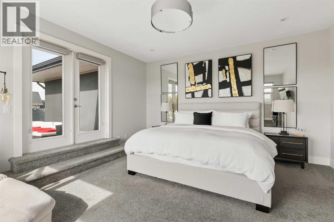
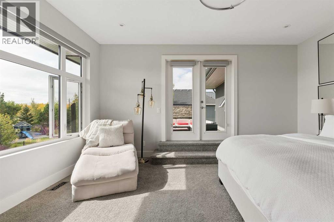
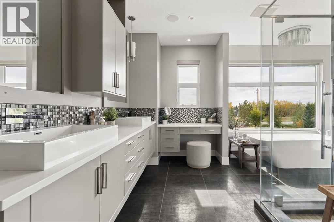
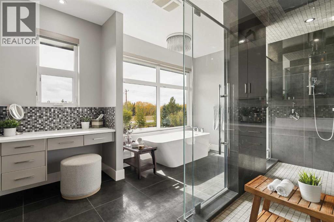
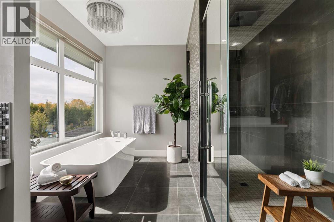
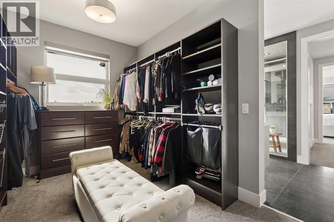
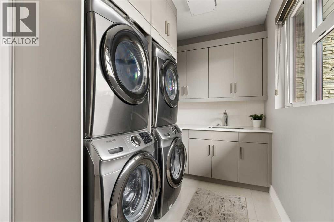
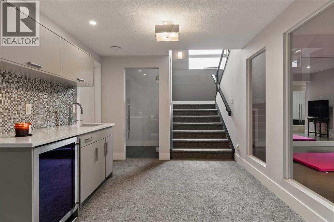
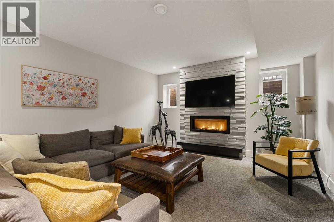
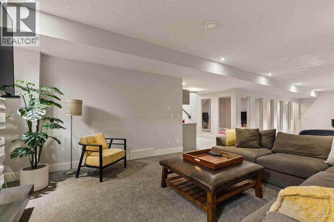
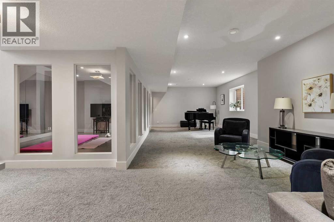
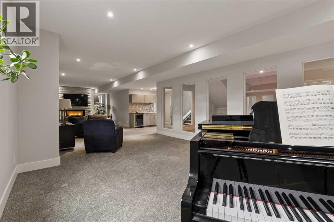
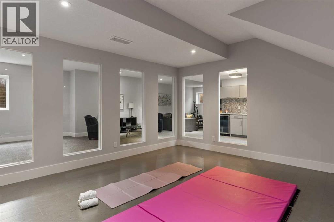
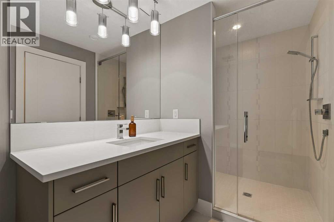
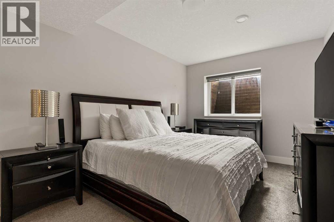
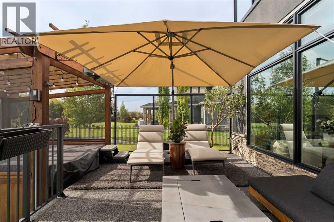
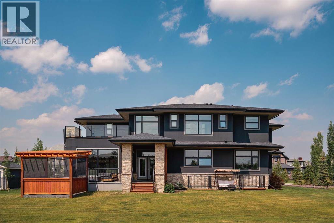
Welcome to Watermark, an exclusive Bearspaw community known for its Rocky Mountain views, ponds, playgrounds, and more than 5 km of walking paths. Set on one of the community’s largest lots, this custom built former showhome offers nearly 5,400 sq. ft. of total living space, timeless design, and room for the whole family.A striking exposed concrete driveway and thoughtful landscaping create a memorable first impression. Inside, enjoy refined craftsmanship and finishes throughout, including contemporary tile and 10 foot ceilings with built-in speakers on the main floor.The open concept kitchen features Wolf and Sub-Zero appliances, two tone cabinetry, a large island, and a custom backsplash. A butler’s pantry adds convenience when hosting in the formal dining room. The inviting living room features a gas fireplace and large windows overlooking the private, south facing backyard oasis, complete with a pergola and hot tub. A bright corner office and powder room complete the main level.Upstairs, four bedrooms (2 with ensuites) include a spacious primary retreat with a private west facing deck and Rocky Mountain views. Unwind in the spa inspired ensuite with an oversized shower and soaker tub, then enjoy the generous walk-in closet with custom built ins and millwork. The upper level laundry room features two sets of machines for added convenience.The lower level is designed for entertaining, with high ceilings, a recreation room with gas fireplace, wet bar, and wine room. There’s also a full gym with mirrors, a fifth bedroom with a walk-in closet and three piece bathroom.An oversized attached three car garage with heat, and a well equipped mudroom connects the garage to the home. Watermark residents enjoy a central plaza with an outdoor kitchen, playgrounds, basketball courts, cascading water features, and pond hockey in winter—all within a welcoming community where kids can ride their bikes to the playground to meet friends. Book your private showing today! (id:58126)
11:00 am
Ends at:2:00 pm
Bubbles and Brews will be onsite to keep us all refreshed!
| MLS® Number | A2348317 |
| Property Type | Single Family |
| Community Name | Watermark |
| Amenities Near By | Park, Playground, Schools, Shopping |
| Features | No Neighbours Behind, Closet Organizers, No Smoking Home, Level, Gas Bbq Hookup, Parking |
| Plan | 1510146 |
| Structure | Deck |
| Bathroom Total | 5 |
| Bedrooms Above Ground | 4 |
| Bedrooms Below Ground | 1 |
| Bedrooms Total | 5 |
| Appliances | Refrigerator, Range - Gas, Dishwasher, Microwave, Oven - Built-in, Window Coverings, Garage Door Opener, Washer & Dryer |
| Basement Development | Finished |
| Basement Type | Full (finished) |
| Constructed Date | 2016 |
| Construction Material | Wood Frame |
| Construction Style Attachment | Detached |
| Cooling Type | Central Air Conditioning |
| Exterior Finish | Stucco |
| Fireplace Present | Yes |
| Fireplace Total | 2 |
| Flooring Type | Carpeted, Tile |
| Foundation Type | Poured Concrete |
| Half Bath Total | 1 |
| Heating Type | Forced Air |
| Stories Total | 2 |
| Size Interior | 3684 Sqft |
| Total Finished Area | 3684 Sqft |
| Type | House |
| Utility Water | Municipal Water |
| Attached Garage | 3 |
| Acreage | No |
| Fence Type | Partially Fenced |
| Land Amenities | Park, Playground, Schools, Shopping |
| Landscape Features | Garden Area, Landscaped, Lawn |
| Sewer | Private Sewer |
| Size Irregular | 0.70 |
| Size Total | 0.7 Ac|21,780 - 32,669 Sqft (1/2 - 3/4 Ac) |
| Size Total Text | 0.7 Ac|21,780 - 32,669 Sqft (1/2 - 3/4 Ac) |
| Zoning Description | Dc141 |
| Level | Type | Length | Width | Dimensions |
|---|---|---|---|---|
| Second Level | 3pc Bathroom | 6.17 Ft x 11.58 Ft | ||
| Second Level | 5pc Bathroom | 6.17 Ft x 11.67 Ft | ||
| Second Level | 5pc Bathroom | 15.83 Ft x 18.00 Ft | ||
| Second Level | Bedroom | 11.92 Ft x 14.58 Ft | ||
| Second Level | Bedroom | 13.25 Ft x 11.75 Ft | ||
| Second Level | Bedroom | 12.58 Ft x 11.83 Ft | ||
| Second Level | Primary Bedroom | 15.08 Ft x 17.83 Ft | ||
| Second Level | Laundry Room | 12.17 Ft x 6.92 Ft | ||
| Second Level | Other | 8.58 Ft x 15.42 Ft | ||
| Lower Level | 3pc Bathroom | 11.50 Ft x 5.75 Ft | ||
| Lower Level | Bedroom | 10.58 Ft x 16.75 Ft | ||
| Lower Level | Exercise Room | 18.42 Ft x 13.83 Ft | ||
| Lower Level | Recreational, Games Room | 46.00 Ft x 14.42 Ft | ||
| Main Level | 2pc Bathroom | 6.00 Ft x 6.92 Ft | ||
| Main Level | Breakfast | 11.00 Ft x 13.00 Ft | ||
| Main Level | Dining Room | 12.08 Ft x 14.50 Ft | ||
| Main Level | Foyer | 11.00 Ft x 10.50 Ft | ||
| Main Level | Kitchen | 18.58 Ft x 15.00 Ft | ||
| Main Level | Living Room | 17.58 Ft x 15.08 Ft | ||
| Main Level | Other | 8.58 Ft x 10.50 Ft | ||
| Main Level | Office | 10.50 Ft x 13.00 Ft | ||
| Main Level | Pantry | 8.25 Ft x 6.00 Ft |
https://www.realtor.ca/real-estate/30331248/19-stoneypointe-place-rural-rocky-view-county-watermark
Contact us for more information
Stephanie Christie D'hondt
Associate
(403) 267-0000

The trademarks REALTOR®, REALTORS®, and the REALTOR® logo are controlled by The Canadian Real Estate Association (CREA) and identify real estate professionals who are members of CREA. The trademarks MLS®, Multiple Listing Service® and the associated logos are owned by The Canadian Real Estate Association (CREA) and identify the quality of services provided by real estate professionals who are members of CREA. The trademark DDF® is owned by The Canadian Real Estate Association (CREA) and identifies CREA's Data Distribution Facility (DDF®)