Maintenance, Insurance, Property Management, Other, See Remarks
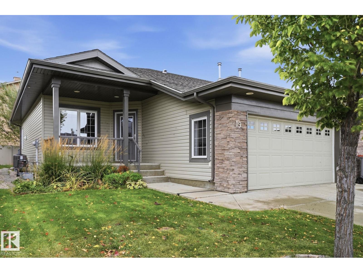
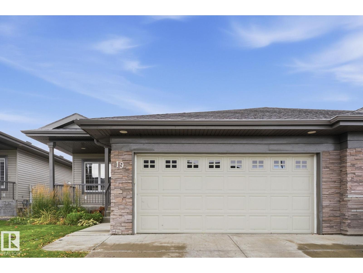
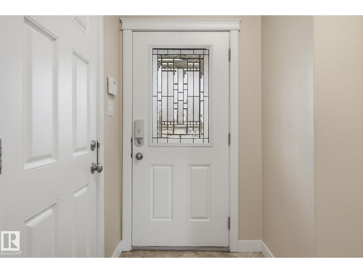
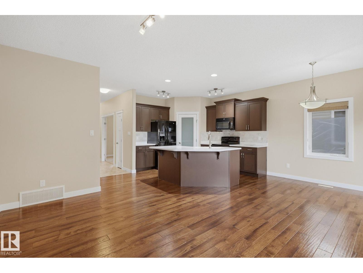
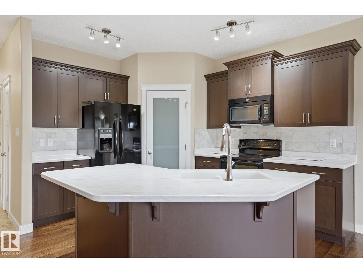
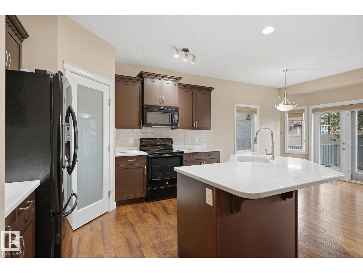
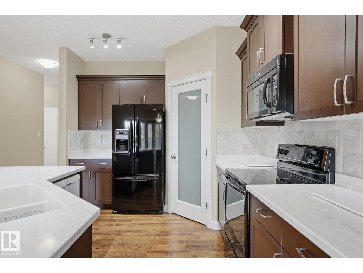
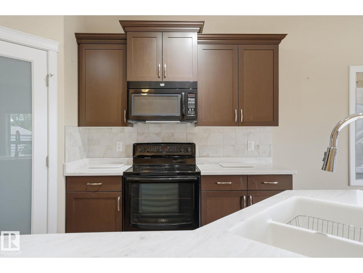
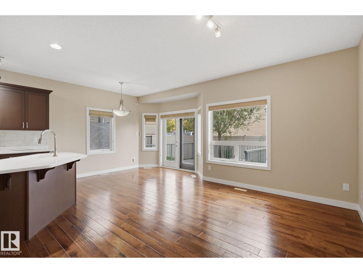
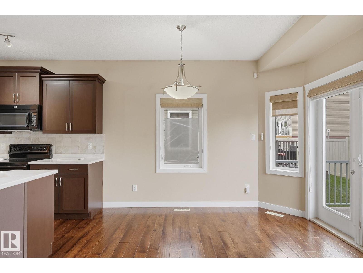
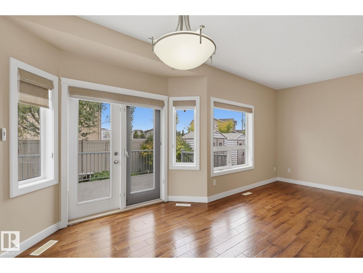
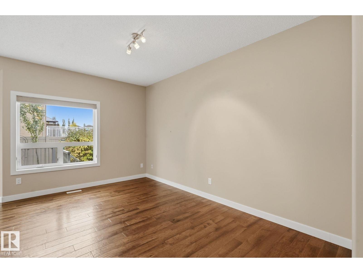
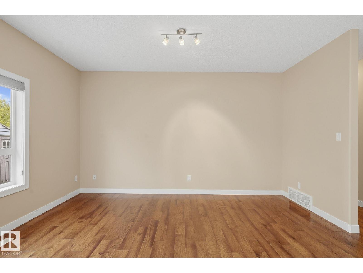
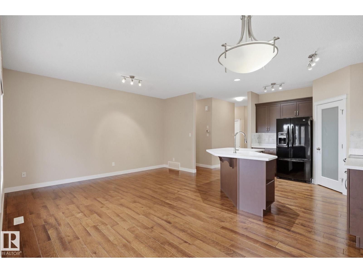
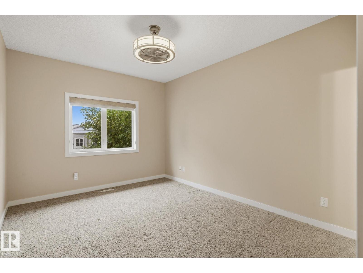
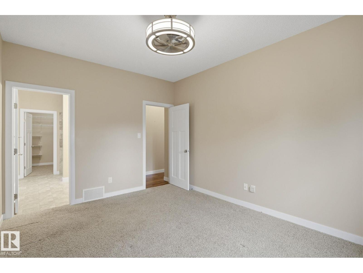
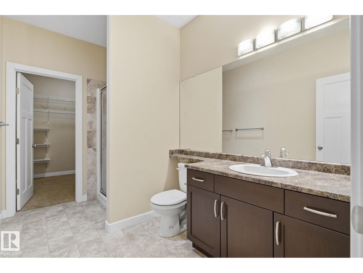
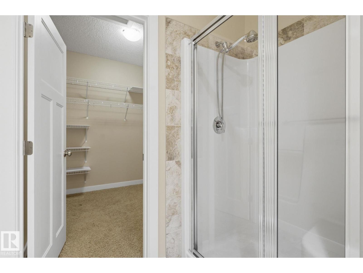
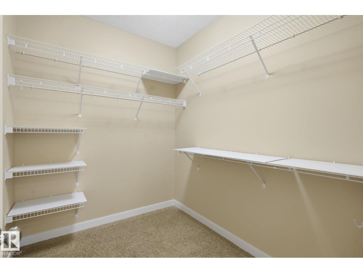
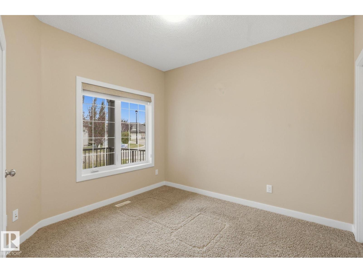
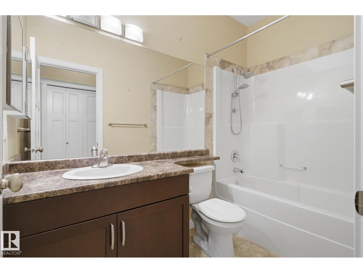
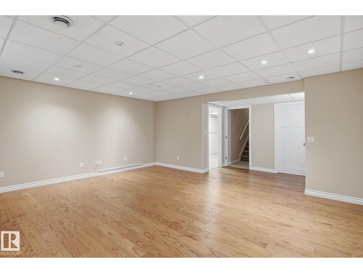
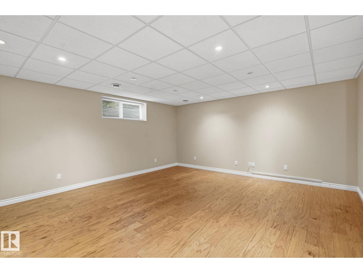
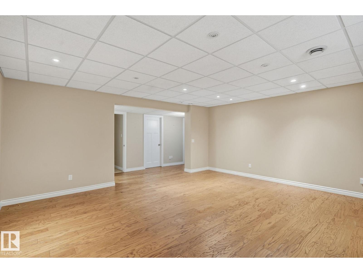
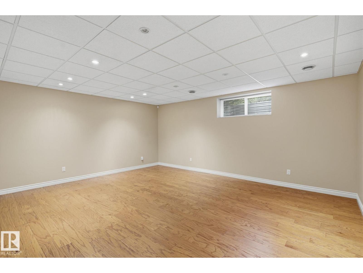
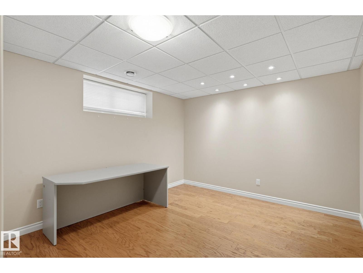
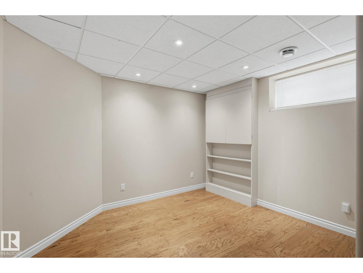
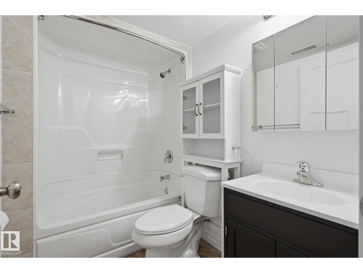
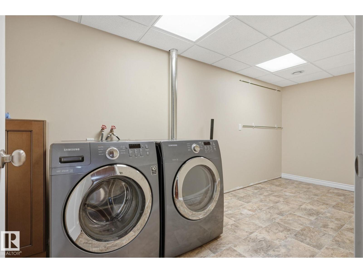
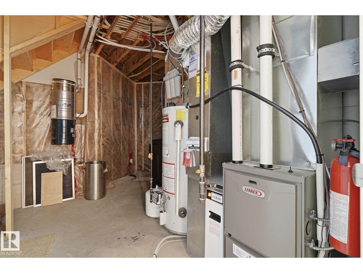
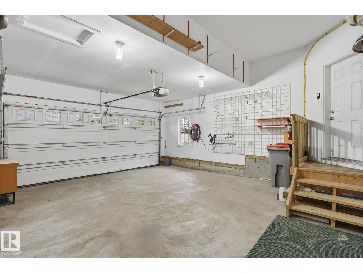
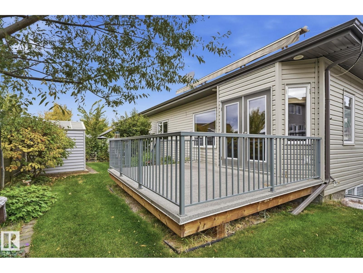
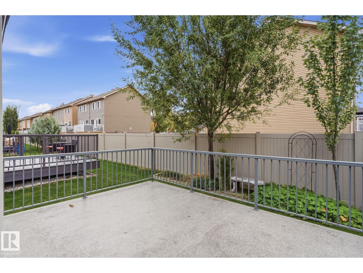
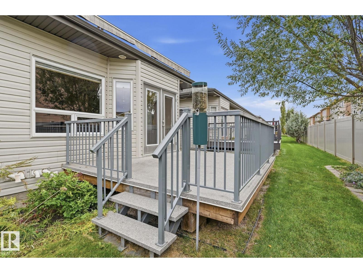
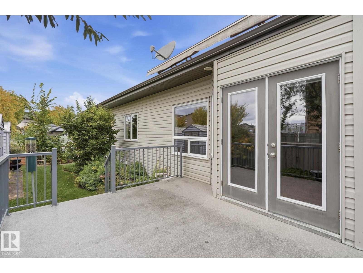
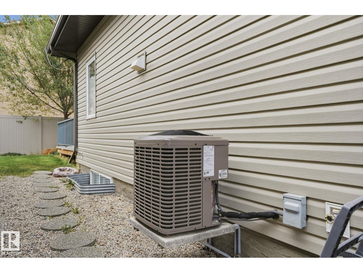
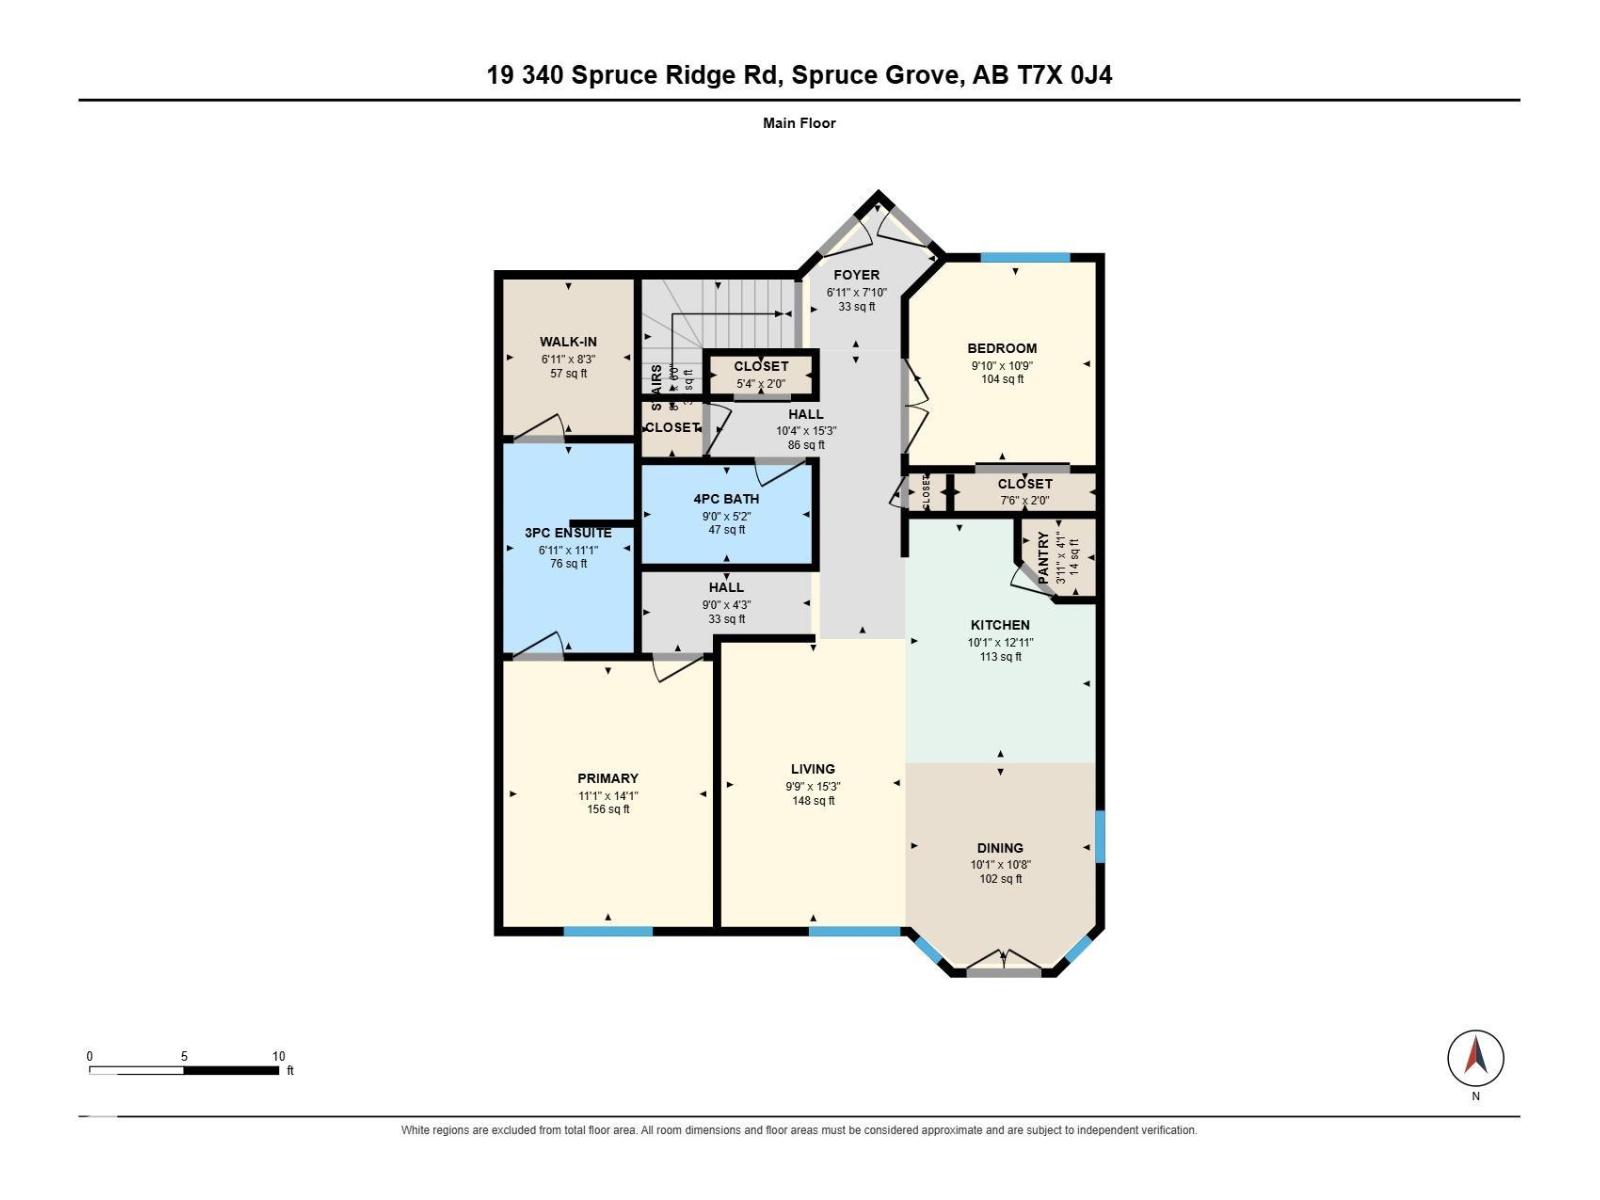
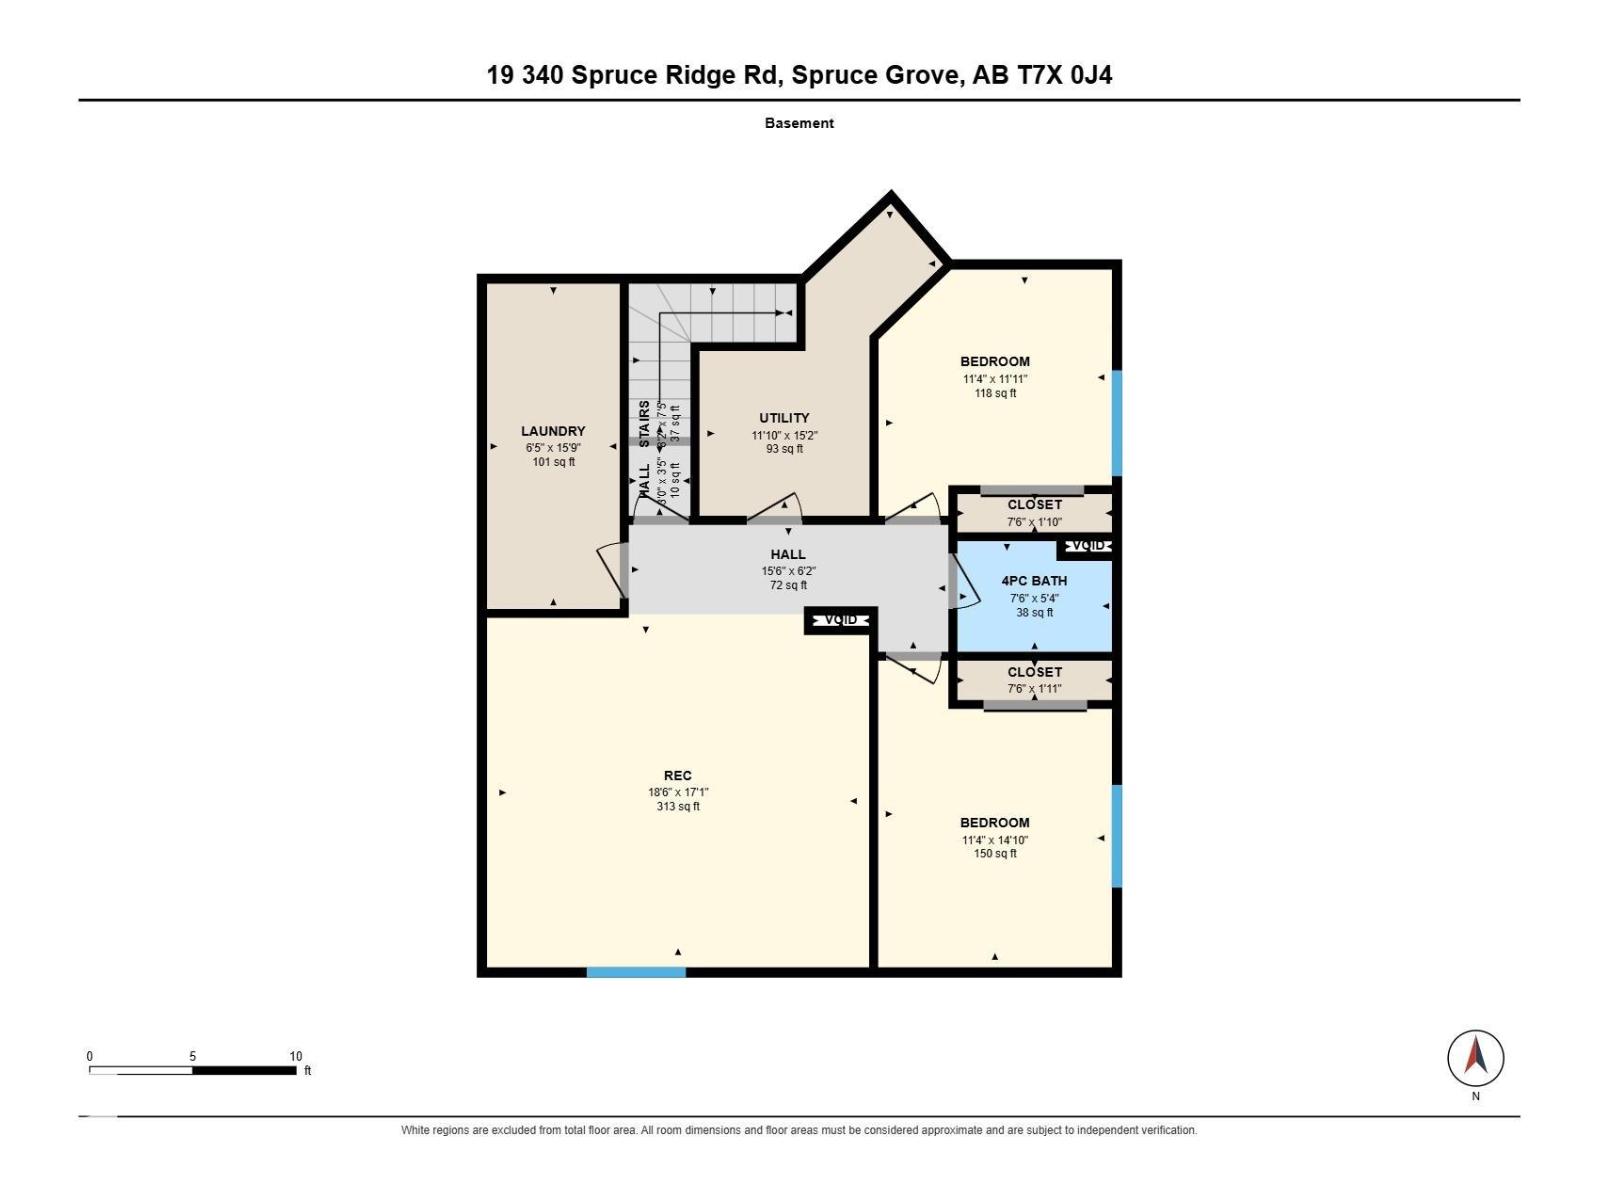
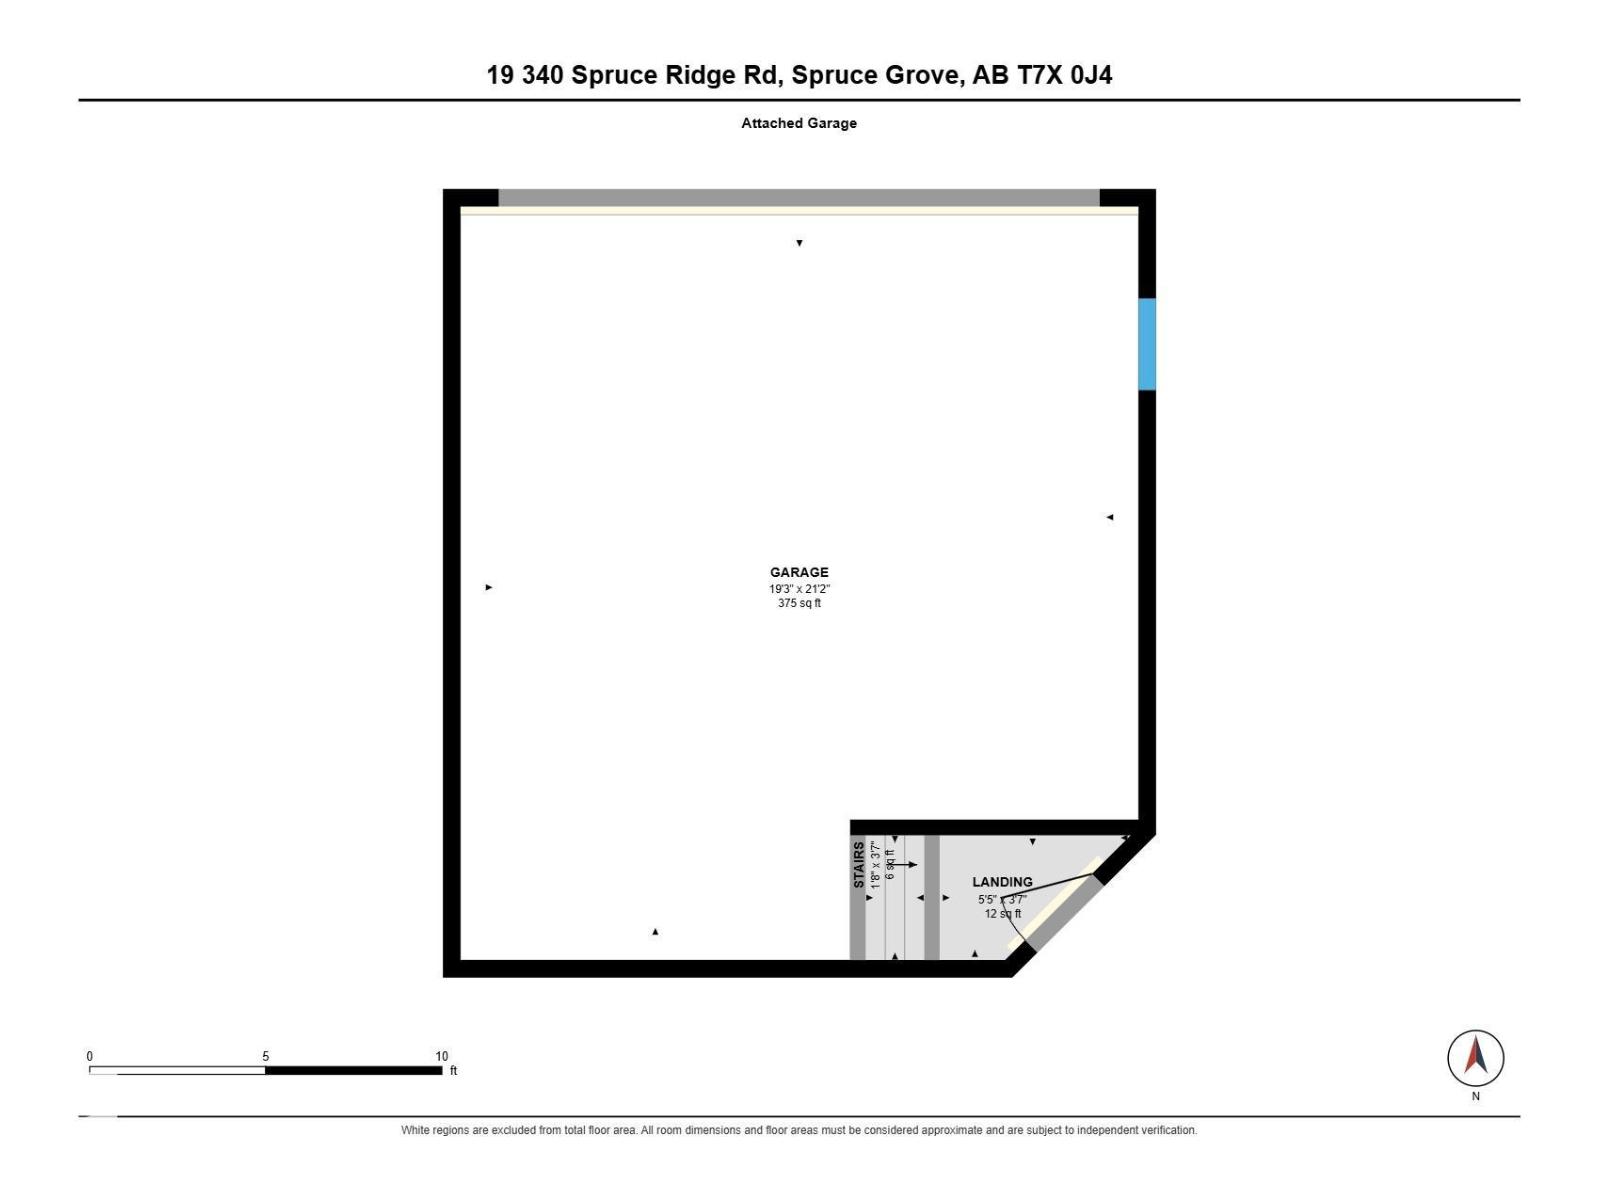
$231.05 MonthlyADULT LIVING (55+) IN HARVEST RIDGE ESTATES! Centrally located half duplex bungalow w/4bed|3bath offering immediate possession, & a 19' x 21' attached heated DBL garage. Open-concept main floor features 9' ceilings, hardwood flooring & a spacious kitchen w/corner pantry, & access to the back deck. The primary bedroom offers a walk-in closet & 3pc ensuite, while the 2nd bed/den is conveniently located near the 4pc main bath. The fully finished lower level provides 2 additional bedrooms, a generous family/rec room, 4pc bath & laundry room (plumbing/hook ups upstairs for future use) —ideal for hobbies or extra living space. Added features include central A/C, covered front porch, garden shed, established perennials & all appliances. Enjoy the convenience of adult living w/low condo fees, a friendly community, low maintenance landscaping & easy access to shopping, restaurants, recreation & all the amenities Spruce Grove has to offer. A great option for those looking to downsize, simplify & enjoy more freedom. (id:58126)
| MLS® Number | E4511146 |
| Property Type | Single Family |
| Neigbourhood | Spruce Ridge |
| Amenities Near By | Shopping |
| Features | Cul-de-sac, See Remarks, No Back Lane, Level |
| Structure | Deck, Porch |
| Bathroom Total | 3 |
| Bedrooms Total | 4 |
| Amenities | Ceiling - 9ft |
| Appliances | Dishwasher, Dryer, Microwave Range Hood Combo, Refrigerator, Stove, Washer, Window Coverings |
| Architectural Style | Bungalow |
| Basement Development | Finished |
| Basement Type | Full (finished) |
| Constructed Date | 2012 |
| Construction Style Attachment | Semi-detached |
| Cooling Type | Central Air Conditioning |
| Heating Type | Forced Air |
| Stories Total | 1 |
| Size Interior | 1183 Sqft |
| Type | Duplex |
| Attached Garage | |
| Heated Garage |
| Acreage | No |
| Land Amenities | Shopping |
| Size Irregular | 329.81 |
| Size Total | 329.81 M2 |
| Size Total Text | 329.81 M2 |
| Level | Type | Length | Width | Dimensions |
|---|---|---|---|---|
| Basement | Family Room | 5.65 m | 5.22 m | 5.65 m x 5.22 m |
| Basement | Bedroom 3 | 3.45 m | 3.64 m | 3.45 m x 3.64 m |
| Basement | Bedroom 4 | 3.45 m | 4.53 m | 3.45 m x 4.53 m |
| Basement | Laundry Room | 1.96 m | 4.8 m | 1.96 m x 4.8 m |
| Main Level | Living Room | 2.97 m | 4.64 m | 2.97 m x 4.64 m |
| Main Level | Dining Room | 3.07 m | 3.24 m | 3.07 m x 3.24 m |
| Main Level | Kitchen | 3.07 m | 3.93 m | 3.07 m x 3.93 m |
| Main Level | Primary Bedroom | 3.38 m | 4.29 m | 3.38 m x 4.29 m |
| Main Level | Bedroom 2 | 3.01 m | 3.27 m | 3.01 m x 3.27 m |
https://www.realtor.ca/real-estate/30350393/19-340-spruce-ridge-rd-spruce-grove-spruce-ridge
Contact us for more information

Tyson V. Moroz
Associate

(780) 962-4950
(780) 431-5624

The trademarks REALTOR®, REALTORS®, and the REALTOR® logo are controlled by The Canadian Real Estate Association (CREA) and identify real estate professionals who are members of CREA. The trademarks MLS®, Multiple Listing Service® and the associated logos are owned by The Canadian Real Estate Association (CREA) and identify the quality of services provided by real estate professionals who are members of CREA. The trademark DDF® is owned by The Canadian Real Estate Association (CREA) and identifies CREA's Data Distribution Facility (DDF®)