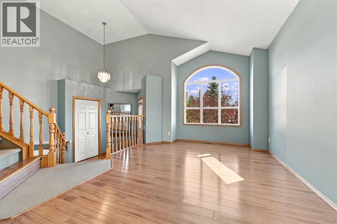
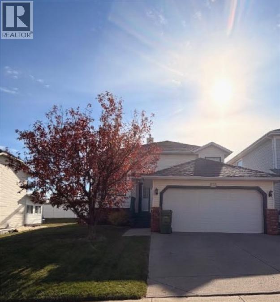
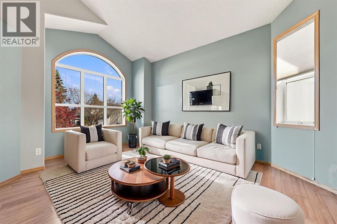
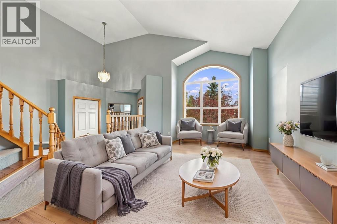
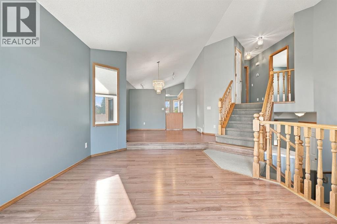
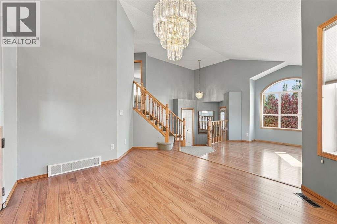
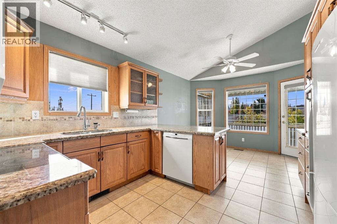
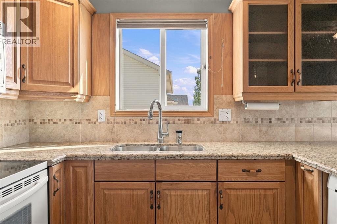
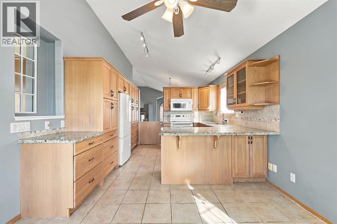
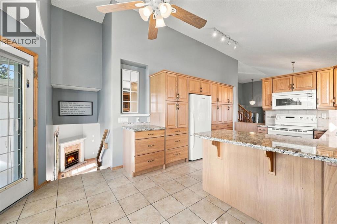
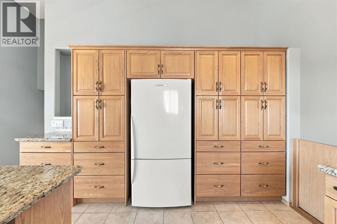
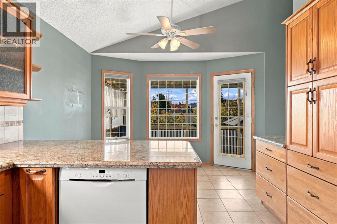
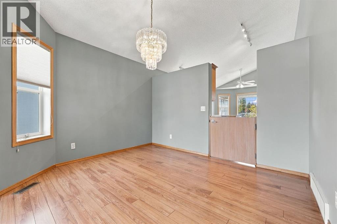
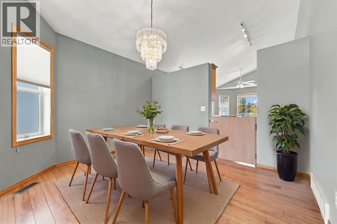
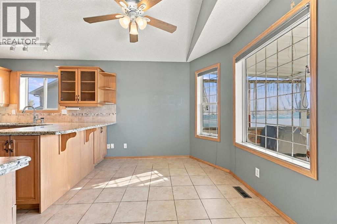
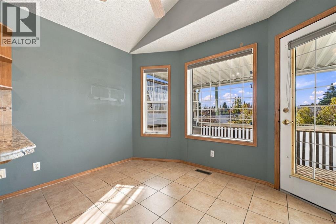
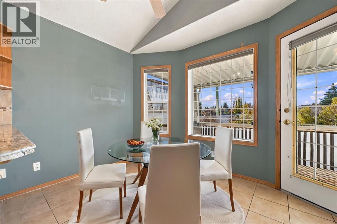
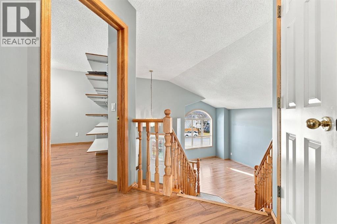
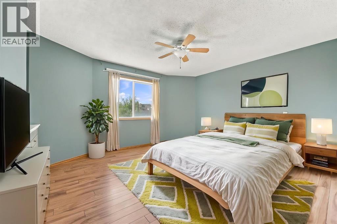
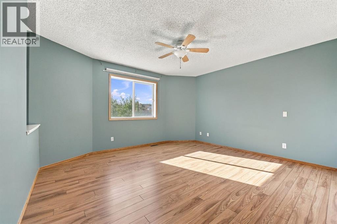
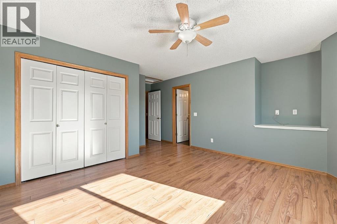
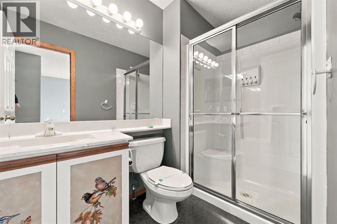
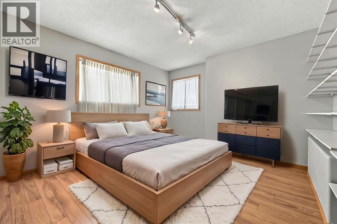
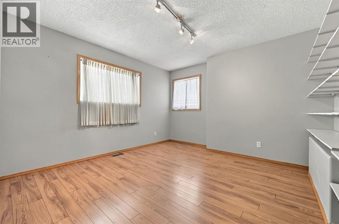
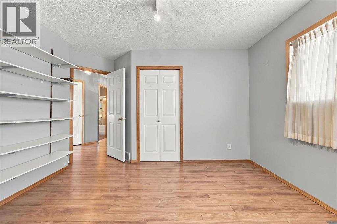
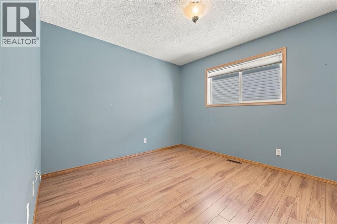
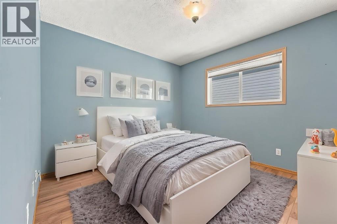
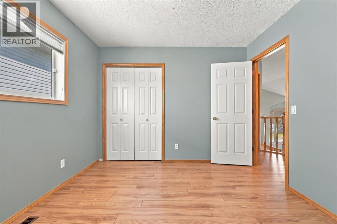
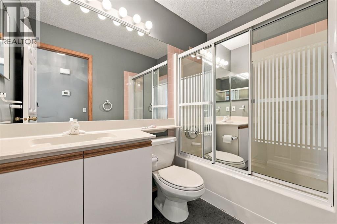
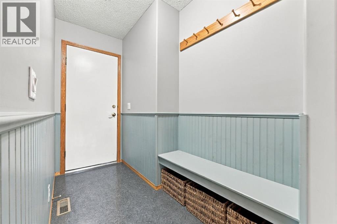
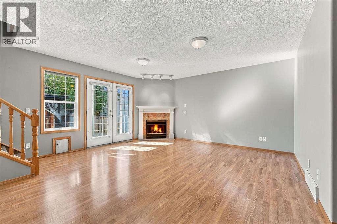
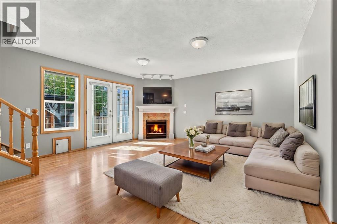
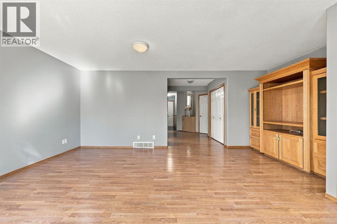
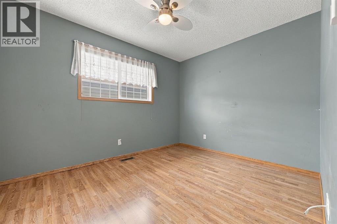
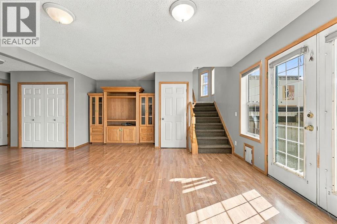
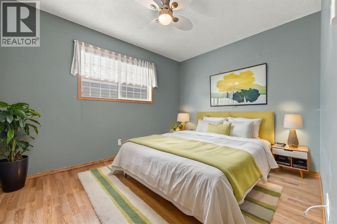
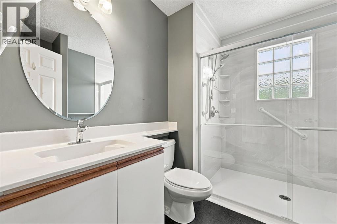
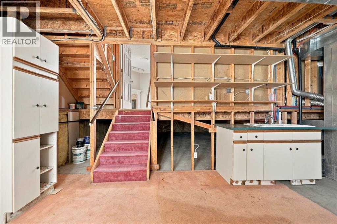
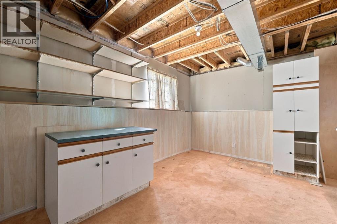
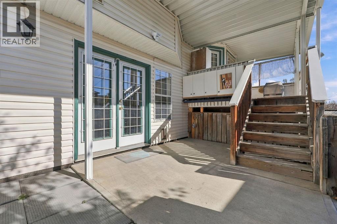
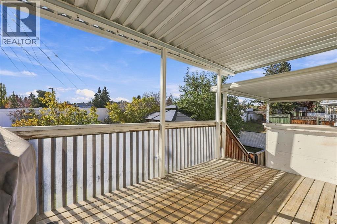
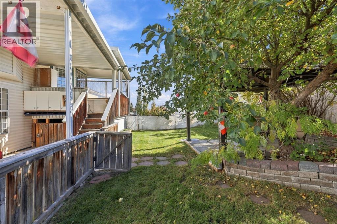
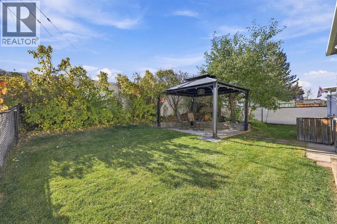
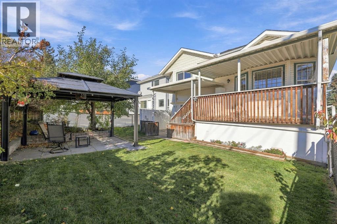
Welcome to this 4 Level Split home nestled within the desirable Hidden Valley community in NW Calgary, offering a rare opportunity to own a spacious residence with significant outdoor appeal. With over 2,352 square feet, this home features four bedrooms, three full bathrooms, and a partial basement providing versatile living space. This home showcases hardwood, laminate, carpet, flooring throughout, complemented by high ceilings and natural woodwork that create a bright and inviting atmosphere. A update granite countertop kitchen is equipped with an abundance of storage, while the main level also includes convenient main level laundry facilities. Upstairs, three bedrooms, including an ensuite and downstairs, a fourth bedroom provides added flexibility. A gas fireplace warms the family room, enhancing its cozy ambiance. Outside, enjoy a landscaped lot measuring 6,308 square feet, complete with fruit trees/shrub(s), garden, greenbelt, lawn, low maintenance landscape, many trees, private setting, and yard lights, with no neighbours behind. Additional features include balcony(s), deck, pergola, central vacuum/attachments, curtain rods, workbench(s), and convenient access to park, playground, schools nearby, shopping nearby, sidewalks, street lights, walking/bike paths within this sought after community. (id:58126)
| MLS® Number | A2352297 |
| Property Type | Single Family |
| Community Name | Hidden Valley |
| Amenities Near By | Park, Playground, Schools, Shopping |
| Features | Treed, See Remarks, Other, No Neighbours Behind, Closet Organizers |
| Parking Space Total | 4 |
| Plan | 9311675 |
| Structure | Deck |
| Bathroom Total | 3 |
| Bedrooms Above Ground | 3 |
| Bedrooms Below Ground | 1 |
| Bedrooms Total | 4 |
| Appliances | Refrigerator, Cooktop - Electric, Dishwasher, Stove, Microwave Range Hood Combo, Window Coverings, Washer & Dryer |
| Architectural Style | 4 Level |
| Basement Development | Partially Finished |
| Basement Features | Separate Entrance |
| Basement Type | Partial (partially Finished) |
| Constructed Date | 1995 |
| Construction Style Attachment | Detached |
| Cooling Type | None |
| Exterior Finish | Vinyl Siding |
| Fireplace Present | Yes |
| Fireplace Total | 1 |
| Flooring Type | Carpeted, Hardwood, Laminate, Linoleum |
| Foundation Type | Poured Concrete |
| Heating Type | Forced Air |
| Size Interior | 1906 Sqft |
| Total Finished Area | 1906.25 Sqft |
| Type | House |
| Attached Garage | 2 |
| Acreage | No |
| Fence Type | Fence |
| Land Amenities | Park, Playground, Schools, Shopping |
| Landscape Features | Fruit Trees, Garden Area, Landscaped, Lawn |
| Size Depth | 36.77 M |
| Size Frontage | 16.16 M |
| Size Irregular | 6307.65 |
| Size Total | 6307.65 Sqft|4,051 - 7,250 Sqft |
| Size Total Text | 6307.65 Sqft|4,051 - 7,250 Sqft |
| Zoning Description | R-c1 |
| Level | Type | Length | Width | Dimensions |
|---|---|---|---|---|
| Basement | Storage | 37.92 Ft x 13.92 Ft | ||
| Lower Level | Family Room | 15.50 Ft x 19.25 Ft | ||
| Lower Level | 4pc Bathroom | 7.25 Ft x 8.67 Ft | ||
| Lower Level | Bedroom | 11.58 Ft x 9.08 Ft | ||
| Main Level | Living Room | 14.42 Ft x 13.92 Ft | ||
| Main Level | Dining Room | 13.33 Ft x 13.67 Ft | ||
| Main Level | Kitchen | 9.92 Ft x 11.25 Ft | ||
| Main Level | Breakfast | 8.33 Ft x 11.58 Ft | ||
| Upper Level | Primary Bedroom | 18.75 Ft x 14.00 Ft | ||
| Upper Level | Bedroom | 11.00 Ft x 10.25 Ft | ||
| Upper Level | Bedroom | 14.67 Ft x 12.75 Ft | ||
| Upper Level | 4pc Bathroom | 8.00 Ft x 5.00 Ft | ||
| Upper Level | 4pc Bathroom | 8.42 Ft x 5.00 Ft |
https://www.realtor.ca/real-estate/30407324/184-hidden-circle-nw-calgary-hidden-valley
Contact us for more information

Krystal Gaudet
Associate

(855) 623-6900
www.joinreal.com/

Chris Gaudet
Associate
(855) 623-6900
www.joinreal.com/

The trademarks REALTOR®, REALTORS®, and the REALTOR® logo are controlled by The Canadian Real Estate Association (CREA) and identify real estate professionals who are members of CREA. The trademarks MLS®, Multiple Listing Service® and the associated logos are owned by The Canadian Real Estate Association (CREA) and identify the quality of services provided by real estate professionals who are members of CREA. The trademark DDF® is owned by The Canadian Real Estate Association (CREA) and identifies CREA's Data Distribution Facility (DDF®)