Maintenance, Exterior Maintenance, Insurance, Other, See Remarks, Property Management
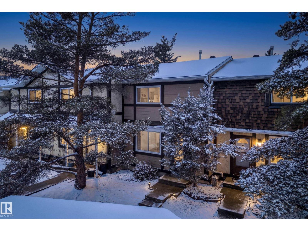
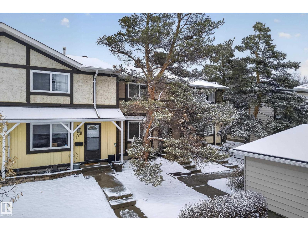
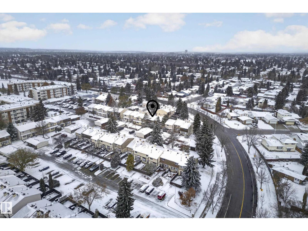
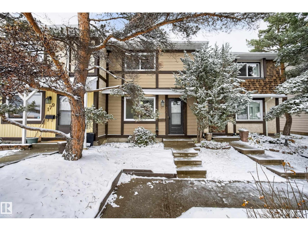
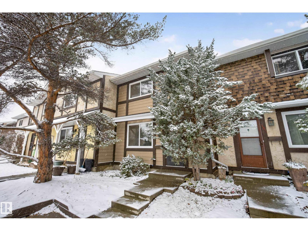
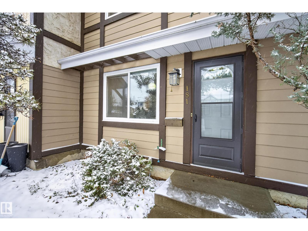
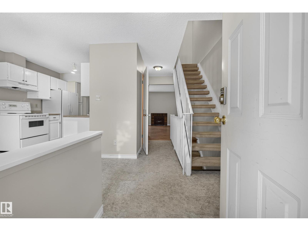
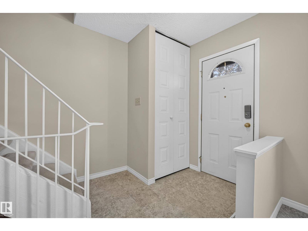
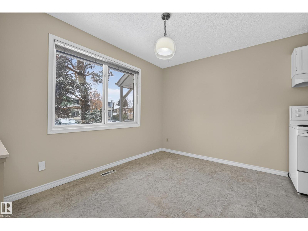
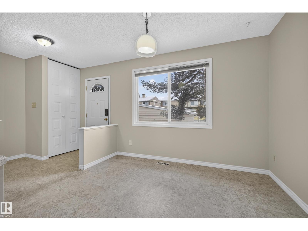
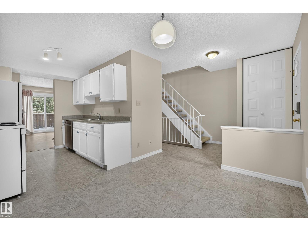
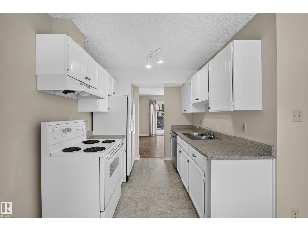
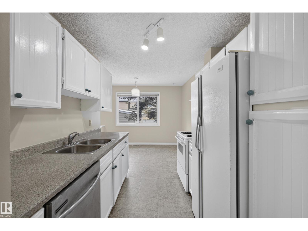
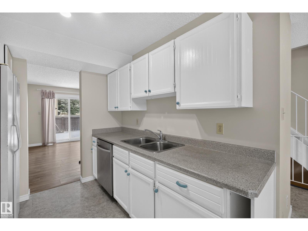
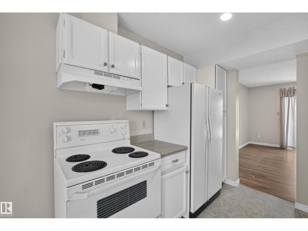
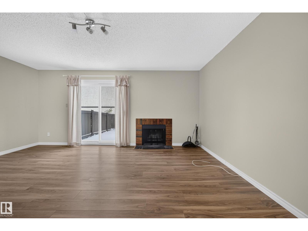
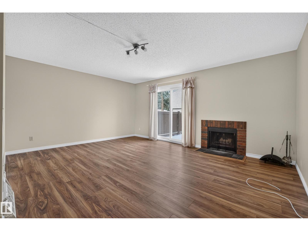
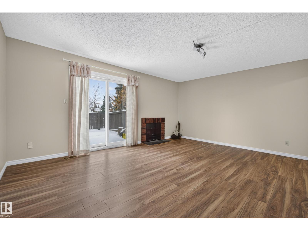
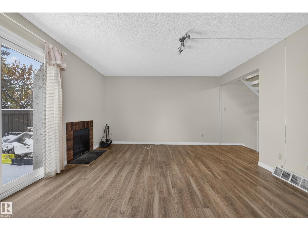
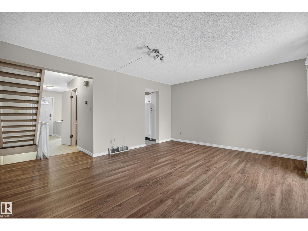
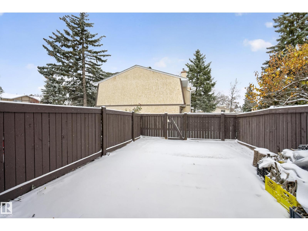
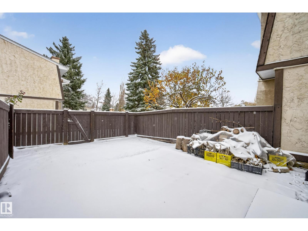
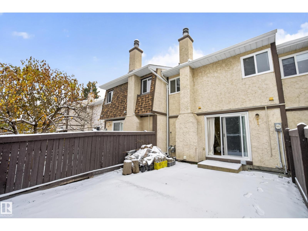
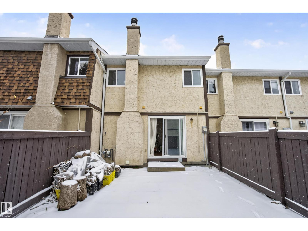
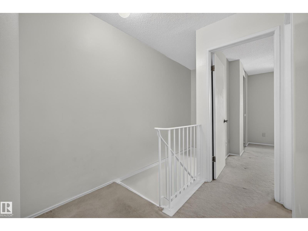
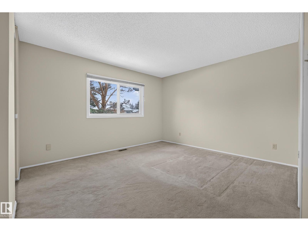
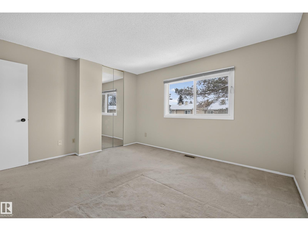
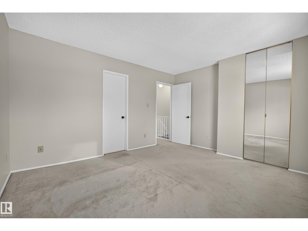
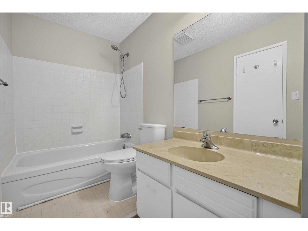
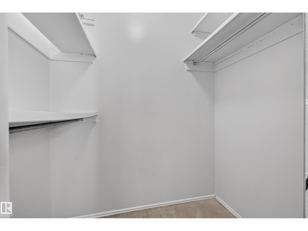
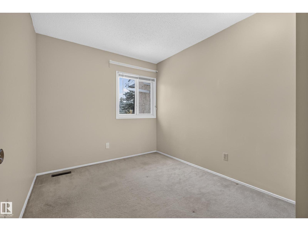
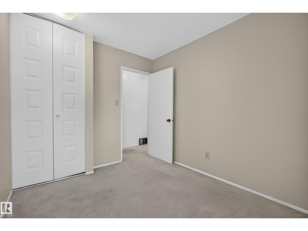
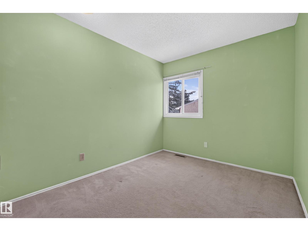
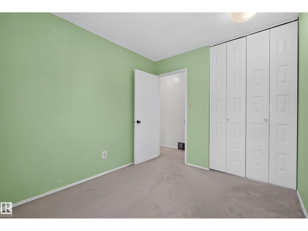
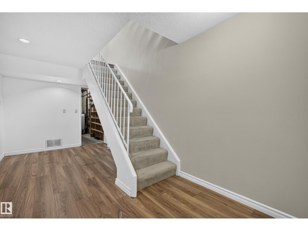
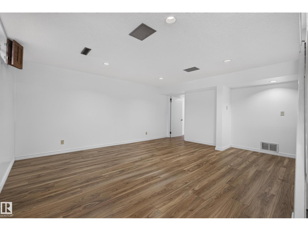
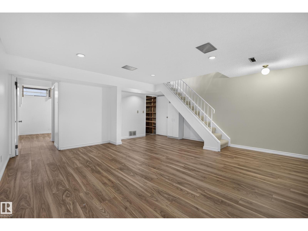
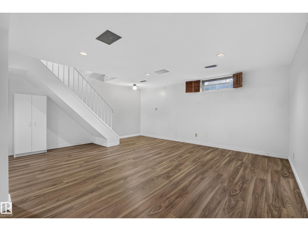
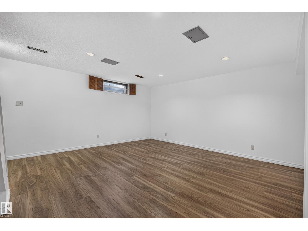
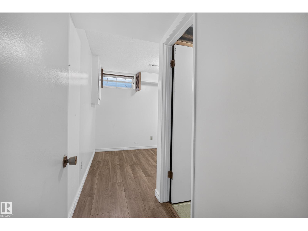
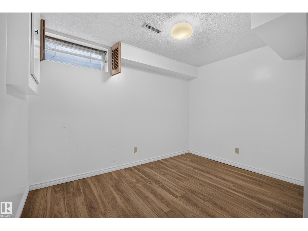
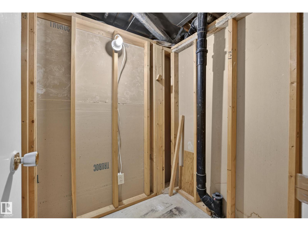
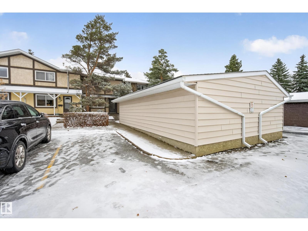
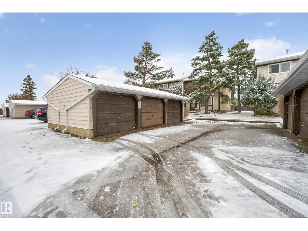
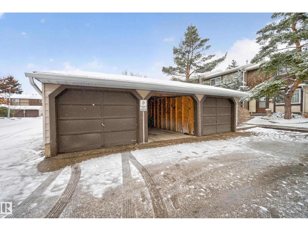
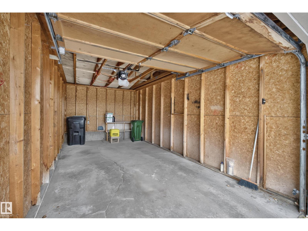
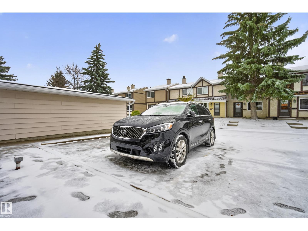
$376.64 MonthlyWelcome to Tudor Lane, a well-maintained townhome complex in the desirable southwest Edmonton community of Sweet Grass! This beautifully maintained 4-bedroom, 2-storey townhome offers a bright, spacious layout designed for comfortable everyday living. The inviting living room features updated laminate flooring, a charming brick fireplace, and patio doors leading to a private, fully fenced backyard. The spacious white kitchen flows seamlessly into the dining and living areas, creating an open and welcoming atmosphere. Upstairs, the generous primary bedroom features a walk-in closet and convenient access to the main bathroom. The professionally finished basement offers a large recreation room, a versatile den or additional bedroom space, and ample storage. A single garage and an additional energized parking stall provide exceptional convenience. Ideally located within walking distance of the LRT, shopping and parks! (id:58126)
| MLS® Number | E4514767 |
| Property Type | Single Family |
| Neigbourhood | Sweet Grass |
| Amenities Near By | Playground, Public Transit, Schools, Shopping |
| Community Features | Public Swimming Pool |
| Features | Park/reserve |
| Structure | Patio(s) |
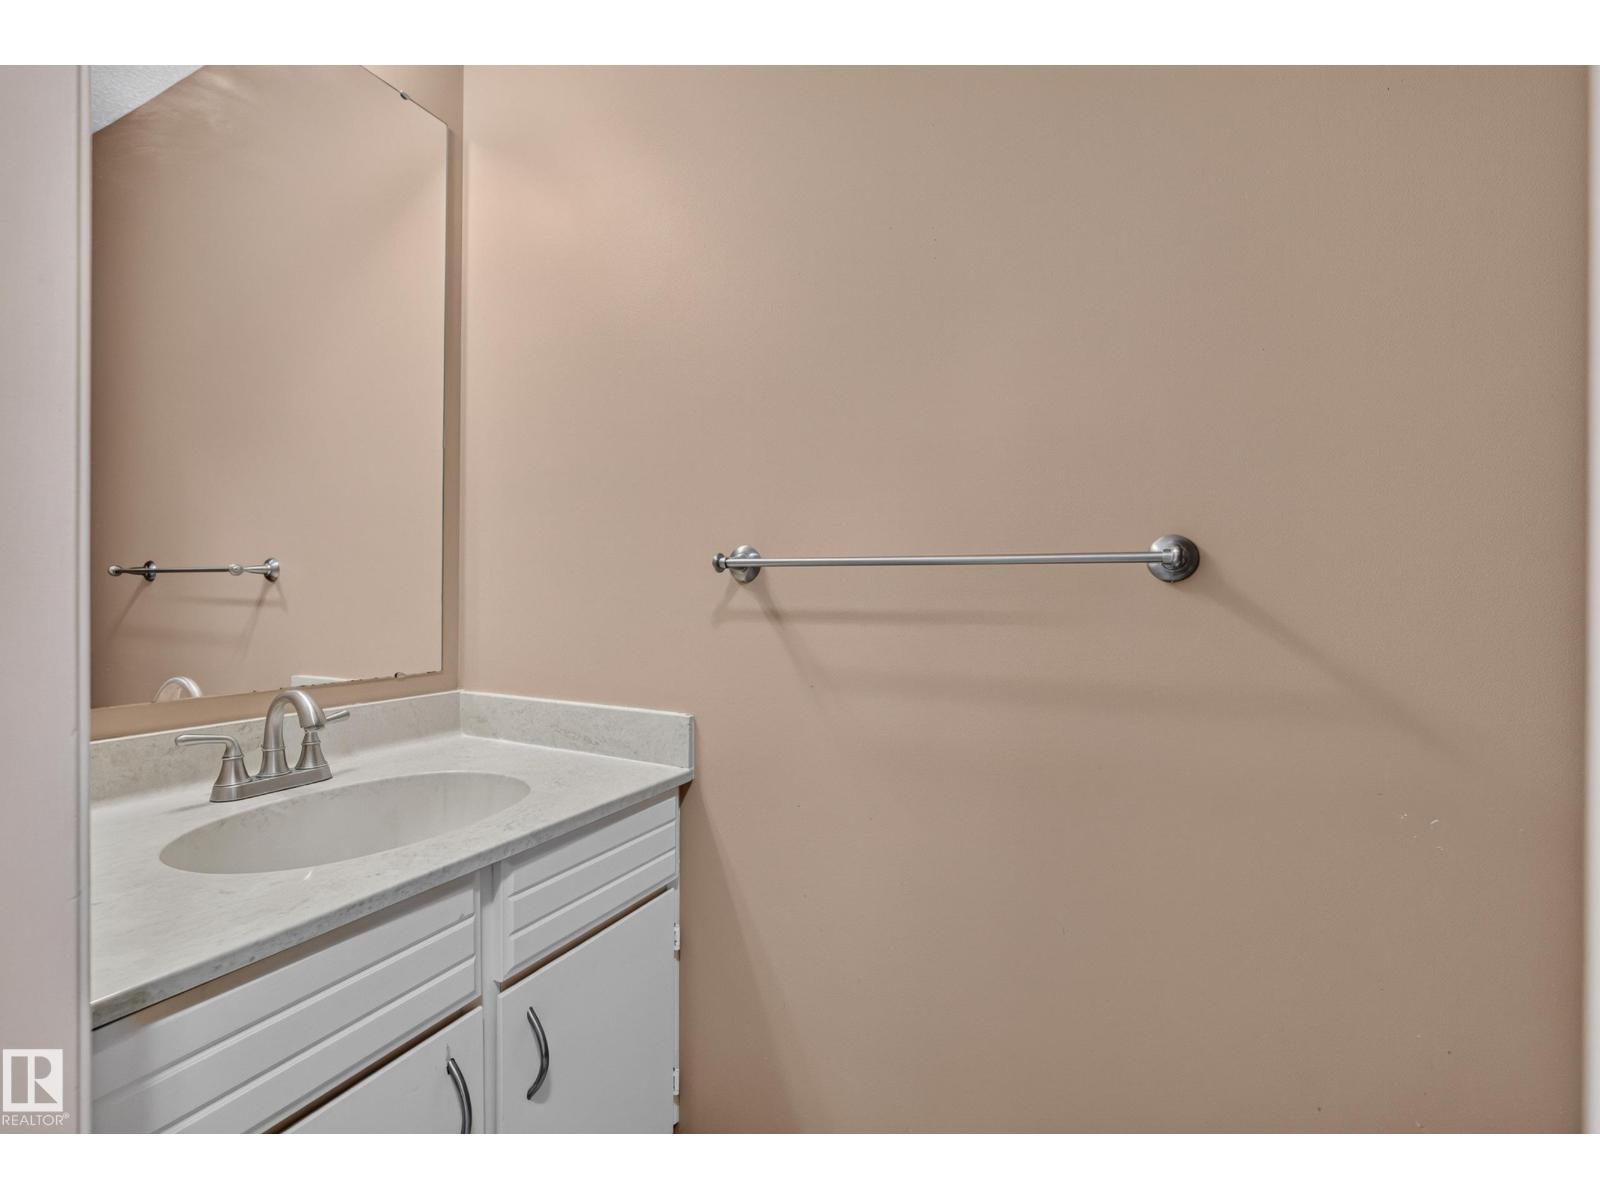
| Bathroom Total | 2 |
| Bedrooms Total | 4 |
| Amenities | Vinyl Windows |
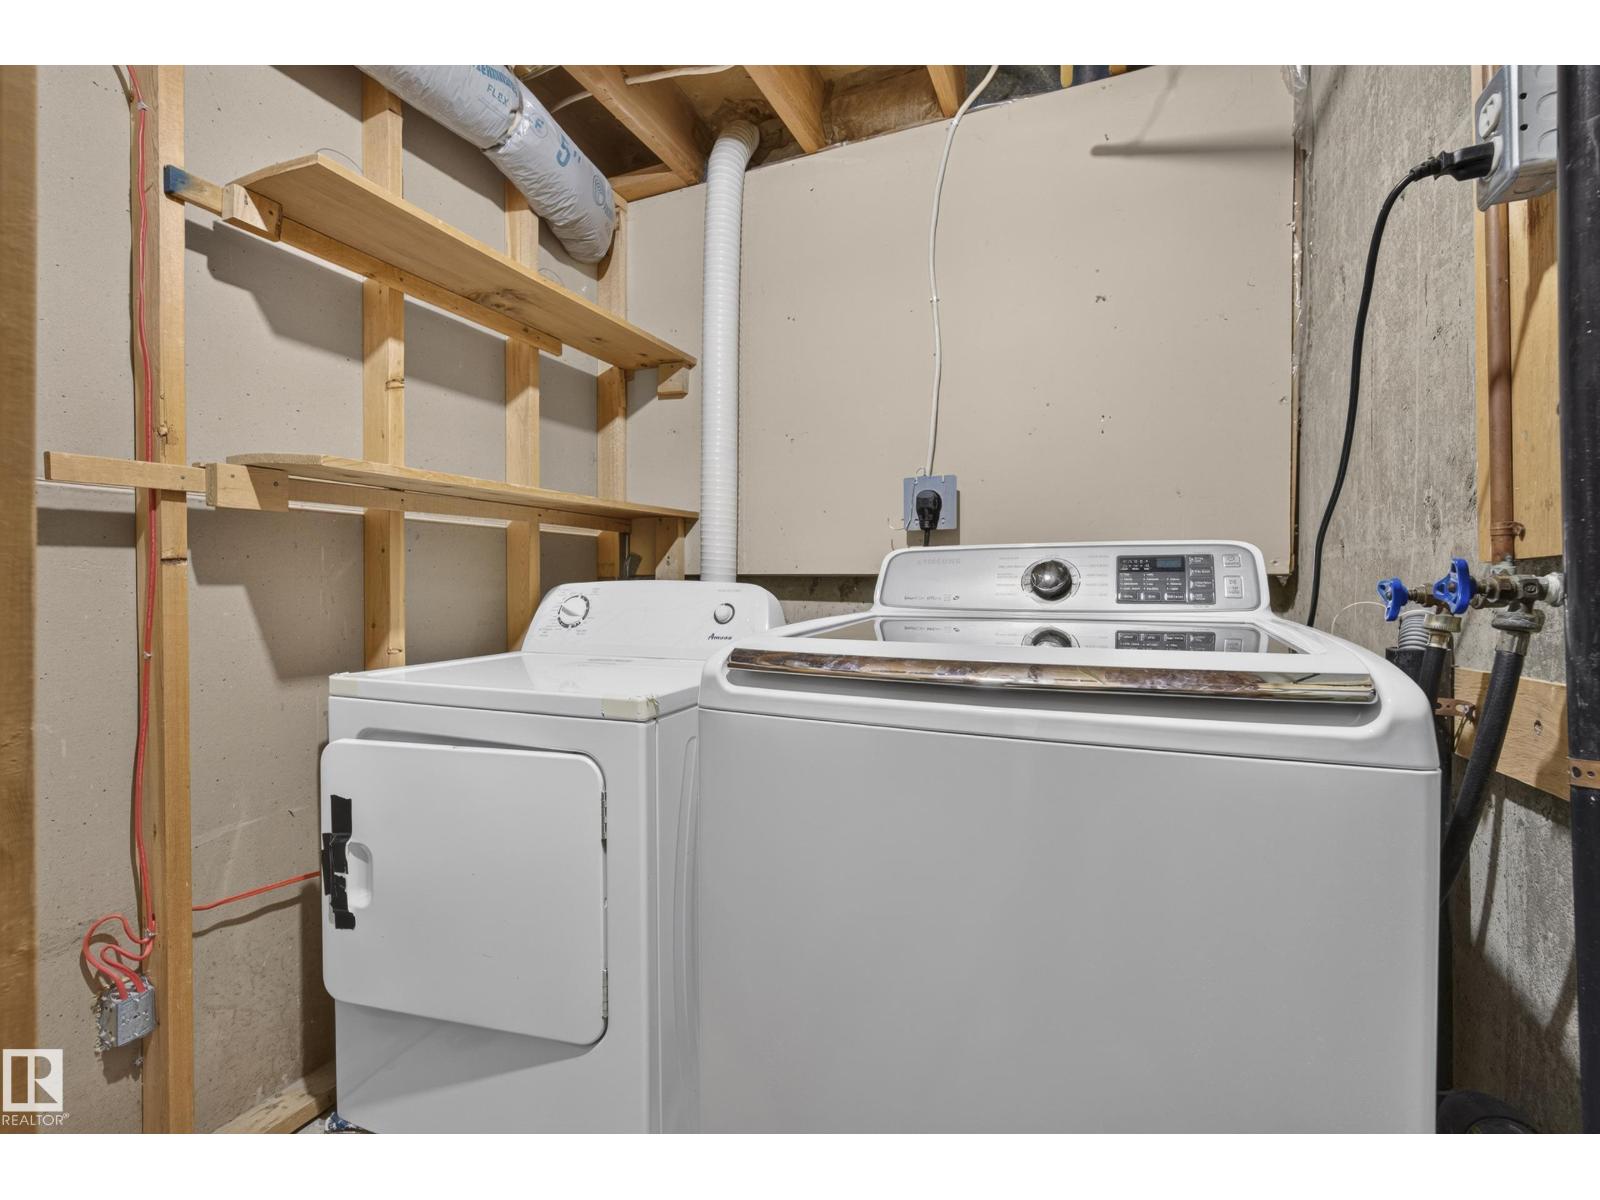
| Appliances | Dishwasher, Dryer, Garage Door Opener Remote(s), Garage Door Opener, Refrigerator, Stove, Washer, Window Coverings |
| Basement Development | Finished |
| Basement Type | Full (finished) |
| Constructed Date | 1977 |
| Construction Style Attachment | Attached |
| Half Bath Total | 1 |
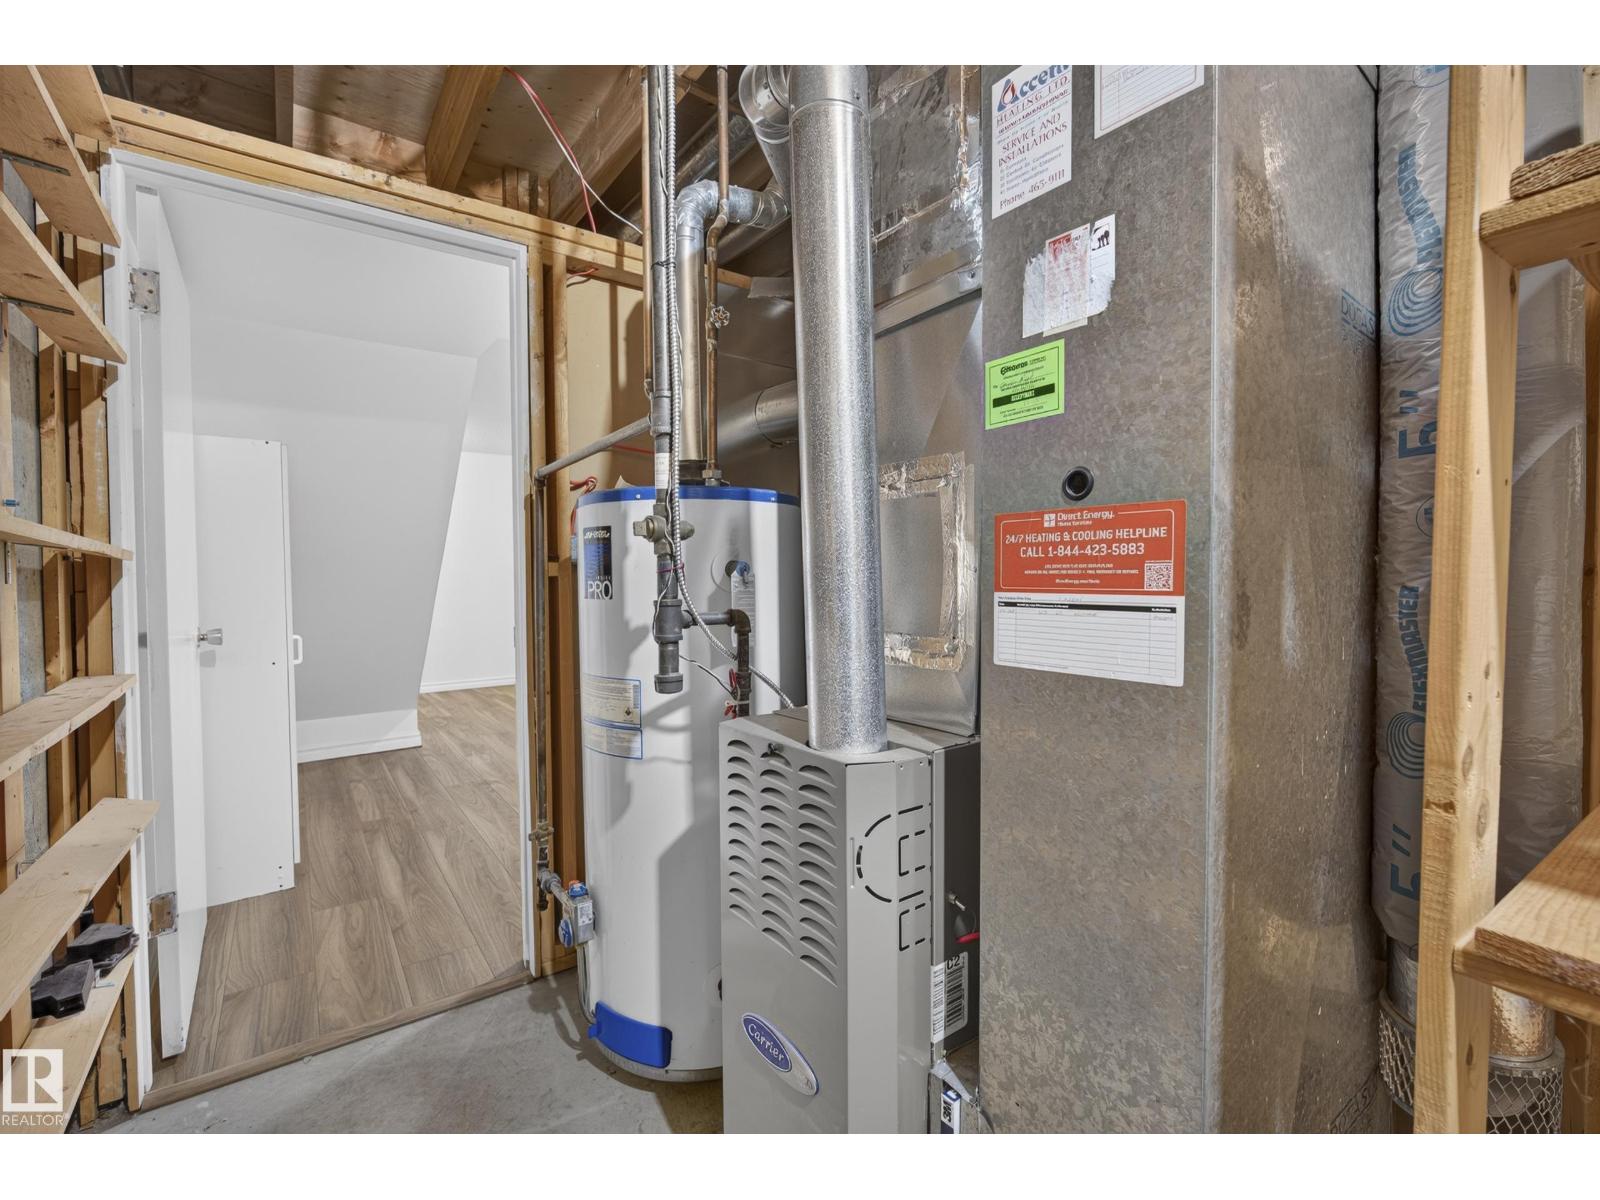
| Heating Type | Forced Air |
| Stories Total | 2 |
| Size Interior | 1184 Sqft |
| Type | Row / Townhouse |
| Detached Garage | |
| Stall |
| Acreage | No |
| Fence Type | Fence |
| Land Amenities | Playground, Public Transit, Schools, Shopping |
| Size Irregular | 289.11 |
| Size Total | 289.11 M2 |
| Size Total Text | 289.11 M2 |
| Level | Type | Length | Width | Dimensions |
|---|---|---|---|---|
| Basement | Family Room | 5.19 m | 5.26 m | 5.19 m x 5.26 m |
| Basement | Bedroom 4 | 3.3 m | 4.04 m | 3.3 m x 4.04 m |
| Main Level | Living Room | 5.28 m | 4.13 m | 5.28 m x 4.13 m |
| Main Level | Dining Room | 3.39 m | 2.6 m | 3.39 m x 2.6 m |
| Main Level | Kitchen | 2.37 m | 2.65 m | 2.37 m x 2.65 m |
| Upper Level | Primary Bedroom | 4.19 m | 3.64 m | 4.19 m x 3.64 m |
| Upper Level | Bedroom 2 | 2.55 m | 3.09 m | 2.55 m x 3.09 m |
| Upper Level | Bedroom 3 | 2.59 m | 3.09 m | 2.59 m x 3.09 m |
https://www.realtor.ca/real-estate/30459556/181-tudor-ln-nw-edmonton-sweet-grass
Contact us for more information

Tim Jeong
Associate
(780) 485-5005

The trademarks REALTOR®, REALTORS®, and the REALTOR® logo are controlled by The Canadian Real Estate Association (CREA) and identify real estate professionals who are members of CREA. The trademarks MLS®, Multiple Listing Service® and the associated logos are owned by The Canadian Real Estate Association (CREA) and identify the quality of services provided by real estate professionals who are members of CREA. The trademark DDF® is owned by The Canadian Real Estate Association (CREA) and identifies CREA's Data Distribution Facility (DDF®)