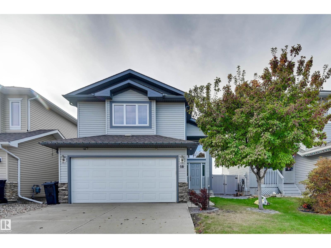
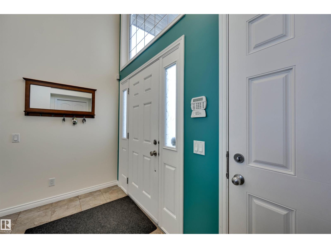
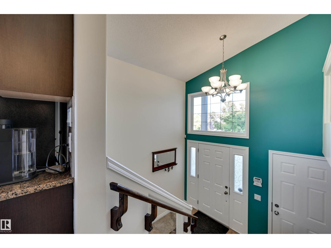
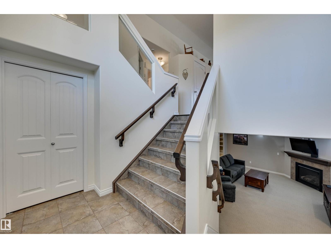
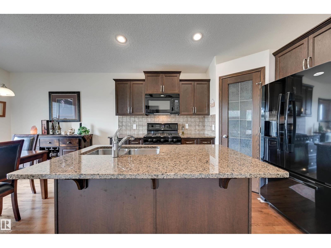
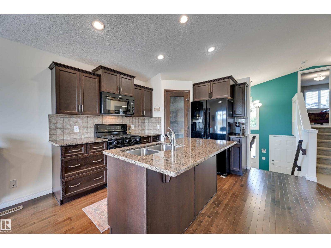
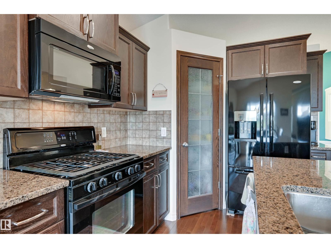
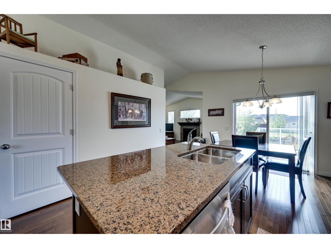
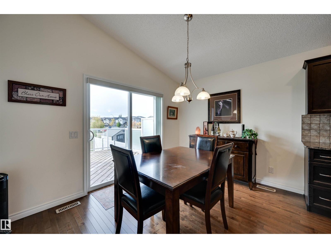
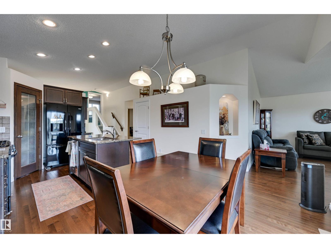
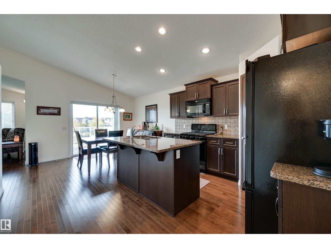
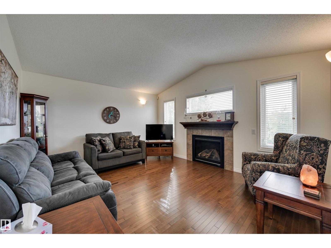
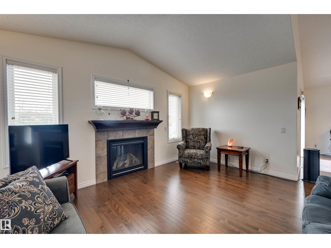
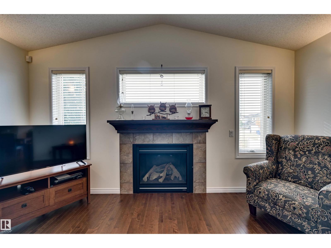
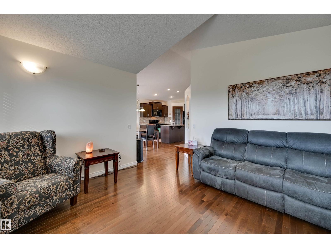
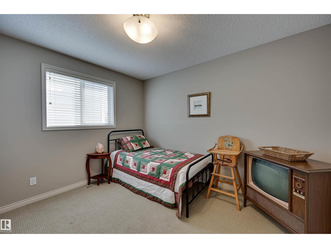
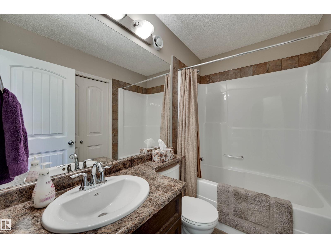
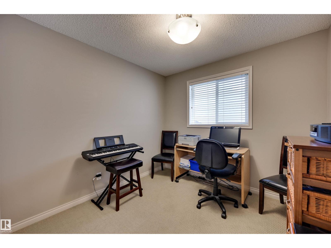
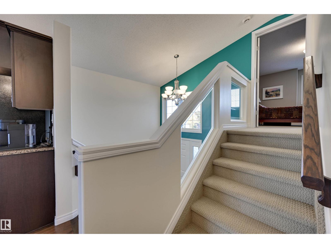
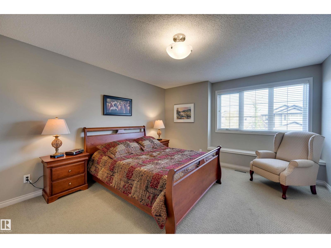
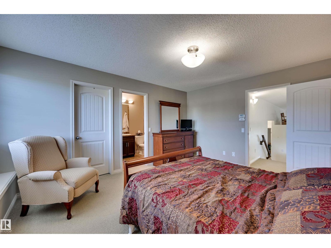
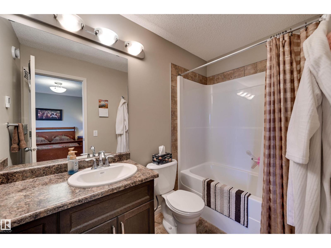
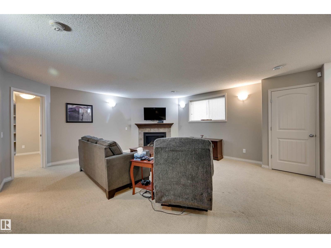
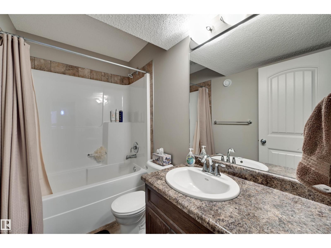
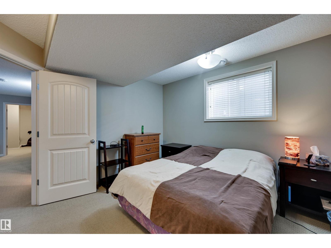
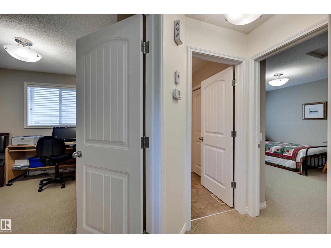
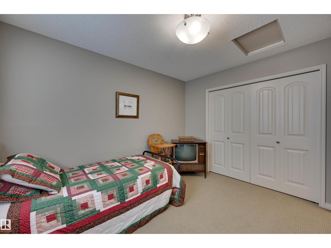
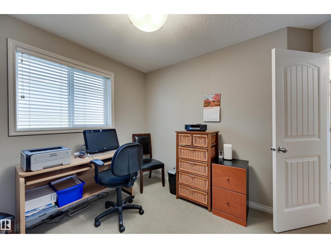
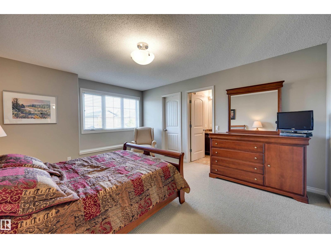
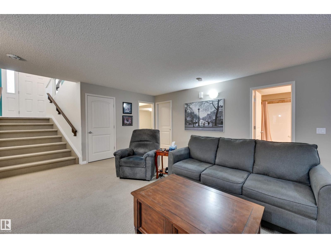
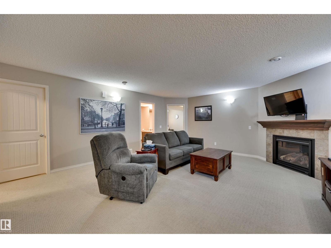
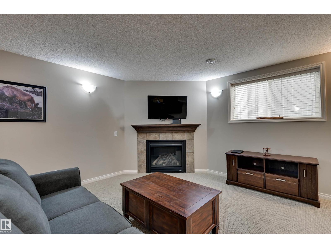
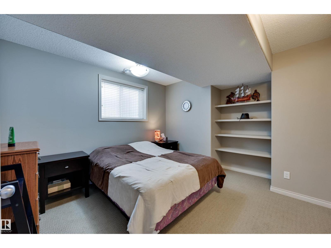
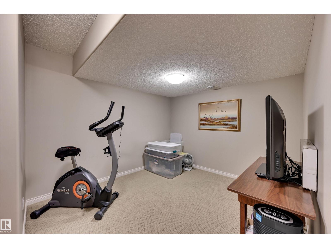
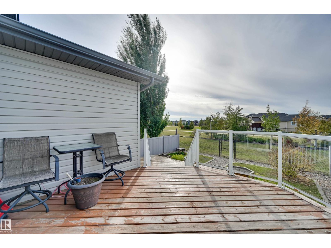
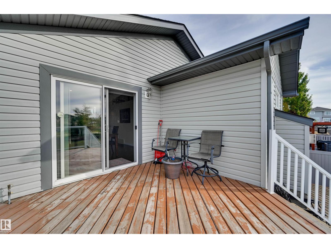
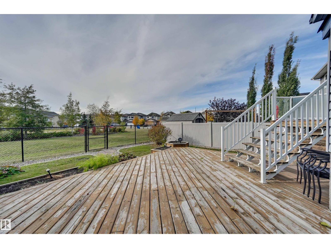
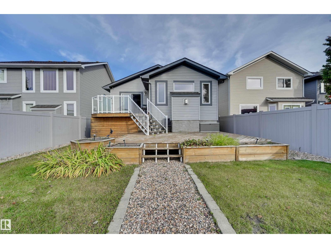
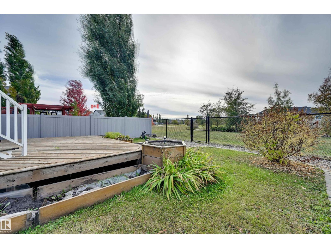
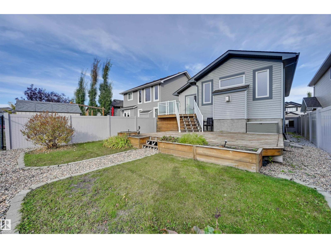
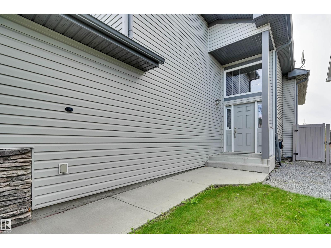
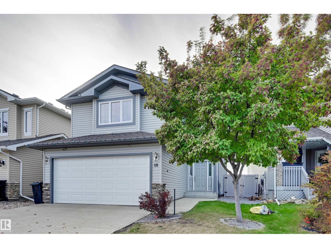
Backing onto beautiful greenspace in the highly desirable Westpark neighbourhood of Fort Saskatchewan, this spacious 4-bedroom, 3-full-bath home offers the perfect combination of comfort, style and location! The bright, open-concept main floor features vaulted ceilings, hardwood flooring and a welcoming living room with a cozy gas fireplace. The kitchen boasts granite countertops, a large centre island, dark cabinetry, appliances and a corner pantry. The adjoining dining area provides access to the deck, perfect for enjoying the peaceful surroundings. With four generously sized bedrooms, there is plenty of room for the growing family, guests or a home office. The functional split-level design offers multiple living spaces and plenty of natural light throughout. Ideally located close to parks, walking trails, schools and amenities, this wonderful family home offers a fantastic opportunity to enjoy everything Westpark has to offer! (id:58126)
| MLS® Number | E4512269 |
| Property Type | Single Family |
| Neigbourhood | Westpark_FSAS |
| Amenities Near By | Golf Course, Playground, Public Transit, Schools, Shopping |
| Community Features | Public Swimming Pool |
| Features | Flat Site, Park/reserve, Level |
| Parking Space Total | 4 |
| Structure | Deck |
| Bathroom Total | 3 |
| Bedrooms Total | 4 |
| Amenities | Vinyl Windows |
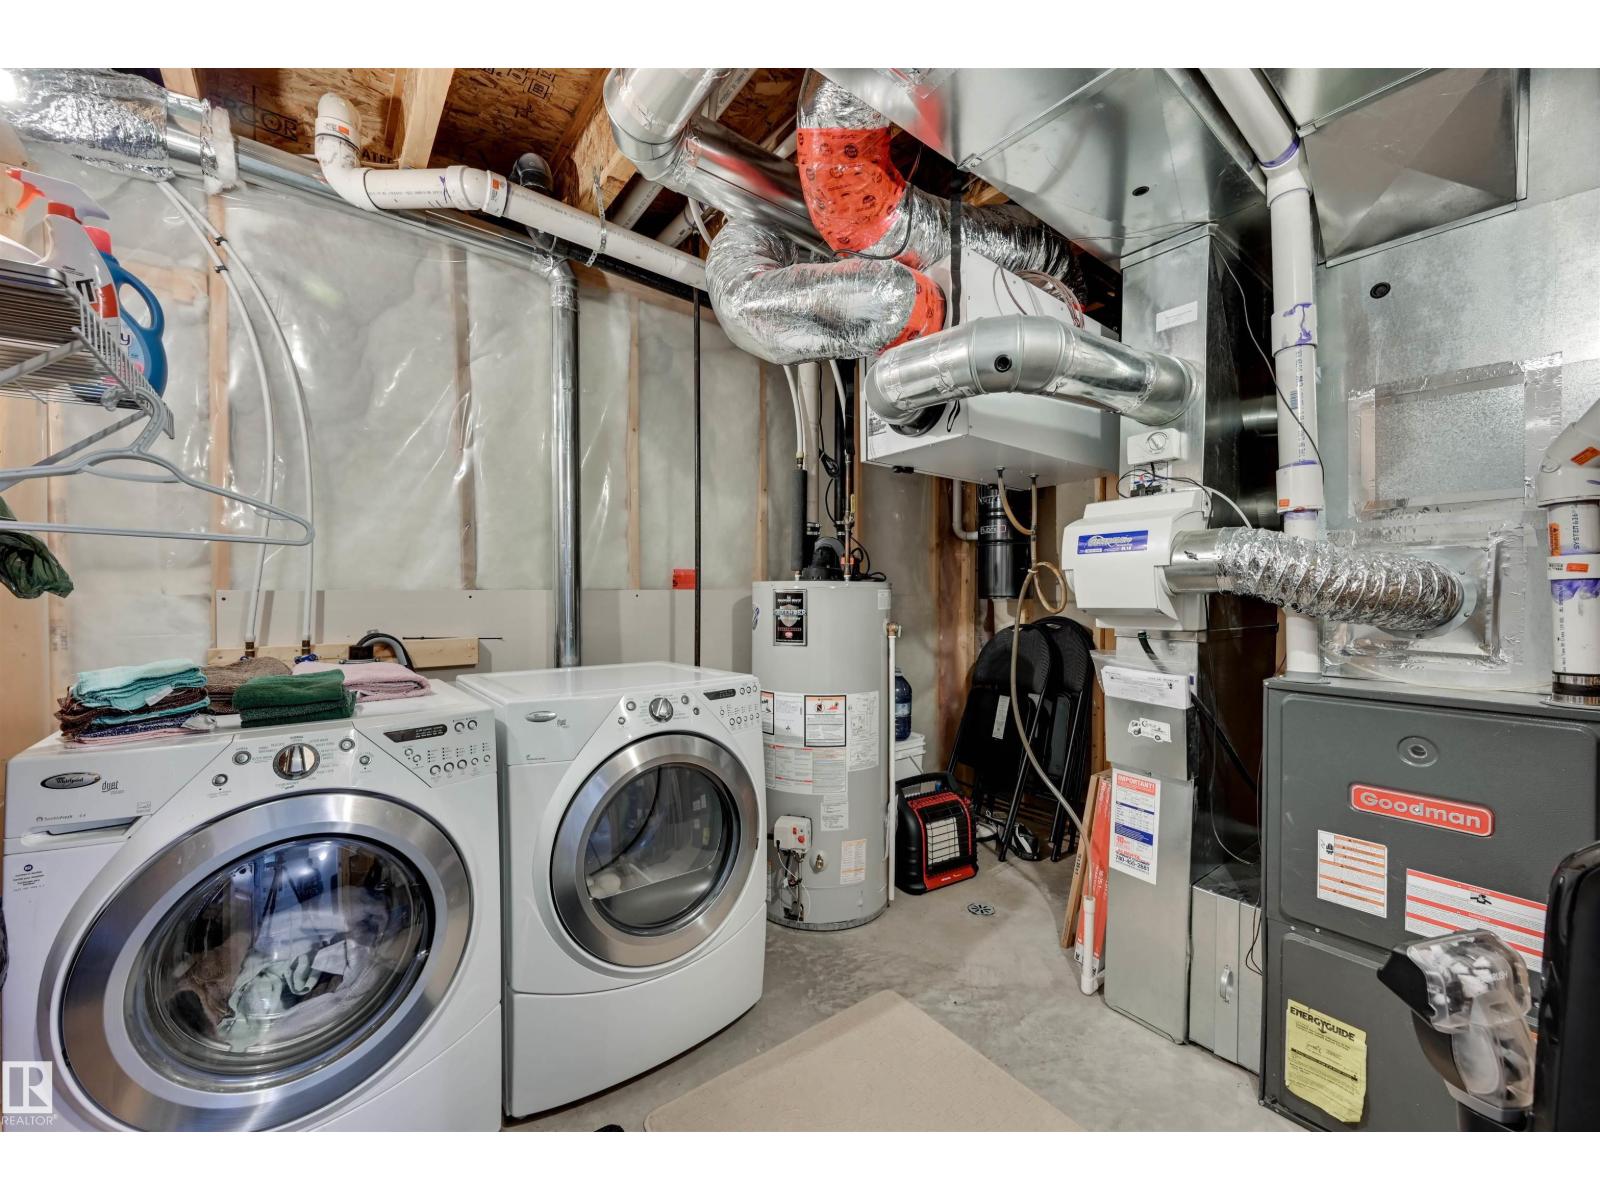
| Appliances | Dishwasher, Dryer, Microwave Range Hood Combo, Refrigerator, Stove, Window Coverings |
| Architectural Style | Bi-level |
| Basement Development | Finished |
| Basement Type | Full (finished) |
| Ceiling Type | Vaulted |
| Constructed Date | 2012 |
| Construction Style Attachment | Detached |
| Cooling Type | Central Air Conditioning |
| Fire Protection | Smoke Detectors |
| Fireplace Fuel | Gas |
| Fireplace Present | Yes |
| Fireplace Type | Insert |
| Heating Type | Forced Air |
| Size Interior | 1331 Sqft |
| Type | House |
| Attached Garage |
| Acreage | No |
| Fence Type | Fence |
| Land Amenities | Golf Course, Playground, Public Transit, Schools, Shopping |
| Size Irregular | 389.08 |
| Size Total | 389.08 M2 |
| Size Total Text | 389.08 M2 |
| Level | Type | Length | Width | Dimensions |
|---|---|---|---|---|
| Basement | Bedroom 4 | 3.35 m | 3.35 m | 3.35 m x 3.35 m |
| Basement | Bonus Room | 5.14 m | 5.73 m | 5.14 m x 5.73 m |
| Main Level | Living Room | 3.91 m | 4.56 m | 3.91 m x 4.56 m |
| Main Level | Dining Room | 3.76 m | 2.82 m | 3.76 m x 2.82 m |
| Main Level | Kitchen | 2.81 m | 3.37 m | 2.81 m x 3.37 m |
| Main Level | Bedroom 2 | 3.55 m | 2.32 m | 3.55 m x 2.32 m |
| Main Level | Bedroom 3 | 2.8 m | 2.79 m | 2.8 m x 2.79 m |
| Upper Level | Primary Bedroom | 3.89 m | 4.25 m | 3.89 m x 4.25 m |
https://www.realtor.ca/real-estate/30381638/18-westbrook-wd-fort-saskatchewan-westparkfsas
Contact us for more information

Timothy S. Baker
Broker
(780) 998-2295
(780) 998-0344

The trademarks REALTOR®, REALTORS®, and the REALTOR® logo are controlled by The Canadian Real Estate Association (CREA) and identify real estate professionals who are members of CREA. The trademarks MLS®, Multiple Listing Service® and the associated logos are owned by The Canadian Real Estate Association (CREA) and identify the quality of services provided by real estate professionals who are members of CREA. The trademark DDF® is owned by The Canadian Real Estate Association (CREA) and identifies CREA's Data Distribution Facility (DDF®)