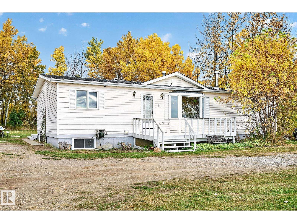
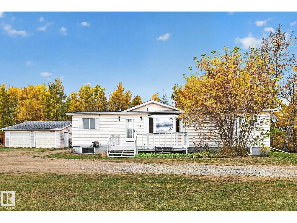
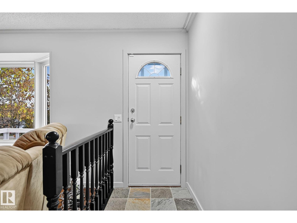
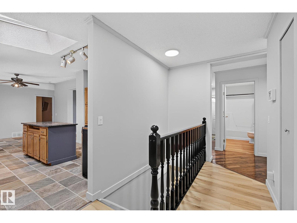
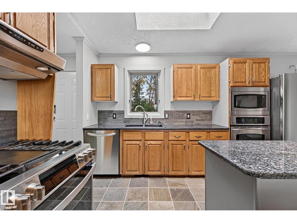
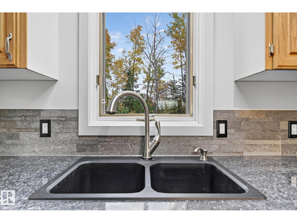
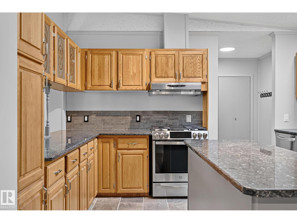
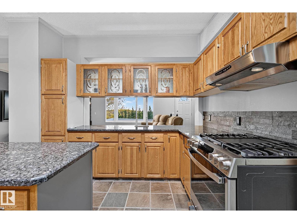
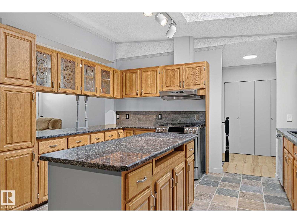
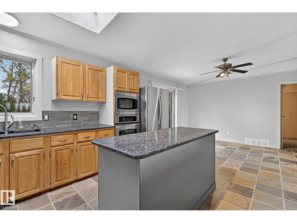
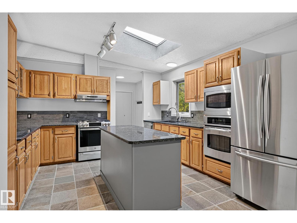
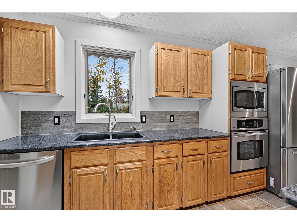
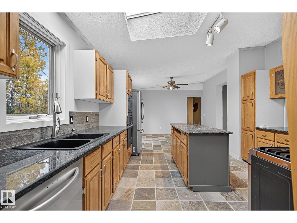
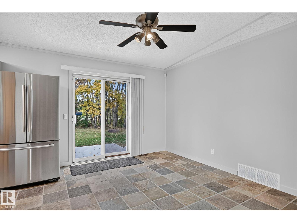
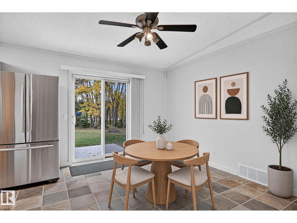
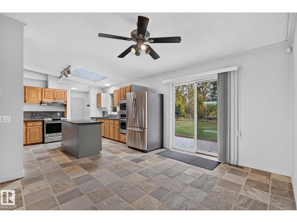
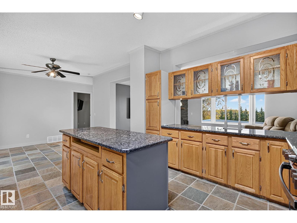
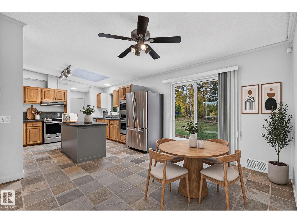
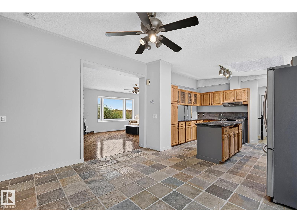
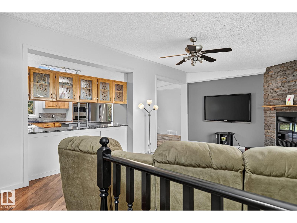
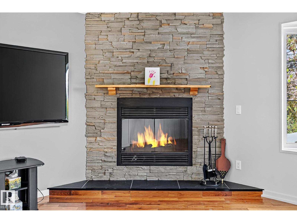
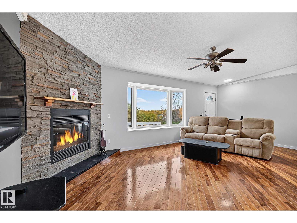
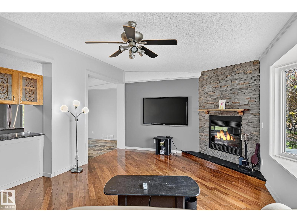
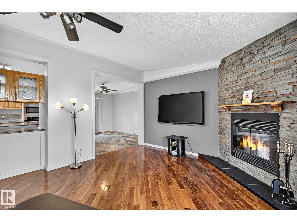
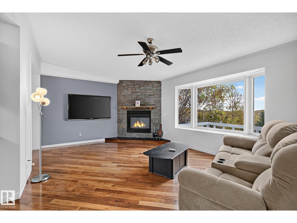
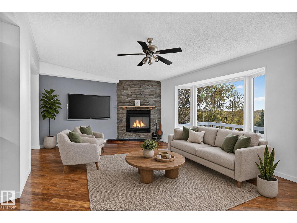
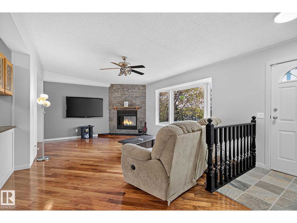
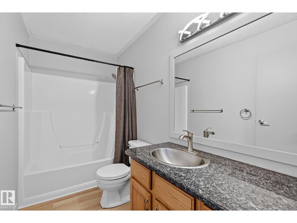
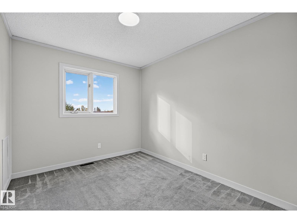
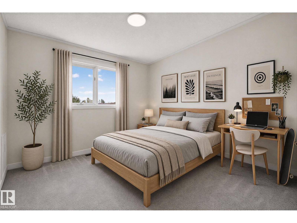
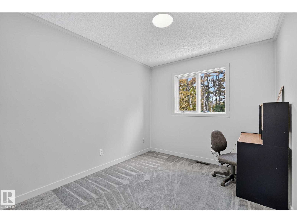
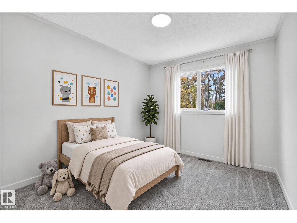
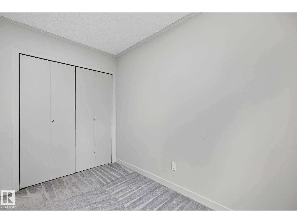
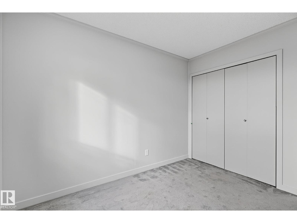
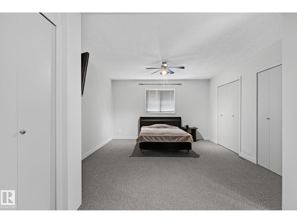
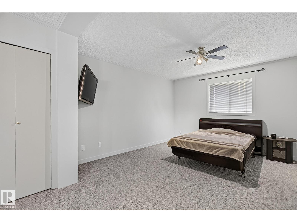
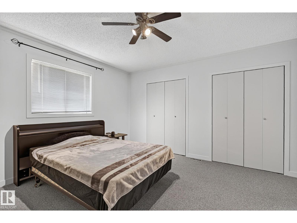
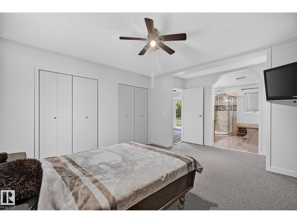
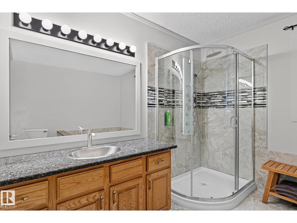
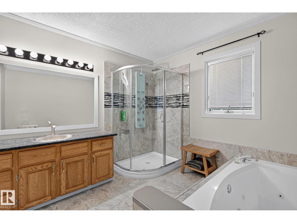
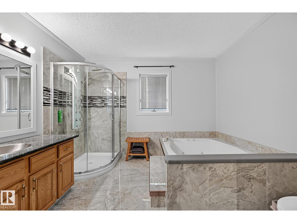
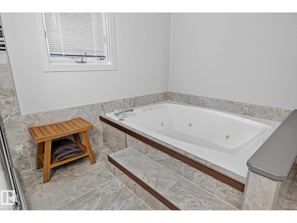
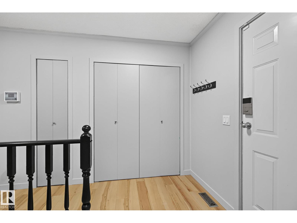
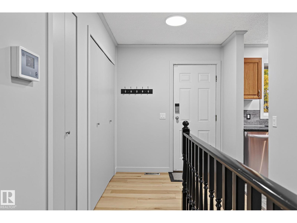
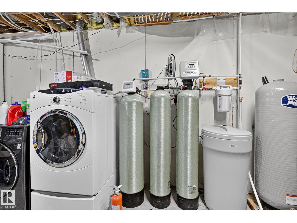
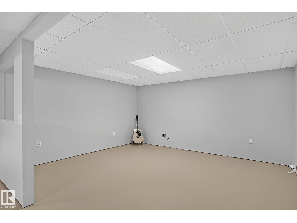
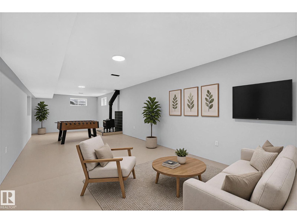
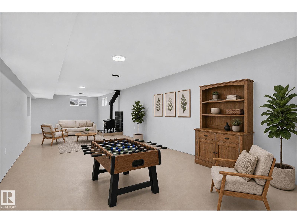
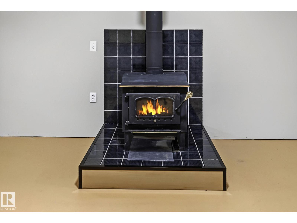
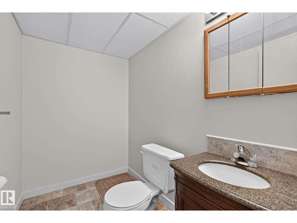
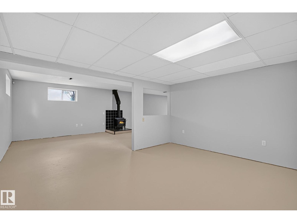
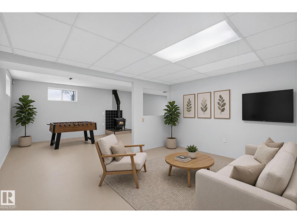
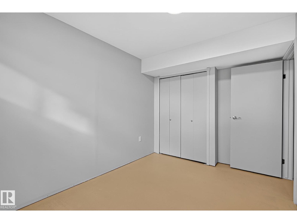
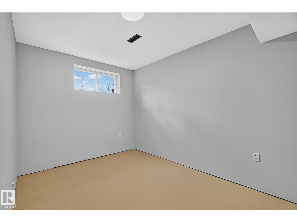
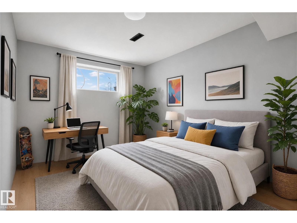
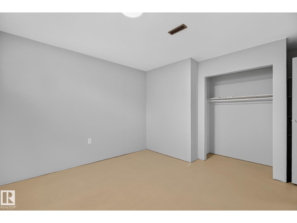
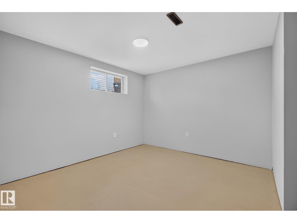
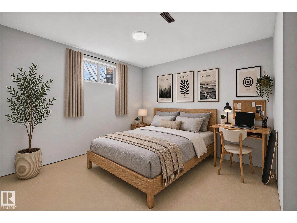
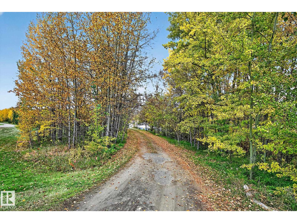
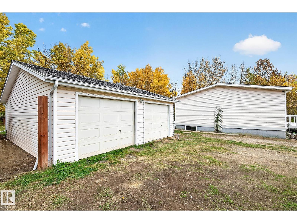
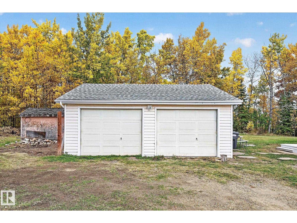
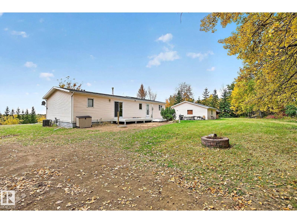
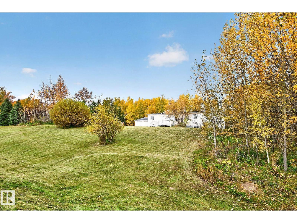
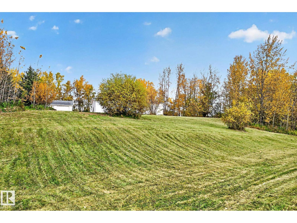
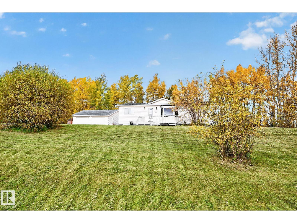
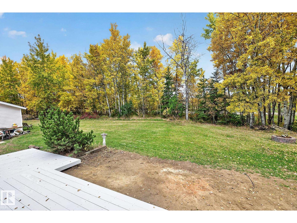
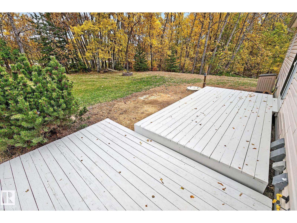
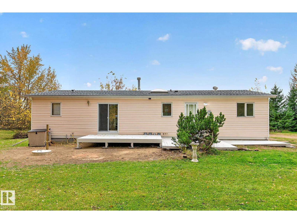
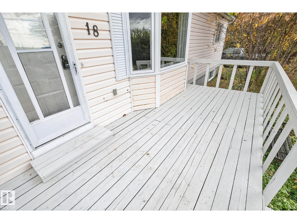
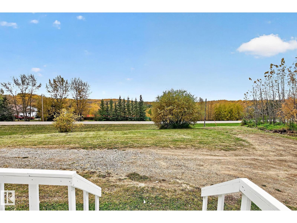
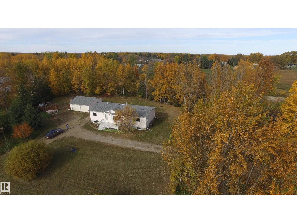
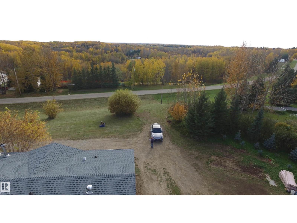
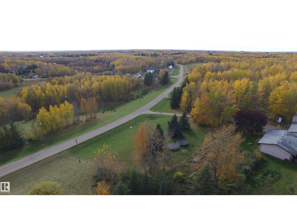
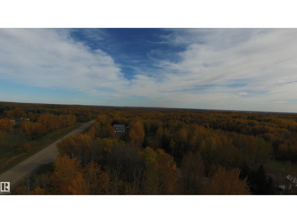
1500 sq ft,clean,newly painted,5 bdrm bungalow with a fully fin bsmt located on 1.6 acres,AC.Vaulted ceilings.Lrg kitchen with island,granite counter tops,backsplash,plenty of cupboards,skylight,stone flooring. Spacious living & dining rm with hardwood flrs,fireplace,bay window with scenic view of surrounding treed countryside.Large mstr bdrm with 5+ pce tiled ensuite,includes jetted tub and full body shower and plenty of closet space.2nd bath on the main level and 2 more bdrms.Full bsmt with painted flrs,large family rm,free standing airtight,wood burning free standing stove.Bonus room,with 220v for elect stove and rough in for a kitchen or wet bar.2 more bdrms,currently a 2 pce bath and rough in for a future shower or tub.Lrge utility rm.Drilled well,6 plastic casing,produces plenty of water,tank and field septic system.24'x28' det garage,with 220v plug in.Upgrades,septic tank 2024,HWT & bay window,2026,PEX plumbing,shingles 2017,basebrd,trim,bath rm upgrades,water treatment eqpt.20 minutes to W Edm. (id:58126)
| MLS® Number | E4512418 |
| Property Type | Single Family |
| Neigbourhood | Glory Lake Park |
| Features | Treed, Wood Windows, Exterior Walls- 2x6", No Smoking Home |
| Parking Space Total | 6 |
| Structure | Deck, Fire Pit |
| Bathroom Total | 3 |
| Bedrooms Total | 5 |
| Appliances | Dishwasher, Dryer, Refrigerator, Storage Shed, Gas Stove(s), Washer |
| Architectural Style | Bungalow |
| Basement Development | Finished |
| Basement Type | Full (finished) |
| Constructed Date | 1992 |
| Construction Style Attachment | Detached |
| Cooling Type | Central Air Conditioning |
| Fireplace Fuel | Wood |
| Fireplace Present | Yes |
| Fireplace Type | Unknown |
| Half Bath Total | 1 |
| Heating Type | Forced Air |
| Stories Total | 1 |
| Size Interior | 1524 Sqft |
| Type | House |
| Detached Garage | |
| Oversize |
| Acreage | Yes |
| Size Irregular | 1.6 |
| Size Total | 1.6 Ac |
| Size Total Text | 1.6 Ac |
| Level | Type | Length | Width | Dimensions |
|---|---|---|---|---|
| Basement | Family Room | 13 m | 4 m | 13 m x 4 m |
| Basement | Bedroom 4 | 2.6 m | 4 m | 2.6 m x 4 m |
| Basement | Bonus Room | 4.5 m | 3.9 m | 4.5 m x 3.9 m |
| Basement | Bedroom 5 | 3.8 m | 3.9 m | 3.8 m x 3.9 m |
| Basement | Utility Room | 7.9 m | 3.9 m | 7.9 m x 3.9 m |
| Main Level | Living Room | 6.8 m | 4 m | 6.8 m x 4 m |
| Main Level | Dining Room | 2.8 m | 4 m | 2.8 m x 4 m |
| Main Level | Kitchen | 4.2 m | 4 m | 4.2 m x 4 m |
| Main Level | Primary Bedroom | 4 m | 5.2 m | 4 m x 5.2 m |
| Main Level | Bedroom 2 | 2.7 m | 3.2 m | 2.7 m x 3.2 m |
| Main Level | Bedroom 3 | 2.7 m | 3.2 m | 2.7 m x 3.2 m |
Contact us for more information

Barry Twynam
Associate

(780) 962-9696
(780) 962-9699
https://leadingsells.ca/

The trademarks REALTOR®, REALTORS®, and the REALTOR® logo are controlled by The Canadian Real Estate Association (CREA) and identify real estate professionals who are members of CREA. The trademarks MLS®, Multiple Listing Service® and the associated logos are owned by The Canadian Real Estate Association (CREA) and identify the quality of services provided by real estate professionals who are members of CREA. The trademark DDF® is owned by The Canadian Real Estate Association (CREA) and identifies CREA's Data Distribution Facility (DDF®)