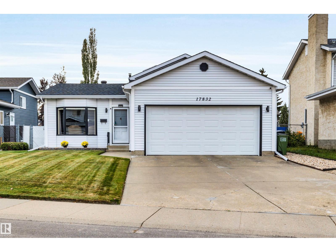
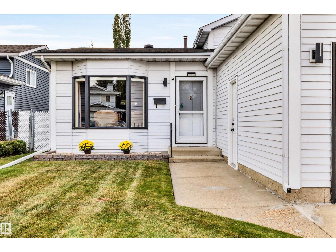
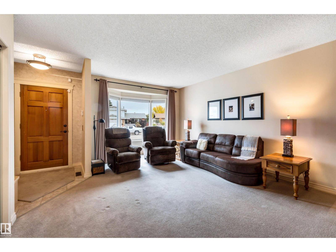
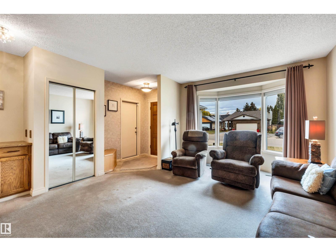
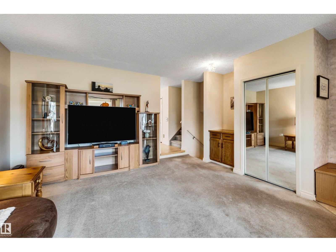
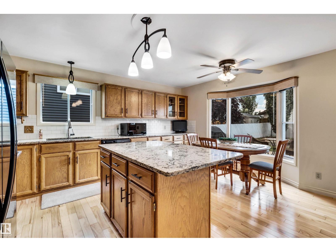
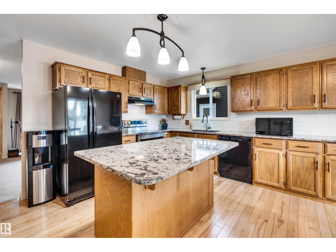
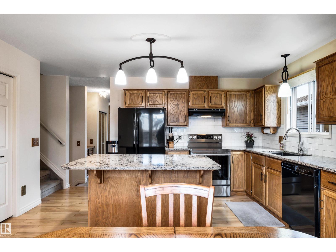
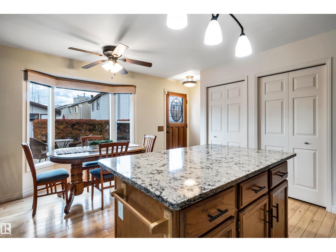
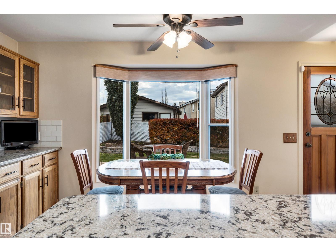
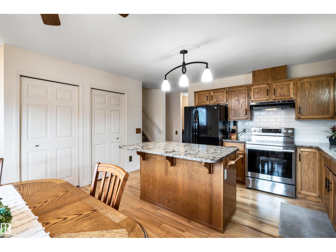
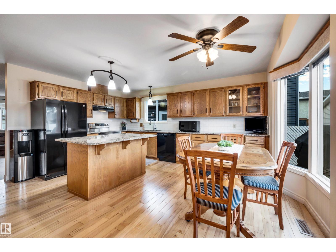
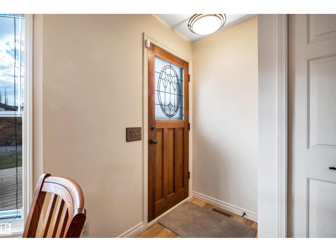
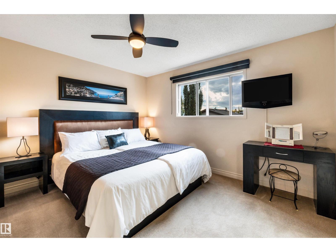
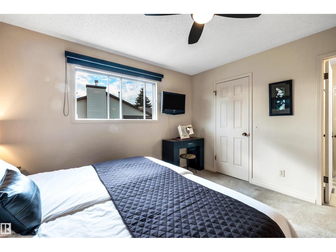
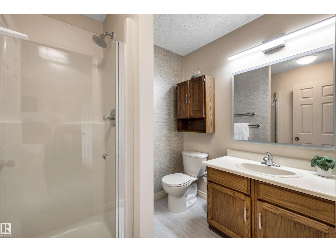
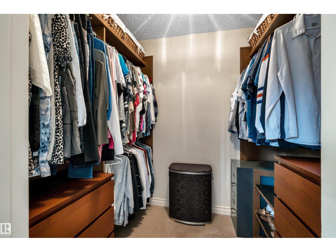
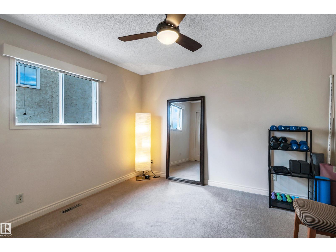
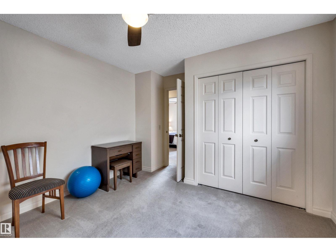
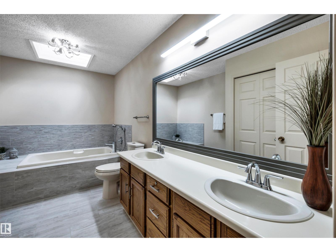
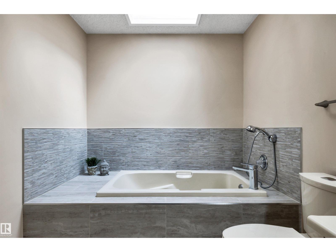
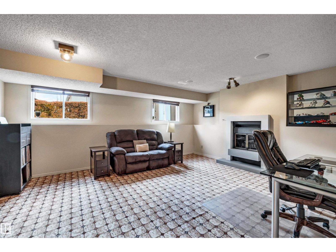
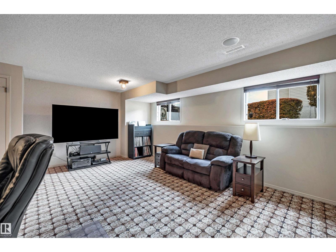
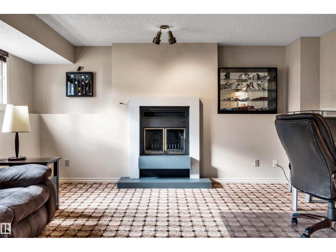
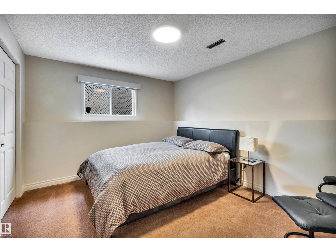
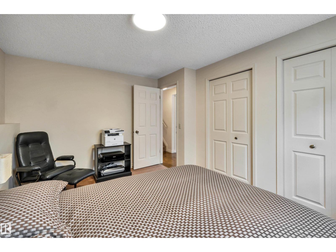
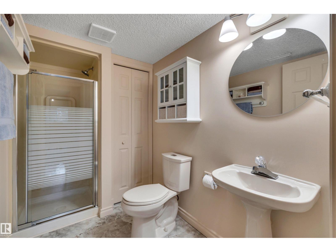
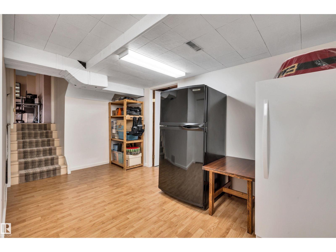
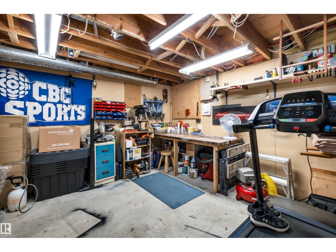
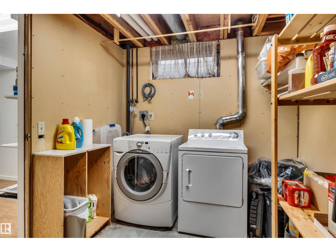
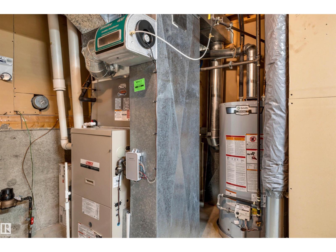
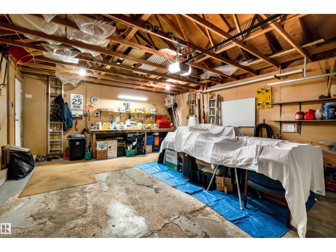
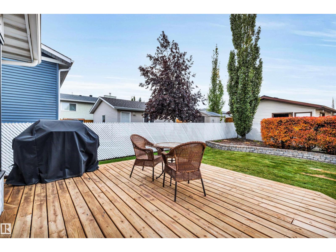
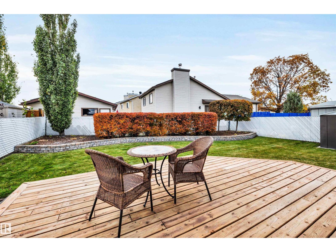
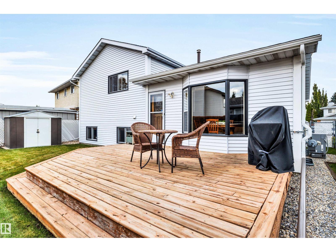
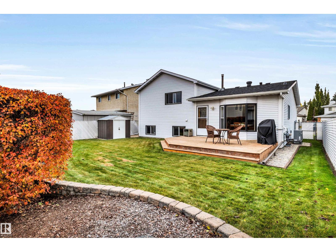
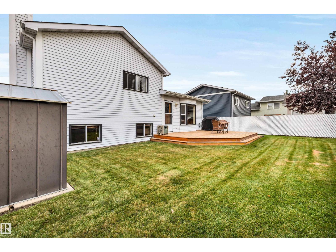
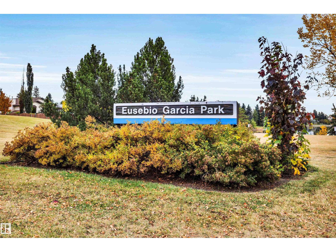
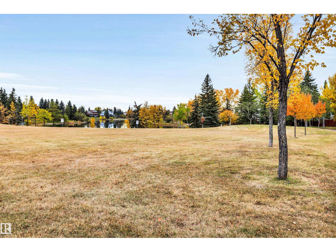
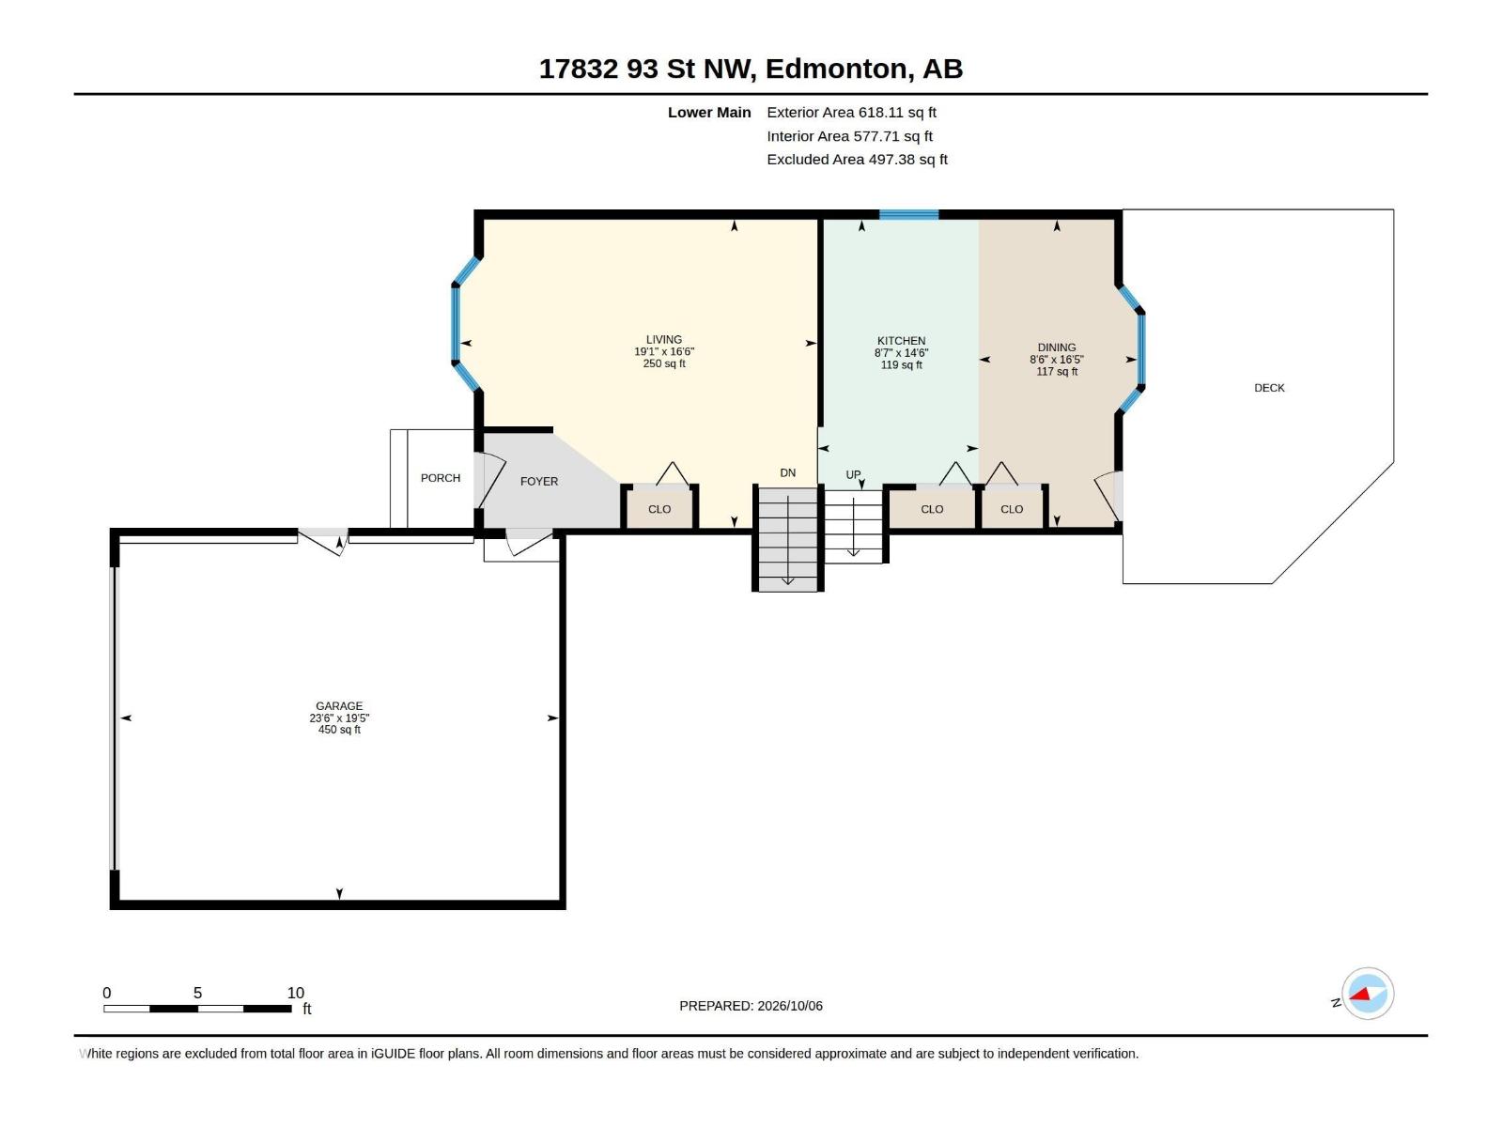
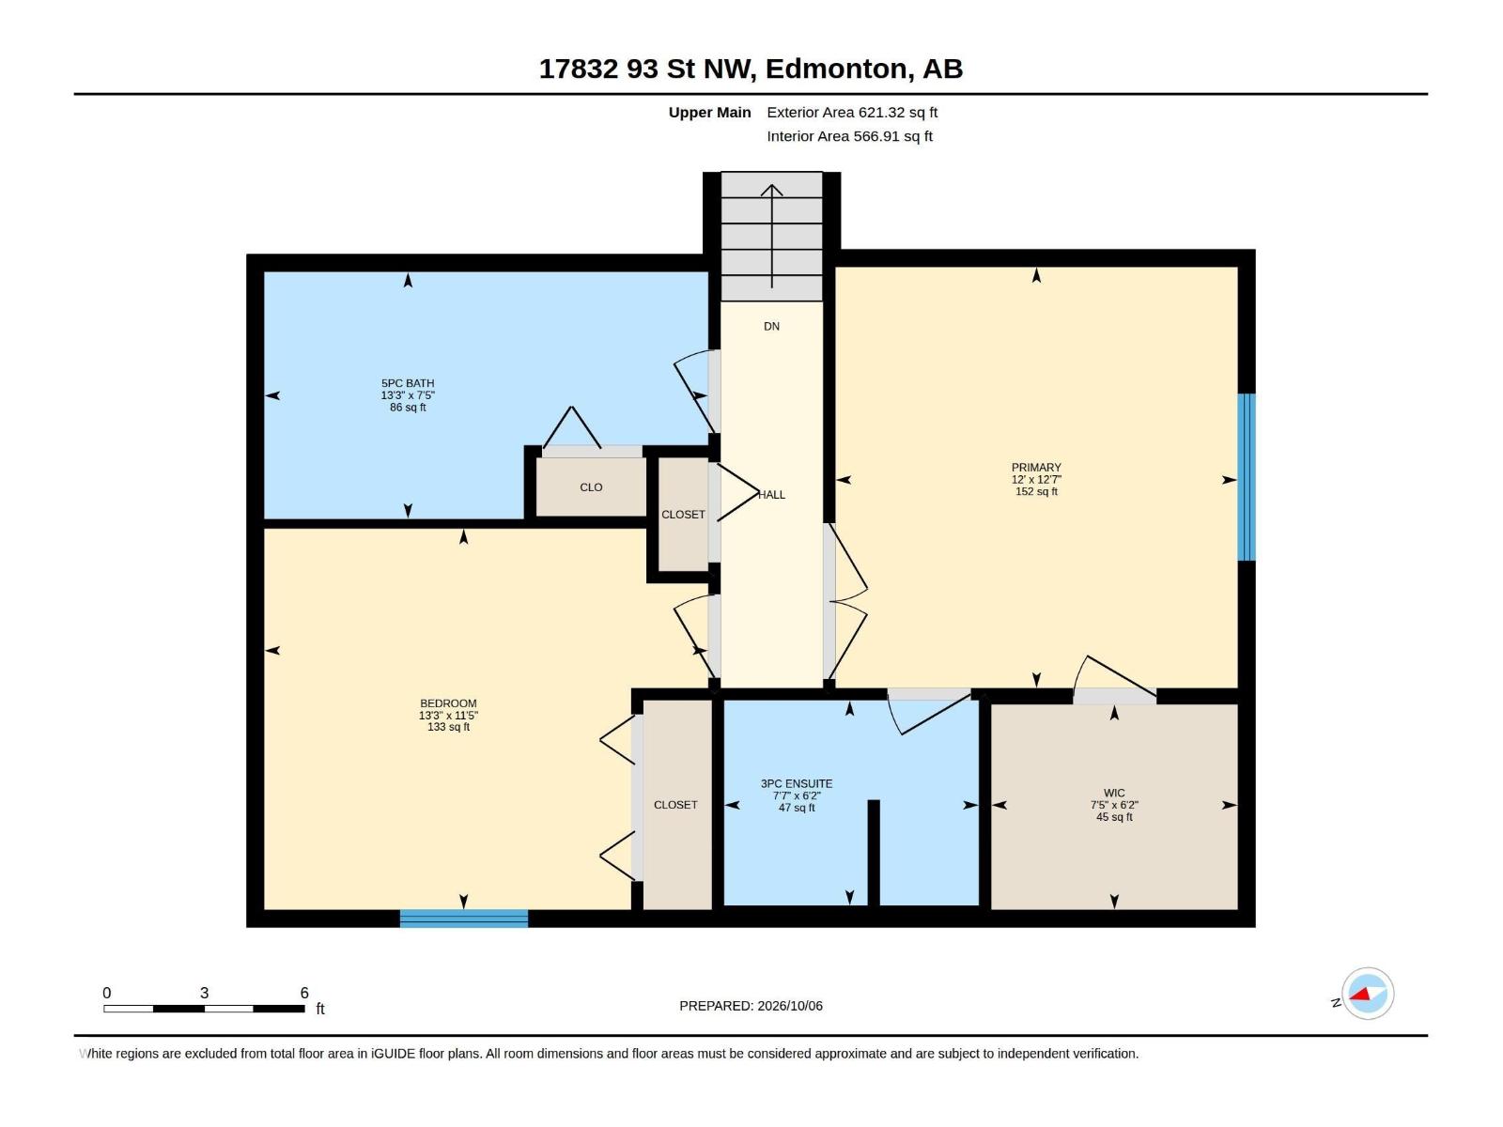
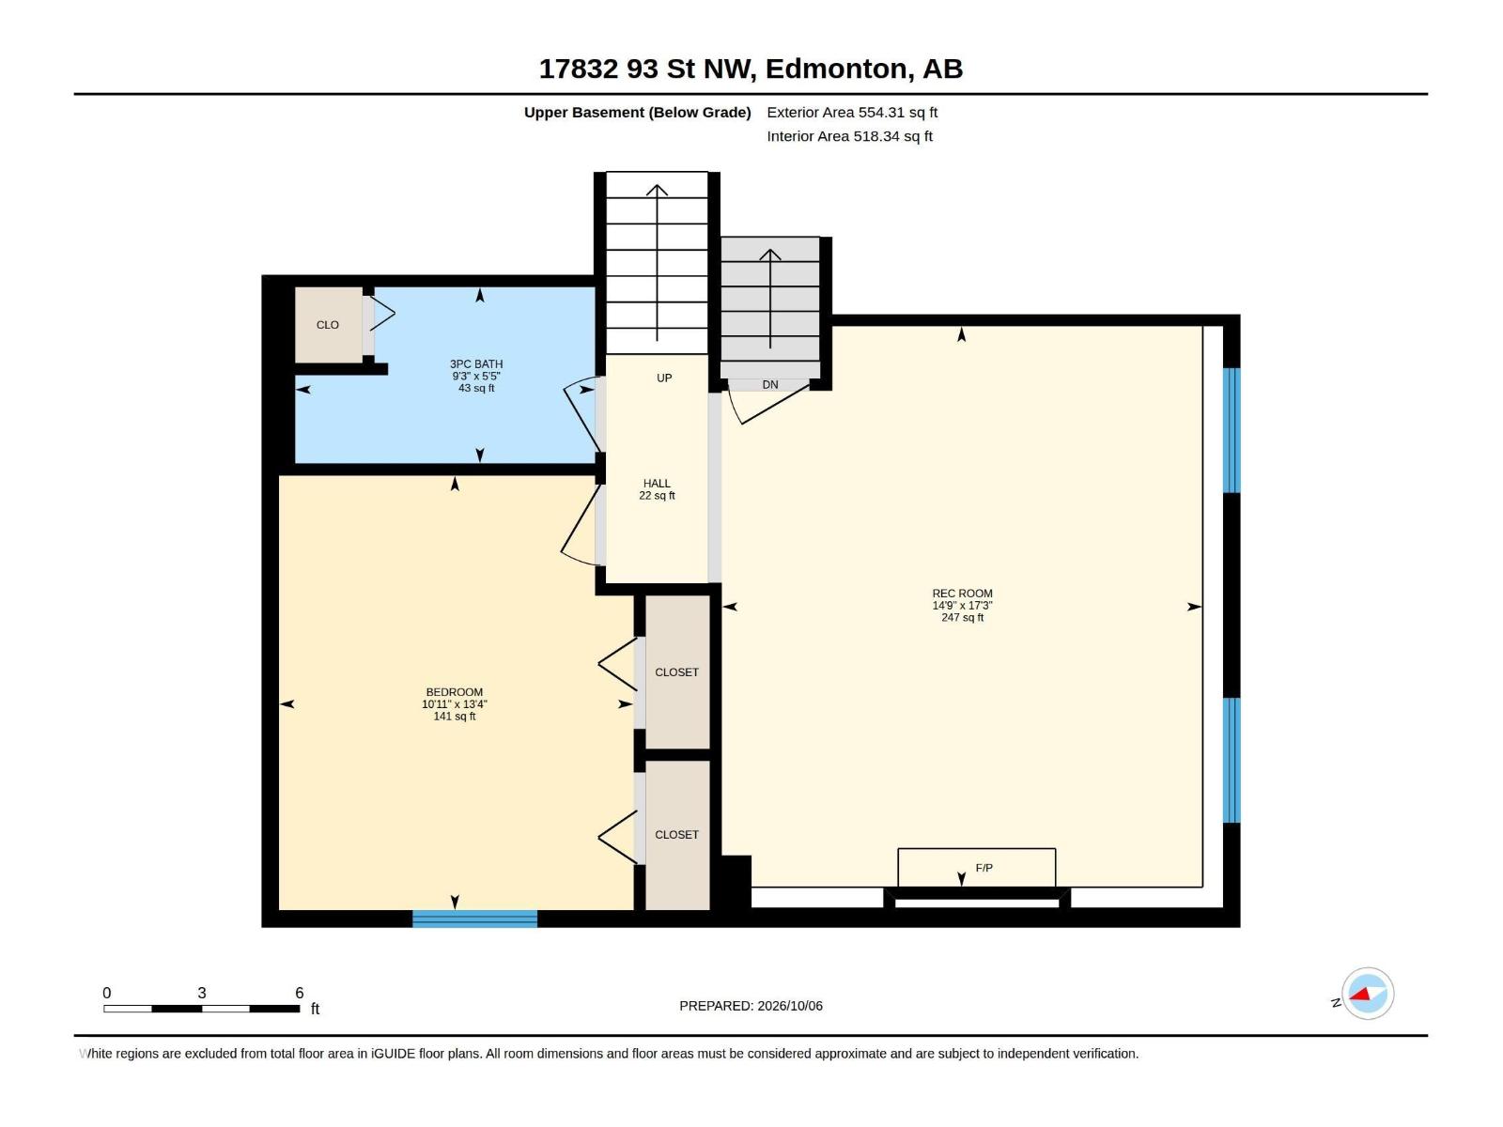
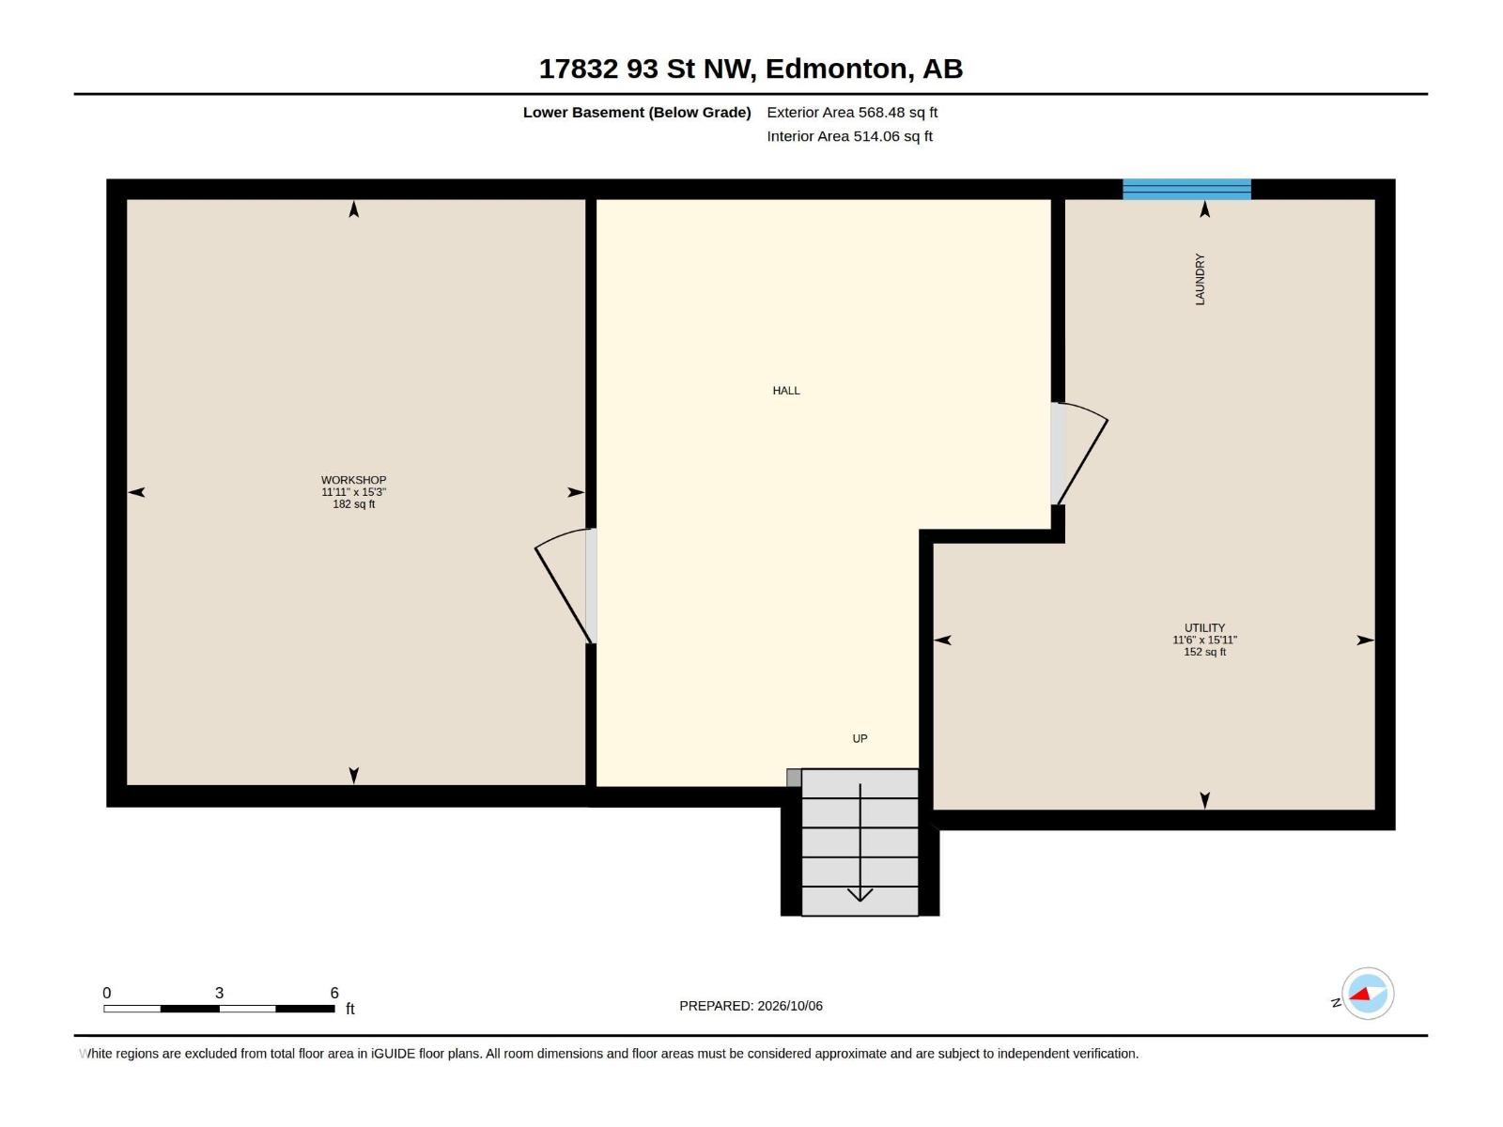
Immaculately and meticulously maintained by the original owners! This 4 level split is located on a quiet cul-de-sac in Lago Lindo just steps away from Eusebio Garcia Park. A large living room greets you as you enter the front door followed by a spacious kitchen with hardwood flooring, big center island, quartz countertops, tile backsplash, large dining area and double pantries! Upstairs are 2 bedrooms including a primary with a walk-in closet and a 3 piece ensuite including a walk-in shower. The main bath is a 5 piece with a huge linen closet and skylight. The 3rd level features a family room, 3rd bedroom and another 3 pce bath. The basement is finished with a storage room, rec area and workshop space. Beautifully landscaped backyard with newer deck w/ gas BBQ hookup. Double attached garage. Upgrades include: HWT (2023), shingles (2018) and Central AC (2019). (id:58126)
| MLS® Number | E4511895 |
| Property Type | Single Family |
| Neigbourhood | Lago Lindo |
| Amenities Near By | Golf Course, Playground, Public Transit, Schools, Shopping |
| Features | Flat Site, No Animal Home, No Smoking Home |
| Parking Space Total | 4 |
| Structure | Deck |
| Bathroom Total | 3 |
| Bedrooms Total | 3 |
| Appliances | Dishwasher, Dryer, Garage Door Opener Remote(s), Garage Door Opener, Humidifier, Microwave, Storage Shed, Stove, Central Vacuum, Washer, Window Coverings, See Remarks, Two Refrigerators |
| Basement Development | Finished |
| Basement Type | Full (finished) |
| Constructed Date | 1984 |
| Construction Style Attachment | Detached |
| Cooling Type | Central Air Conditioning |
| Fire Protection | Smoke Detectors |
| Fireplace Fuel | Wood |
| Fireplace Present | Yes |
| Fireplace Type | Unknown |
| Heating Type | Forced Air |
| Size Interior | 1239 Sqft |
| Type | House |
| Attached Garage |
| Acreage | No |
| Fence Type | Fence |
| Land Amenities | Golf Course, Playground, Public Transit, Schools, Shopping |
| Size Irregular | 506.74 |
| Size Total | 506.74 M2 |
| Size Total Text | 506.74 M2 |
| Level | Type | Length | Width | Dimensions |
|---|---|---|---|---|
| Basement | Utility Room | 4.85 m | 3.51 m | 4.85 m x 3.51 m |
| Basement | Workshop | 4.65 m | 3.64 m | 4.65 m x 3.64 m |
| Lower Level | Bedroom 3 | 4.07 m | 3.32 m | 4.07 m x 3.32 m |
| Lower Level | Recreation Room | 5.25 m | 4.5 m | 5.25 m x 4.5 m |
| Main Level | Living Room | 5.02 m | 5.82 m | 5.02 m x 5.82 m |
| Main Level | Dining Room | 5.01 m | 2.59 m | 5.01 m x 2.59 m |
| Main Level | Kitchen | 4.41 m | 2.62 m | 4.41 m x 2.62 m |
| Upper Level | Primary Bedroom | 3.84 m | 3.67 m | 3.84 m x 3.67 m |
| Upper Level | Bedroom 2 | 3.48 m | 4.05 m | 3.48 m x 4.05 m |
https://www.realtor.ca/real-estate/30370304/17832-93-st-nw-edmonton-lago-lindo
Contact us for more information

Neil C. Rouse
Associate

(780) 458-8300
(780) 458-6619

The trademarks REALTOR®, REALTORS®, and the REALTOR® logo are controlled by The Canadian Real Estate Association (CREA) and identify real estate professionals who are members of CREA. The trademarks MLS®, Multiple Listing Service® and the associated logos are owned by The Canadian Real Estate Association (CREA) and identify the quality of services provided by real estate professionals who are members of CREA. The trademark DDF® is owned by The Canadian Real Estate Association (CREA) and identifies CREA's Data Distribution Facility (DDF®)