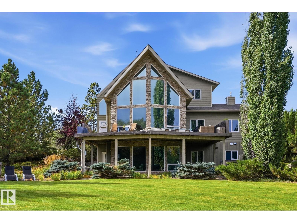
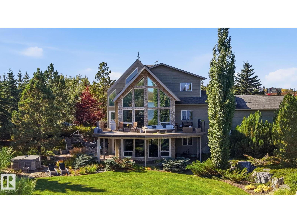
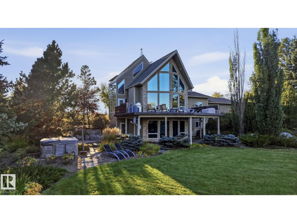
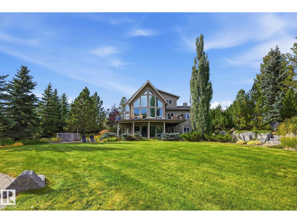
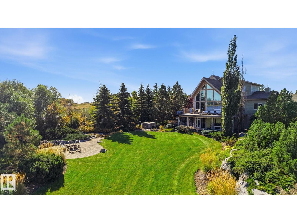
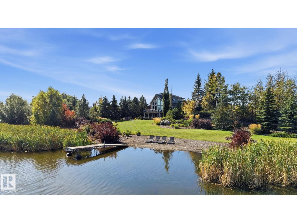
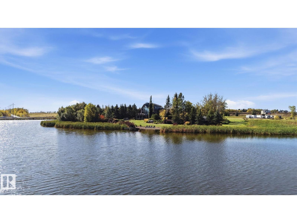
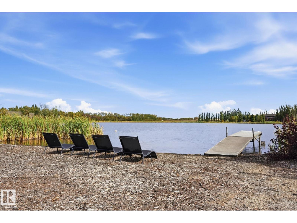
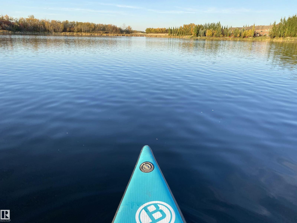
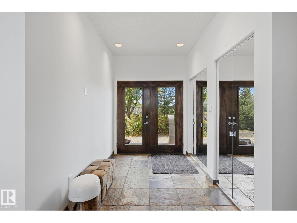
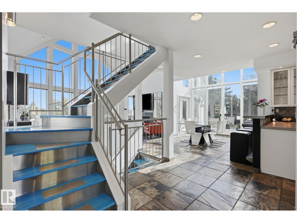
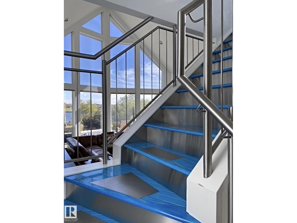
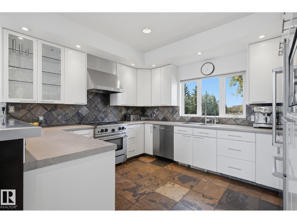
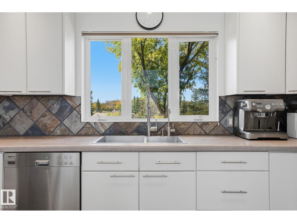
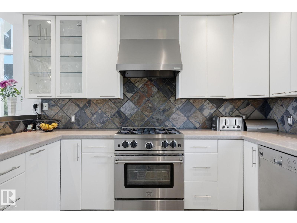
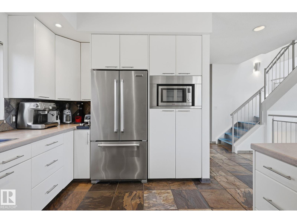
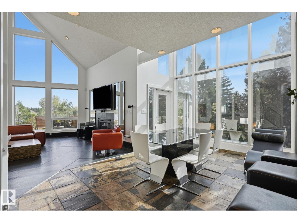
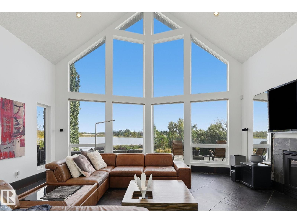
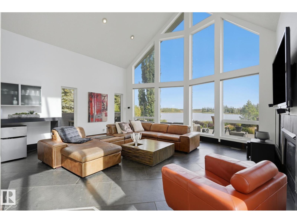
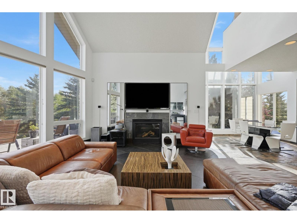
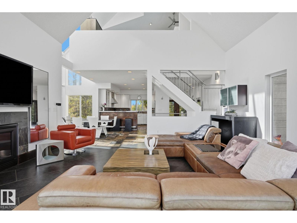
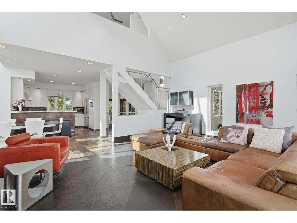
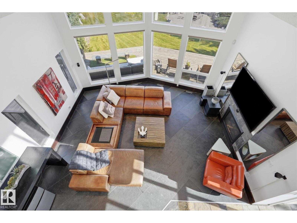
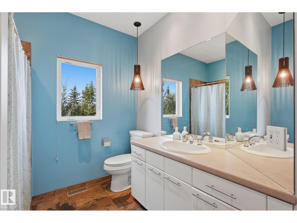
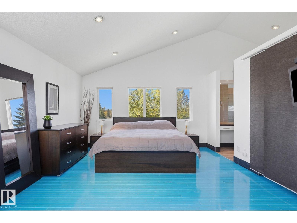
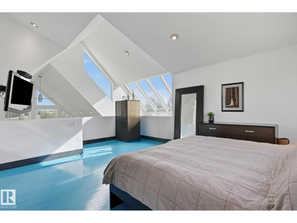
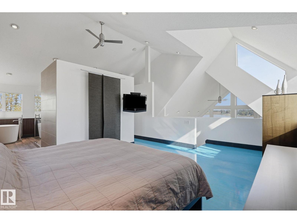
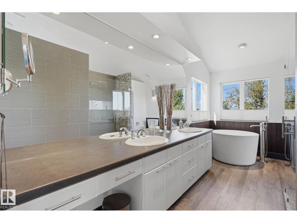
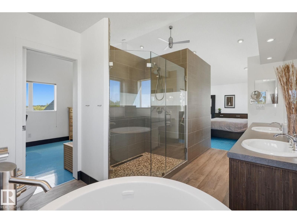
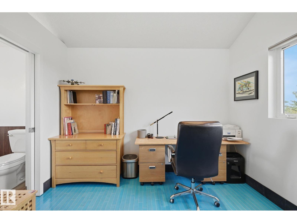
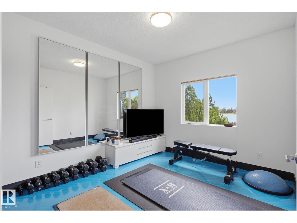
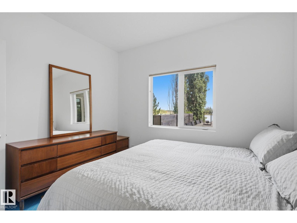
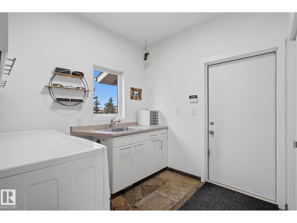
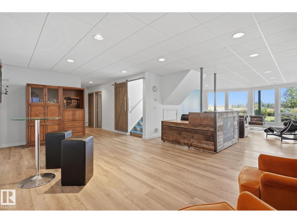
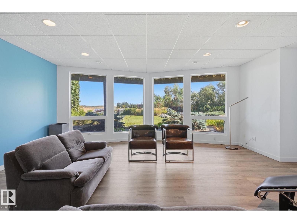
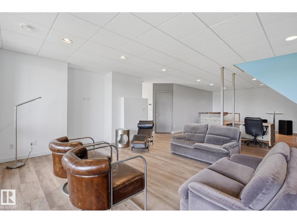
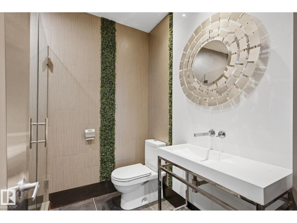
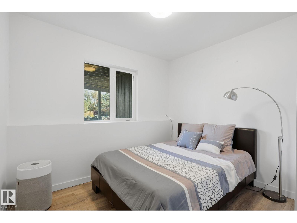
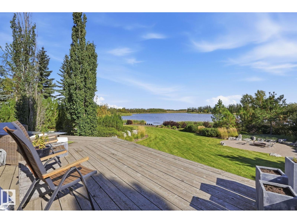
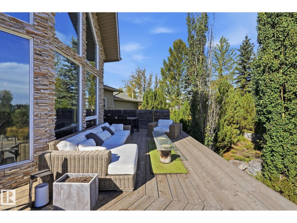
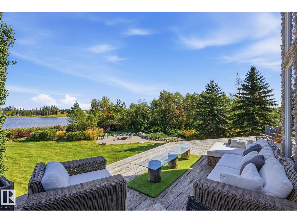
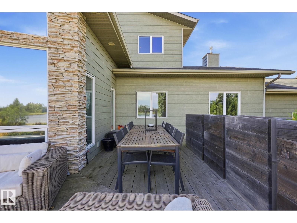
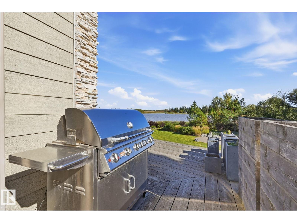
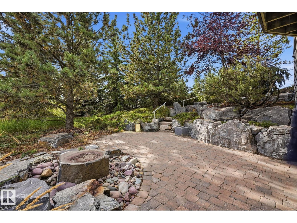
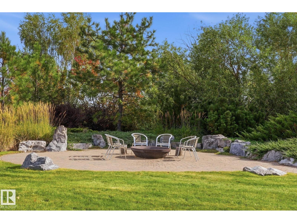
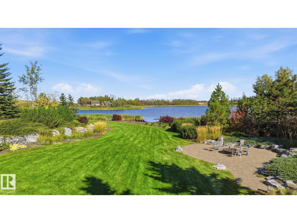
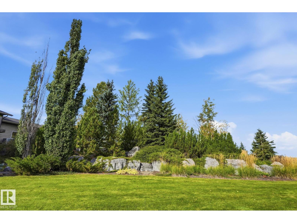
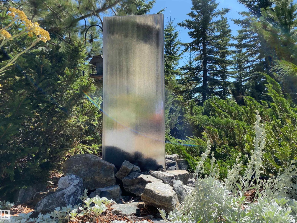
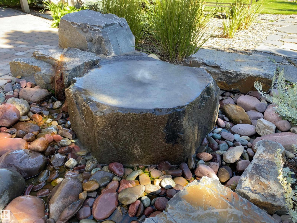
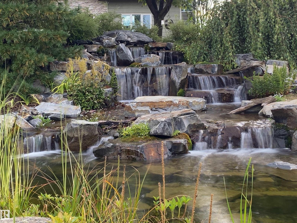
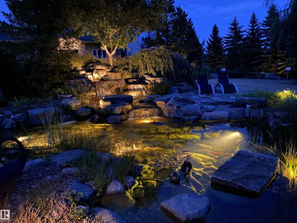
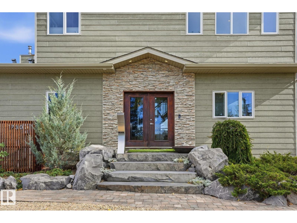
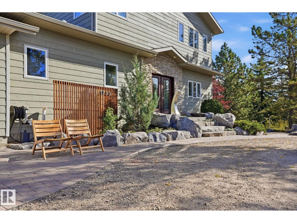
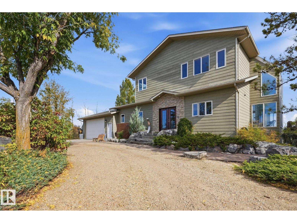
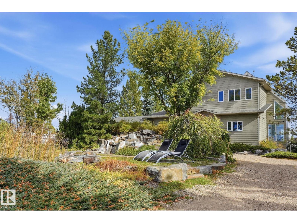
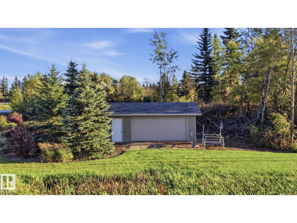
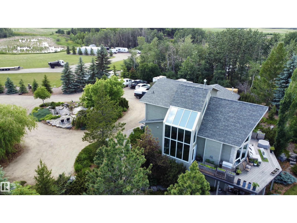
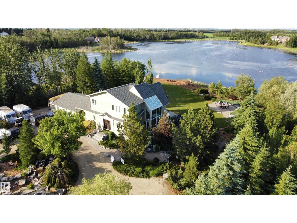
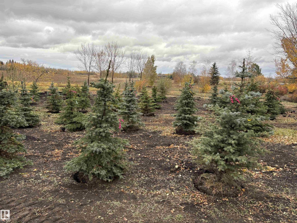
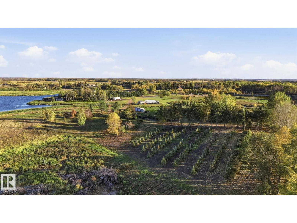
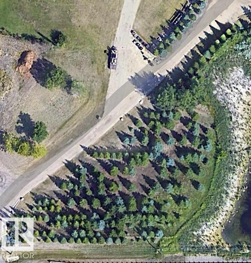
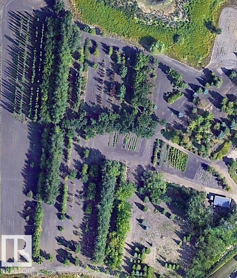
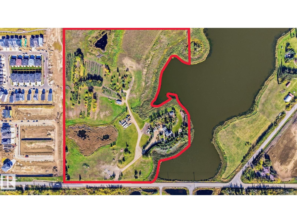
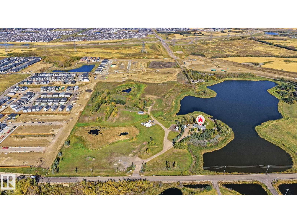
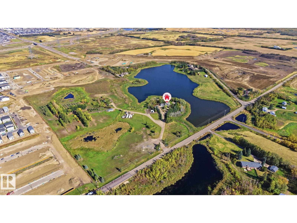
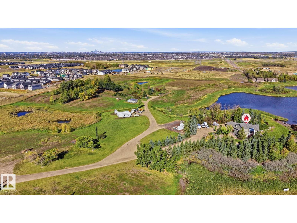
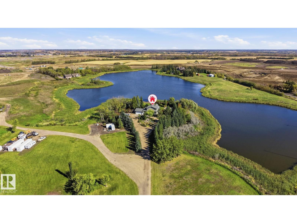
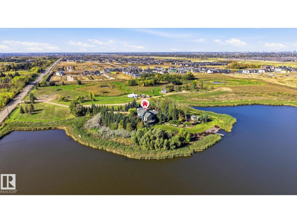
LIVE,WORK,EAT & PLAY on your own private 30 ACRE SANCTUARY minutes from Anthony Henday & HWY 2.A rare blend of PRIVACY,CONVENIENCE & OPPORTUNITY offering a lifestyle you won’t find anywhere else. With 200 AMP SERVICE,this private sanctuary is built for POSSIBILITY whether you’re expanding,creating or running a HOME-BASED BUSINESS supported by current zoning.With exciting FUTURE DEVELOPMENT,the long-term vision here is exceptional. A breathtaking CUSTOM BUILT ACREAGE showcasing 3,400 SQFT of luxury living space,wrapped in FLOOR TO CEILING WINDOWS & set on an extraordinary PRISTINE, PRIVATE PARADISE.Mature trees,sculpted boulders,water features & serene WATER ACCESS create a natural retreat thats your own personal OASIS. STRIKING COPPER FRONT DOORS,ASH HARDWOOD FLOORS,CUSTOM COPPER BASEBOARDS & VAULTED CEILINGS elevate the home with artistry & architectural sophistication.Downstairs,the HEATED BASEMENT FLOORING & WALKOUT design open to panoramic waterfront views leading to YOUR OWN DOCK & PRIVATE BEACH. (id:58126)
12:00 pm
Ends at:4:00 pm
| MLS® Number | E4511068 |
| Property Type | Single Family |
| Neigbourhood | Alces |
| Amenities Near By | Golf Course, Schools, Shopping |
| Features | Treed, See Remarks, No Back Lane, Exterior Walls- 2x6", No Smoking Home, Skylight |
| Structure | Deck, Fire Pit |
| Water Front Type | Waterfront |
| Bathroom Total | 3 |
| Bedrooms Total | 6 |
| Amenities | Ceiling - 9ft |
| Appliances | Alarm System, Dishwasher, Dryer, Fan, Freezer, Hood Fan, Microwave, Refrigerator, Gas Stove(s), Central Vacuum, Washer, Window Coverings |
| Basement Development | Finished |
| Basement Features | Walk Out |
| Basement Type | Full (finished) |
| Ceiling Type | Vaulted |
| Constructed Date | 1999 |
| Construction Style Attachment | Detached |
| Cooling Type | Central Air Conditioning |
| Fireplace Fuel | Gas |
| Fireplace Present | Yes |
| Fireplace Type | Unknown |
| Heating Type | Forced Air, In Floor Heating |
| Stories Total | 2 |
| Size Interior | 2090 Sqft |
| Type | House |
| Attached Garage | |
| Detached Garage | |
| Heated Garage |
| Acreage | Yes |
| Fronts On | Waterfront |
| Land Amenities | Golf Course, Schools, Shopping |
| Size Irregular | 108830 |
| Size Total | 108830 M2 |
| Size Total Text | 108830 M2 |
| Level | Type | Length | Width | Dimensions |
|---|---|---|---|---|
| Basement | Bedroom 5 | 11 m | 11 m x Measurements not available | |
| Basement | Bedroom 6 | 10 m | 11 m | 10 m x 11 m |
| Basement | Recreation Room | 39'6 x 24'7 | ||
| Main Level | Living Room | 19'10 x 19'3 | ||
| Main Level | Dining Room | 11'7 x 16'2 | ||
| Main Level | Kitchen | 11'11 x 13'8 | ||
| Main Level | Bedroom 3 | 12'1 x 10'7 | ||
| Main Level | Bedroom 4 | 13'4 x 10'1 | ||
| Upper Level | Primary Bedroom | 19'10 x 14'4 | ||
| Upper Level | Bedroom 2 | 10'4 x 11'7 |
https://www.realtor.ca/real-estate/30347494/1730-ellerslie-rd-sw-edmonton-alces
Contact us for more information

Diana Magnan
Associate

(780) 478-5478
(780) 457-5240

The trademarks REALTOR®, REALTORS®, and the REALTOR® logo are controlled by The Canadian Real Estate Association (CREA) and identify real estate professionals who are members of CREA. The trademarks MLS®, Multiple Listing Service® and the associated logos are owned by The Canadian Real Estate Association (CREA) and identify the quality of services provided by real estate professionals who are members of CREA. The trademark DDF® is owned by The Canadian Real Estate Association (CREA) and identifies CREA's Data Distribution Facility (DDF®)