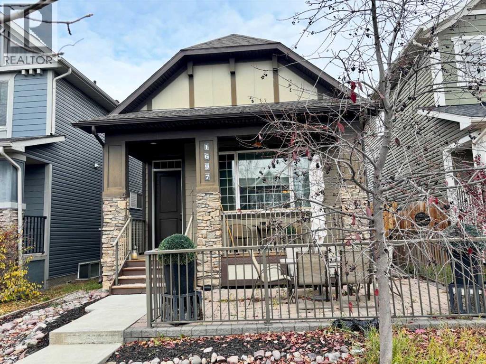
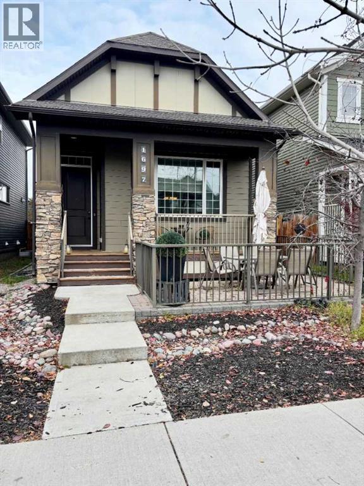
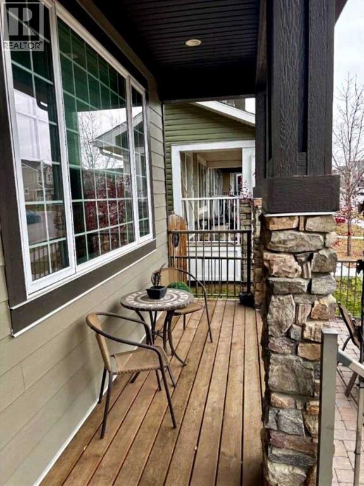
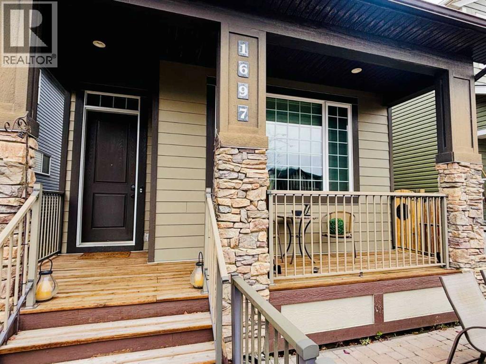
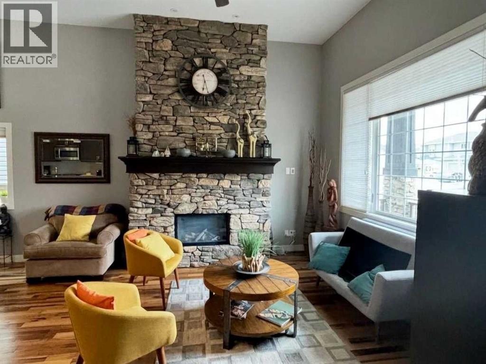
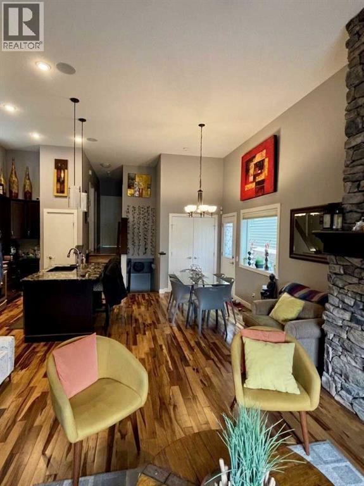
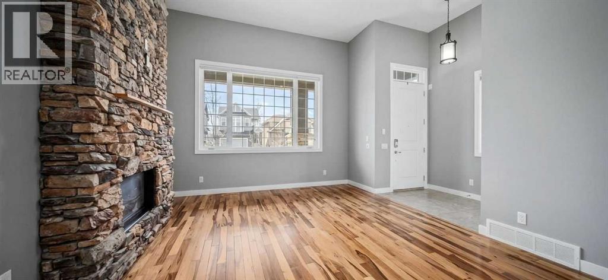
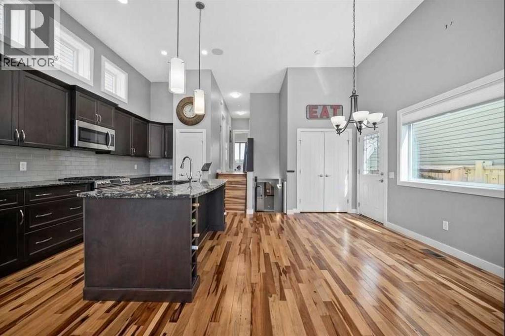
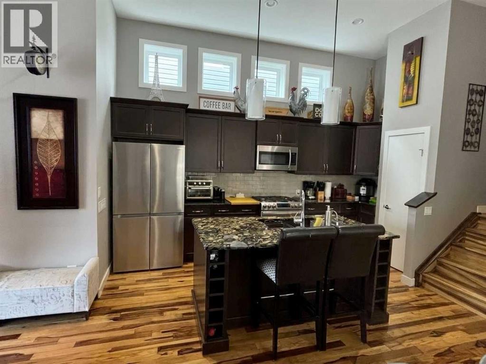
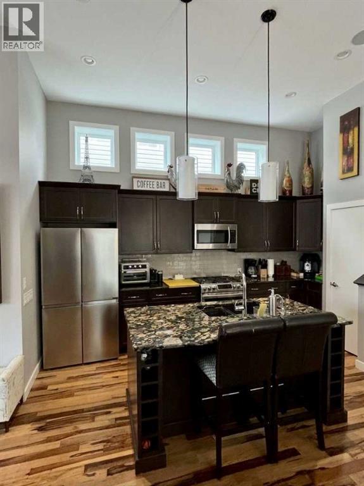
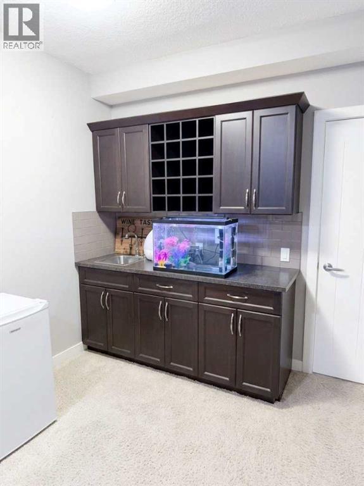
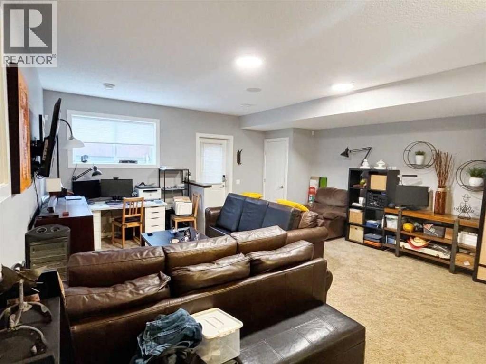
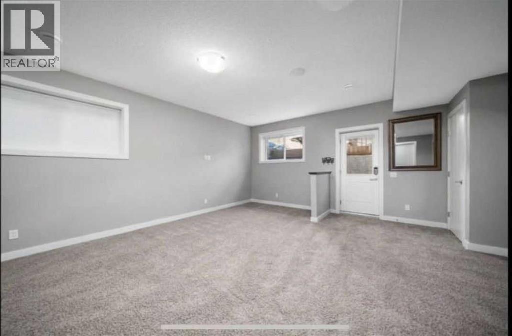
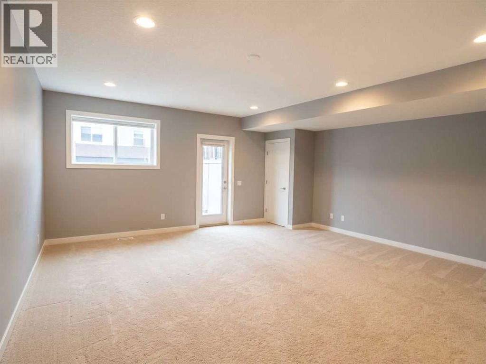
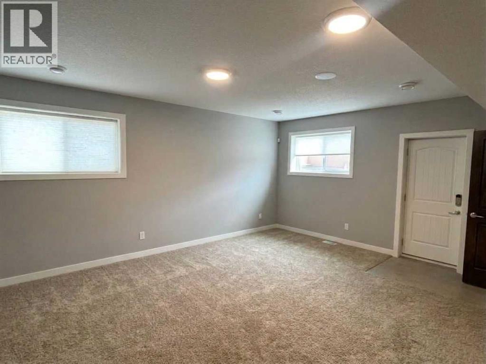
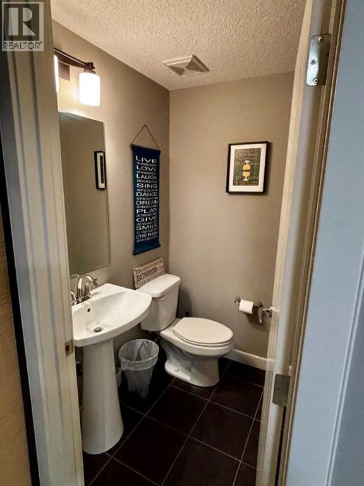
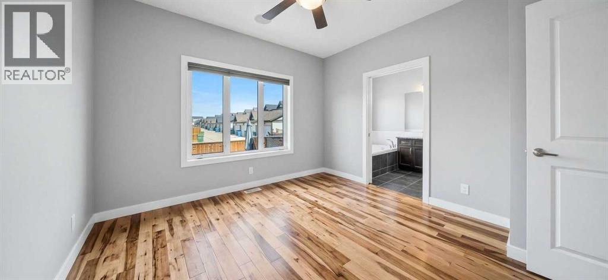
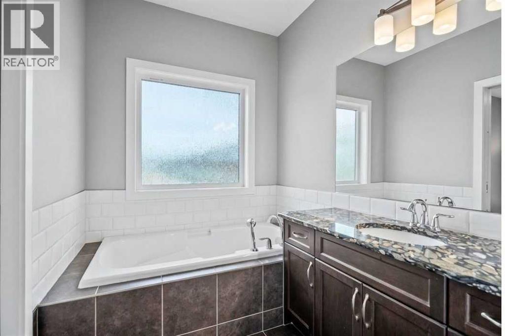
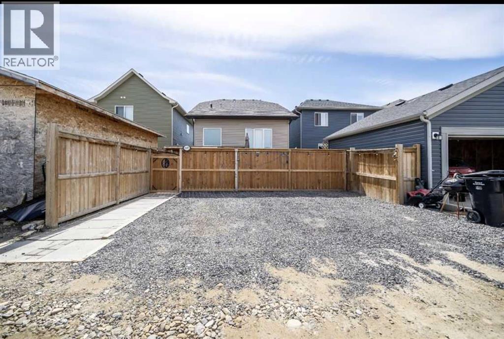
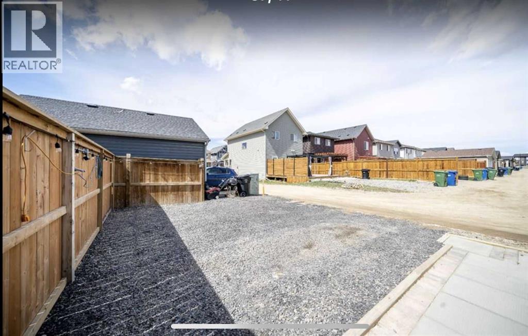
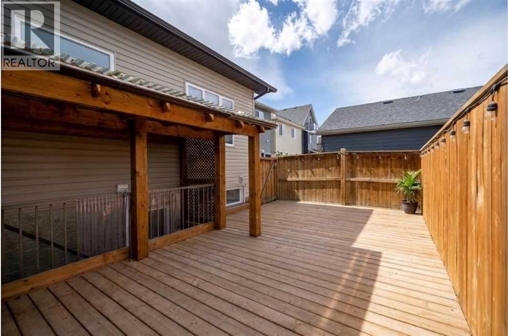
Click brochure link for more details. Discover a truly one-of-a-kind property offering an exceptional lifestyle and unmatched architectural design. This distinctive 4-level split home stands out as a rare find in the neighborhood, perfectly combining a clever, functional multi-level layout with nearly 2,000 square feet of developed living space. KEY FEATURES & UNIQUE HIGHLIGHTS: Unique 4-Split Architecture: A thoughtfully designed layout that creates distinct, open-concept zones for living, entertaining, and relaxing, providing a spacious and airy feel across all levels. Exotic Granite Countertops: Gorgeous, highly unique natural granite with striking stone inclusions featured throughout the kitchen and bathroom. Built-in Ceiling Speakers: Integrated whole-home sound system for seamless entertainment. Soaring Ceilings & Stone Fireplace: A stunning open-concept main level featuring high ceilings and a floor-to-ceiling dry-stack stone gas fireplace. Primary Bedroom Sanctuary: A generous master bedroom complete with an ensuite featuring a deep soaking tub, separate shower, and custom granite vanity. Outdoor Living & Parking: A charming front porch and paved stone patio complement the private backyard, which features an oversized custom wooden deck and a spacious gravel parking pad with easy lane access and future garage potential (pending permits and approvals). (id:58126)
| MLS® Number | A2355300 |
| Property Type | Single Family |
| Community Name | Legacy |
| Amenities Near By | Playground, Schools, Shopping |
| Features | See Remarks, Other, Back Lane, Wet Bar, No Smoking Home, Level |
| Parking Space Total | 2 |
| Plan | 1411876 |
| Structure | Deck |
| Bathroom Total | 4 |
| Bedrooms Above Ground | 2 |
| Bedrooms Below Ground | 1 |
| Bedrooms Total | 3 |
| Amenities | Other |
| Appliances | See Remarks |
| Architectural Style | 4 Level |
| Basement Development | Finished |
| Basement Features | Walk-up |
| Basement Type | Full (finished) |
| Constructed Date | 2014 |
| Construction Material | Wood Frame |
| Construction Style Attachment | Detached |
| Cooling Type | Window Air Conditioner, Wall Unit |
| Exterior Finish | Stone, Vinyl Siding |
| Fire Protection | Smoke Detectors |
| Fireplace Present | Yes |
| Fireplace Total | 1 |
| Flooring Type | Carpeted, Ceramic Tile, Hardwood |
| Foundation Type | Poured Concrete |
| Half Bath Total | 1 |
| Heating Fuel | Natural Gas |
| Heating Type | Forced Air |
| Size Interior | 1097 Sqft |
| Total Finished Area | 1097.2 Sqft |
| Type | House |
| Other | |
| Street | |
| Parking Pad |
| Acreage | No |
| Fence Type | Fence |
| Land Amenities | Playground, Schools, Shopping |
| Landscape Features | Landscaped |
| Size Frontage | 8.53 M |
| Size Irregular | 290.00 |
| Size Total | 290 M2|0-4,050 Sqft |
| Size Total Text | 290 M2|0-4,050 Sqft |
| Zoning Description | Dc |
| Level | Type | Length | Width | Dimensions |
|---|---|---|---|---|
| Basement | Recreational, Games Room | 17.83 Ft x 17.75 Ft | ||
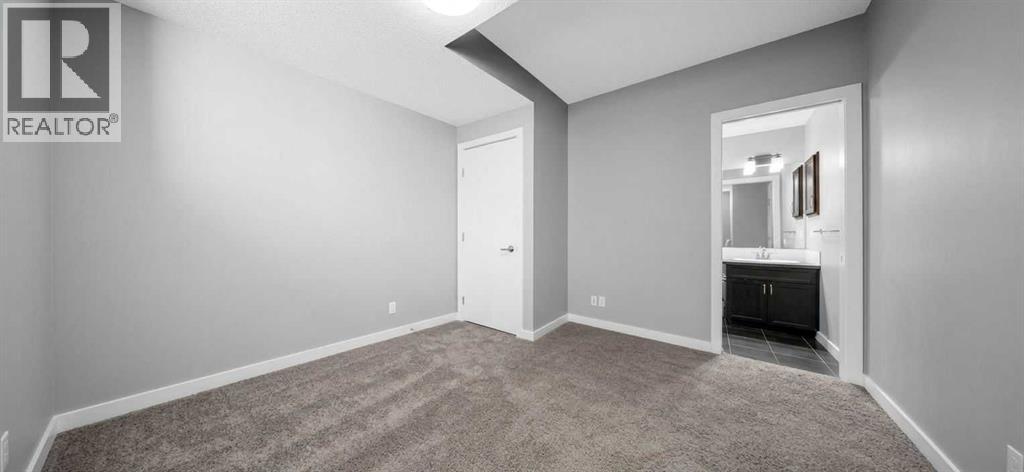
| Basement | 4pc Bathroom | 7.92 Ft x 4.92 Ft | ||
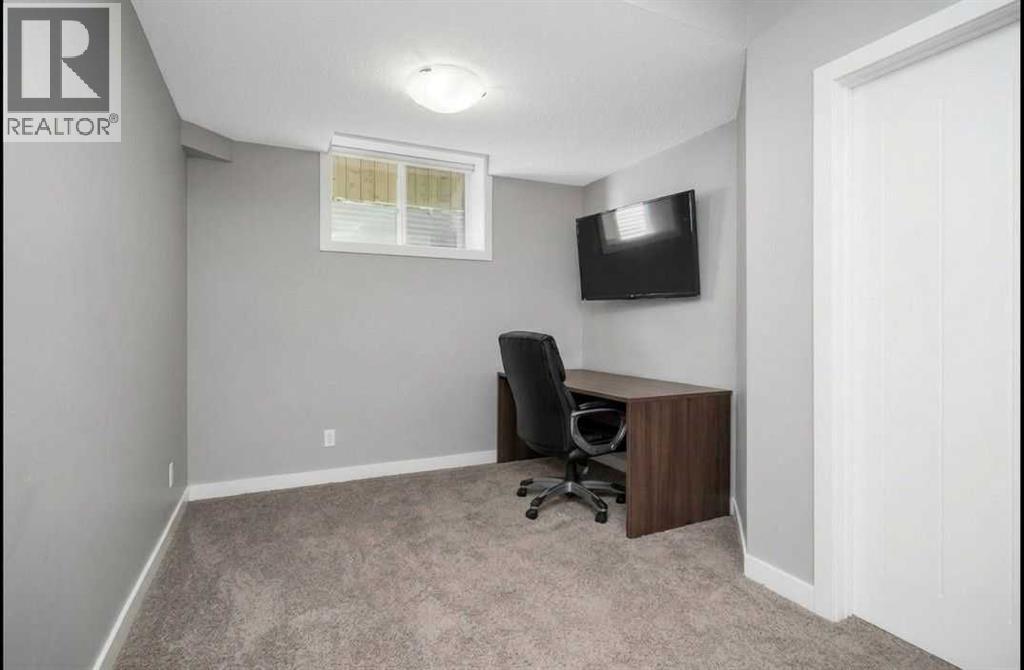
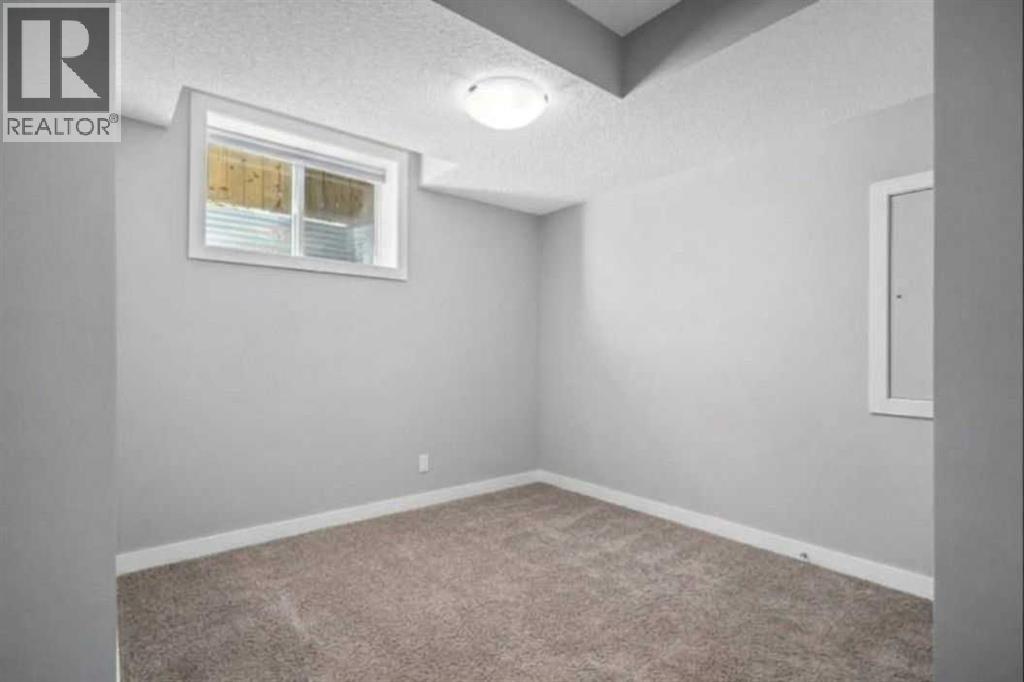
| Basement | Bedroom | 12.17 Ft x 11.50 Ft | ||
| Basement | Other | 17.75 Ft x 9.75 Ft | ||
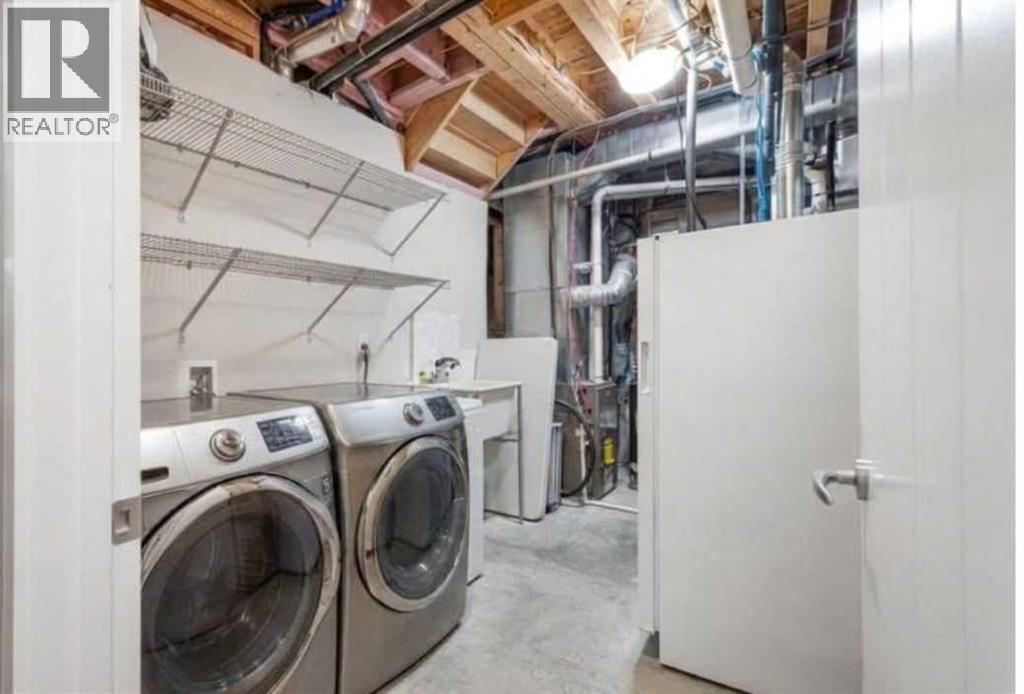
| Basement | Laundry Room | 14.42 Ft x 7.08 Ft | ||
| Main Level | Foyer | 5.08 Ft x 8.75 Ft | ||
| Main Level | Other | 10.08 Ft x 15.58 Ft | ||
| Main Level | Dining Room | 13.25 Ft x 9.00 Ft | ||
| Main Level | Living Room | 14.00 Ft x 12.83 Ft | ||
| Main Level | 2pc Bathroom | 5.00 Ft x 4.42 Ft | ||
| Upper Level | Primary Bedroom | 11.33 Ft x 12.08 Ft | ||
| Upper Level | 4pc Bathroom | 6.42 Ft x 7.92 Ft | ||
| Upper Level | 5pc Bathroom | 12.33 Ft x 6.42 Ft | ||
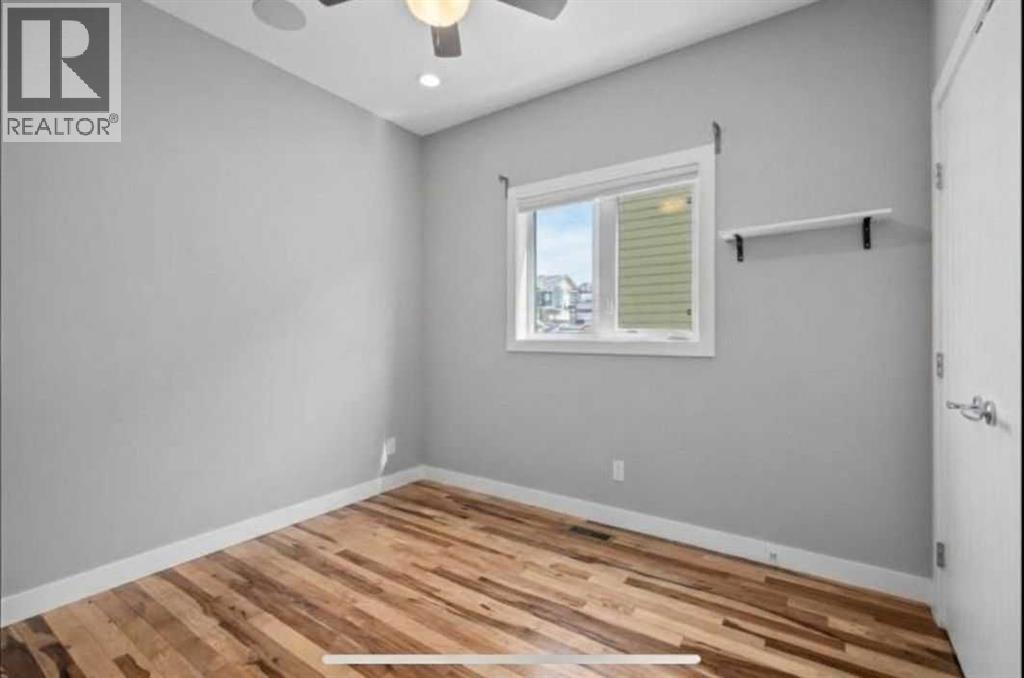
| Upper Level | Bedroom | 8.67 Ft x 12.33 Ft |
https://www.realtor.ca/real-estate/30475154/1697-legacy-circle-se-calgary-legacy
Contact us for more information

Michelle Plach
Broker of Record
(780) 965-4662

The trademarks REALTOR®, REALTORS®, and the REALTOR® logo are controlled by The Canadian Real Estate Association (CREA) and identify real estate professionals who are members of CREA. The trademarks MLS®, Multiple Listing Service® and the associated logos are owned by The Canadian Real Estate Association (CREA) and identify the quality of services provided by real estate professionals who are members of CREA. The trademark DDF® is owned by The Canadian Real Estate Association (CREA) and identifies CREA's Data Distribution Facility (DDF®)