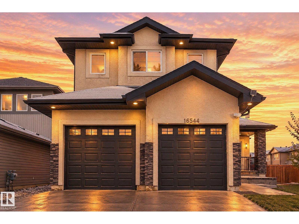
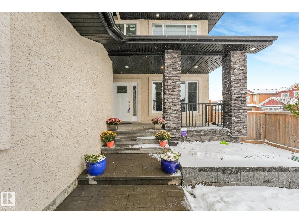
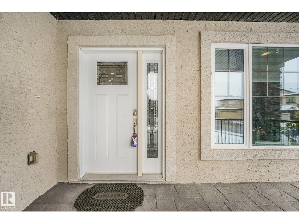
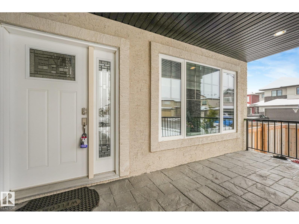
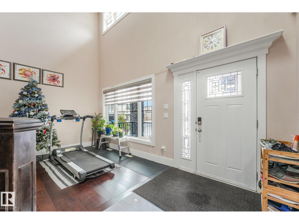
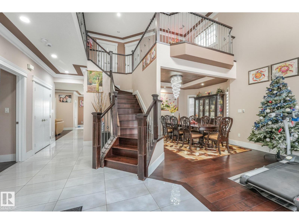
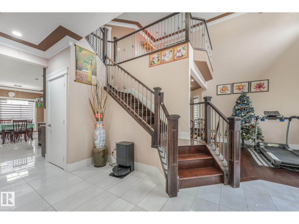
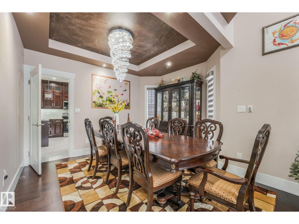
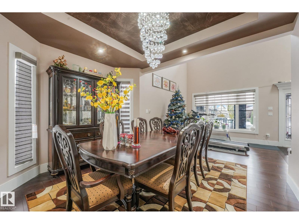
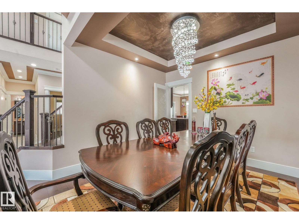
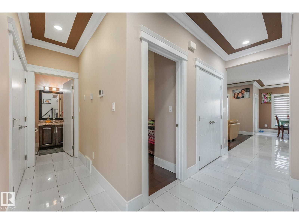
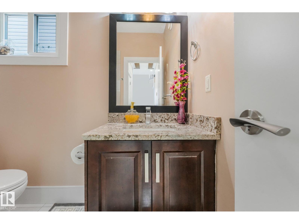
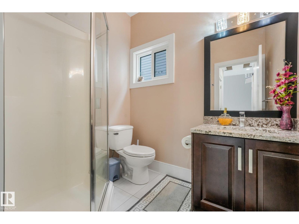
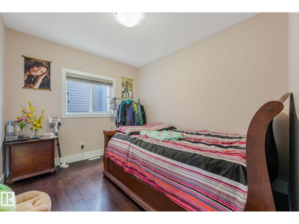
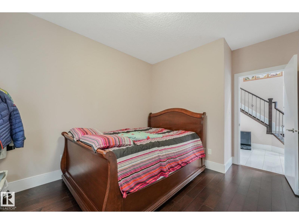
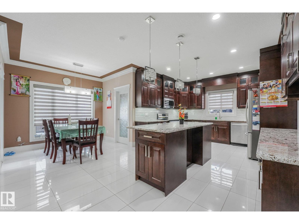
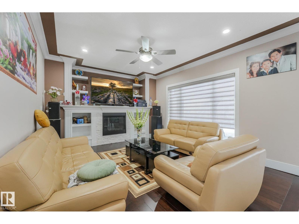
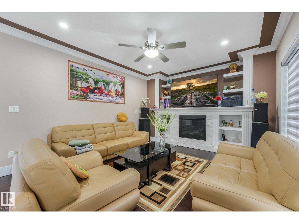
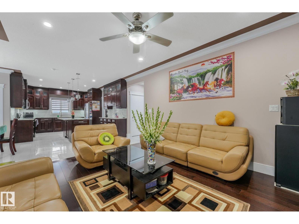
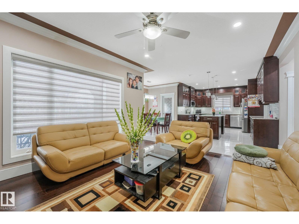
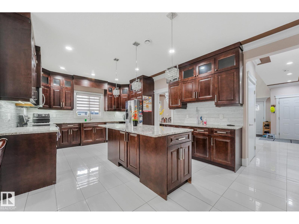
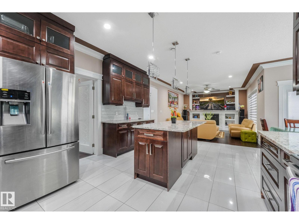
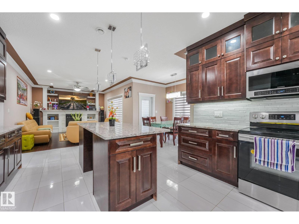
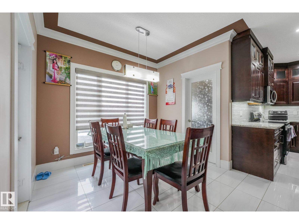
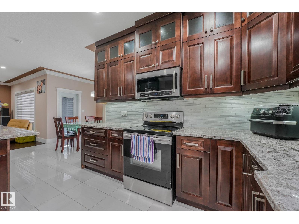
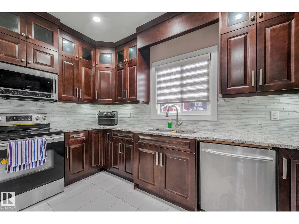
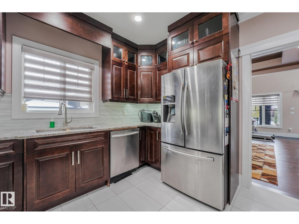
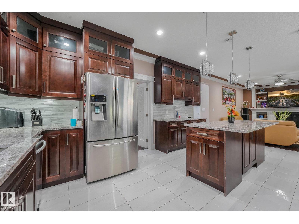
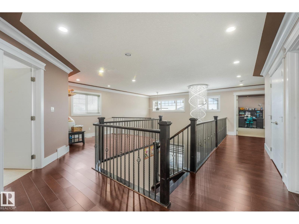
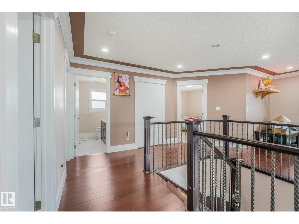
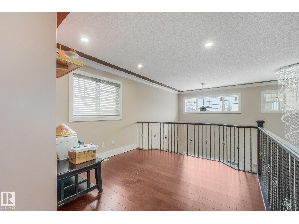
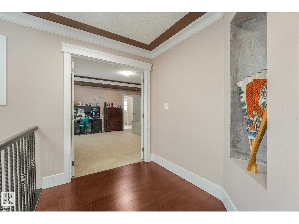
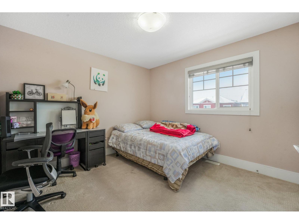
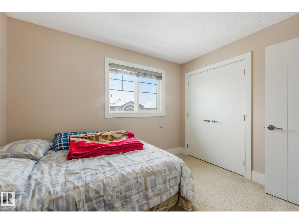
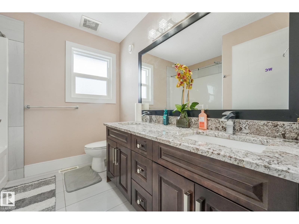
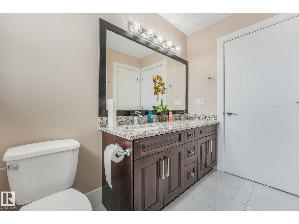
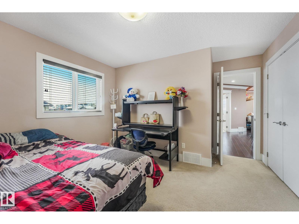
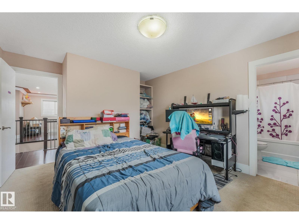
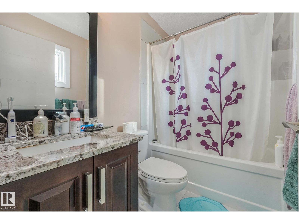
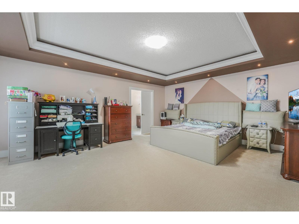
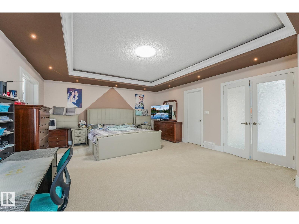
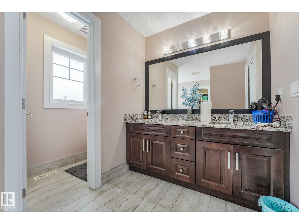
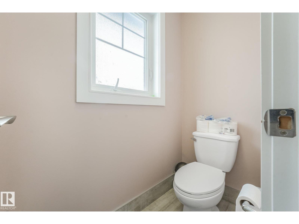
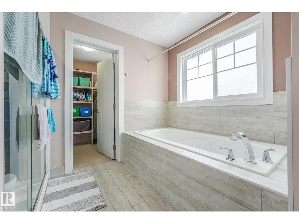
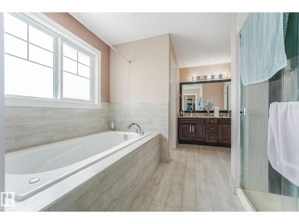
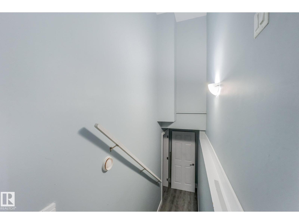
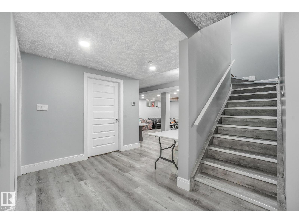
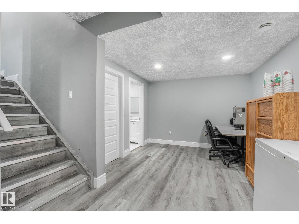
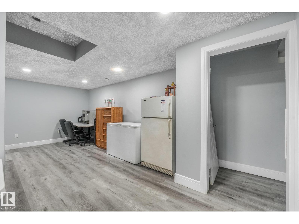
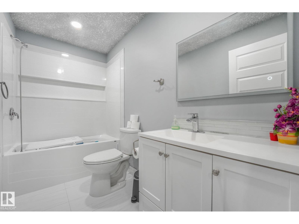
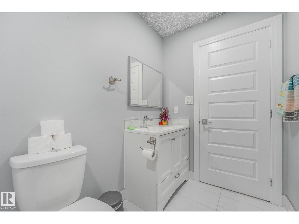
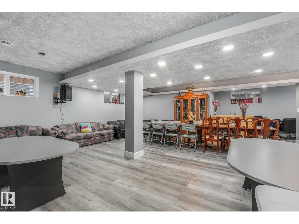
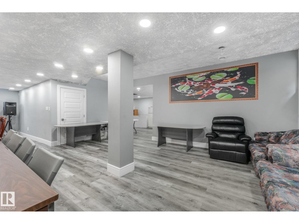
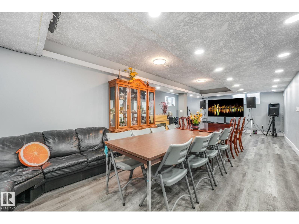
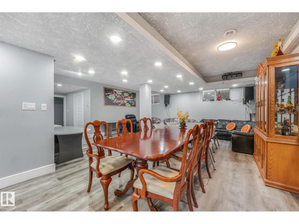
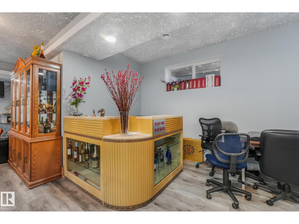
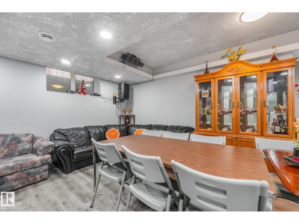
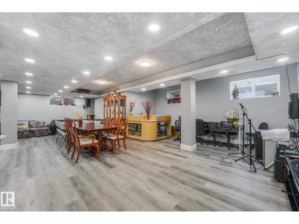
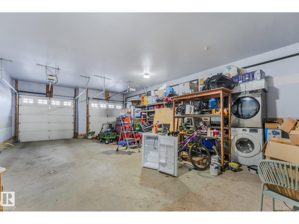
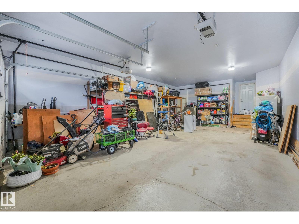
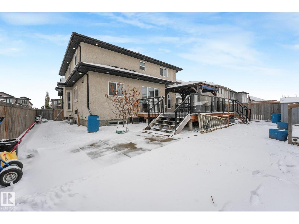
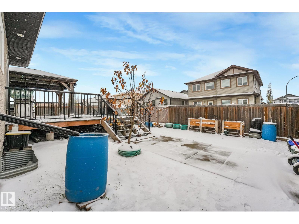
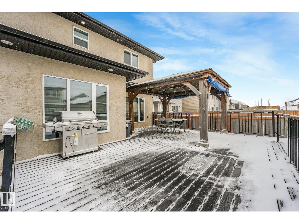
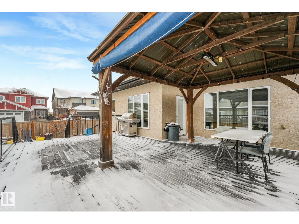
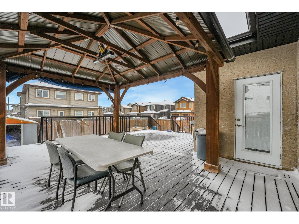
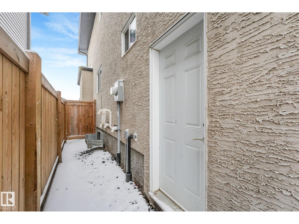
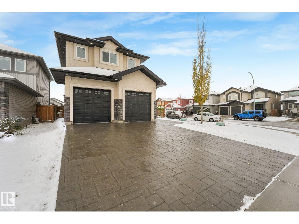
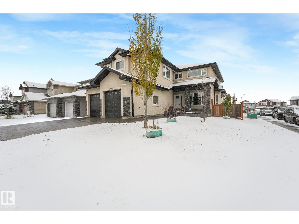
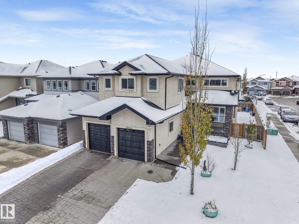
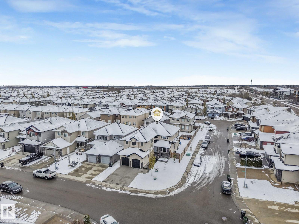
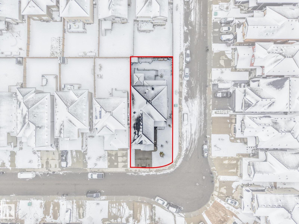
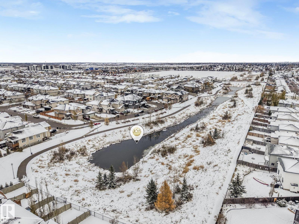
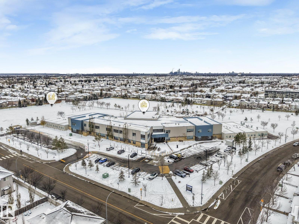
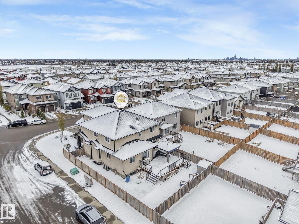
LUXURY LIVING AT ITS FINEST! This impressive executive 2-storey offers over 3,100 sq.ft of elegant living space, 5 bedrooms & 5 baths! Exceptional upgrades include triple-pane Low-E windows, hardwood flooring, soaring ceilings, pot lights & granite countertops throughout. The gourmet kitchen showcases rich cabinetry, a large eat-up island & separate spice kitchen. A dramatic spiral staircase, open-to-below design & expansive windows create a stunning sense of space. The inviting family room features a fireplace, while a main-floor bedroom/den & full bath offer flexibility. Upstairs, discover a spacious loft, laundry & luxurious primary retreat with w/i closets & 5-pc ensuite & Jacuzzi. A second bedroom boasts its own 4-pc ensuite! SEPARATE ENTRANCE to a finished basement with a huge rec room & bath. Set on a large corner lot with deck & gazebo, this home also features a striking stucco & stone exterior & o/sized insulated tandem garage accommodating up to 4 vehicles! Expect to be impressed!! (id:58126)
| MLS® Number | E4514812 |
| Property Type | Single Family |
| Neigbourhood | Oxford |
| Amenities Near By | Playground, Public Transit, Shopping |
| Features | Corner Site, See Remarks |
| Parking Space Total | 6 |
| Structure | Deck, Patio(s) |
| Bathroom Total | 5 |
| Bedrooms Total | 5 |
| Amenities | Ceiling - 9ft |
| Appliances | Dishwasher, Dryer, Garage Door Opener Remote(s), Garage Door Opener, Microwave Range Hood Combo, Refrigerator, Storage Shed, Washer, Window Coverings, See Remarks, Two Stoves |
| Basement Development | Finished |
| Basement Type | Full (finished) |
| Constructed Date | 2015 |
| Construction Style Attachment | Detached |
| Fire Protection | Smoke Detectors |
| Fireplace Fuel | Gas |
| Fireplace Present | Yes |
| Fireplace Type | Unknown |
| Heating Type | Forced Air |
| Stories Total | 2 |
| Size Interior | 3148 Sqft |
| Type | House |
| Attached Garage |
| Acreage | No |
| Land Amenities | Playground, Public Transit, Shopping |
| Size Irregular | 577.63 |
| Size Total | 577.63 M2 |
| Size Total Text | 577.63 M2 |
| Level | Type | Length | Width | Dimensions |
|---|---|---|---|---|
| Basement | Recreation Room | 12.6 m | 10.7 m | 12.6 m x 10.7 m |
| Basement | Utility Room | 3 m | 3.76 m | 3 m x 3.76 m |
| Main Level | Living Room | 4.56 m | 4.16 m | 4.56 m x 4.16 m |
| Main Level | Dining Room | 3.68 m | 2.64 m | 3.68 m x 2.64 m |
| Main Level | Kitchen | 6.46 m | 4.16 m | 6.46 m x 4.16 m |
| Main Level | Bedroom 2 | 4.03 m | 3.05 m | 4.03 m x 3.05 m |
| Main Level | Breakfast | 2.72 m | 2.06 m | 2.72 m x 2.06 m |
| Upper Level | Primary Bedroom | 6.05 m | 4.78 m | 6.05 m x 4.78 m |
| Upper Level | Bedroom 3 | 3.99 m | 3.68 m | 3.99 m x 3.68 m |
| Upper Level | Bedroom 4 | 3.43 m | 3.39 m | 3.43 m x 3.39 m |
| Upper Level | Bedroom 5 | 3.99 m | 3.62 m | 3.99 m x 3.62 m |
| Upper Level | Loft | 2.92 m | 2.92 m | 2.92 m x 2.92 m |
| Upper Level | Laundry Room | 1.54 m | 2.44 m | 1.54 m x 2.44 m |
https://www.realtor.ca/real-estate/30461146/16544-132-st-nw-edmonton-oxford
Contact us for more information

Abe M. Othman
Associate

(780) 406-4000
(780) 406-8777

The trademarks REALTOR®, REALTORS®, and the REALTOR® logo are controlled by The Canadian Real Estate Association (CREA) and identify real estate professionals who are members of CREA. The trademarks MLS®, Multiple Listing Service® and the associated logos are owned by The Canadian Real Estate Association (CREA) and identify the quality of services provided by real estate professionals who are members of CREA. The trademark DDF® is owned by The Canadian Real Estate Association (CREA) and identifies CREA's Data Distribution Facility (DDF®)