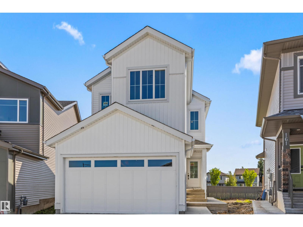
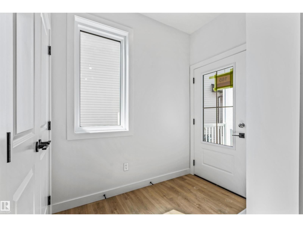
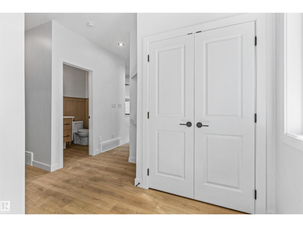
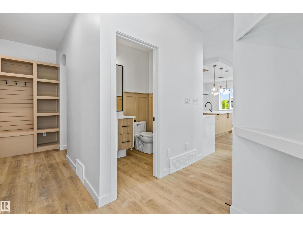
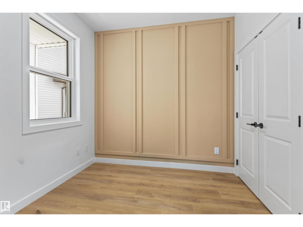
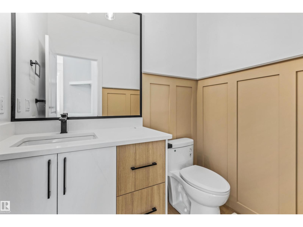
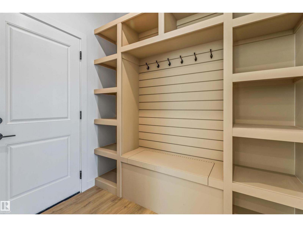
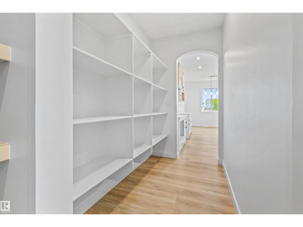
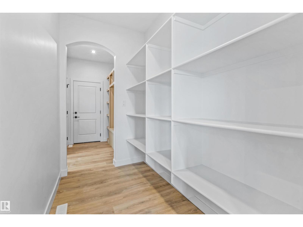
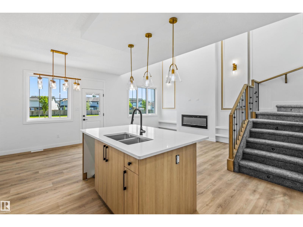
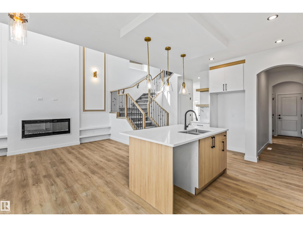
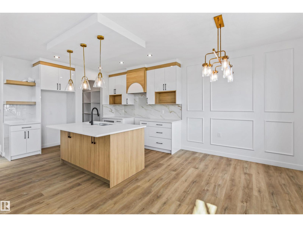
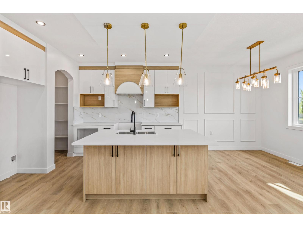
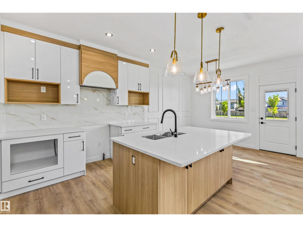
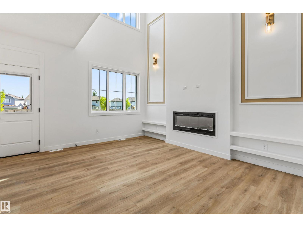
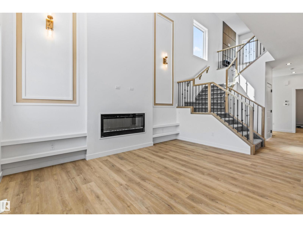
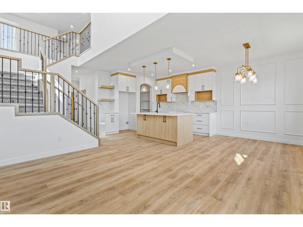
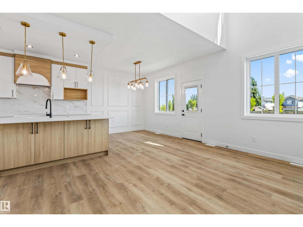
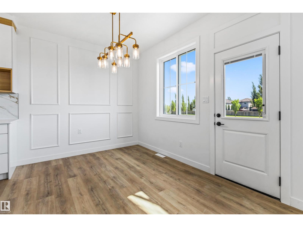
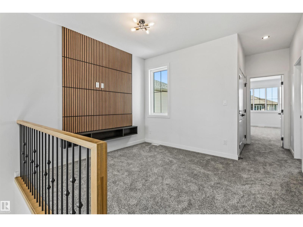
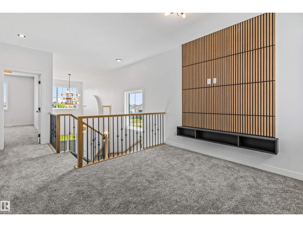
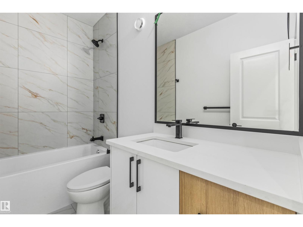
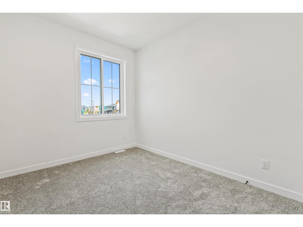
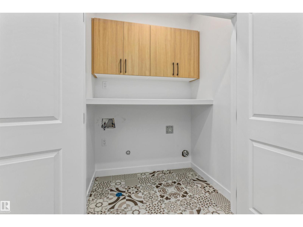
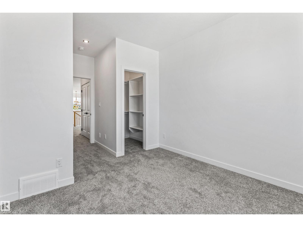
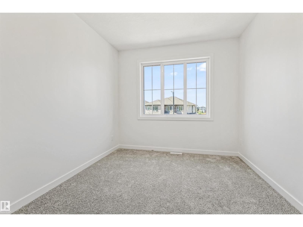
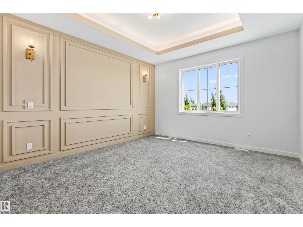
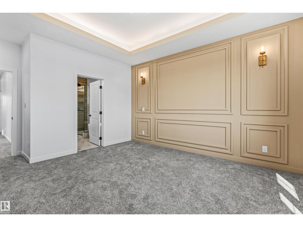
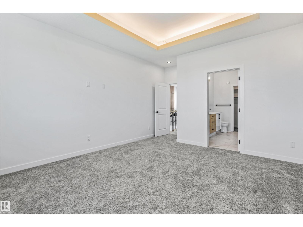
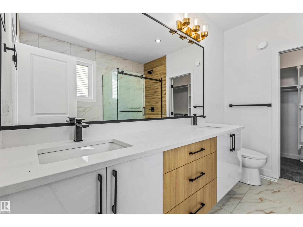
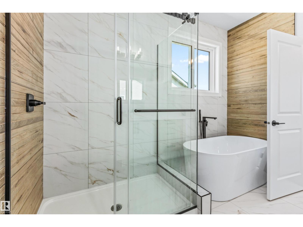
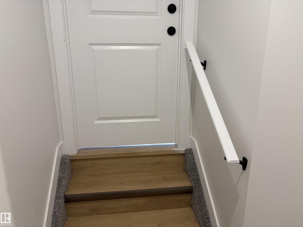
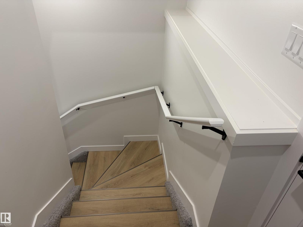
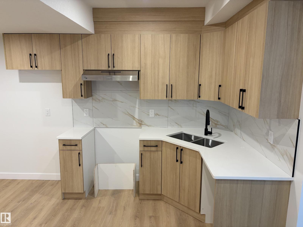
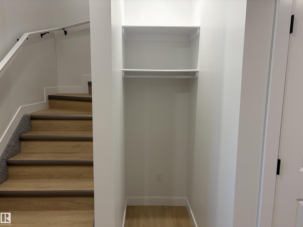
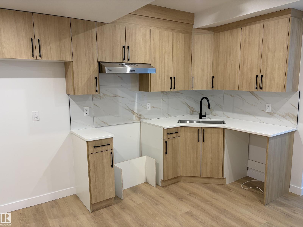
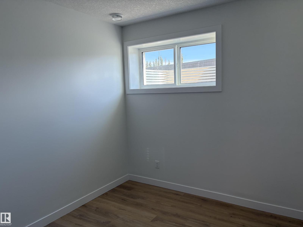
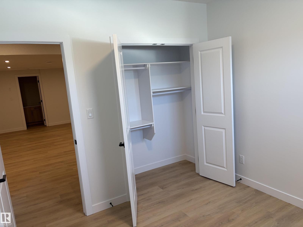
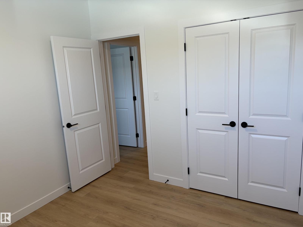
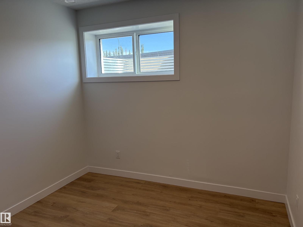
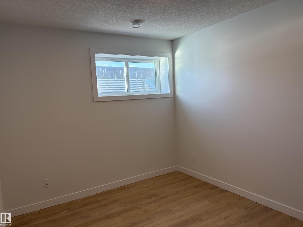
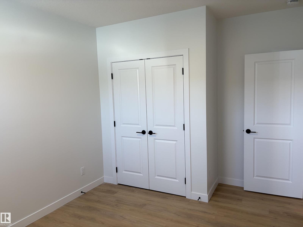
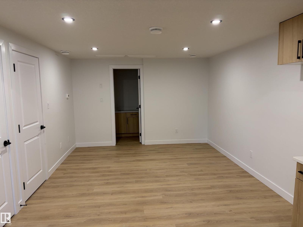
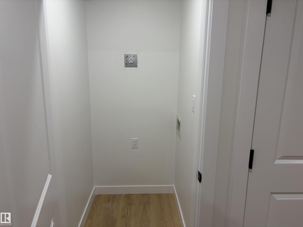
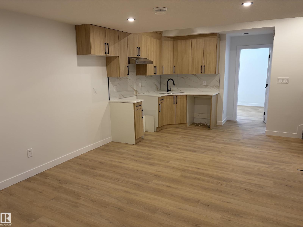
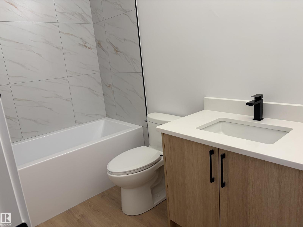
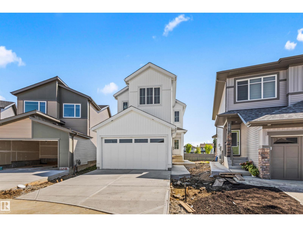
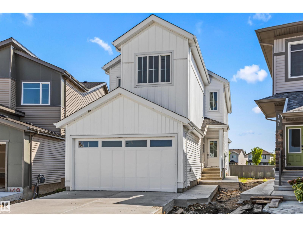
Featuring 6 bedrooms and a 2-bedroom LEGAL BASEMENT SUITE, this almost 2,000 sq. ft. two-storey offers an excellent opportunity for families, investors, or buyers looking to offset their mortgage with rental income. Located in the desirable community of Southpointe, Fort Saskatchewan, the home features a bright, functional layout with modern finishes, large windows and contemporary farmhouse-inspired curb appeal. A double attached garage, stylish covered entry and thoughtfully designed living spaces add everyday comfort and convenience. The legal suite provides valuable income potential while still offering plenty of room for the family upstairs. Close to parks, schools, walking trails and amenities, this is a fantastic opportunity to own a beautiful home with built-in investment potential. (id:58126)
| MLS® Number | E4511669 |
| Property Type | Single Family |
| Neigbourhood | South Pointe |
| Amenities Near By | Playground, Public Transit, Schools, Shopping |
| Features | See Remarks |
| Parking Space Total | 4 |
| Bathroom Total | 4 |
| Bedrooms Total | 6 |
| Appliances | Garage Door Opener Remote(s), Garage Door Opener |
| Basement Development | Finished |
| Basement Features | Suite |
| Basement Type | Full (finished) |
| Constructed Date | 2026 |
| Construction Style Attachment | Detached |
| Fireplace Fuel | Electric |
| Fireplace Present | Yes |
| Fireplace Type | Insert |
| Half Bath Total | 1 |
| Heating Type | Forced Air |
| Stories Total | 2 |
| Size Interior | 1990 Sqft |
| Type | House |
| Attached Garage |
| Acreage | No |
| Land Amenities | Playground, Public Transit, Schools, Shopping |
| Level | Type | Length | Width | Dimensions |
|---|---|---|---|---|
| Basement | Bedroom 5 | Measurements not available | ||
| Basement | Bedroom 6 | Measurements not available | ||
| Main Level | Living Room | 10.6 m | 15 m | 10.6 m x 15 m |
| Main Level | Dining Room | 11 m | 9.4 m | 11 m x 9.4 m |
| Main Level | Kitchen | 10.1 m | 12 m | 10.1 m x 12 m |
| Main Level | Den | 9 m | 9 m | 9 m x 9 m |
| Main Level | Bedroom 4 | 9 m | 9 m | 9 m x 9 m |
| Upper Level | Primary Bedroom | 13 m | 14 m | 13 m x 14 m |
| Upper Level | Bedroom 2 | 9 m | 11 m | 9 m x 11 m |
| Upper Level | Bedroom 3 | 10 m | 12 m | 10 m x 12 m |
| Upper Level | Bonus Room | 8.1 m | 10 m | 8.1 m x 10 m |
https://www.realtor.ca/real-estate/30361717/165-elliott-wd-fort-saskatchewan-south-pointe
Contact us for more information

Timothy S. Baker
Broker
(780) 998-2295
(780) 998-0344

The trademarks REALTOR®, REALTORS®, and the REALTOR® logo are controlled by The Canadian Real Estate Association (CREA) and identify real estate professionals who are members of CREA. The trademarks MLS®, Multiple Listing Service® and the associated logos are owned by The Canadian Real Estate Association (CREA) and identify the quality of services provided by real estate professionals who are members of CREA. The trademark DDF® is owned by The Canadian Real Estate Association (CREA) and identifies CREA's Data Distribution Facility (DDF®)