Maintenance, Condominium Amenities, Sewer, Waste Removal, Water
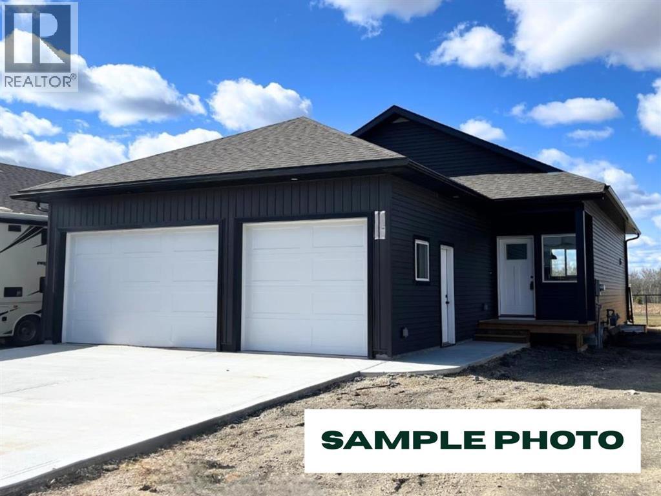
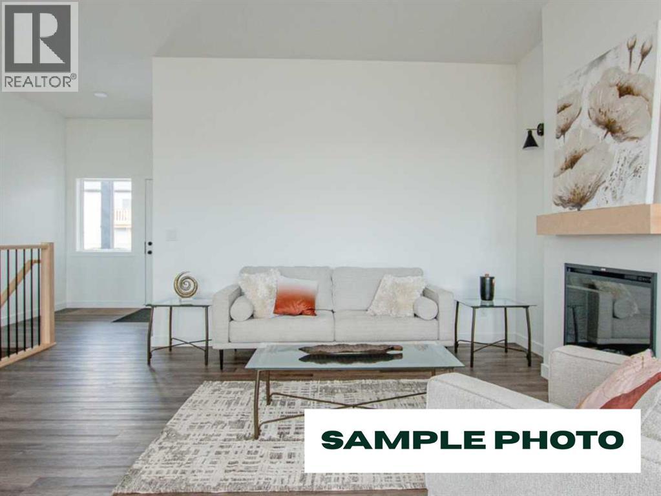
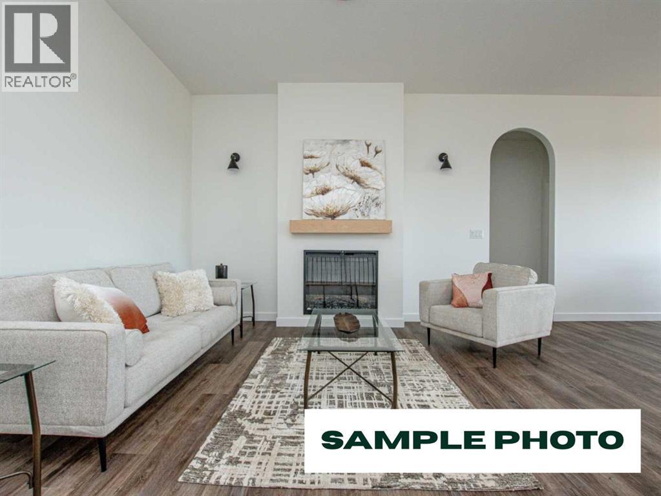
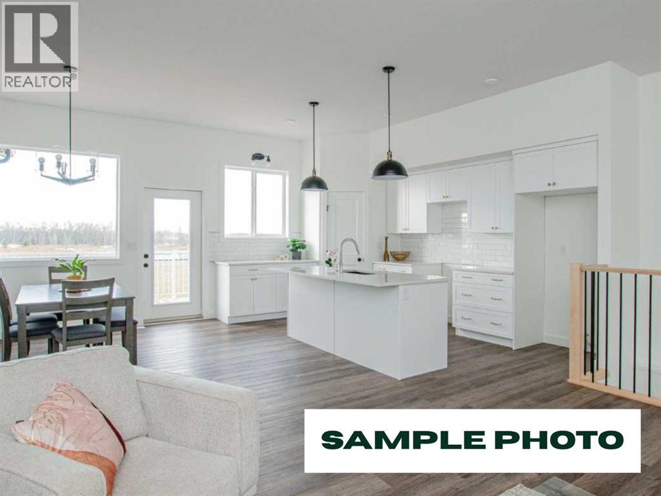
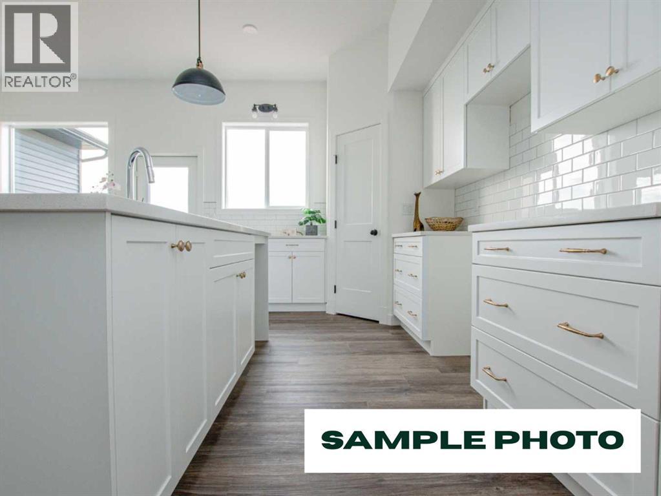
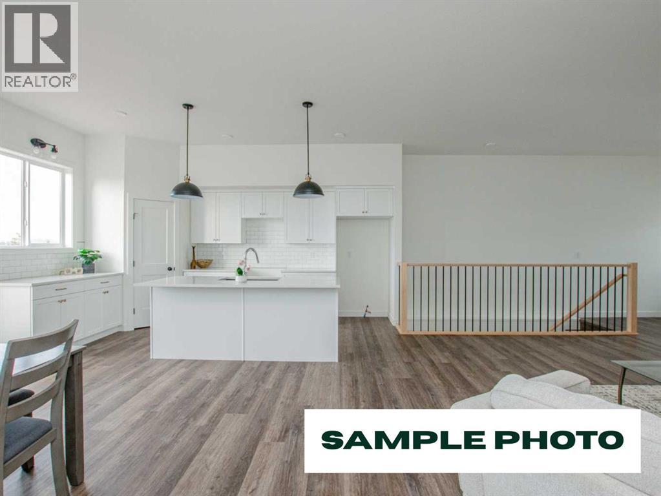
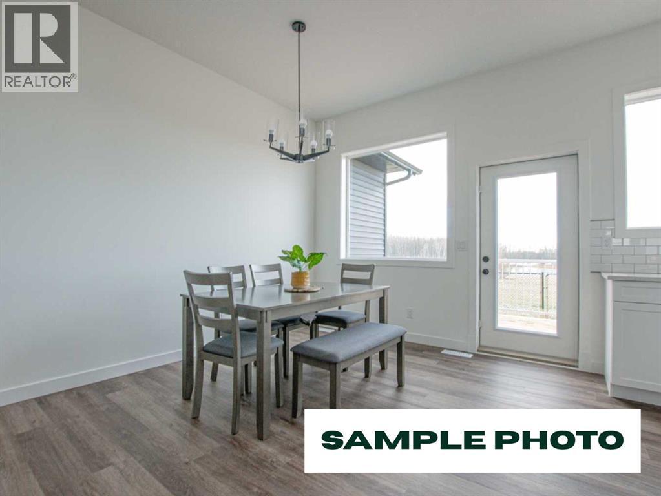
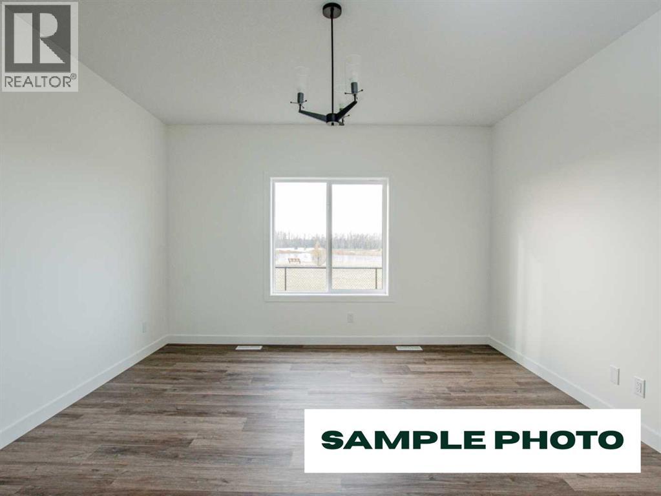
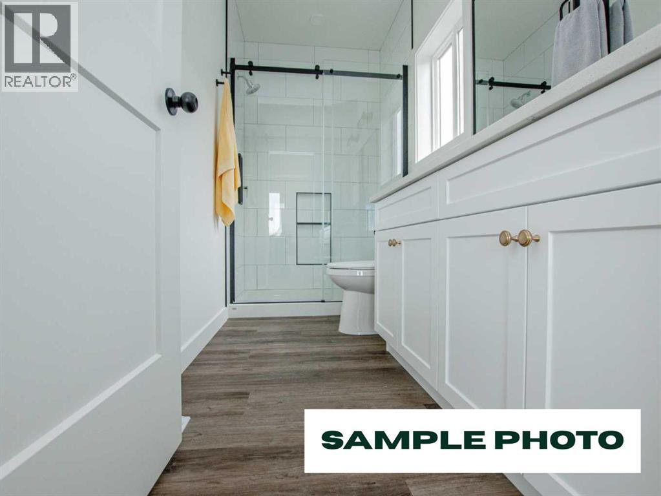
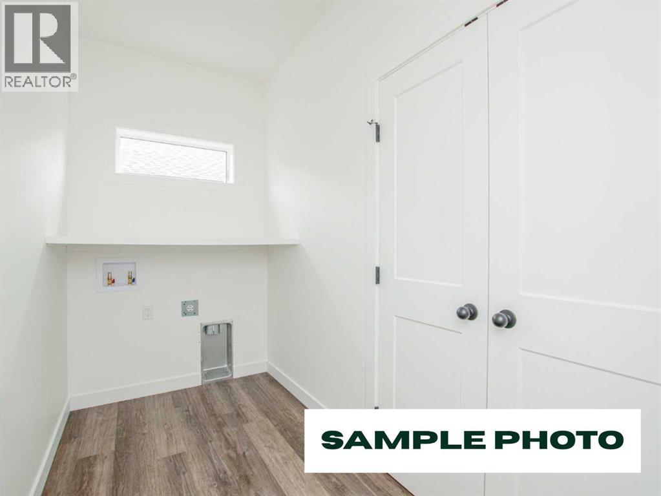
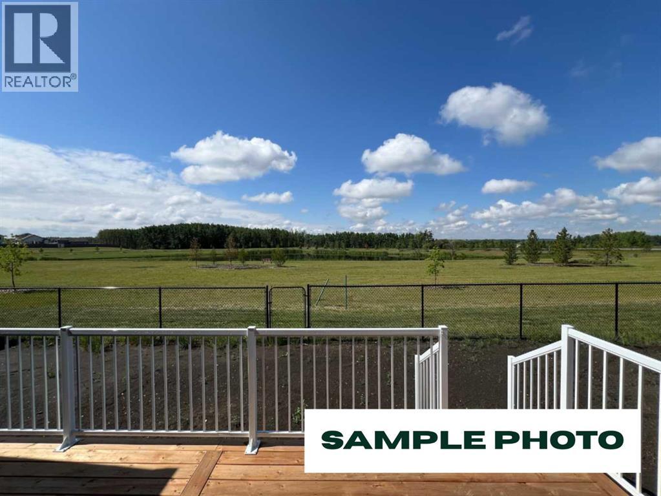
$175 MonthlyWelcome to this beautifully designed single-family home, where contemporary style and everyday comfort come together in a truly exceptional setting. Backing onto a tranquil pond and picturesque walking trails, this property offers the perfect blend of natural beauty, convenience, and modern living. A spacious front entry creates a welcoming first impression and leads to the triple-car garage, complete with practical touches such as a built-in bench and coat hooks to help keep busy households organized. Inside, the open-concept floor plan seamlessly connects the kitchen, dining, and living areas, creating a bright and inviting space ideal for both entertaining and daily life. A cozy fireplace with a floating mantel serves as a stylish focal point, while the garden door opens onto a finished deck where you can unwind and take in the peaceful views. The kitchen is thoughtfully designed with both function and elegance in mind, featuring a large central island with an eating bar, a corner pantry, designer lighting, and expansive windows that frame the stunning pond backdrop. At day's end, retreat to the spacious primary suite, complete with a walk-in closet and a luxurious ensuite featuring dual vanities and a custom tile-and-glass shower. A second bedroom, a full bathroom, and a conveniently located main-floor laundry room complete this well-appointed home. Whether you're looking to downsize, upgrade, or begin a new chapter, this property delivers an outstanding combination of comfort, sophistication, and scenic surroundings. Kensington Living offers a vibrant, friendly community with well-maintained amenities. The HOA fee of $175/month includes water, snow clearing for local roads, maintenance of parks, playgrounds, and walking trails, and soon-to-be-added pickleball and sports courts. This location is unbeatable, just minutes from Costco, the airport, hospitals, schools, restaurants, shopping, gas stations, banking, and more! Come experience the Kensington Living life style for yourself. Book your showing today! (id:58126)
| MLS® Number | A2319064 |
| Property Type | Single Family |
| Community Name | Kensington |
| Amenities Near By | Playground |
| Community Features | Pets Allowed |
| Features | See Remarks, No Animal Home, No Smoking Home |
| Parking Space Total | 6 |
| Plan | 2020938 |
| Structure | None |
| Bathroom Total | 2 |
| Bedrooms Above Ground | 2 |
| Bedrooms Total | 2 |
| Appliances | None |
| Architectural Style | Bungalow |
| Basement Development | Unfinished |
| Basement Type | Full (unfinished) |
| Constructed Date | 2026 |
| Construction Style Attachment | Detached |
| Cooling Type | None |
| Exterior Finish | Vinyl Siding |
| Fireplace Present | Yes |
| Fireplace Total | 1 |
| Flooring Type | Vinyl Plank |
| Foundation Type | Poured Concrete |
| Heating Type | Forced Air |
| Stories Total | 1 |
| Size Interior | 1395 Sqft |
| Total Finished Area | 1395 Sqft |
| Type | House |
| Attached Garage | 3 |
| Acreage | No |
| Fence Type | Not Fenced |
| Land Amenities | Playground |
| Size Depth | 32.67 M |
| Size Frontage | 13.94 M |
| Size Irregular | 542.00 |
| Size Total | 542 M2|4,051 - 7,250 Sqft |
| Size Total Text | 542 M2|4,051 - 7,250 Sqft |
| Zoning Description | Dc |
| Level | Type | Length | Width | Dimensions |
|---|---|---|---|---|
| Main Level | Primary Bedroom | 13.50 Ft x 13.50 Ft | ||
| Main Level | 4pc Bathroom | 4.92 Ft x 7.83 Ft | ||
| Main Level | Bedroom | 9.92 Ft x 9.50 Ft | ||
| Main Level | 4pc Bathroom | 4.92 Ft x 8.17 Ft |
https://www.realtor.ca/real-estate/29959329/165-11850-84-avenue-grande-prairie-kensington
Contact us for more information

Mark Stojan
Associate

(780) 538-4747
(780) 539-6740
www.gpremax.com/

The trademarks REALTOR®, REALTORS®, and the REALTOR® logo are controlled by The Canadian Real Estate Association (CREA) and identify real estate professionals who are members of CREA. The trademarks MLS®, Multiple Listing Service® and the associated logos are owned by The Canadian Real Estate Association (CREA) and identify the quality of services provided by real estate professionals who are members of CREA. The trademark DDF® is owned by The Canadian Real Estate Association (CREA) and identifies CREA's Data Distribution Facility (DDF®)