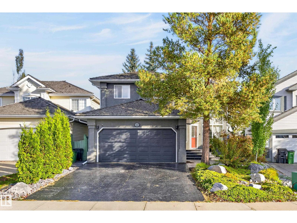
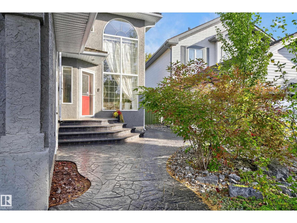
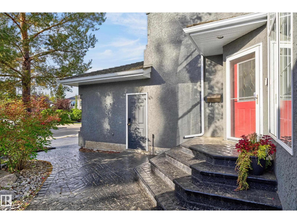
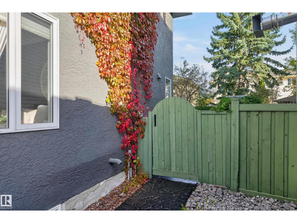
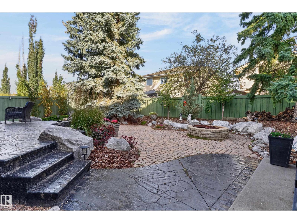
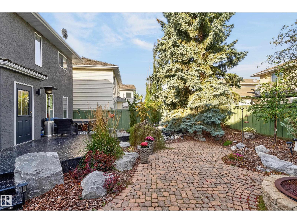
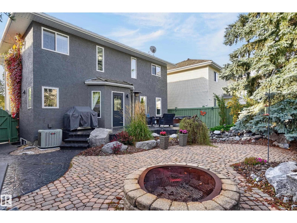
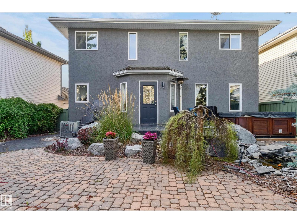
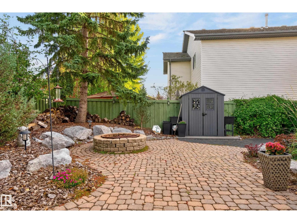
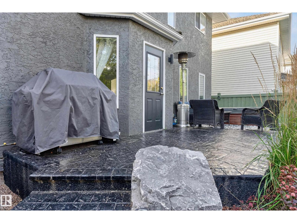
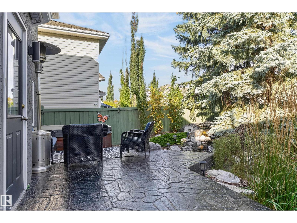
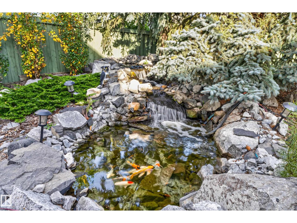
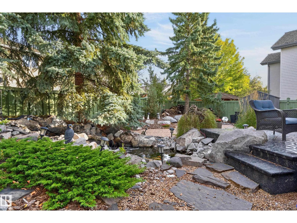
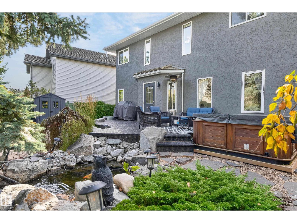
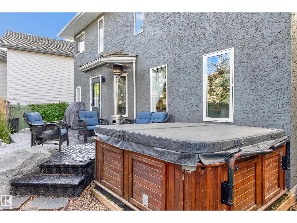
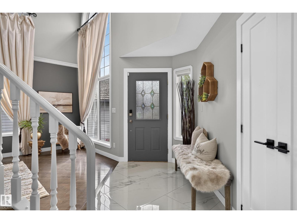
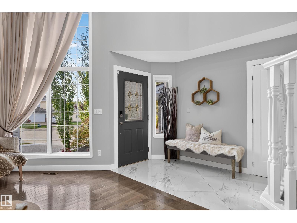
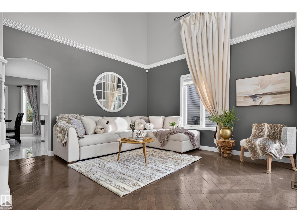
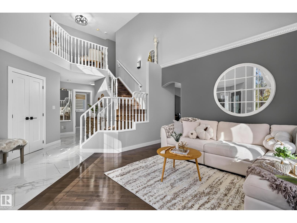
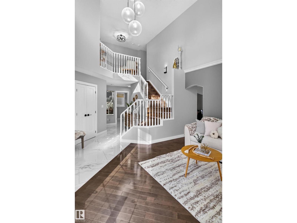
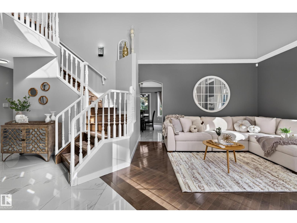
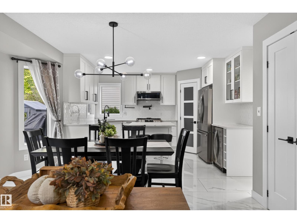
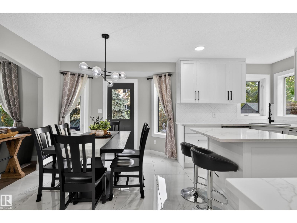
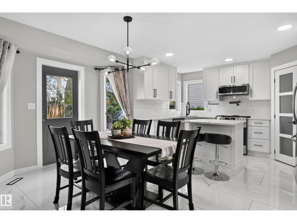
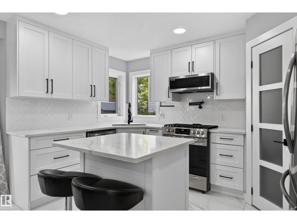
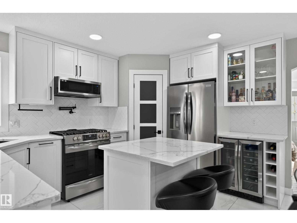
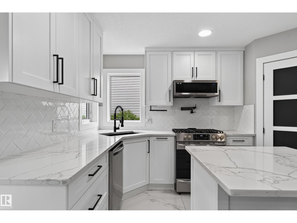
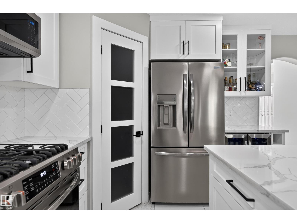
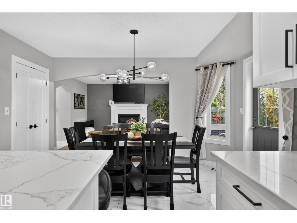
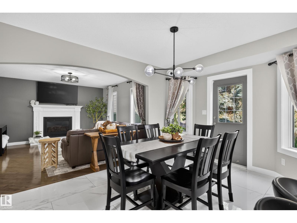
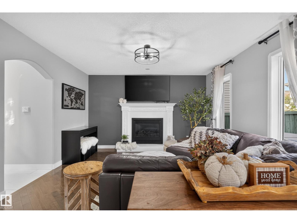
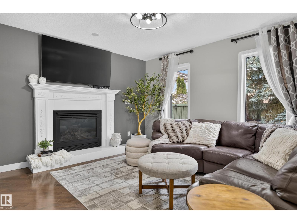
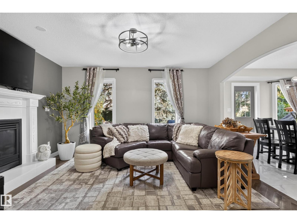
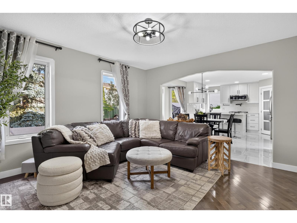
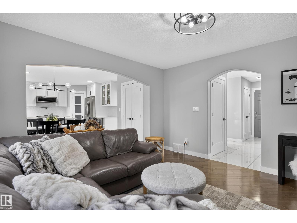
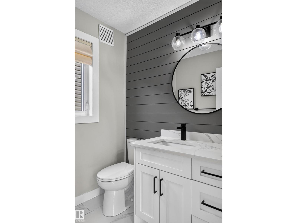
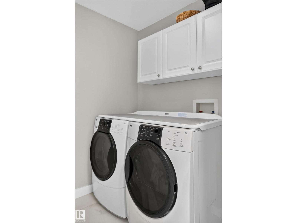
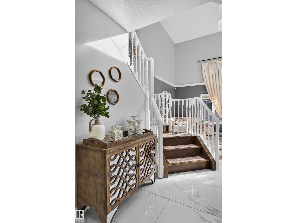
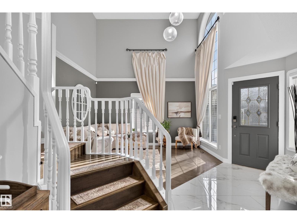
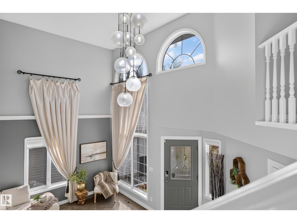
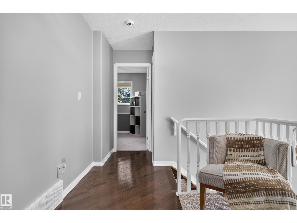
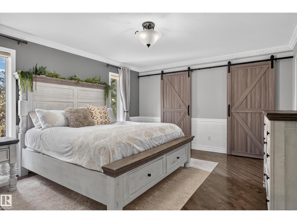
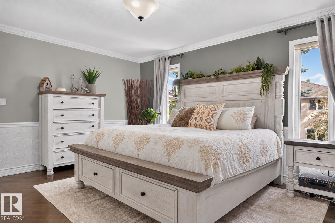
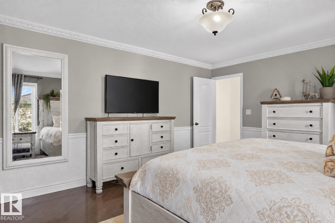
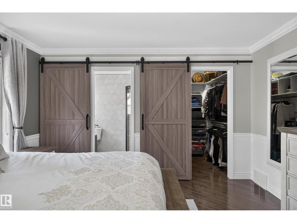
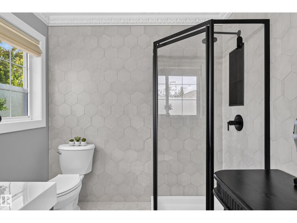
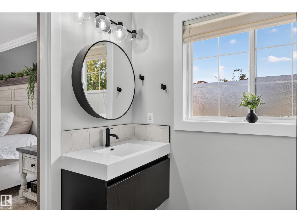
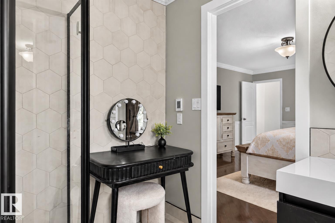
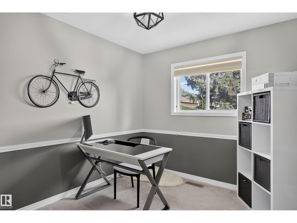
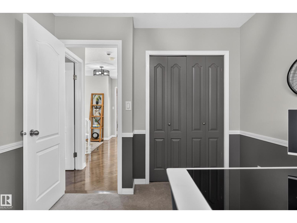
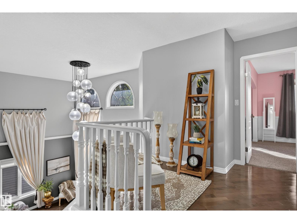
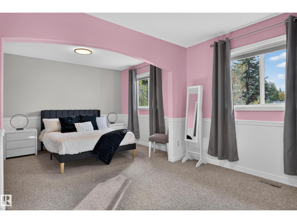
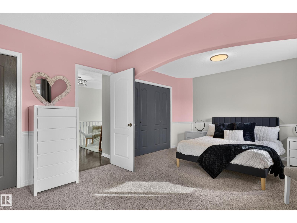
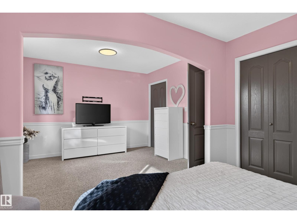
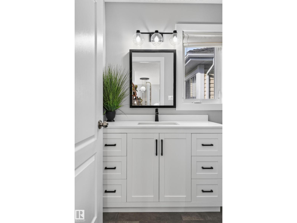
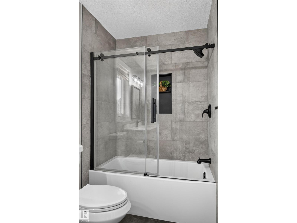
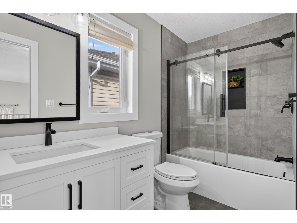
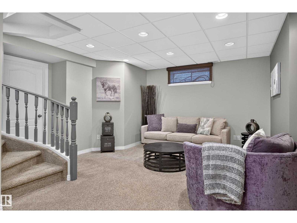
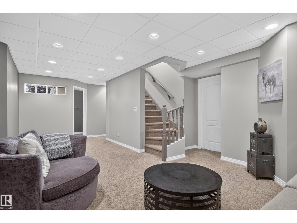
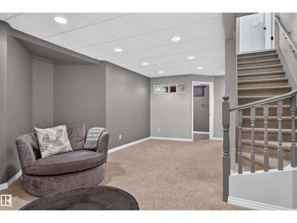
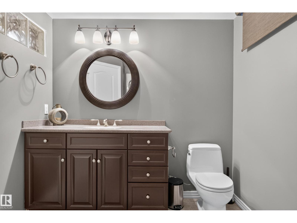
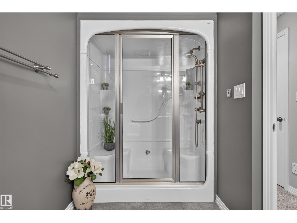
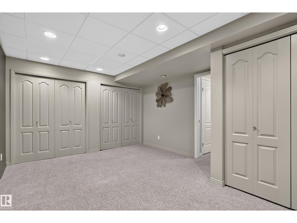
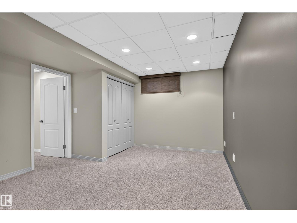
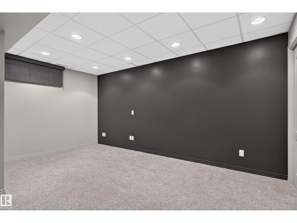
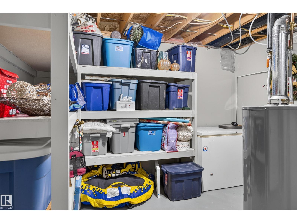
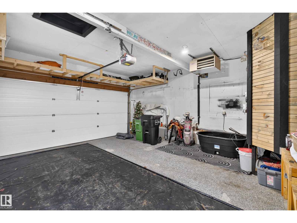
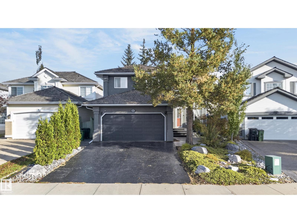
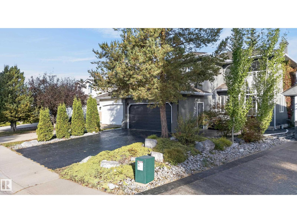
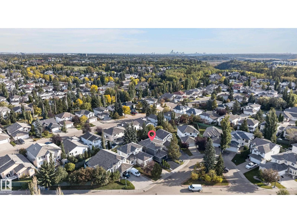
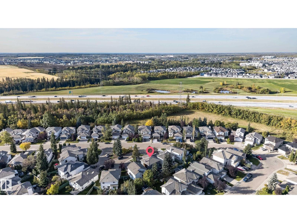
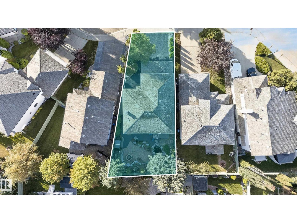
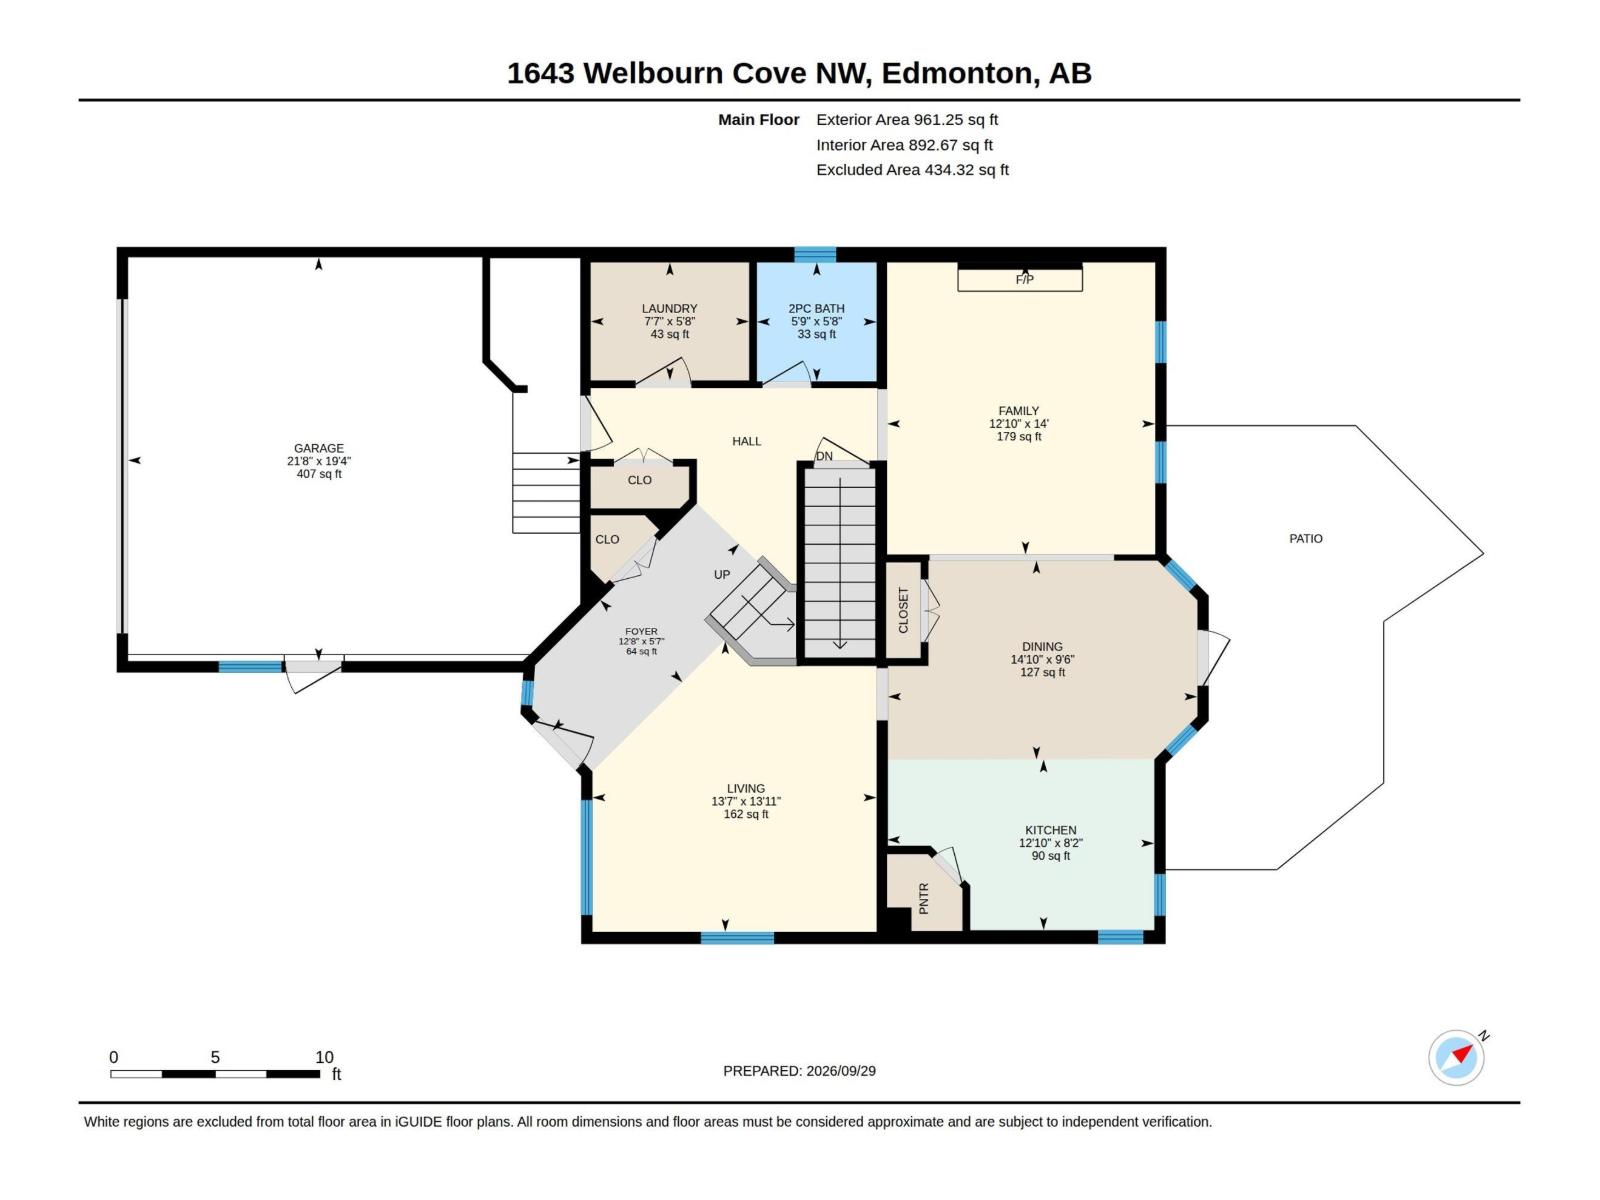
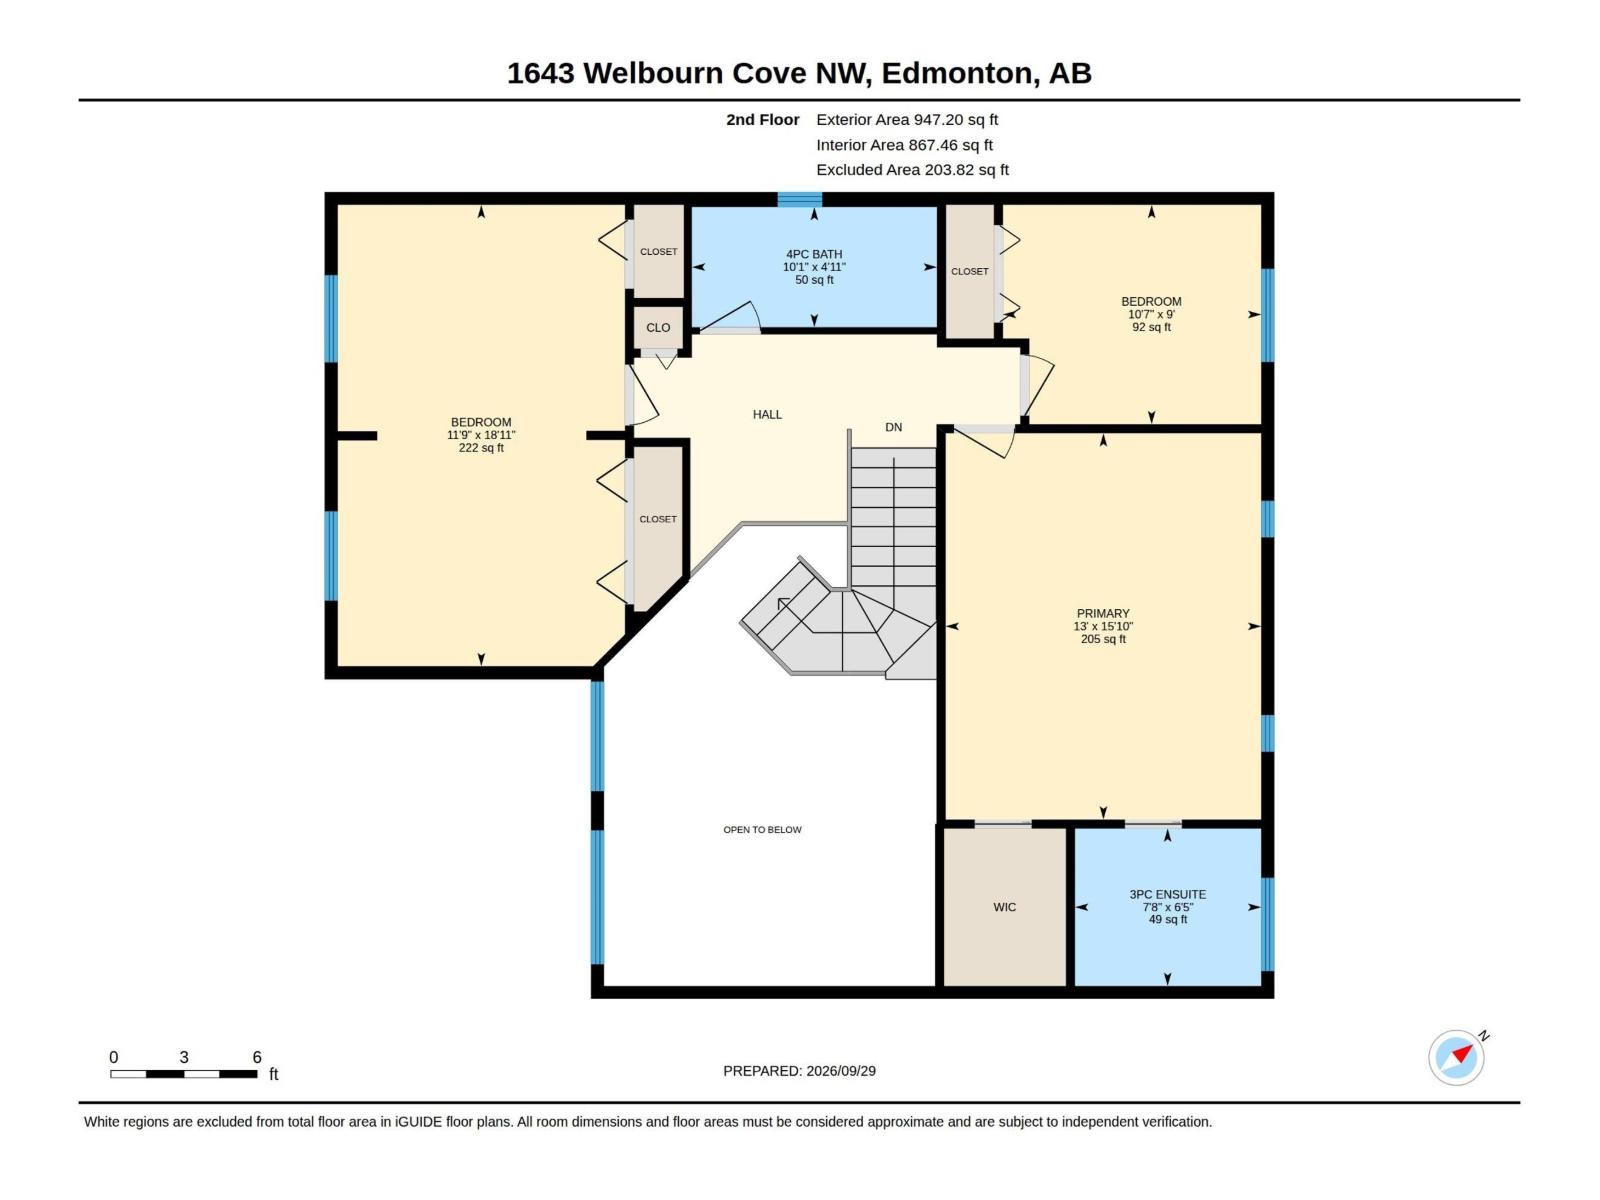
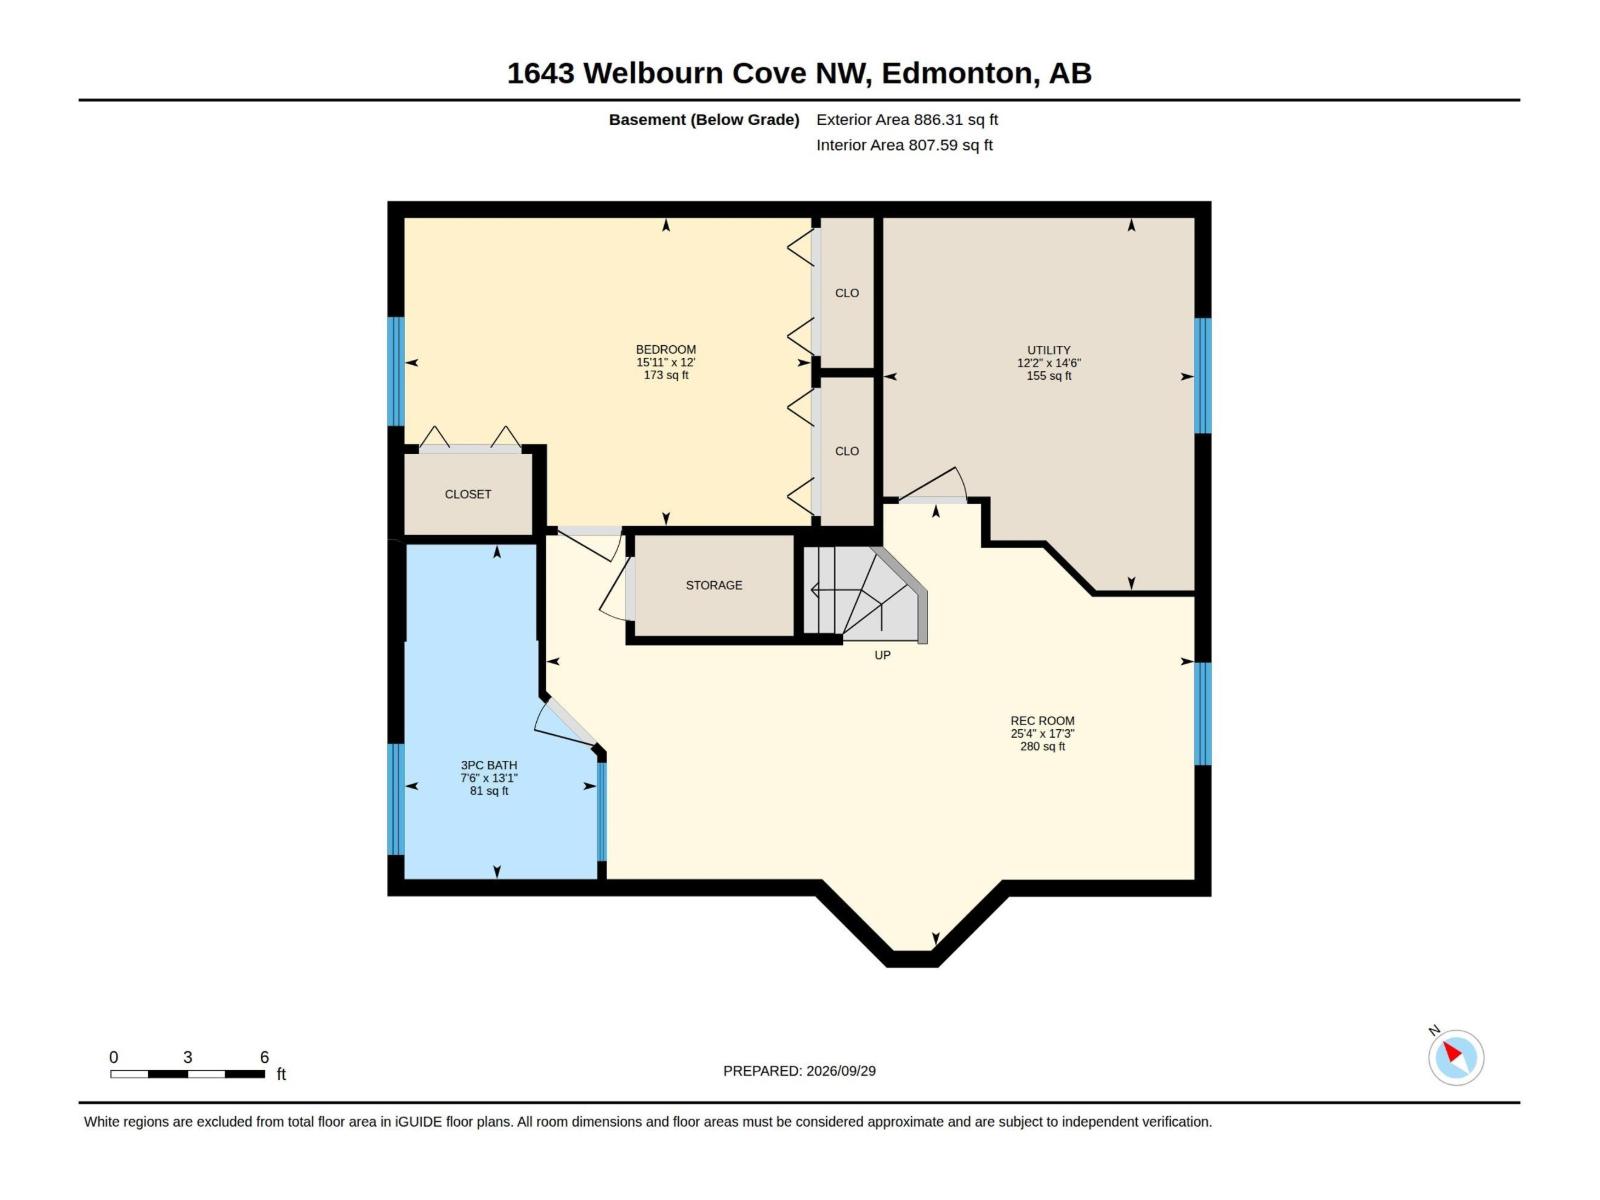
Welcome home to this beautifully renovated home, where refined finishes and exceptional spaces create an elevated lifestyle. The dramatic great room impresses with soaring 20' ceilings, expansive windows and a stunning staircase. The impressive chef-inspired kitchen features newer cabinetry, quartz countertops, SS appliances, pot filler, large island & 2 pantries. Relax by the gas fireplace while overlooking your private backyard oasis, beautifully finished with stamped concrete, interlocking brick, tranquil pond, fire pit and hot tub. Upstairs offers 3 bedrooms and 2 newly renovated bathrooms with heated floor in the ensuite. The fully finished basement adds a family room, bedroom and bathroom with steam shower. Additional luxuries include A/C, central vac, heated garage, BBQ gas line & main floor laundry. Ideally located near the ravine, scenic trails, parks, playground and pickleball courts. This exceptional home offers luxury, comfort and lifestyle in a truly beautiful setting!!! (id:58126)
| MLS® Number | E4510949 |
| Property Type | Single Family |
| Neigbourhood | Wedgewood Heights |
| Amenities Near By | Playground, Schools, Shopping |
| Features | Cul-de-sac, No Smoking Home |
| Parking Space Total | 4 |
| Structure | Deck, Fire Pit |
| Bathroom Total | 4 |
| Bedrooms Total | 4 |
| Appliances | Dishwasher, Dryer, Freezer, Garage Door Opener Remote(s), Garage Door Opener, Garburator, Microwave Range Hood Combo, Refrigerator, Storage Shed, Gas Stove(s), Washer |
| Basement Development | Finished |
| Basement Type | Full (finished) |
| Constructed Date | 1996 |
| Construction Style Attachment | Detached |
| Cooling Type | Central Air Conditioning |
| Fireplace Fuel | Gas |
| Fireplace Present | Yes |
| Fireplace Type | Unknown |
| Half Bath Total | 1 |
| Heating Type | Forced Air |
| Stories Total | 2 |
| Size Interior | 1908 Sqft |
| Type | House |
| Attached Garage | |
| Heated Garage |
| Acreage | No |
| Fence Type | Fence |
| Land Amenities | Playground, Schools, Shopping |
| Size Irregular | 427.49 |
| Size Total | 427.49 M2 |
| Size Total Text | 427.49 M2 |
| Level | Type | Length | Width | Dimensions |
|---|---|---|---|---|
| Basement | Bedroom 4 | 4.84 m | 3.66 m | 4.84 m x 3.66 m |
| Main Level | Living Room | 4.24 m | 4.15 m | 4.24 m x 4.15 m |
| Main Level | Dining Room | 2.9 m | 4.52 m | 2.9 m x 4.52 m |
| Main Level | Kitchen | 2.49 m | 3.9 m | 2.49 m x 3.9 m |
| Main Level | Family Room | 4.26 m | 3.91 m | 4.26 m x 3.91 m |
| Main Level | Laundry Room | 1.72 m | 2.31 m | 1.72 m x 2.31 m |
| Upper Level | Primary Bedroom | 4.83 m | 3.95 m | 4.83 m x 3.95 m |
| Upper Level | Bedroom 2 | 5.77 m | 3.59 m | 5.77 m x 3.59 m |
| Upper Level | Bedroom 3 | 2.74 m | 3.23 m | 2.74 m x 3.23 m |
https://www.realtor.ca/real-estate/30344081/1643-welbourn-cove-cv-nw-edmonton-wedgewood-heights
Contact us for more information

Leanne M. Leuschen
Associate

(780) 486-8655

Kyle Jokela
Associate
(780) 486-8655

The trademarks REALTOR®, REALTORS®, and the REALTOR® logo are controlled by The Canadian Real Estate Association (CREA) and identify real estate professionals who are members of CREA. The trademarks MLS®, Multiple Listing Service® and the associated logos are owned by The Canadian Real Estate Association (CREA) and identify the quality of services provided by real estate professionals who are members of CREA. The trademark DDF® is owned by The Canadian Real Estate Association (CREA) and identifies CREA's Data Distribution Facility (DDF®)