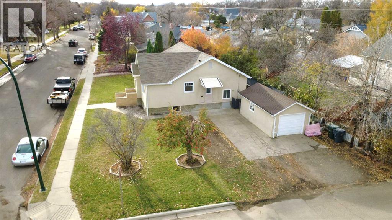
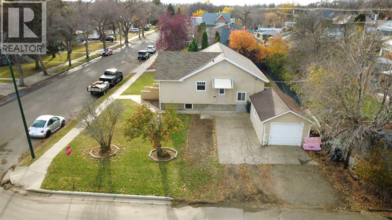
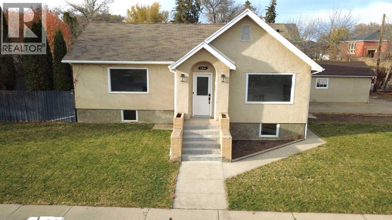
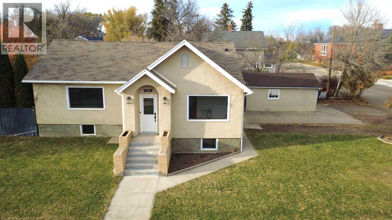
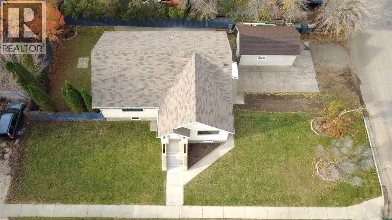
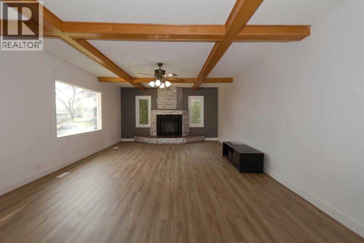
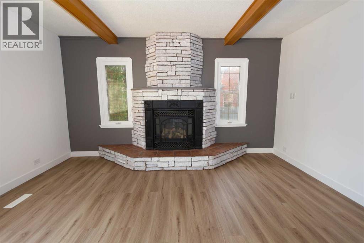
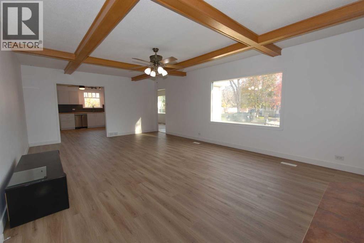
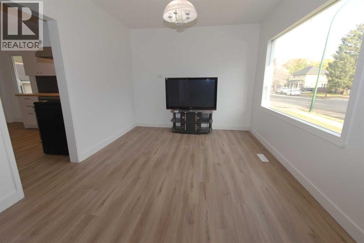
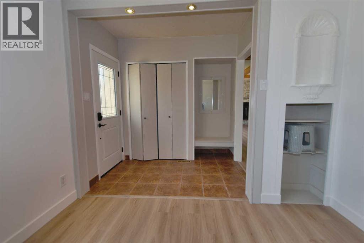
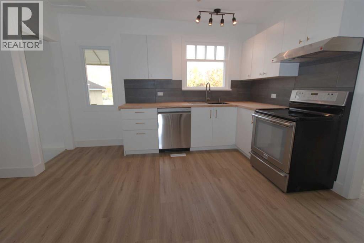
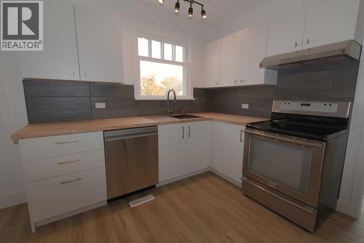
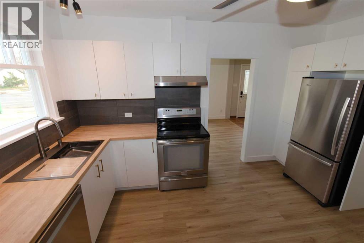
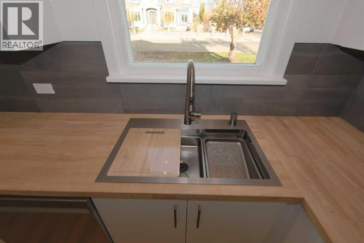
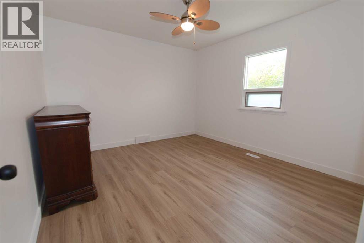
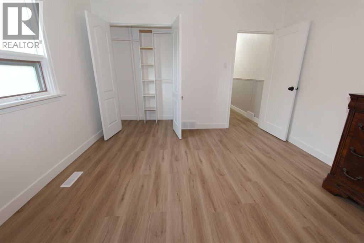
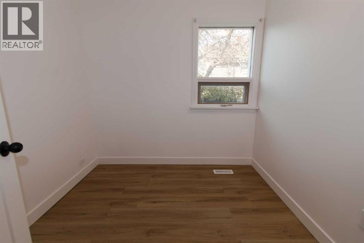
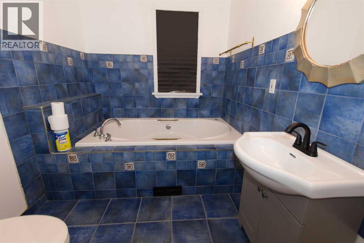
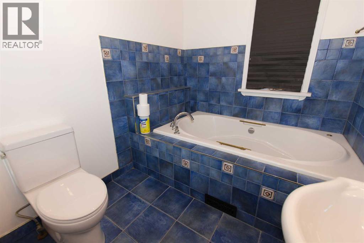
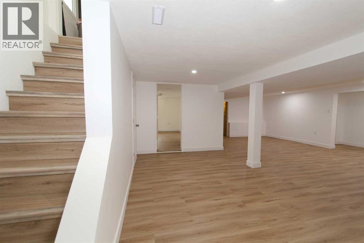
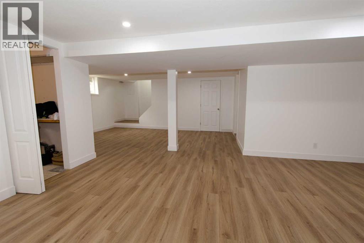
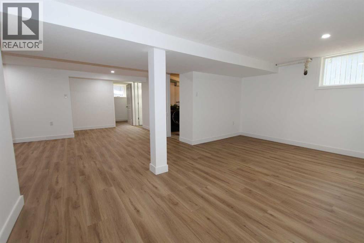
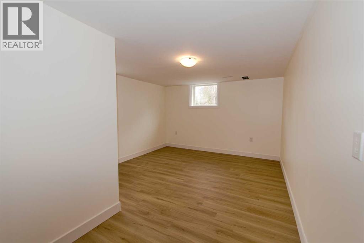
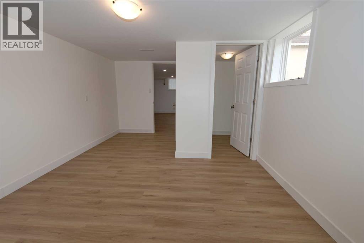
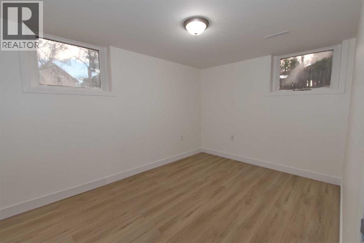
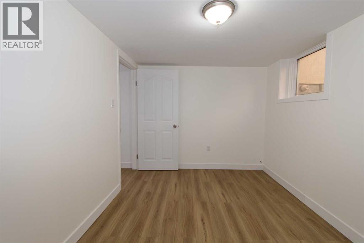
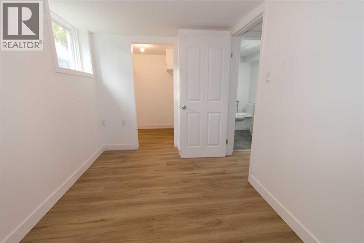
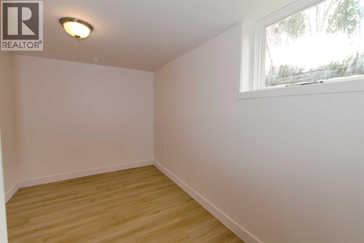
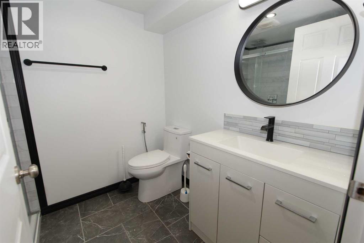
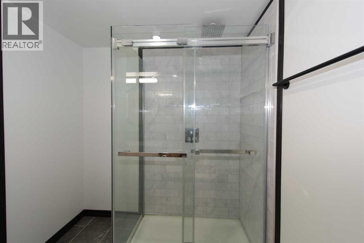
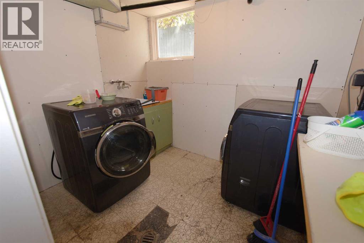
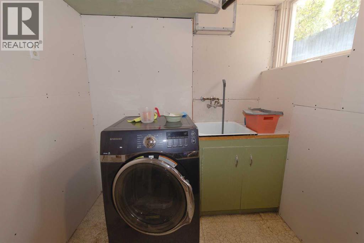
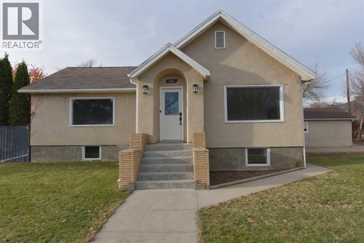
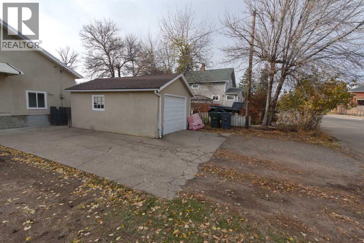
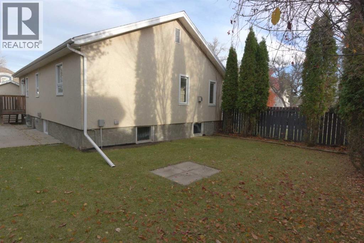
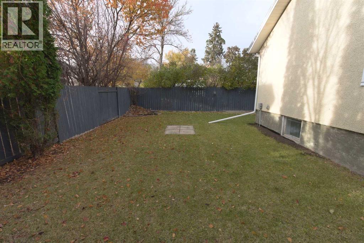
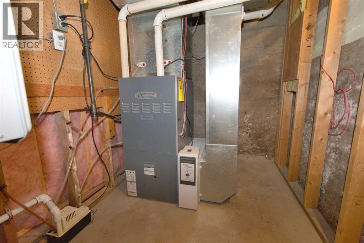
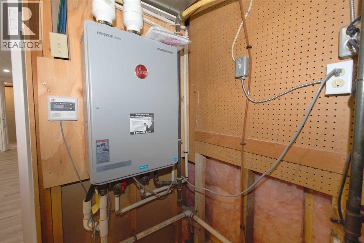
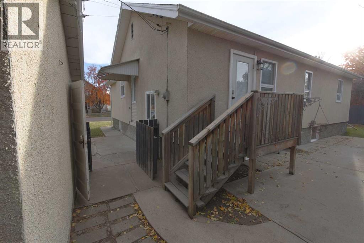
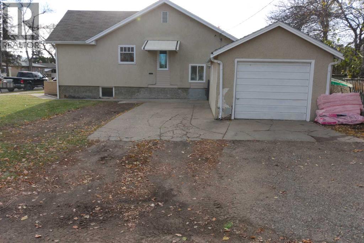
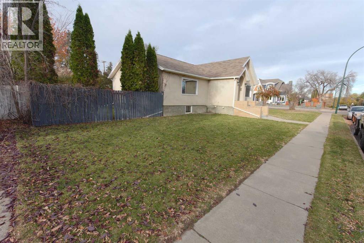
Welcome to this renovated raised bungalow with a 25’x15’ living room and huge basement windows. As you enter the door, on your right will be the nice sized dining room, and newly renovated kitchen with a fancy faucet sink, on your left is the huge living room featuring a stone finished fireplace. You also have 2 rooms, and a bathroom with a jet tub. The basement offers you game space and family recreational space, 1 generous size bedroom, 2 more rooms with egress windows, a laundry room, a mechanical room set up with hot water on demand and a high efficiency furnace. The yard has an underground sprinkler system for your lawn. Don’t miss out on this great home to your own. (id:58126)
12:00 pm
Ends at:1:30 pm
1:00 pm
Ends at:3:00 pm
| MLS® Number | A2354919 |
| Property Type | Single Family |
| Community Name | SE Hill |
| Amenities Near By | Playground, Schools, Shopping |
| Parking Space Total | 3 |
| Plan | 636m |
| Structure | None |
| Bathroom Total | 2 |
| Bedrooms Above Ground | 2 |
| Bedrooms Below Ground | 1 |
| Bedrooms Total | 3 |
| Appliances | Refrigerator, Dishwasher, Stove, Hood Fan, Washer & Dryer |
| Architectural Style | Bungalow |
| Basement Development | Finished |
| Basement Type | Full (finished) |
| Constructed Date | 1948 |
| Construction Style Attachment | Detached |
| Cooling Type | Central Air Conditioning |
| Exterior Finish | Stucco |
| Fireplace Present | Yes |
| Fireplace Total | 1 |
| Flooring Type | Vinyl Plank |
| Foundation Type | Poured Concrete |
| Heating Type | Forced Air |
| Stories Total | 1 |
| Size Interior | 1320 Sqft |
| Total Finished Area | 1320 Sqft |
| Type | House |
| Detached Garage | 1 |
| Acreage | No |
| Fence Type | Fence |
| Land Amenities | Playground, Schools, Shopping |
| Landscape Features | Landscaped |
| Size Depth | 30.48 M |
| Size Frontage | 19.81 M |
| Size Irregular | 6500.00 |
| Size Total | 6500 Sqft|4,051 - 7,250 Sqft |
| Size Total Text | 6500 Sqft|4,051 - 7,250 Sqft |
| Zoning Description | R-ld |
| Level | Type | Length | Width | Dimensions |
|---|---|---|---|---|
| Lower Level | Other | 12.00 Ft x 8.50 Ft | ||
| Lower Level | Other | 11.50 Ft x 7.50 Ft | ||
| Lower Level | Bedroom | 14.00 Ft x 11.00 Ft | ||
| Lower Level | Family Room | 19.00 Ft x 13.00 Ft | ||
| Lower Level | Recreational, Games Room | 17.00 Ft x 9.00 Ft | ||
| Lower Level | Laundry Room | 8.00 Ft x 6.50 Ft | ||
| Lower Level | 3pc Bathroom | 7.50 Ft x 6.50 Ft | ||
| Main Level | Living Room | 25.00 Ft x 15.00 Ft | ||
| Main Level | Dining Room | 14.00 Ft x 10.00 Ft | ||
| Main Level | Kitchen | 14.00 Ft x 12.50 Ft | ||
| Main Level | Primary Bedroom | 13.00 Ft x 12.00 Ft | ||
| Main Level | Bedroom | 8.00 Ft x 8.00 Ft | ||
| Main Level | 4pc Bathroom | 8.00 Ft x 6.75 Ft |
https://www.realtor.ca/real-estate/30446681/164-5-street-se-medicine-hat-se-hill
Contact us for more information

Xiuying Huo
Associate

(403) 528-4222
(403) 528-4040
https://www.royallepagemh.com/

The trademarks REALTOR®, REALTORS®, and the REALTOR® logo are controlled by The Canadian Real Estate Association (CREA) and identify real estate professionals who are members of CREA. The trademarks MLS®, Multiple Listing Service® and the associated logos are owned by The Canadian Real Estate Association (CREA) and identify the quality of services provided by real estate professionals who are members of CREA. The trademark DDF® is owned by The Canadian Real Estate Association (CREA) and identifies CREA's Data Distribution Facility (DDF®)