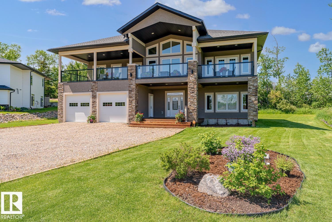
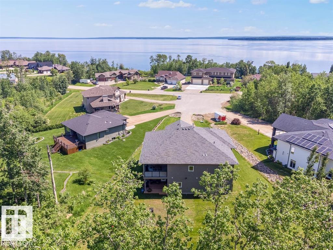
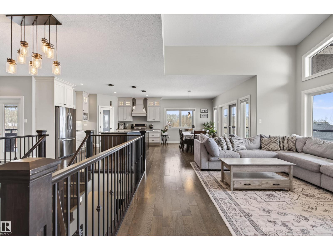
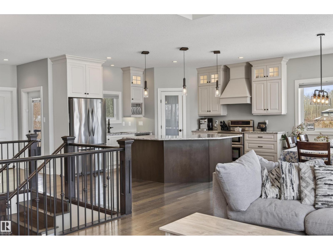
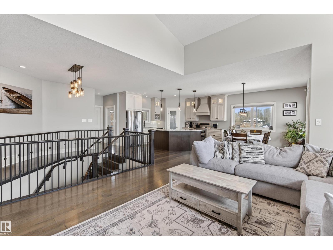
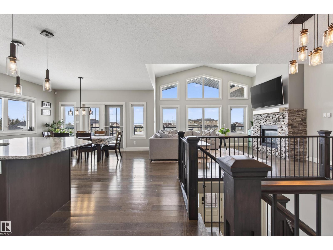
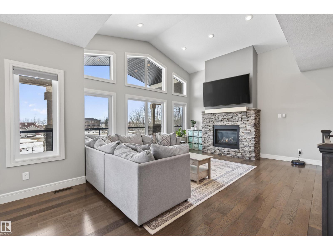
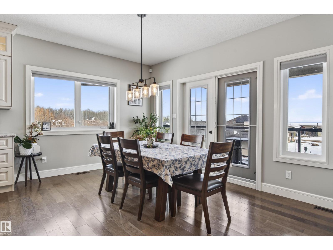
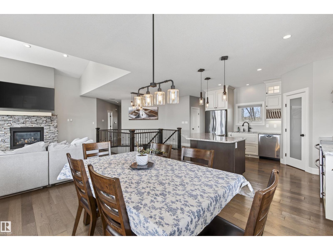
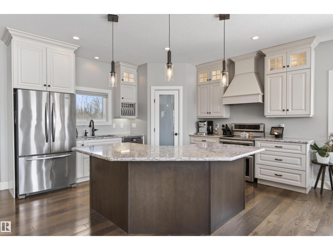
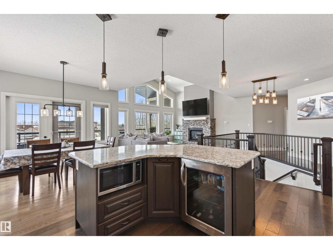
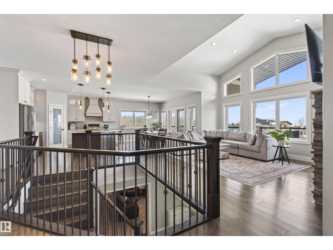
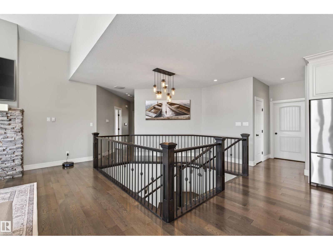
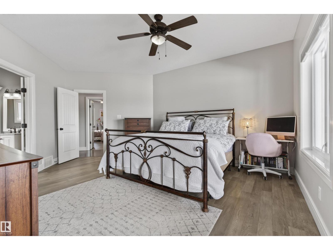
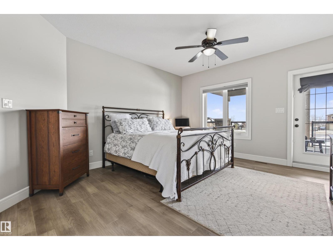
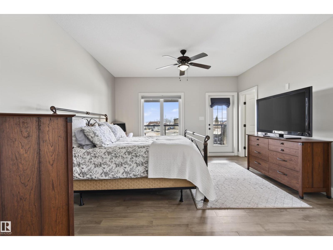
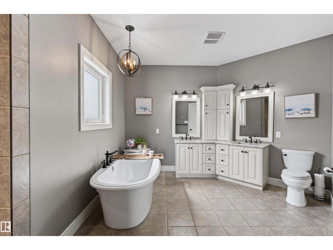
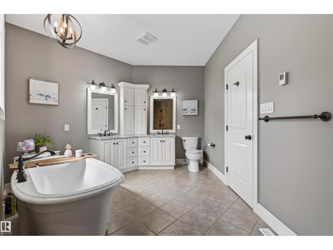
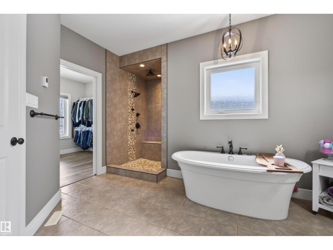
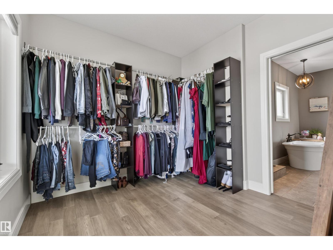
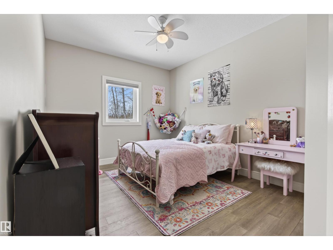
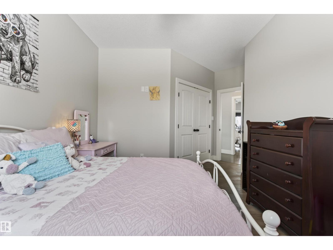
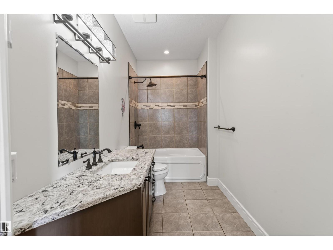
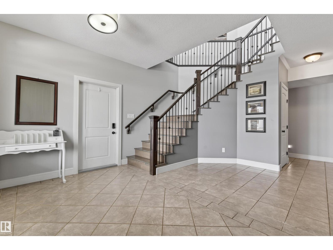
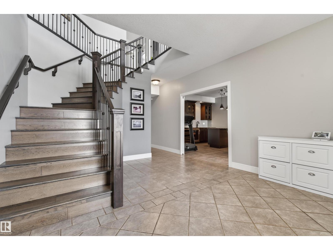
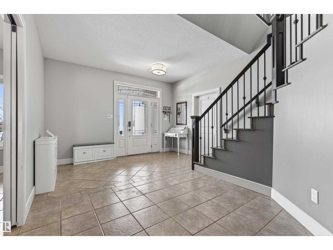
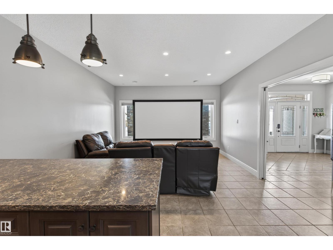
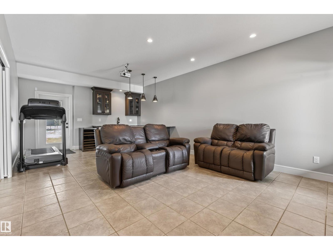
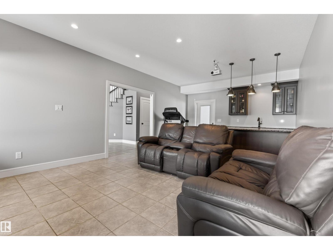
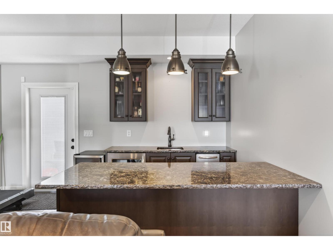
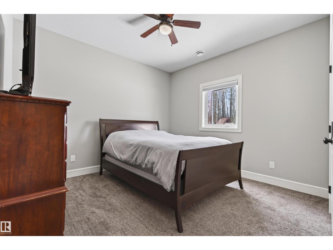
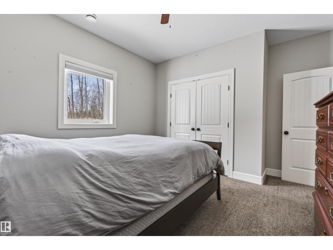
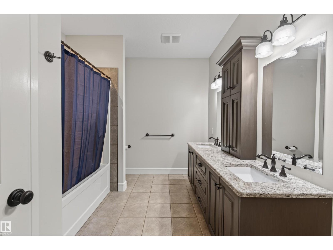
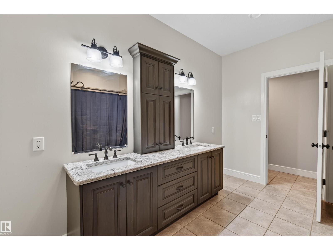
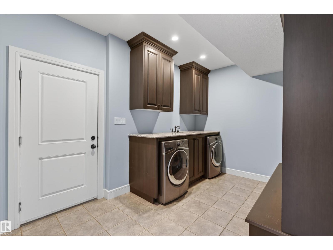
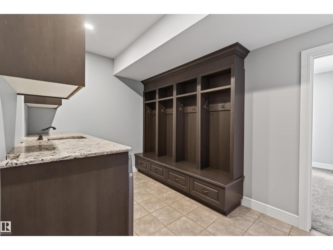
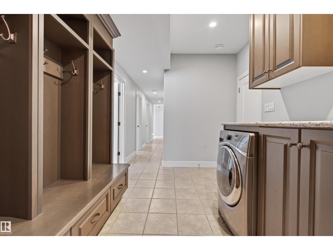
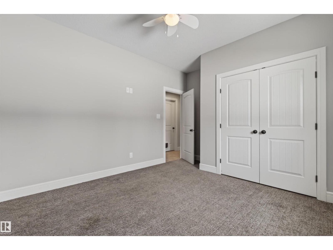
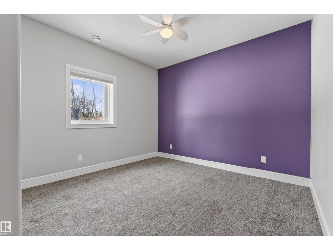
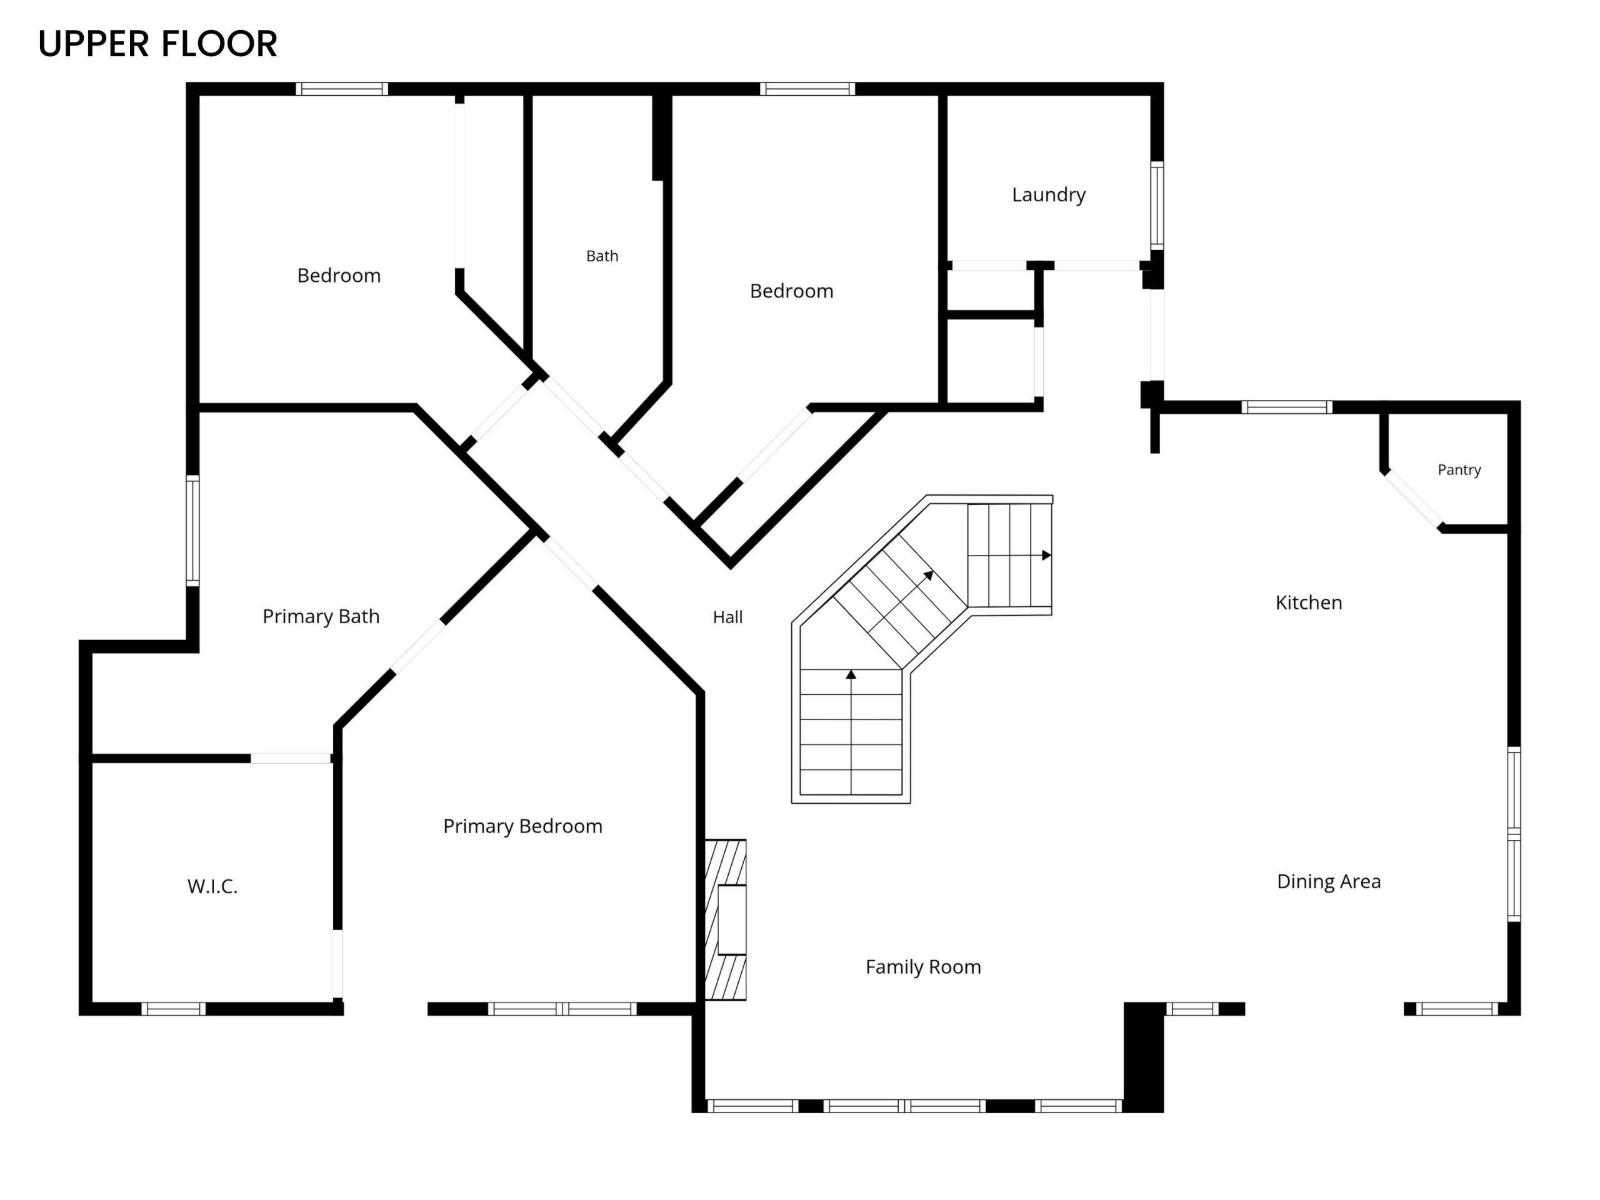
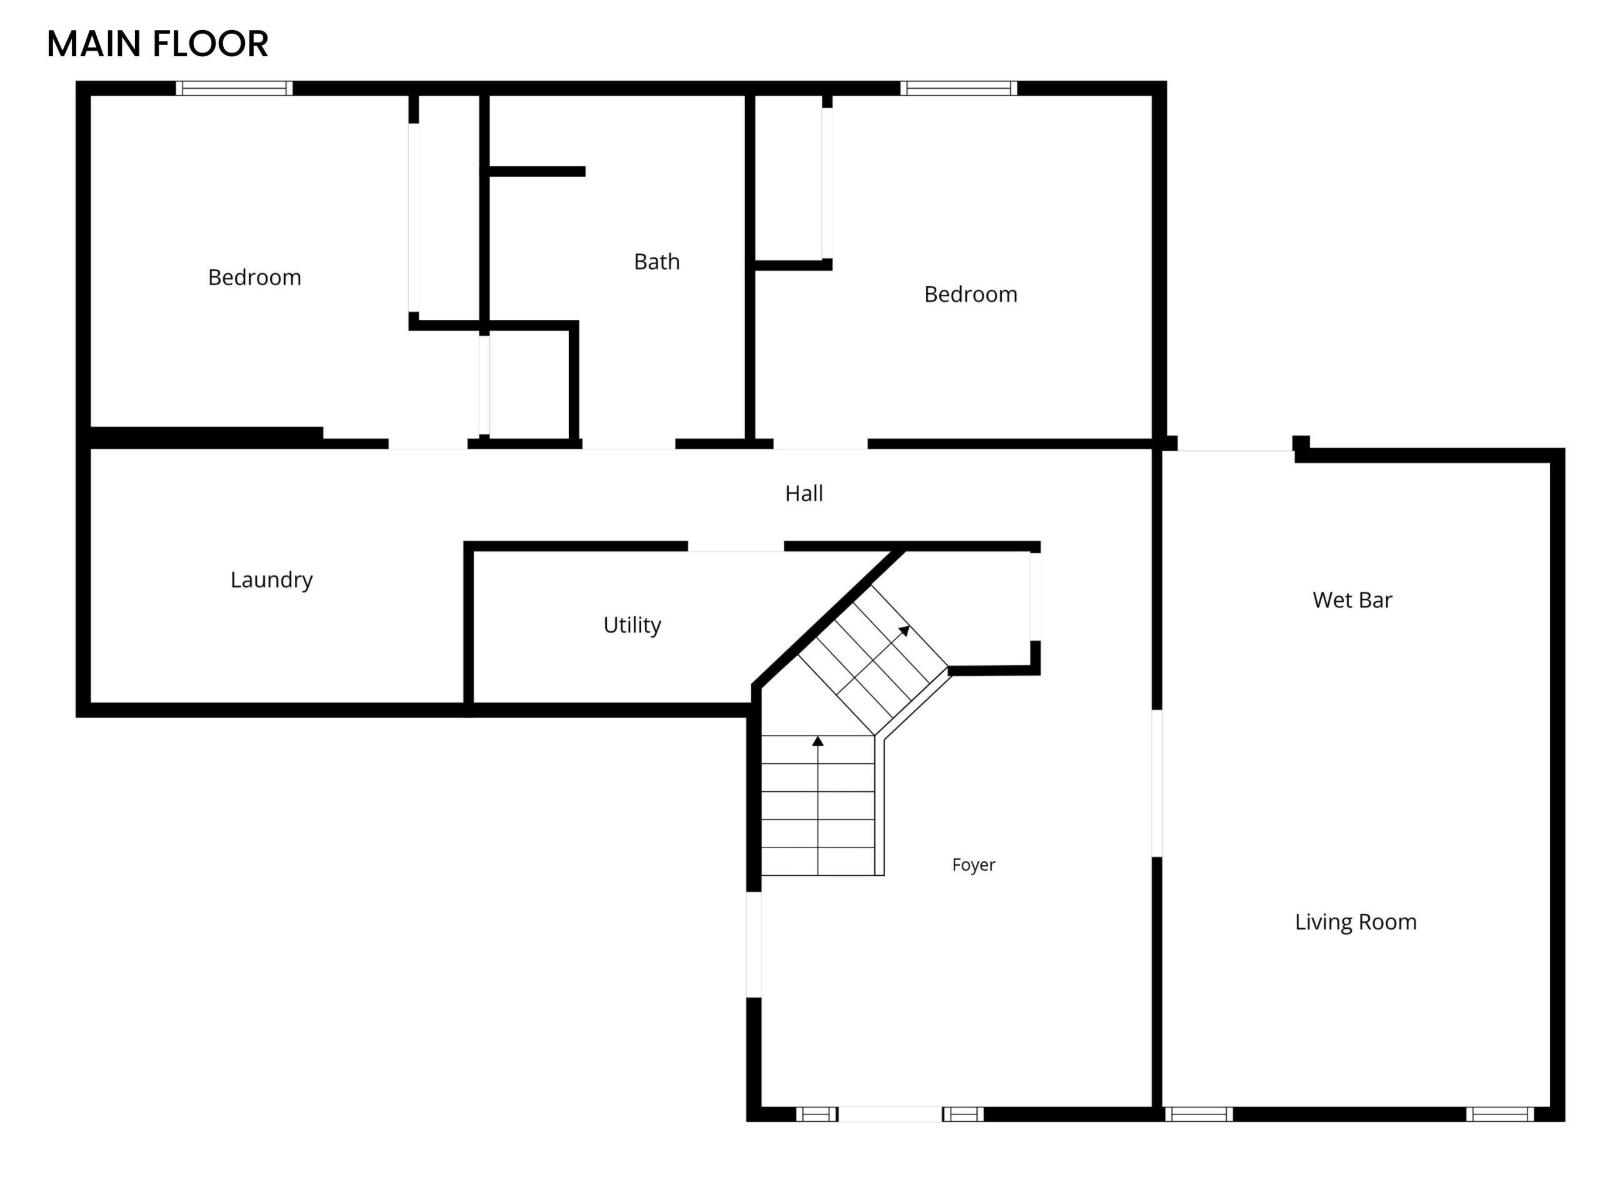
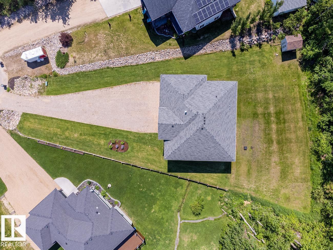
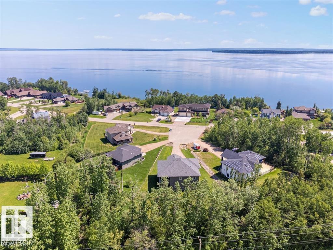
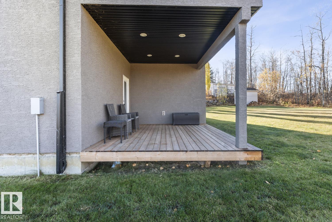
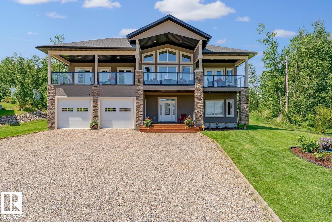
Welcome to the highly desirable Horseshoe Bay Estates! This exceptional custom-built home sits on an expansive 0.67-acre lot and offers over 3,000 sq ft of thoughtfully designed living space. From the moment you step inside, the craftsmanship stands out. Soaring vaulted ceilings and a striking central staircase anchor the open-concept main living area, surrounded by a wall of windows that flood the space with natural light. Step out onto the full-length covered deck and take in the beautiful lake views while enjoying seamless indoor-outdoor living. The primary suite is a private retreat, offering breathtaking views and direct access to the front deck. The ensuite feels like a spa, with a deep soaker tub, river rock shower, and a generous walk-in closet. Two additional bedrooms, along with convenient main floor laundry, complete this level. Downstairs, the home continues to impress with a welcoming entry leading into a fully equipped entertainment space + 2 more bedrooms, a full bath & second laundry! (id:58126)
| MLS® Number | E4495328 |
| Property Type | Single Family |
| Neigbourhood | Horseshoe Bay Estates |
| Amenities Near By | Park |
| Features | Cul-de-sac, Private Setting, See Remarks, Closet Organizers |
| Structure | Deck, Porch |
| View Type | Lake View |
| Bathroom Total | 3 |
| Bedrooms Total | 5 |
| Amenities | Vinyl Windows |
| Appliances | Dishwasher, Garage Door Opener, Hood Fan, Refrigerator, Stove, Window Coverings, Wine Fridge, Dryer, Two Washers |
| Basement Type | None |
| Ceiling Type | Vaulted |
| Constructed Date | 2014 |
| Construction Style Attachment | Detached |
| Fireplace Fuel | Gas |
| Fireplace Present | Yes |
| Fireplace Type | Insert |
| Heating Type | Forced Air, In Floor Heating |
| Stories Total | 2 |
| Size Interior | 3248 Sqft |
| Type | House |
| Attached Garage | |
| Heated Garage |
| Acreage | No |
| Land Amenities | Park |
| Size Irregular | 2712.86 |
| Size Total | 2712.86 M2 |
| Size Total Text | 2712.86 M2 |
| Level | Type | Length | Width | Dimensions |
|---|---|---|---|---|
| Lower Level | Family Room | Measurements not available | ||
| Lower Level | Bedroom 4 | Measurements not available | ||
| Lower Level | Bedroom 5 | Measurements not available | ||
| Lower Level | Laundry Room | Measurements not available | ||
| Upper Level | Living Room | Measurements not available | ||
| Upper Level | Dining Room | Measurements not available | ||
| Upper Level | Kitchen | Measurements not available | ||
| Upper Level | Primary Bedroom | Measurements not available | ||
| Upper Level | Bedroom 2 | Measurements not available | ||
| Upper Level | Bedroom 3 | Measurements not available | ||
| Upper Level | Laundry Room | Measurements not available |
https://www.realtor.ca/real-estate/29947171/1609-horseshoe-bay-cold-lake-horseshoe-bay-estates
Contact us for more information

Beverley D. Howarth
Associate
(780) 661-2313
Teneah M. Farris
Associate
(780) 661-2313

The trademarks REALTOR®, REALTORS®, and the REALTOR® logo are controlled by The Canadian Real Estate Association (CREA) and identify real estate professionals who are members of CREA. The trademarks MLS®, Multiple Listing Service® and the associated logos are owned by The Canadian Real Estate Association (CREA) and identify the quality of services provided by real estate professionals who are members of CREA. The trademark DDF® is owned by The Canadian Real Estate Association (CREA) and identifies CREA's Data Distribution Facility (DDF®)