Maintenance, Insurance, Property Management, Reserve Fund Contributions
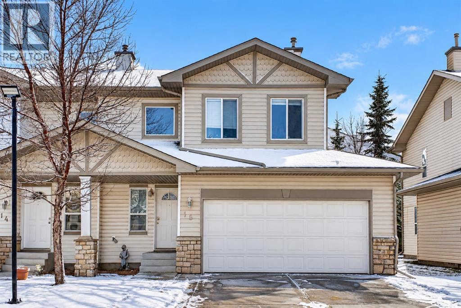
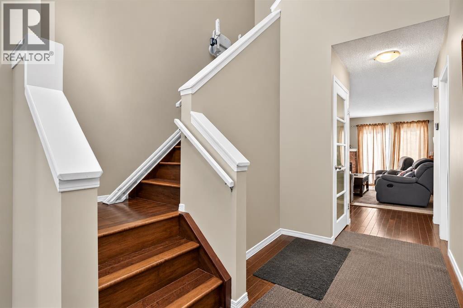
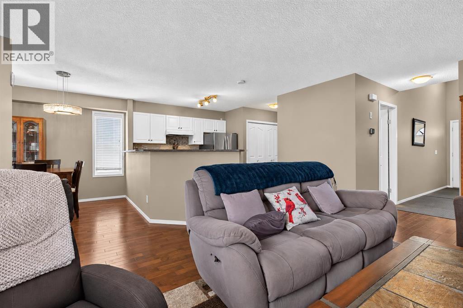
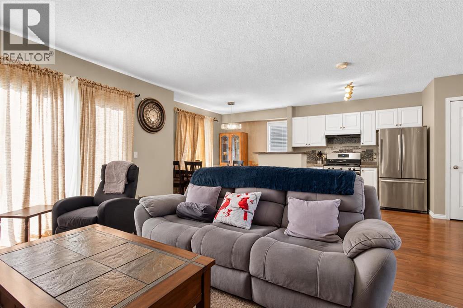
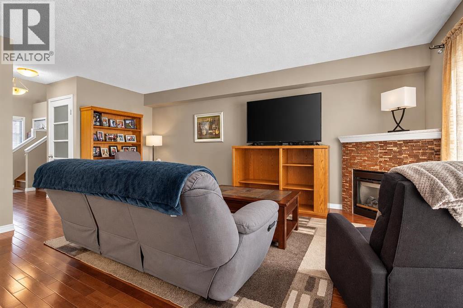
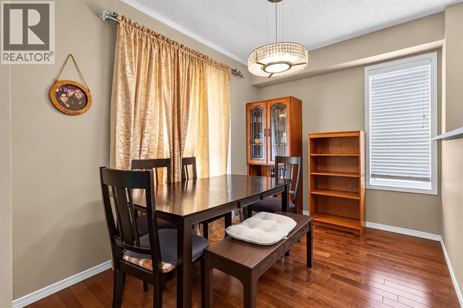
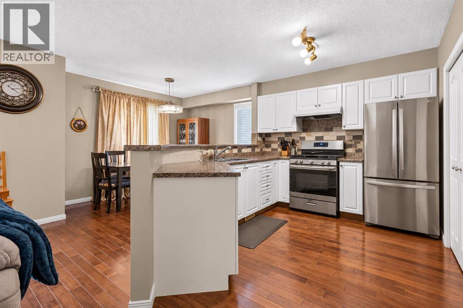
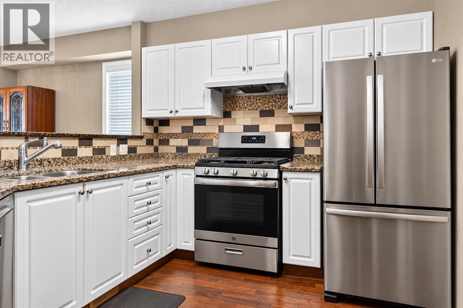
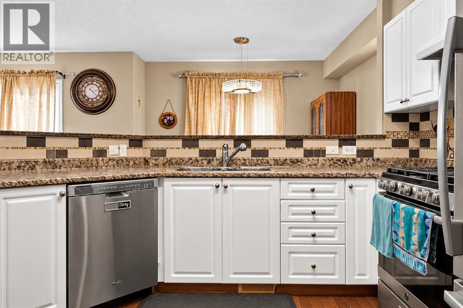
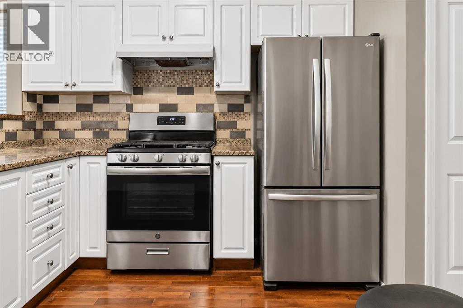
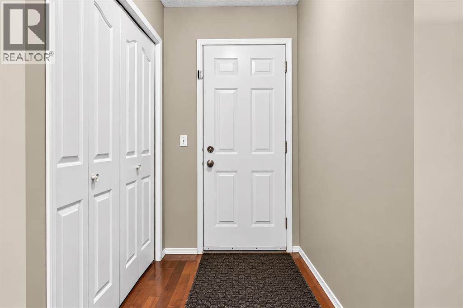
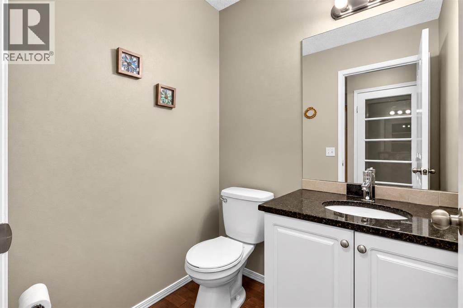
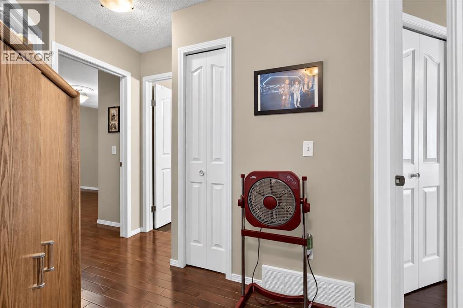
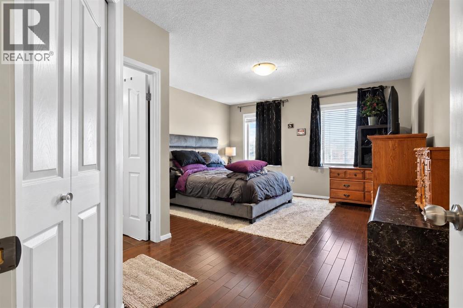
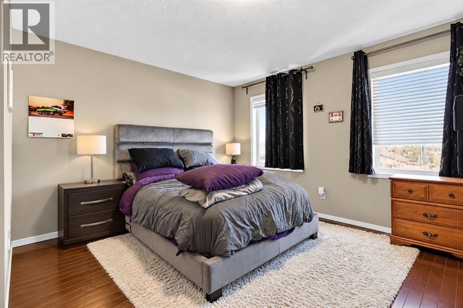
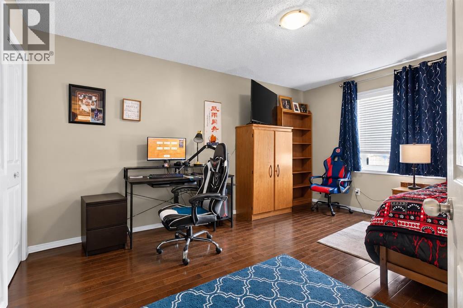
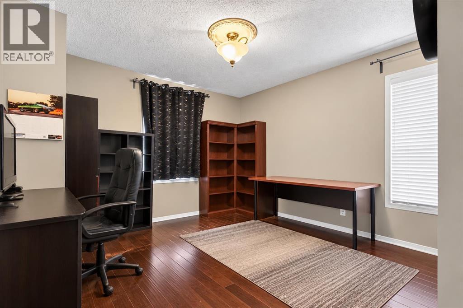
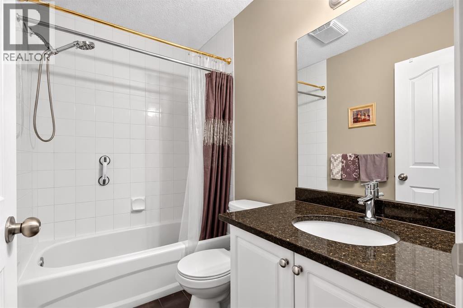
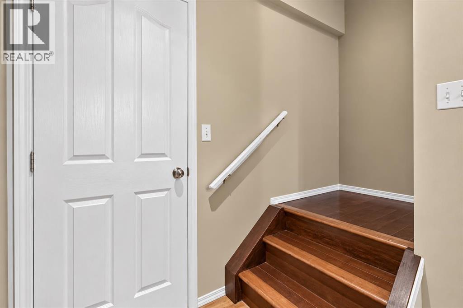
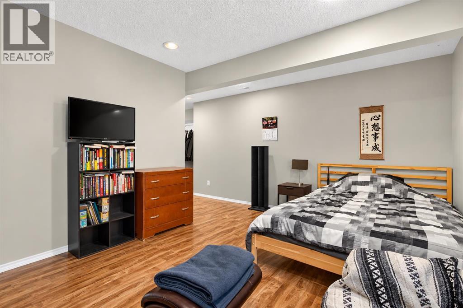
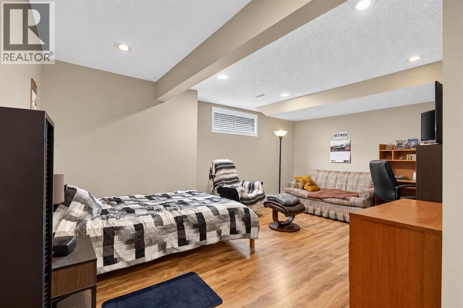
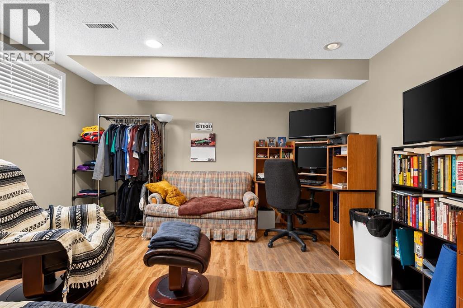
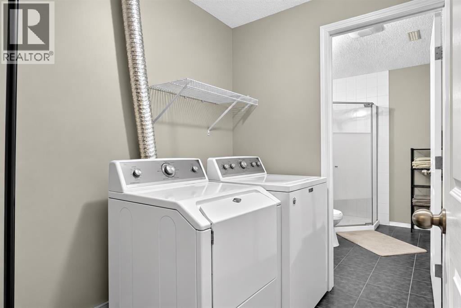
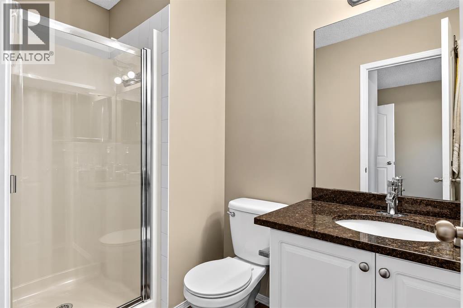
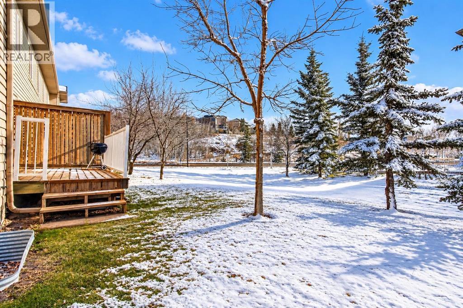
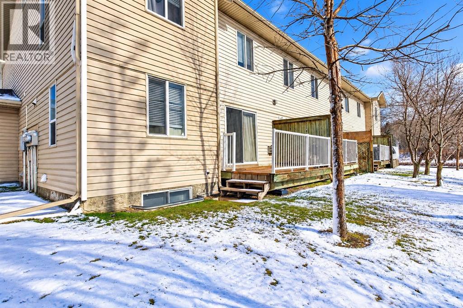
$455.73 MonthlyWelcome to Citadel Pointe! This spacious 1,421 sq. ft. end-unit townhouse offers a great combination of space, comfort & low-maintenance living in the established NW community of Citadel. W/ 3 exceptionally large bedrooms, 3.5 bathrooms, a fully finished basement, double attached garage & a fantastic location close to schools, parks & scenic walking paths, there's plenty to appreciate about this home!Step inside to a welcoming entryway w/ soaring ceilings that immediately give the home an open, airy feel. Hardwood flooring extends throughout, complemented by neutral paint colours that make it easy to settle in & make the space your own.The main floor features an open-concept kitchen, dining & living area w/ plenty of room for everyday living & entertaining. A corner tiled gas fireplace adds warmth & character to the living room, while sliding patio doors lead out to the deck, perfect for enjoying your morning coffee or relaxing on a summer evening. Being an end unit, the additional windows allow even more natural light to fill the space. The kitchen offers a generous pantry & convenient access to the double attached garage, making unloading groceries a breeze. A two-piece powder room completes the main level.Upstairs, you'll appreciate the size of all three bedrooms. Unlike many townhouses where bedroom space can be limited, these rooms offer plenty of flexibility for families, guests or a home office. The primary bedroom features a walk-in closet & its own three-piece ensuite. A full four-piece bathroom completes the upper level.The fully finished basement adds even more functional space to the home, complete w/ a dedicated laundry room, three-piece bathroom & a separate storage room. Having this additional finished space gives you flexibility for everyday living while keeping everything organized & tucked away.The location is another great feature! Situated in the established community of Citadel, you're close to Citadel Park School, St. Brigid School, pla ygrounds, green spaces & a beautiful network of scenic walking & biking paths throughout the neighbourhood. Nearby Crowfoot Crossing offers plenty of shopping, restaurants & everyday amenities, along w/ access to the Crowfoot LRT station. Convenient connections to Stoney Trail & Sarcee Trail make commuting around the city easy.Whether you're a first-time buyer looking to get into the market, a growing family needing more space, or an investor looking for a great opportunity, this townhouse offers exceptional value in an established NW Calgary community. W/ generous living spaces, a double attached garage & a location that's hard to beat, this is one you'll want to see! (id:58126)
| MLS® Number | A2354810 |
| Property Type | Single Family |
| Community Name | Citadel |
| Amenities Near By | Schools, Shopping |
| Community Features | Pets Allowed With Restrictions |
| Features | Other, Parking |
| Parking Space Total | 4 |
| Plan | 0311578 |
| Structure | Deck |
| Bathroom Total | 4 |
| Bedrooms Above Ground | 3 |
| Bedrooms Total | 3 |
| Appliances | Washer, Refrigerator, Dishwasher, Stove, Dryer, Window Coverings |
| Basement Development | Finished |
| Basement Type | Full (finished) |
| Constructed Date | 2003 |
| Construction Material | Wood Frame |
| Construction Style Attachment | Attached |
| Cooling Type | None |
| Exterior Finish | Vinyl Siding |
| Fireplace Present | Yes |
| Fireplace Total | 1 |
| Flooring Type | Hardwood |
| Foundation Type | Poured Concrete |
| Half Bath Total | 1 |
| Heating Type | Forced Air |
| Stories Total | 2 |
| Size Interior | 1421 Sqft |
| Total Finished Area | 1421 Sqft |
| Type | Row / Townhouse |
| Attached Garage | 2 |
| Acreage | No |
| Fence Type | Not Fenced |
| Land Amenities | Schools, Shopping |
| Size Total Text | Unknown |
| Zoning Description | M-c1 |
| Level | Type | Length | Width | Dimensions |
|---|---|---|---|---|
| Basement | Storage | 8.50 Ft x 2.92 Ft | ||
| Basement | 3pc Bathroom | 5.67 Ft x 8.17 Ft | ||
| Basement | Laundry Room | 5.67 Ft x 8.42 Ft | ||
| Basement | Recreational, Games Room | 16.33 Ft x 13.17 Ft | ||
| Main Level | Kitchen | 10.92 Ft x 15.08 Ft | ||
| Main Level | Living Room | 12.42 Ft x 17.50 Ft | ||
| Main Level | Dining Room | 11.17 Ft x 10.58 Ft | ||
| Main Level | 2pc Bathroom | 4.92 Ft x 5.50 Ft | ||
| Upper Level | Primary Bedroom | 13.58 Ft x 16.83 Ft | ||
| Upper Level | Bedroom | 11.92 Ft x 13.92 Ft | ||
| Upper Level | Bedroom | 11.00 Ft x 15.08 Ft | ||
| Upper Level | 3pc Bathroom | 4.67 Ft x 8.42 Ft | ||
| Upper Level | 4pc Bathroom | 7.83 Ft x 5.08 Ft |
https://www.realtor.ca/real-estate/30453313/16-citadel-meadow-gardens-nw-calgary-citadel
Contact us for more information

Toni Zihove
Associate

(403) 253-1901

The trademarks REALTOR®, REALTORS®, and the REALTOR® logo are controlled by The Canadian Real Estate Association (CREA) and identify real estate professionals who are members of CREA. The trademarks MLS®, Multiple Listing Service® and the associated logos are owned by The Canadian Real Estate Association (CREA) and identify the quality of services provided by real estate professionals who are members of CREA. The trademark DDF® is owned by The Canadian Real Estate Association (CREA) and identifies CREA's Data Distribution Facility (DDF®)